

1750 York Road
Niagara-on-the-Lake (St. Davids)1750 York Road
Niagara-on-the-Lake (St. Davids)
 See all 20 photos
Property history

This listing has ended. It is no longer available.
Property not available for sale or for rent.
About this home
1750 York Road, Niagara-on-the-Lake
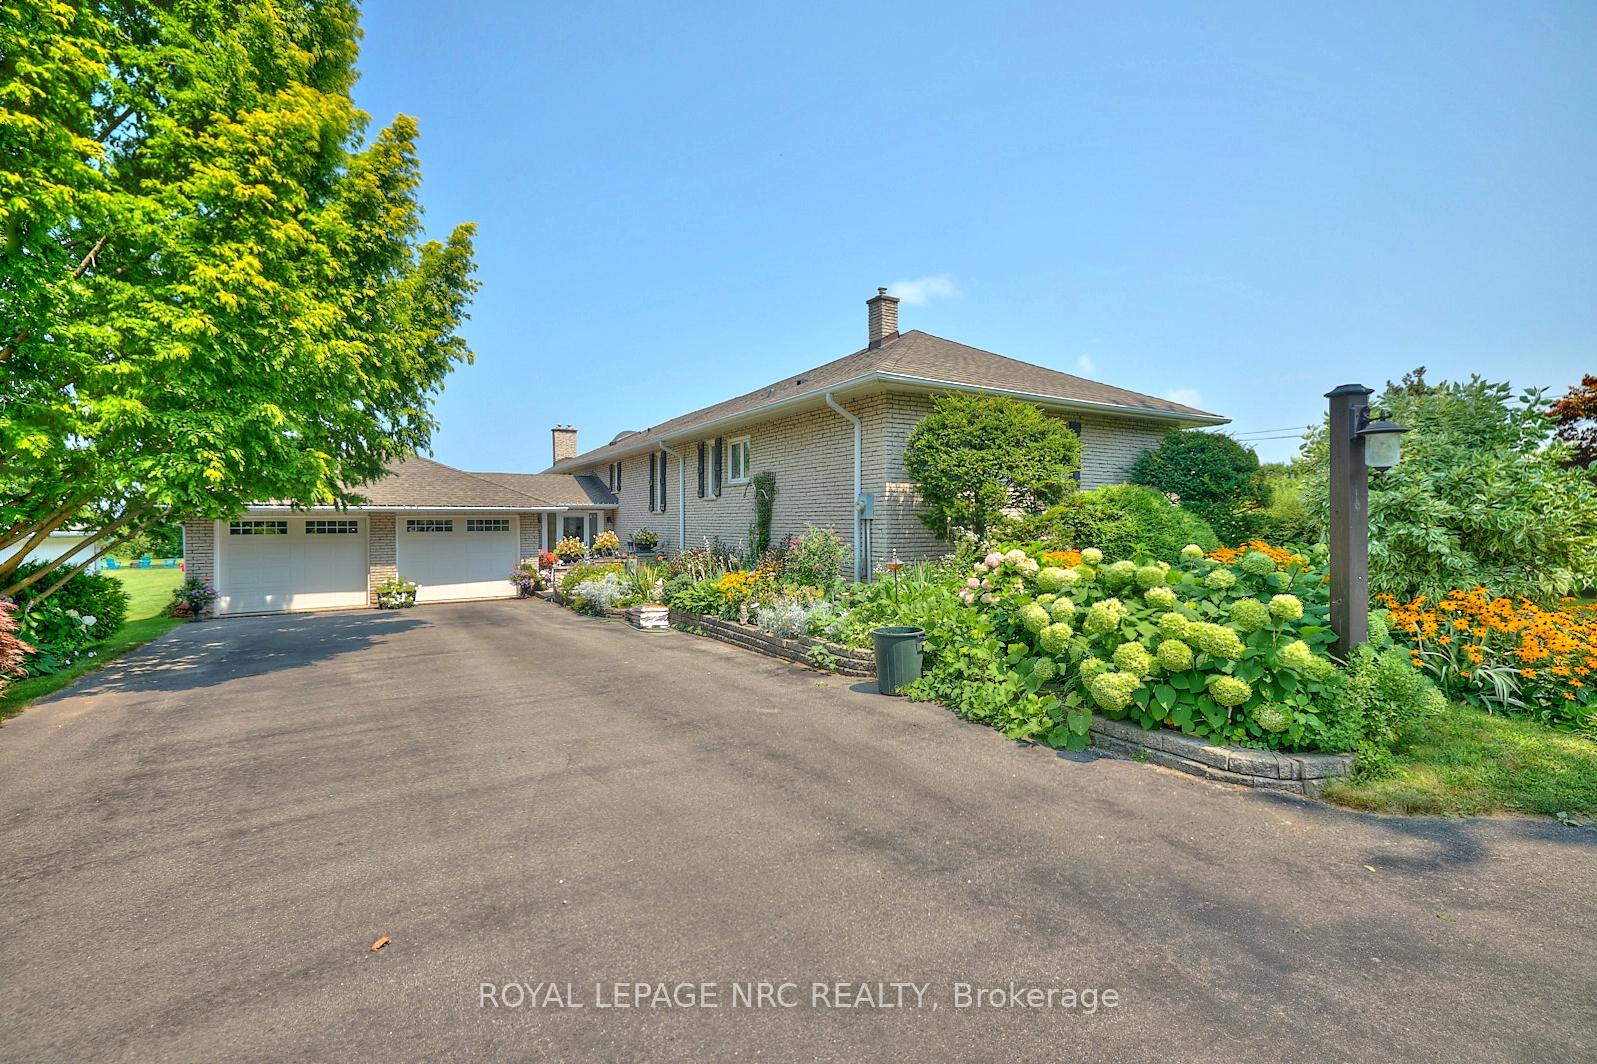
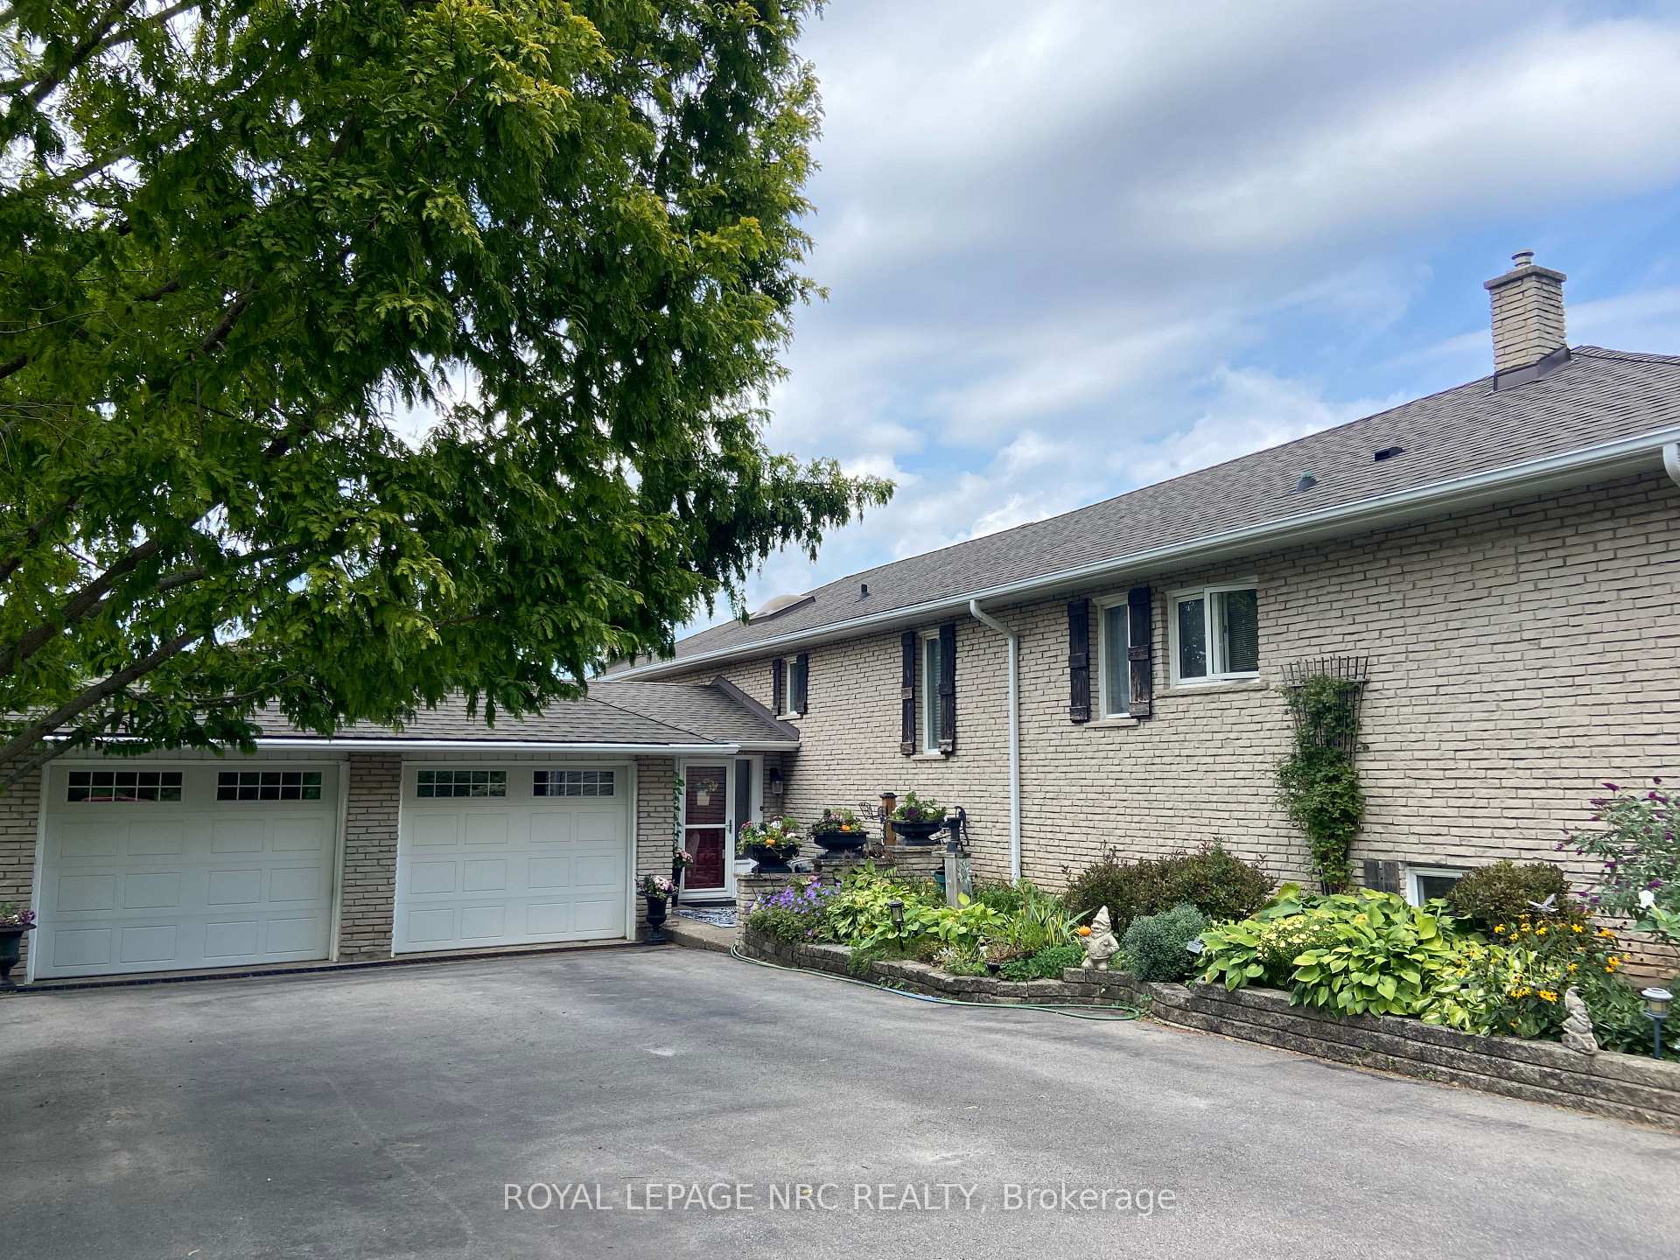
Location, location, location! York Rd. in N-O-T-L is the up coming premium location with renos and new builds in the multi millions. A little bit country and a little bit city. Perfect size, almost 1 acre property fronts onto vineyards, and the park like back yard backs onto Queenston golf course. The ultimate green space and privacy with no back yard neighbours. Experience nature, the peace and quiet and beautiful sunsets on the bench of the Niagara Escarpment! The solid custom built brick bungalow is bigger than it looks and shows pride of ownership throughout it's 3,000 + square feet of finished living space. The large bright living room and eat in kitchen over look the back yard with floor to ceiling windows and entrance to a two tiered deck. Most convenient main floor laundry and two full baths. Lower level is 'a must see' with fireplace to relax by and room to entertain with a library/games room. Lots of built ins and storage space throughout. An inviting inground pool, oversized two car garage and paved driveway for eight vehicles complete the picture. Lots of potential! Possibilities include: In-law suite, home office, finish space in lower level, build an addition(over the garage), hobby farm(vineyard) etc. Quick access to N. F., St. Catharines, Q.E.W. and Queenston-Lewiston bridge (U.S.A.) Value priced! See it today and move into 'your forever home' tomorrow!
Facts & features
Ask about this home
A HOMEH agent will answer your questions about this home.
Rooms
12 rooms · 2 bathrooms
- Living room16′10″ × 13′3″223 sq.ft.
- Kitchen20′ × 10′9″215 sq.ft.
- Dining room13′8″ × 10′9″147 sq.ft.
- Laundry10′9″ × 9′10″106 sq.ft.
- Primary bedroom14′2″ × 12′10″182 sq.ft.
- Bedroom 212′ × 9′6″114 sq.ft.
- Bedroom 311′6″ × 9′6″110 sq.ft.
- Bedroom 410′3″ × 6′9″69 sq.ft.
- Foyer15′ × 10′150 sq.ft.
- Family room23′10″ × 23′6″560 sq.ft.
- Game room23′10″ × 19′9″470 sq.ft.
- Workshop28′ × 22′9″636 sq.ft.
Around this home
Listing details
Helpful tools
Your HOMEH agent
"Priced 4% under our estimate. I would see it this week."
Ask HOMEH about this home
Price, neighbourhood, monthly cost. Ask anything.
HOMEH Intelligent Agent is an AI, not a licensed representative. Check anything important with your agent.