

Unit 9, 2 Fedorkow Lane
Unit 9, 2 Fedorkow Lane
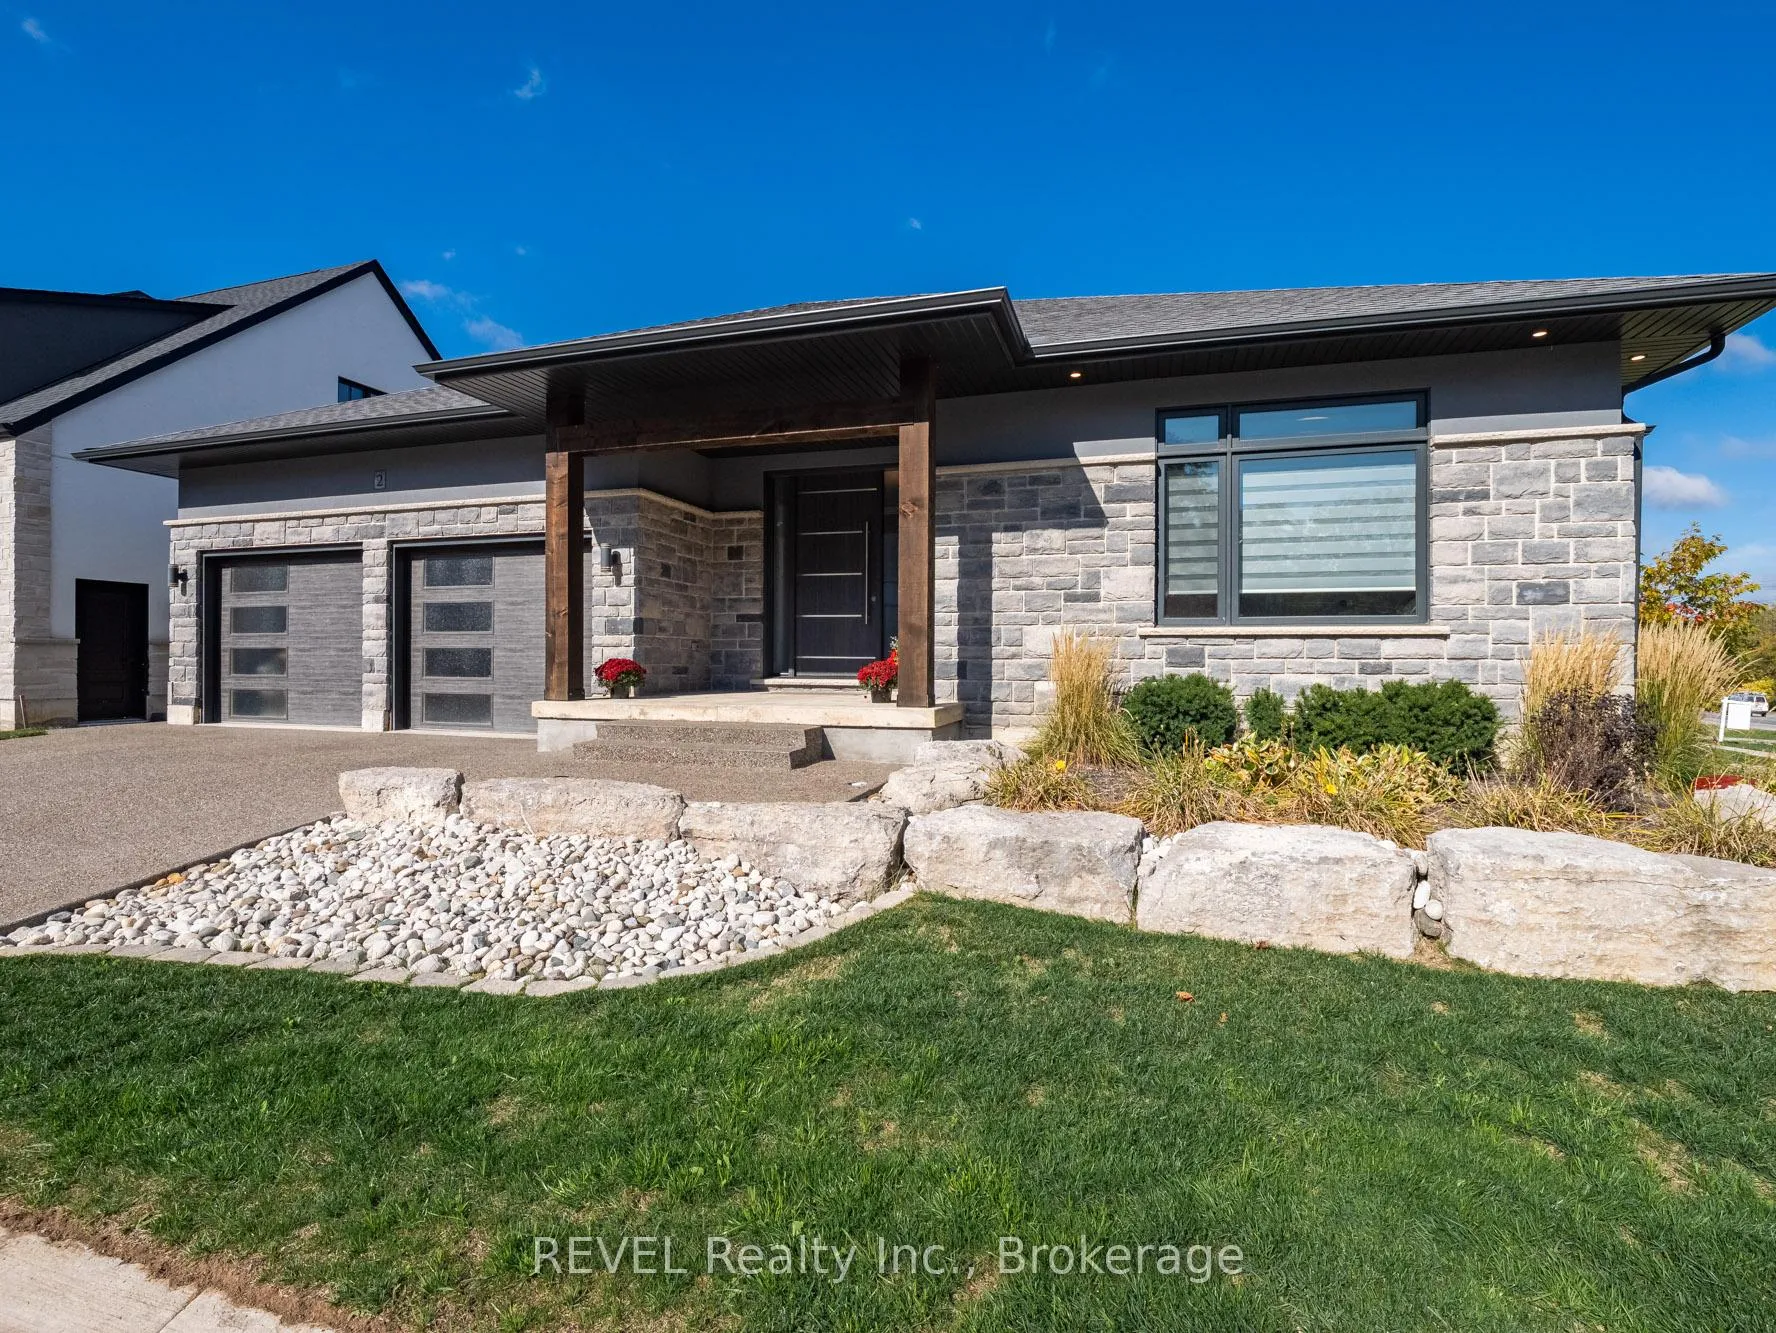 See all 48 photos
Property history
- $1,699,000ExpiredList: 2025-10-22|End: 2026-01-23|93 daysX12478752
Facts and features
- ExposureSouth
- LaundryEnsuite
- LockerNone
- BalconyOpen
- Walk-out basement
- Finished basement
The homeOther, Bungalow, 1,600–1,799 sq ft
- Type: Other
- Style: Bungalow
- Living space: 1,600–1,799 sq ft
- Basement: Finished with walk-out
- Exposure: South
InsideEnsuite, Rooms above ground 6, Rooms in the basement 5
- Laundry: Ensuite
- Rooms above ground: 6
- Rooms in the basement: 5
- Bedrooms: 2 + 2 in the basement
- Bathrooms: 3
- Kitchens: 1
OutsideStone, stucco (plaster), Open
- Exterior: Stone, stucco (plaster)
- Balcony: Open
Parking and locker4 Parking (2 garage + 2 drive), Attached, Parking type Owned
- Spaces: 4 Parking (2 garage + 2 drive)
- Garage: Attached
- Parking type: Owned
- Locker: None
BuildingCondo corporation 323, Pets Allowed
- Condo corporation: 323
- Pets: Allowed
Costs and taxesTaxes $7,422 a year, Condo fee $199 a month, HST included in the price
- Taxes, 2025: $7,422 a year
- Condo fee: $199 a month
- HST: HST included in the price
- Rental items: Hot water heater
Included in the saleFridge, stove, washer, dryer, dishwasher, wine cooler, see attached special features and inclusion sheet.
- Included: Fridge, stove, washer, dryer, dishwasher, wine cooler, see attached special features and inclusion sheet.
Listing detailsX12478752, Expired, Oct 22, 2025
- MLS® number: X12478752
- Status: Expired
- Listed on: Oct 22, 2025
- Days on market: 93
- Updated: Jan 23, 2026
- Possession: 2025-12-21 / Flexible
- Occupied by: Owner
- Listing brokerage: REVEL Realty Inc., Brokerage
About this home
Unit 9, 2 Fedorkow Lane, Niagara-on-the-Lake (St. Davids), ON L0S 1P0
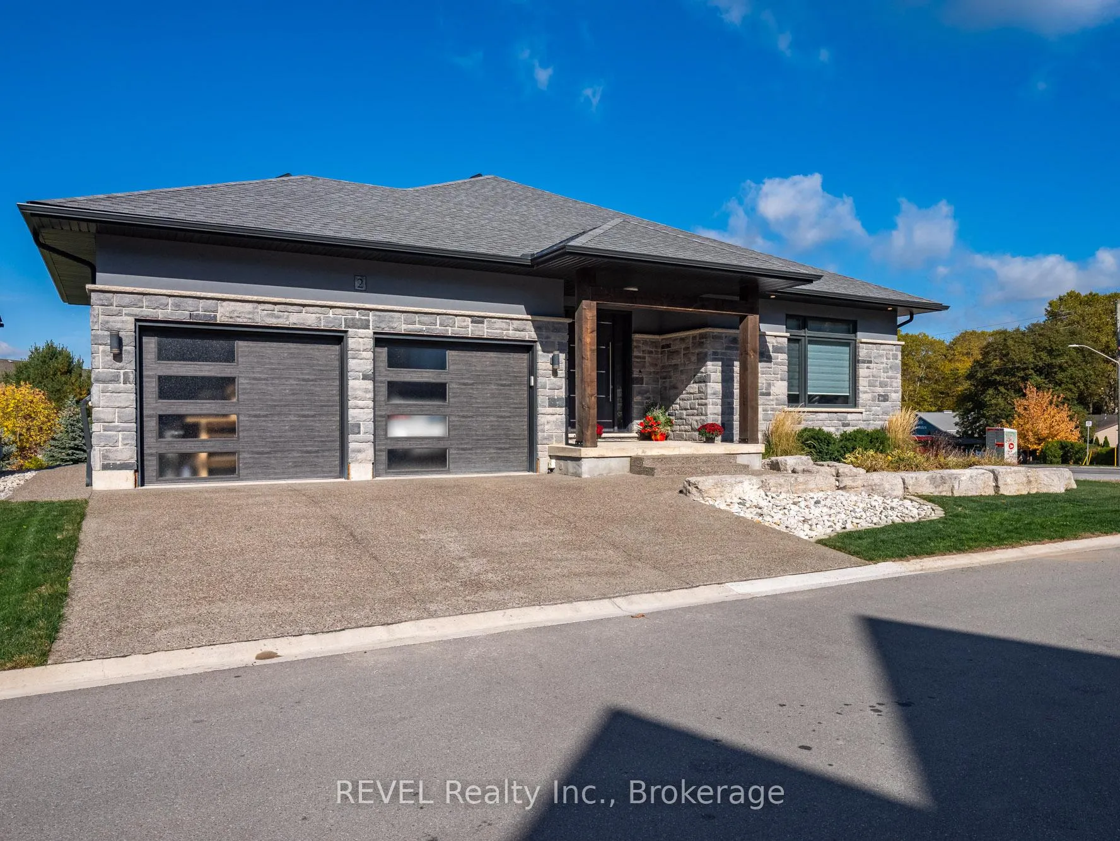
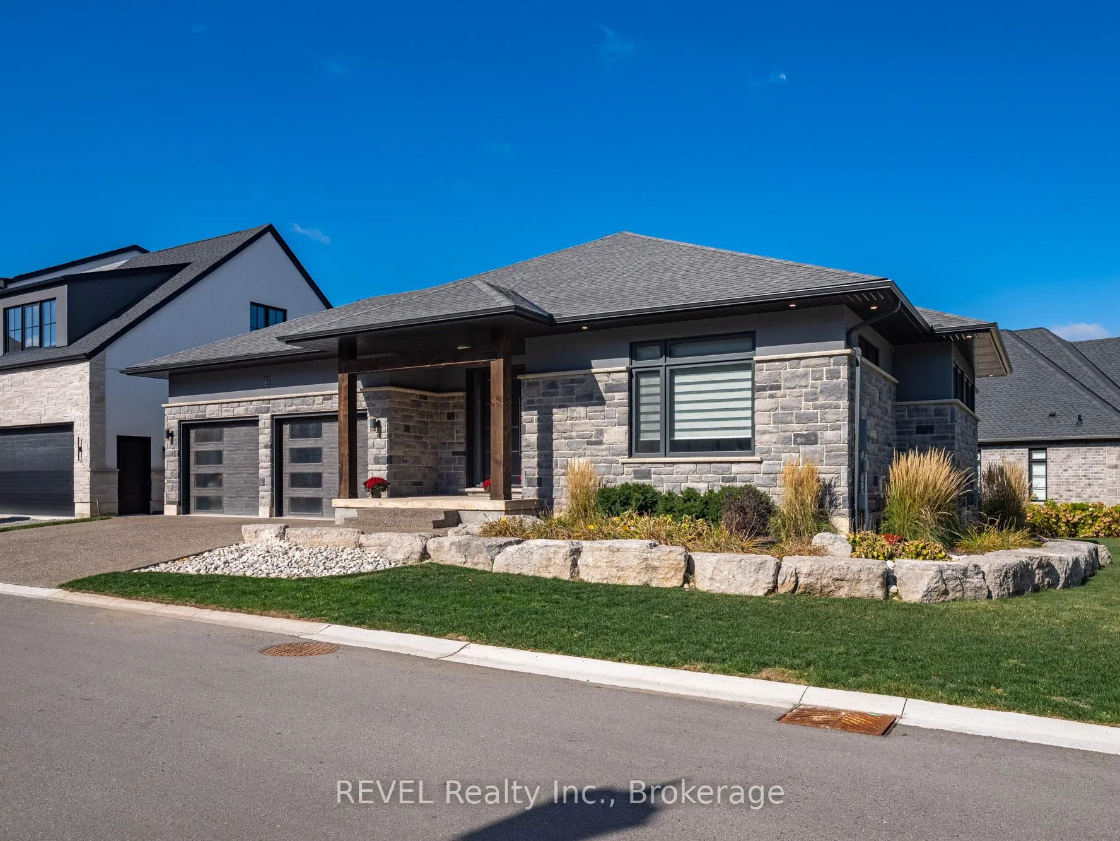
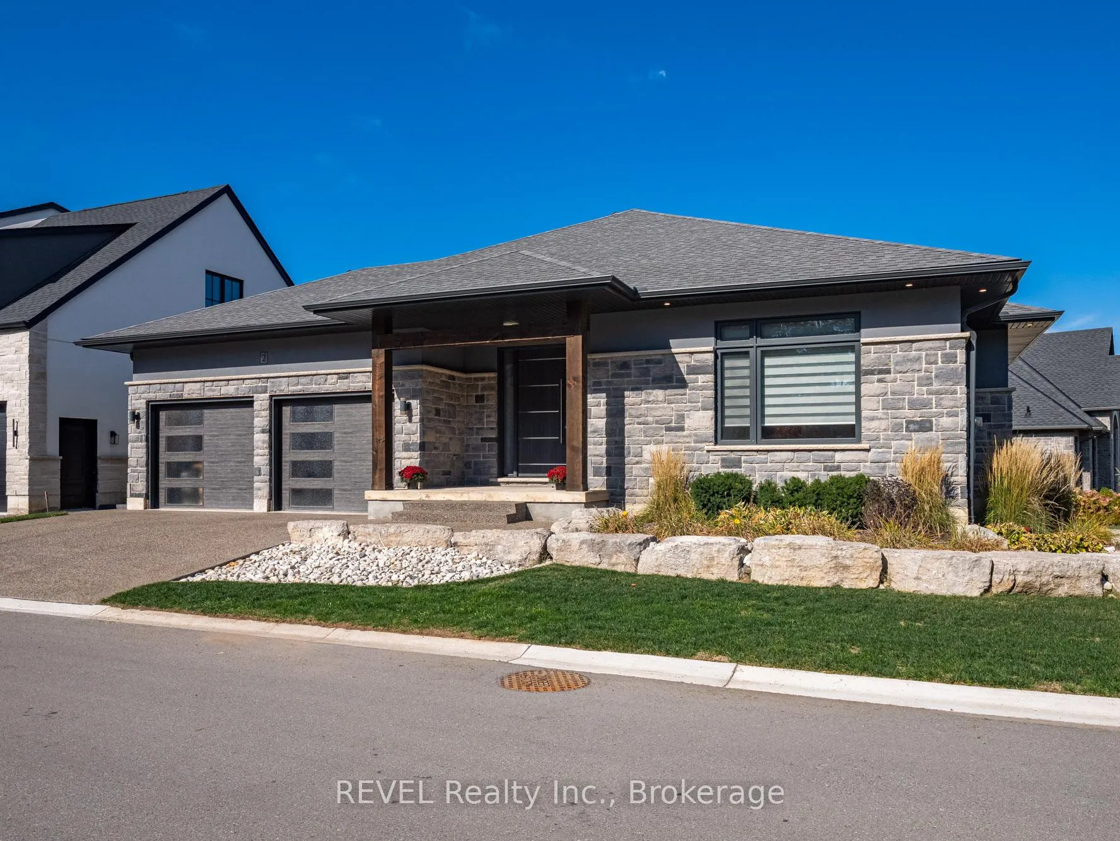
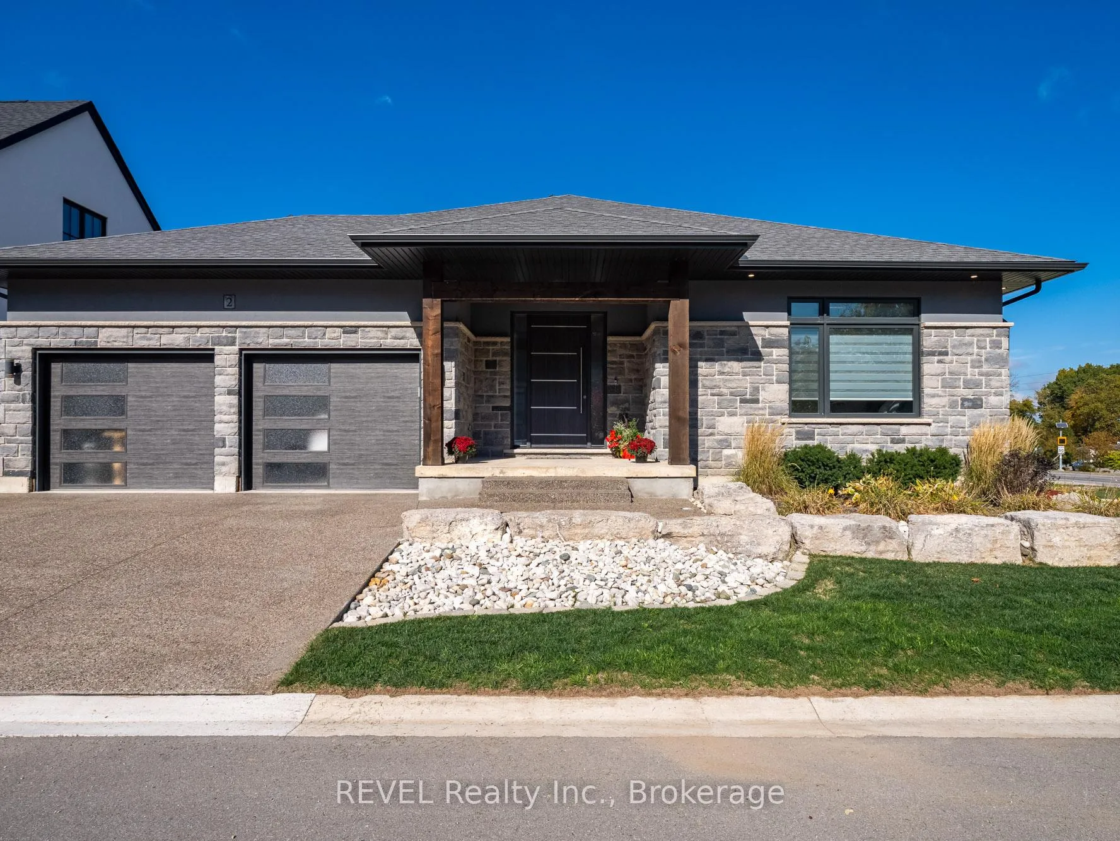
Welcome to this stunning custom-built bungalow nestled on an exclusive cul-de-sac of only 9 homes in the heart of St. David's, one of Niagara-on-the-Lake's most coveted communities. Blending sophisticated architecture with contemporary comfort, this home offers the perfect balance of elegance and lifestyle.Step inside to discover a bright open-concept design highlighted by soaring ceilings,designer lighting, and expansive windows that flood the space with natural light. The gourmet kitchen features premium appliances, quartz surfaces, and a stylish centre island-perfect for entertaining or everyday family gatherings. The adjoining dining and great room spaces flow seamlessly to a covered terrace, ideal for enjoying Niagara's picturesque sunsets.The main floor offers two spacious bedrooms, including a serene primary suite with a spa inspired ensuite bath, freestanding tub, glass shower, and dual vanities. The walkout lower level expands the living space with two additional bedrooms, a full bath, and an impressive golf simulator and theatre room, perfect for year-round recreation and relaxation.Outside, thoughtful landscaping, a double garage with modern doors, and clean architectural lines create exceptional curb appeal.Located just steps from The Grist restaurant and minutes from Niagara's finest wineries,golf courses, trails, and Old Town's boutique charm, this property embodies the Niagara-on-the-Lake lifestyle-a perfect blend of luxury, leisure, and location. More than a home, this is a lifestyle statement.
Ask about this home
A HOMEH agent will answer your questions about this home.
Around this home
Daily convenience, out of 100, from the distances below
Schools nearby
School rating, out of 10.
Helpful calculators
Your HOMEH agent

"I would see it this week."