

2115 Creek Road
2115 Creek Road
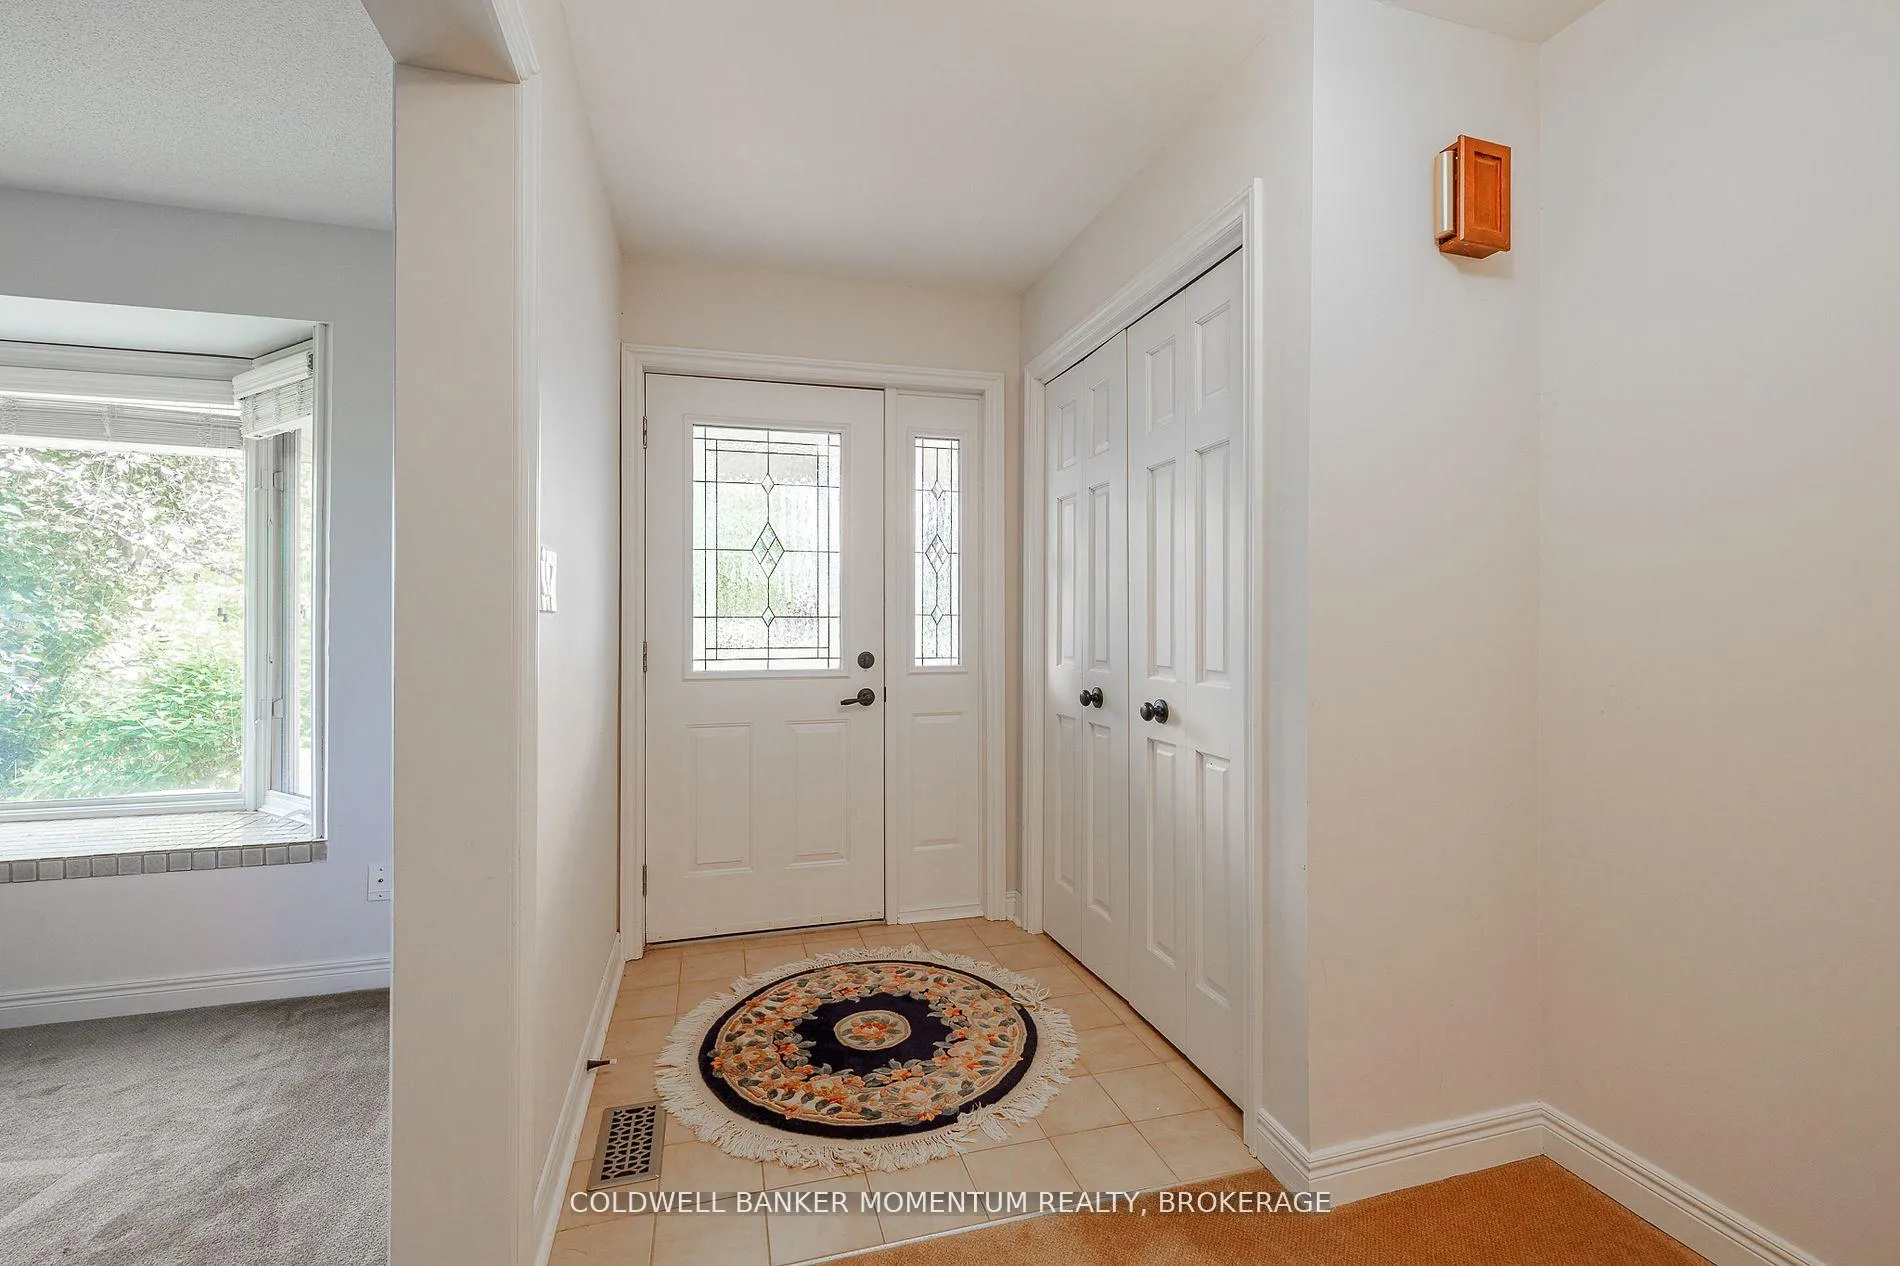 See all 50 photos
Property history
Facts and features
- BasementPart finished
- Water, sewerMunicipal
- Lot shapePie
- HeatingForced air
- Fireplace
- Central air
The homeDetached, 2-storey, 2,500–3,000 sq ft
- Type: Detached
- Style: 2-storey
- Living space: 2,500–3,000 sq ft
- Basement: Partially finished
InsideFireplace Yes, natural gas, Storage, sump pump, Rooms above ground 10
- Fireplace: Yes, natural gas
- Features: Storage, sump pump
- Rooms above ground: 10
- Bedrooms: 3
- Bathrooms: 2
- Kitchens: 1
- Family room: Yes
Outside and lotBrick, vinyl siding, Shingles, Poured concrete
- Exterior: Brick, vinyl siding
- Roof: Shingles
- Foundation: Poured concrete
- Size: 434.04 × 346.91 ft
- Shape: Pie
Parking2 Garage, Attached
- Spaces: 2 Garage
- Garage: Attached
Heating, water and powerForced air, gas, Central air, Municipal water
- Heating: Forced air, gas
- Cooling: Central air
- Water: Municipal water
- Sewer: Municipal sewer
Costs and taxesTaxes $6,724 a year, HST included in the price
- Taxes, 2024: $6,724 a year
- HST: HST included in the price
Listing detailsX12655206, Sold, Dec 31, 2025
- MLS® number: X12655206
- Status: Sold
- Listed on: Dec 31, 2025
- Days on market: 28
- Updated: Jan 28, 2026
- Possession: Immediate
- Occupied by: Owner
- Listing brokerage: COLDWELL BANKER MOMENTUM REALTY, BROKERAGE
About this home
2115 Creek Road, Niagara-on-the-Lake (Town), ON L0S 1J0
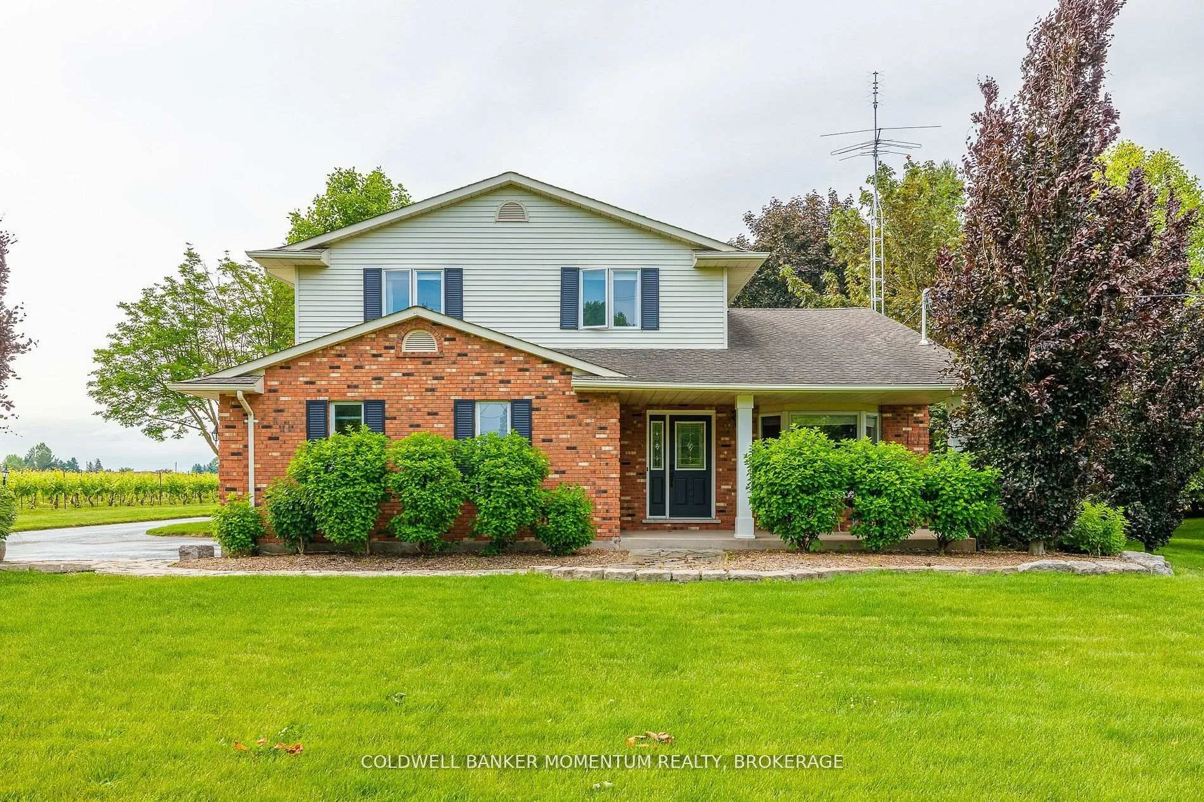
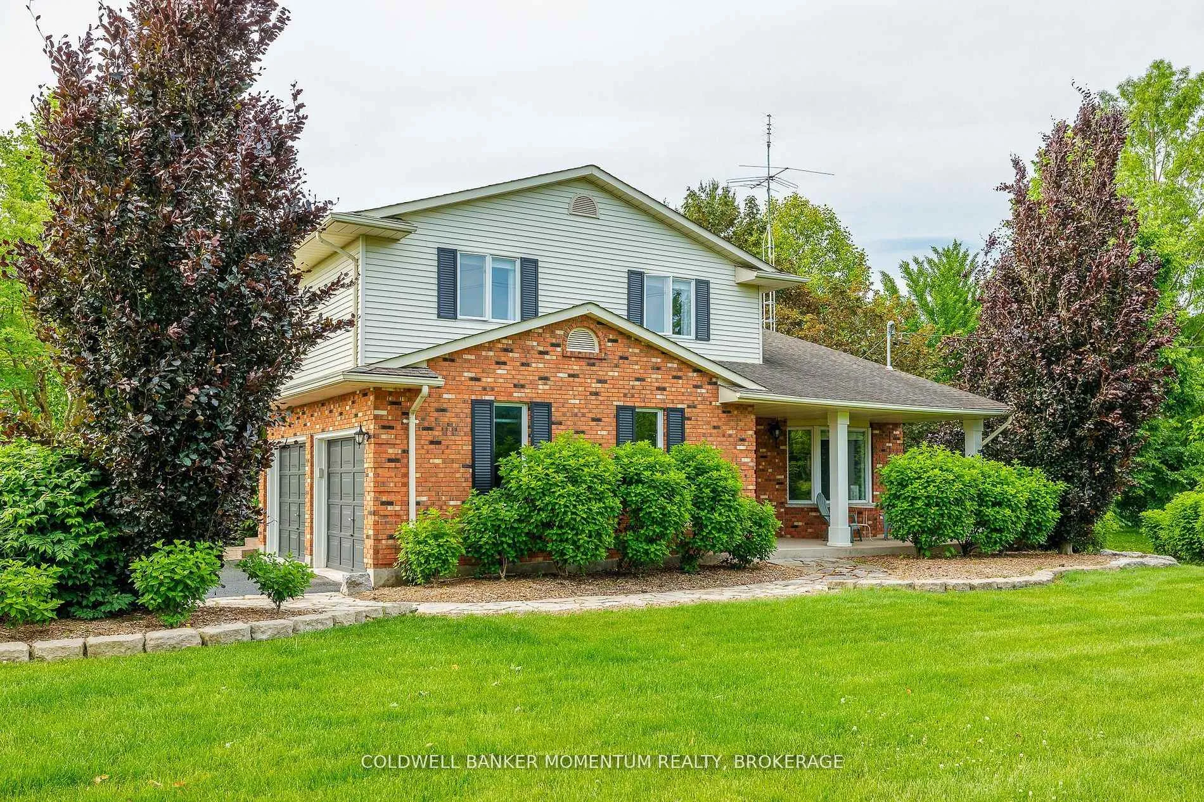
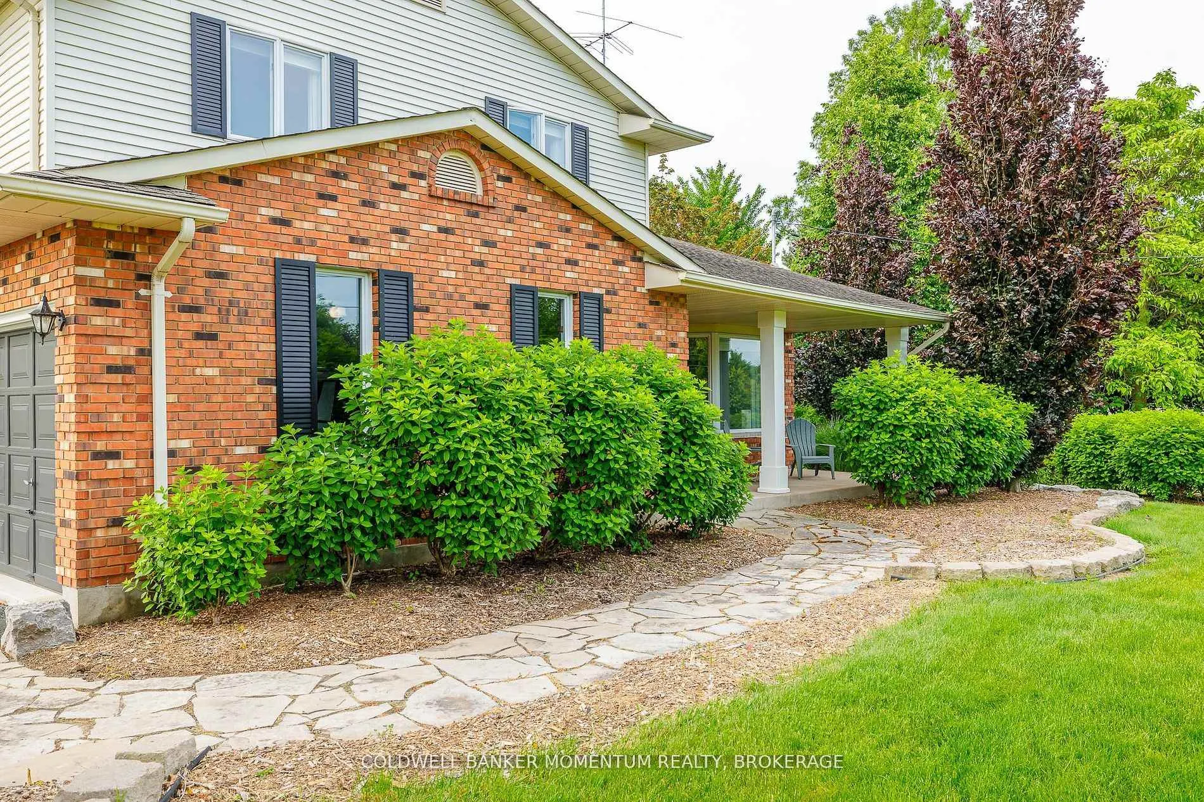
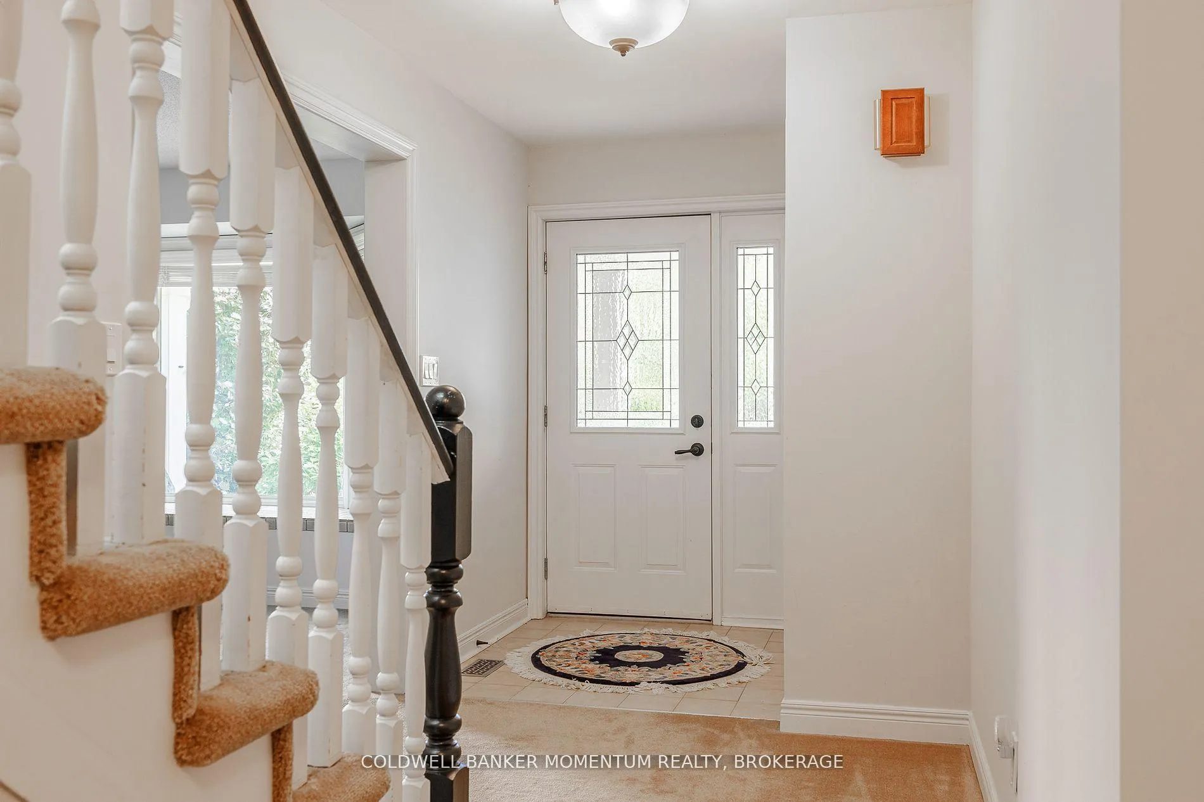
PRICED TO SELL!! This beautiful home in tranquil Niagara-on-the-Lake sits on 1.1 acres and is being offered by the original owner. This large 2 storey home is located just minutes from dozens of wineries and tourist attractions but also offers quiet country living. The pie shaped lot features a 3 bedroom home with large living spaces, beautiful private patio off the kitchen, a 30ft x 36ft shop, and plenty of mature trees.. The main floor is perfect for a growing family as it features a living room, an extra large family room, 3 piece bathroom, large kitchen, dining area and main floor laundry room. The second floor has a large master bedroom with 2 large walk-in closets, a 5 piece bathroom and 2 more spacious bedrooms. The basement has high ceilings and is just waiting to be finished as you please. There is an attached 2 car garage and also lots of driveway parking. The large shop has a dedicated furnace and 100 amp service and parts of it was used for cold storage for the previous flower business the owner operated. This property is also on municipal sewers and water which is not common in the area. Book your showing today and start planning your future on this stunning property. Serenity awaits.
Ask about this home
A HOMEH agent will answer your questions about this home.
Around this home
Schools nearby
School rating, out of 10.
Helpful calculators
Your HOMEH agent

"Priced 26% under the Hestimate. I would see it this week."