
 See all 52 photos
Property history

This home has sold. It is no longer available.
Property not available for sale or for rent.
Ask about this home
A HOMEH agent will answer your questions about this home.Ask HOMEH
About this home
2206 Four Mile Creek Road, Niagara-on-the-Lake
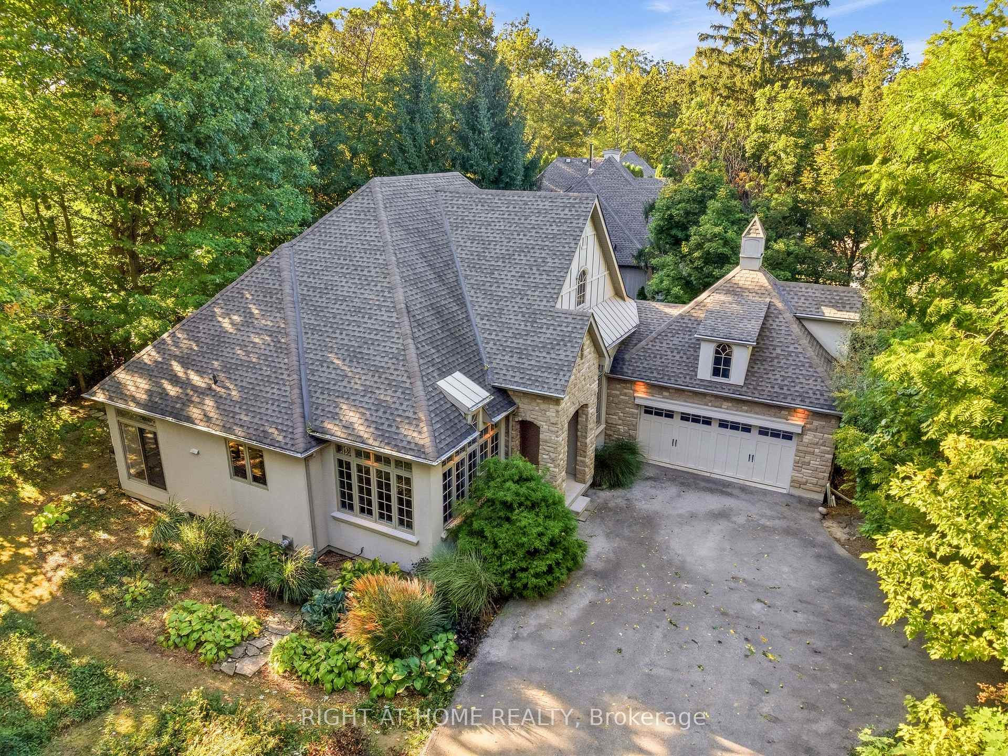
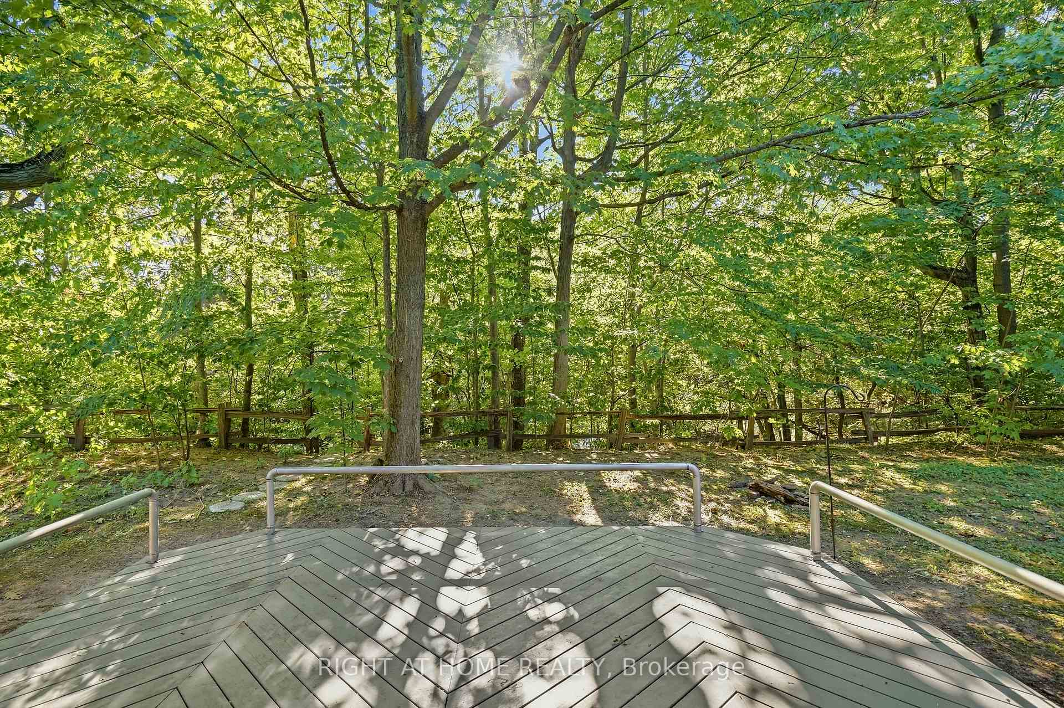
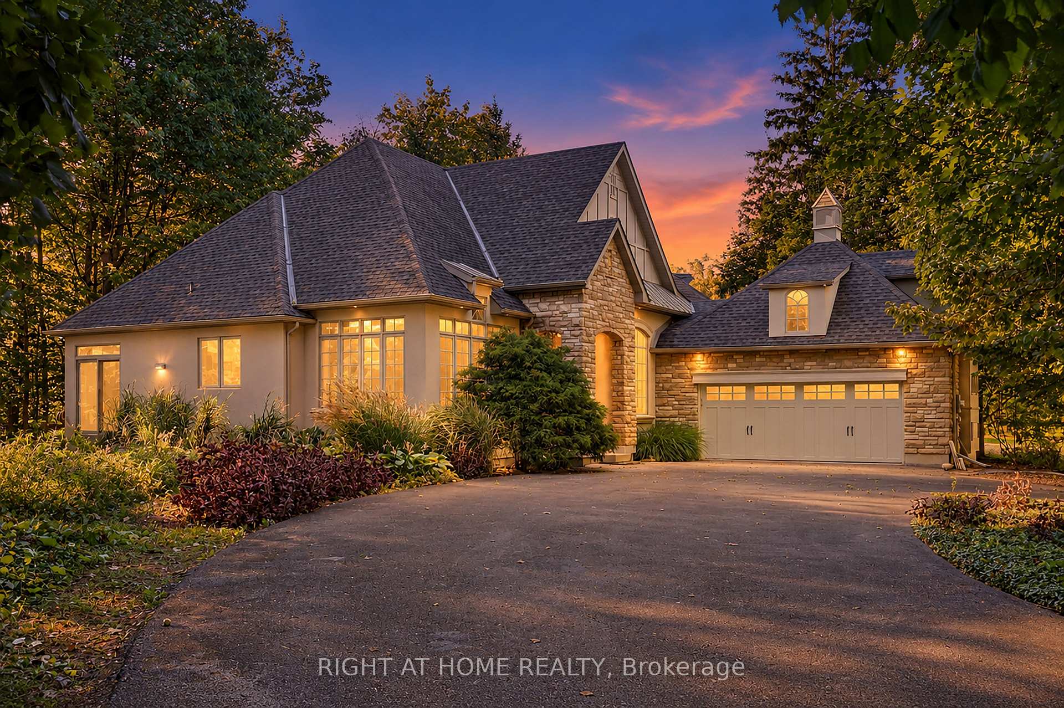
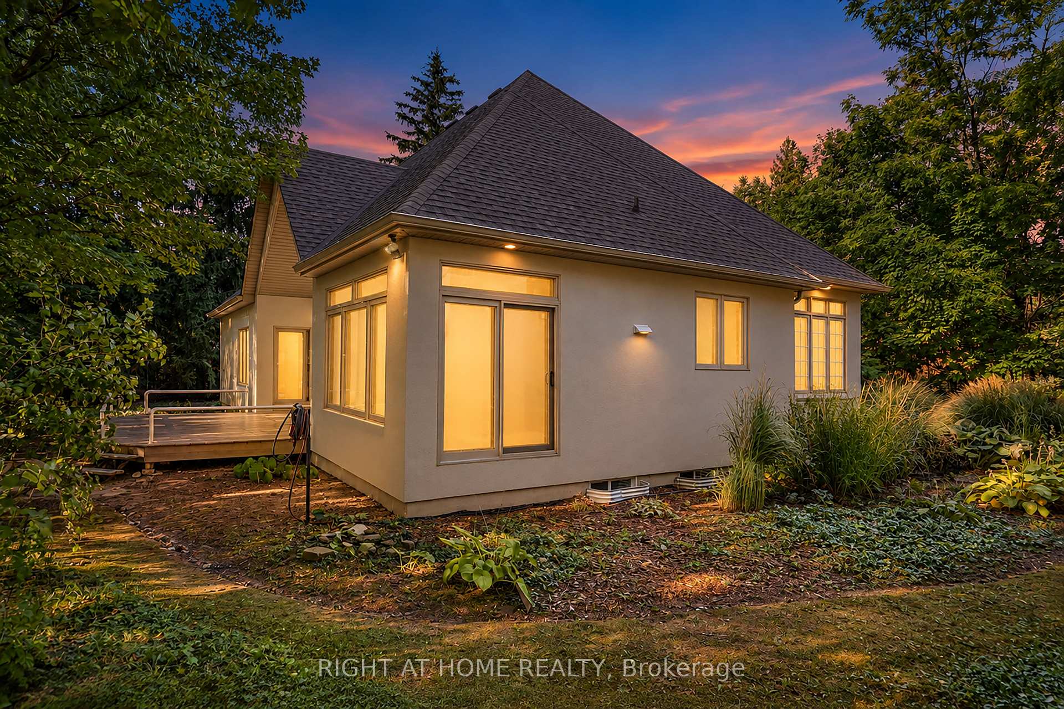
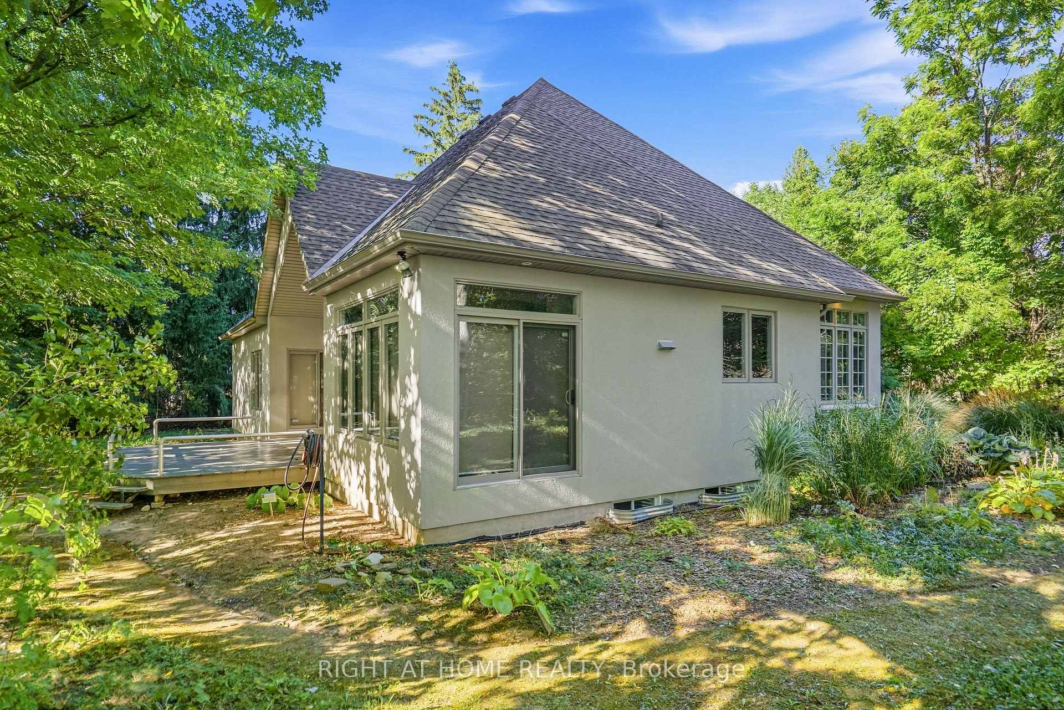
Where privacy, nature, and premium craftsmanship meet. Quality built by Gatta Homes, a premier builder in Niagara-on-the-Lake, this stunning stone and stucco bungalow is true to the Gatta standard - solid, timeless, and exceptionally well-built. Set on the edge of town in a serene rural setting with the convenience of town services and backing onto Four Mile Creek, you have nature right in your own backyard. Mature trees, forest, and foliage surrounds the home, creating a completely private oasis. Inside, high ceilings and plenty of windows bring the outdoors in. The open-concept main floor offers spacious living room featuring a striking custom fireplace, a separate dining room, plus an eating area and large island. The entire main level has been freshly painted and is designed for effortless main floor living with two bedrooms plus a dedicated office, laundry room, double garage, and oversized private driveway perfect for guests. The large primary bedroom is a true retreat with a walk-in closet and ensuite bath, complemented by the second spacious bedroom and bathroom on the main floor. Walk out from the main level to rear gardens surrounded by mature forest. Enjoy an additional 1,800 sq. ft. below - finished with a bedroom, bathroom, rec room with custom fireplace, and huge bonus room, ideal for family, guests, or extended stays. Enjoy rural tranquility with town just a 3 minute drive away. This is main floor living at its finest, with space, privacy, and Gatta quality you can feel.
Facts & features
Ask about this home
A HOMEH agent will answer your questions about this home.
Rooms
18 rooms · 3 bathrooms
- Breakfast12′3″ × 9′3″113 sq.ft.
- Laundry7′3″ × 9′6″69 sq.ft.
- Bathroom11′3″ × 4′11″55 sq.ft.
- Foyer8′2″ × 8′5″69 sq.ft.
- Dining room11′8″ × 10′1″118 sq.ft.
- Living room17′6″ × 16′8″291 sq.ft.
- Bedroom11′3″ × 11′8″131 sq.ft.
- Office10′8″ × 11′3″120 sq.ft.
- Primary bedroom13′ × 20′10″271 sq.ft.
- Kitchen12′3″ × 14′3″174 sq.ft.
- Bathroom11′3″ × 13′5″151 sq.ft.
- Utility room7′4″ × 11′3″83 sq.ft.
- Recreation33′6″ × 23′6″787 sq.ft.
- Other16′10″ × 6′4″107 sq.ft.
- Bedroom11′8″ × 9′6″111 sq.ft.
- Family room21′4″ × 38′7″823 sq.ft.
- Bathroom6′10″ × 6′2″42 sq.ft.
- Bedroom12′3″ × 11′5″140 sq.ft.
Around this home
Listing details
Helpful tools
Your HOMEH agent
"I would see it this week."
Ask HOMEH about this home
Price, neighbourhood, monthly cost. Ask anything.
HOMEH Intelligent Agent is an AI, not a licensed representative. Check anything important with your agent.