
25 Queenston Street
Niagara-on-the-Lake (Queenston)25 Queenston Street
Niagara-on-the-Lake (Queenston)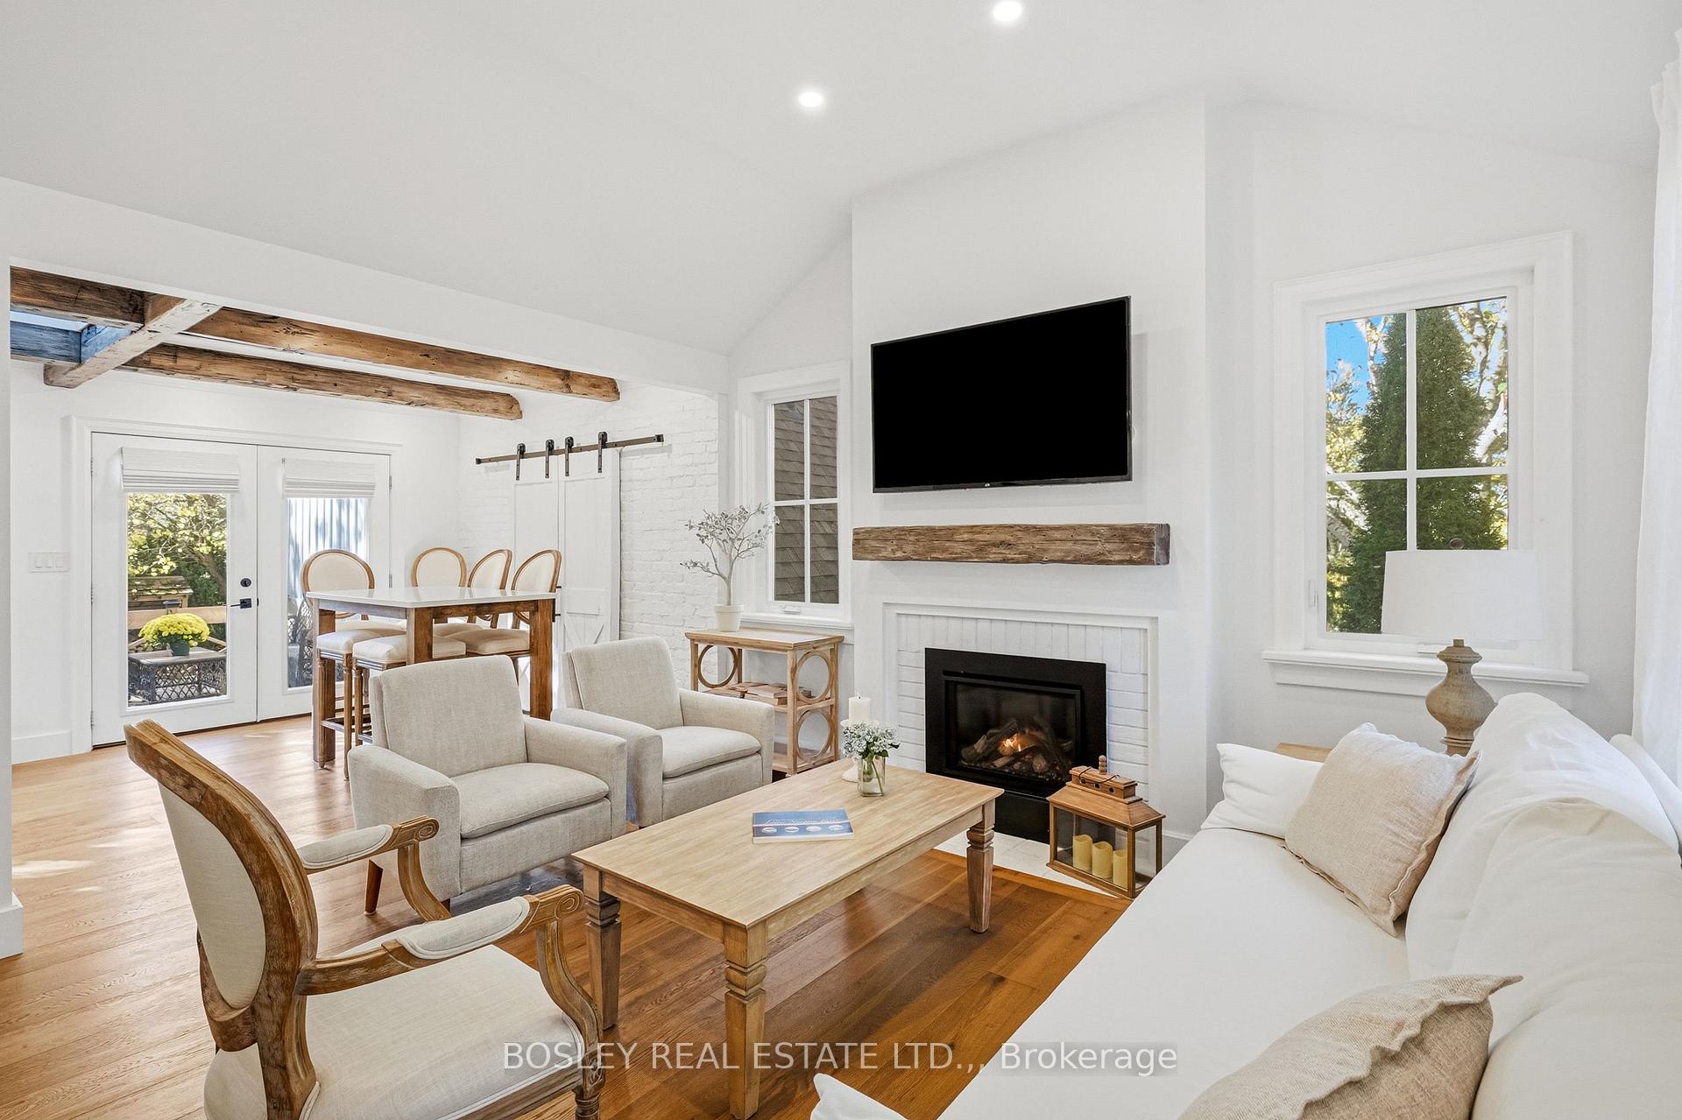
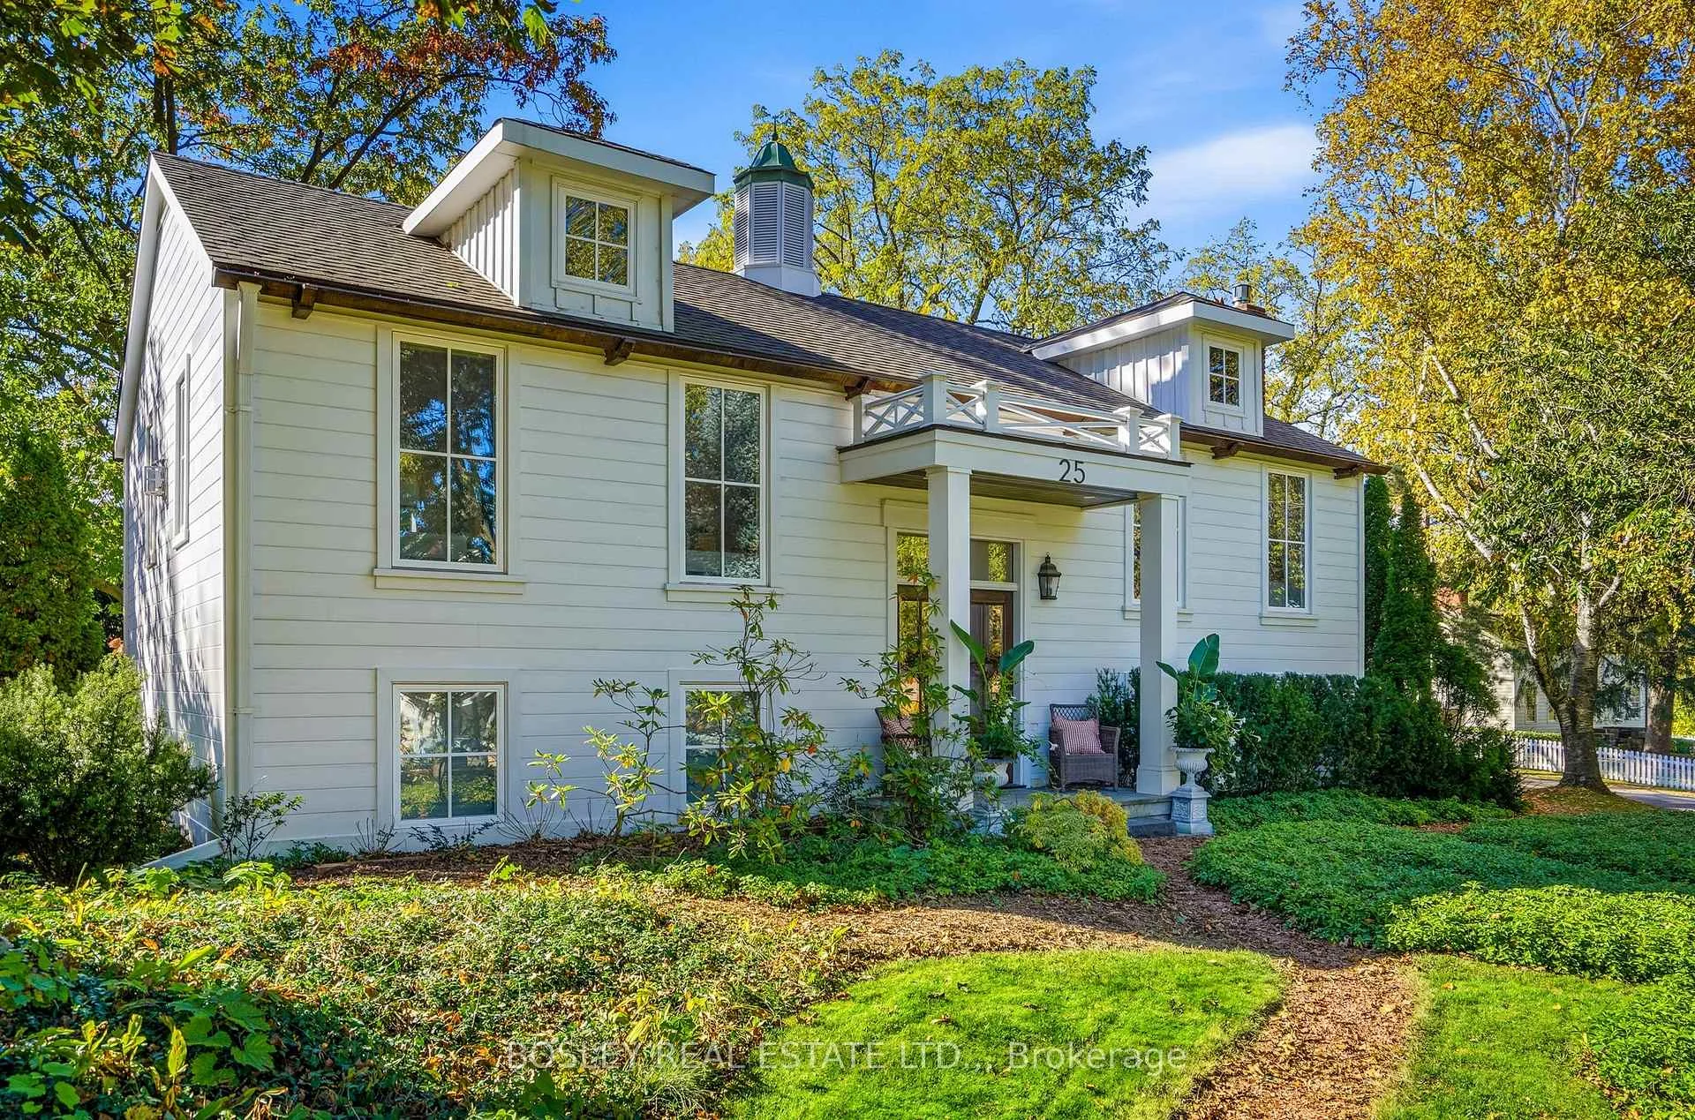 See all 52 photos

Book a viewing
Ask HOMEH
About this home
25 Queenston Street, Niagara-on-the-Lake
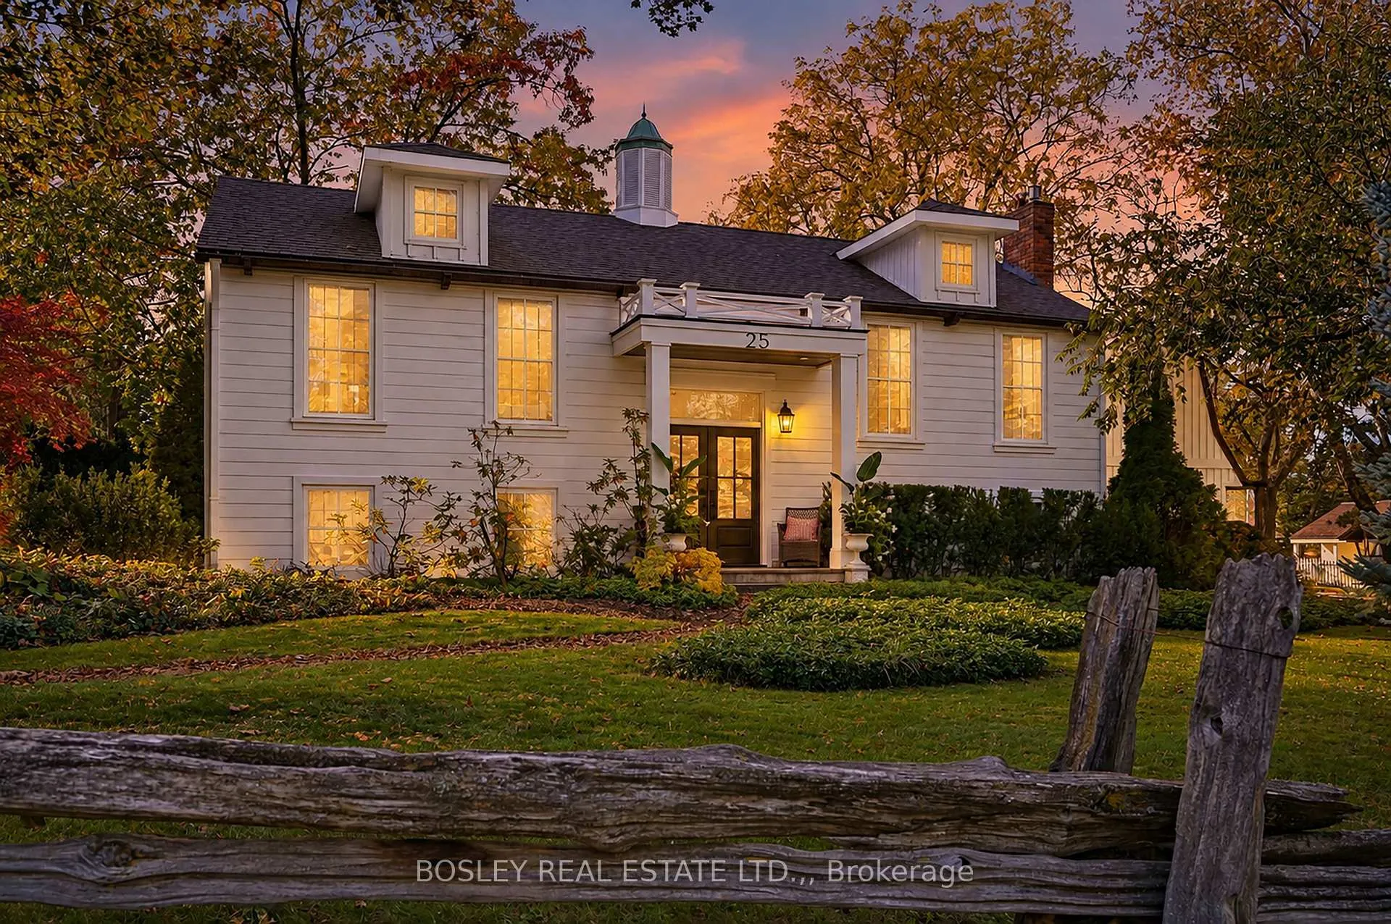
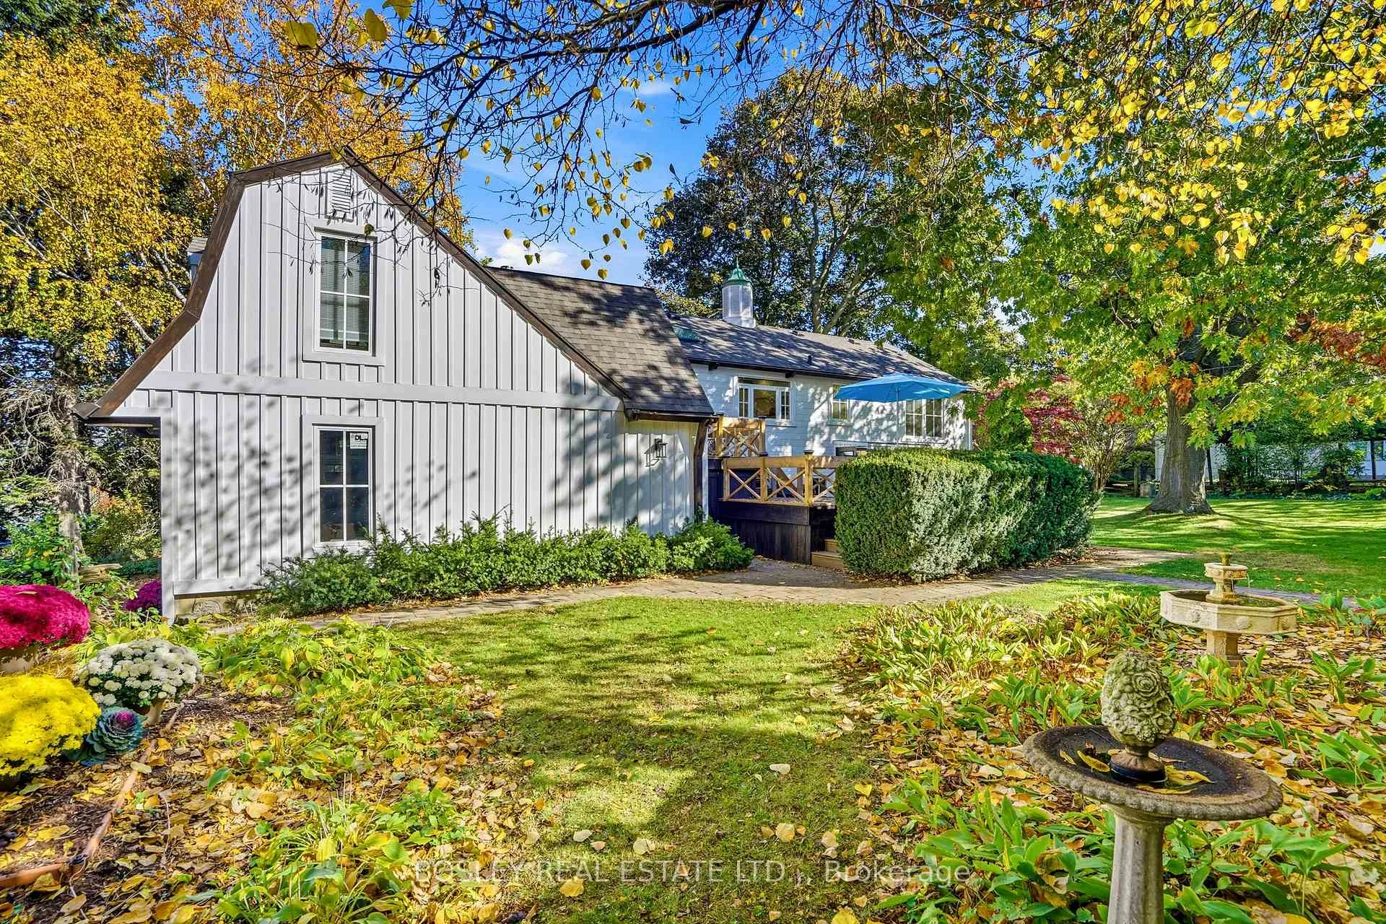
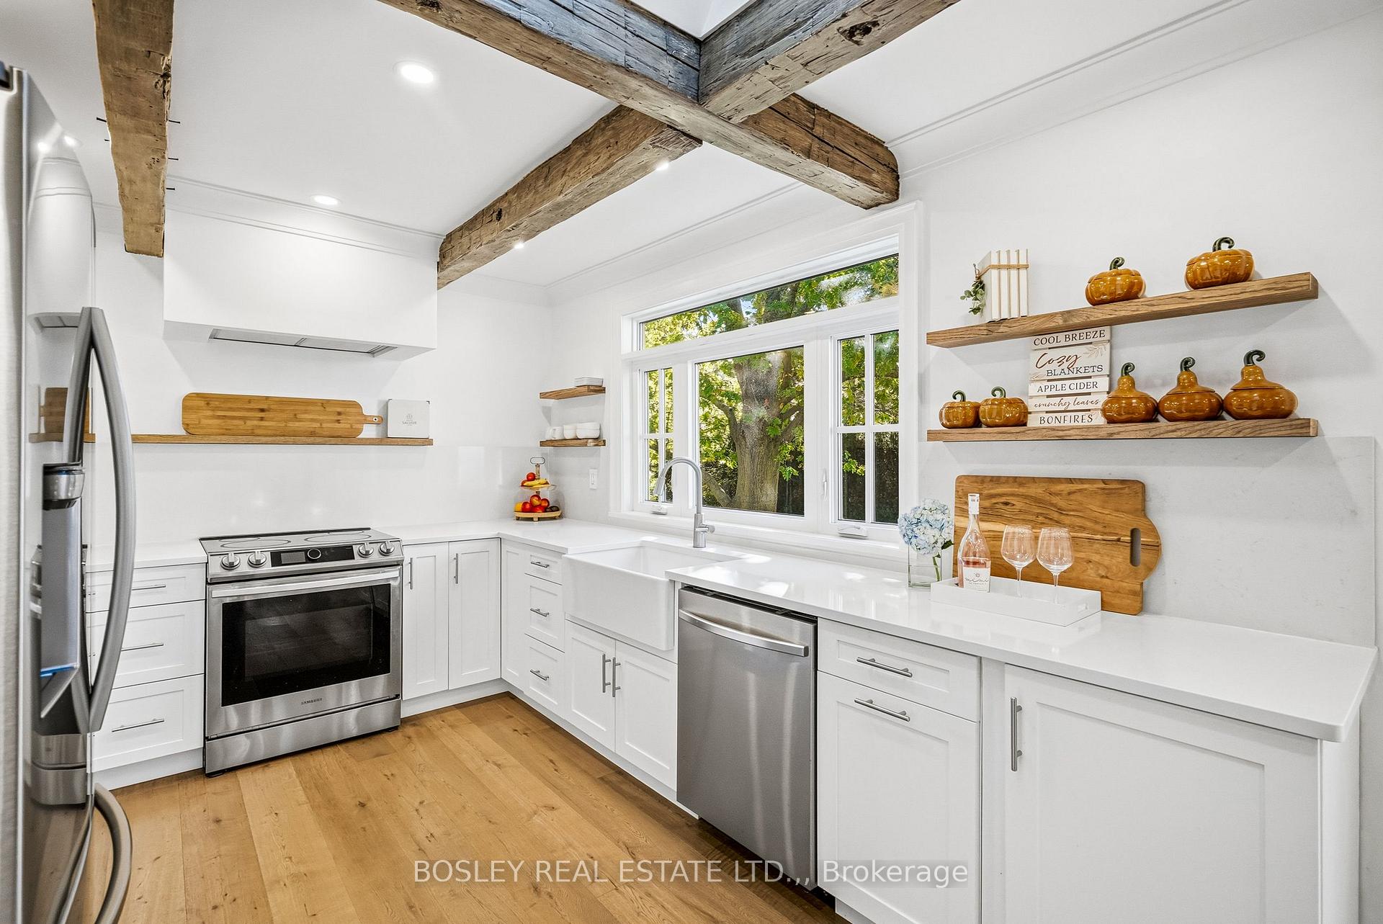
Nestled in the picturesque, historic village of Queenston, an unprecedented opportunity to own a masterfully designed modern farmhouse style home with an irreplaceable front row seat to Canadian history. Sitting on a beautiful 120 X 120 foot lot with mature trees, there is a great feeling of space surrounding the home. Entering via the double front doors you will find a spacious main floor primary bedroom filled with light and featuring a gas fireplace with double doors to a beautiful ensuite bathroom featuring heated, tiled floor, freestanding bathtub and oversized shower. Beside the ensuite is a family bathroom finished in the same style. The open concept living room and dining room feature a vaulted ceiling, lots of windows and high quality hardwood flooring, along with a gas fireplace. Adjacent to this space is the well appointed kitchen with quartz countertops, and a breakfast area with matching quartz and a hidden drinks fridge behind sliding barn doors with 200 year old barn beams complete the space. French doors lead to a newly constructed, split level, composite deck with views of the back yard. The lower level consists of two further bedrooms, a full bathroom, a bonus room that would make a great home office or storage space, and an attractive family room with gas fireplace. Off the family room is a laundry room and corridor leading to the oversized double garage and a separate side entrance which leads you to a self contained suite perfect for a rental income or extended family above the oversized double garage. The suite consists of a living room with gas fireplace, vaulted ceiling and a small kitchenette. There is a bedroom with views toward the historic Laura Secord home, along with storage and another full bathroom with glass and tile shower. Outside, unique features such as a cupola, bell tower, and cedar pergola with direct views of the neighbouring landmark grounds complete this special home.
Facts & features
Book a viewing
Rooms
17 rooms · 4 bathrooms
- Bedroom 421′ × 10′11″228 sq.ft.
- Living room15′8″ × 15′3″239 sq.ft.
- Bathroom10′7″ × 4′10″51 sq.ft.
- Living room13′5″ × 11′7″155 sq.ft.
- Dining room13′5″ × 8′7″115 sq.ft.
- Kitchen21′11″ × 9′9″213 sq.ft.
- Living room13′5″ × 10′3″137 sq.ft.
- Bathroom9′11″ × 6′10″67 sq.ft.
- Bathroom13′8″ × 5′10″79 sq.ft.
- Primary bedroom17′3″ × 15′260 sq.ft.
- Family room18′3″ × 12′7″229 sq.ft.
- Laundry18′7″ × 10′185 sq.ft.
- Bedroom 314′7″ × 10′4″150 sq.ft.
- Bathroom10′7″ × 4′10″51 sq.ft.
- Den9′11″ × 7′5″73 sq.ft.
- Bedroom 215′3″ × 9′11″152 sq.ft.
- Room—
Around this home
Listing details
Helpful tools
Your HOMEH agent
"Priced 14% over our estimate. I would see it this week."
Ask HOMEH about this home
Price, neighbourhood, monthly cost. Ask anything.
HOMEH Intelligent Agent is an AI, not a licensed representative. Check anything important with your agent.