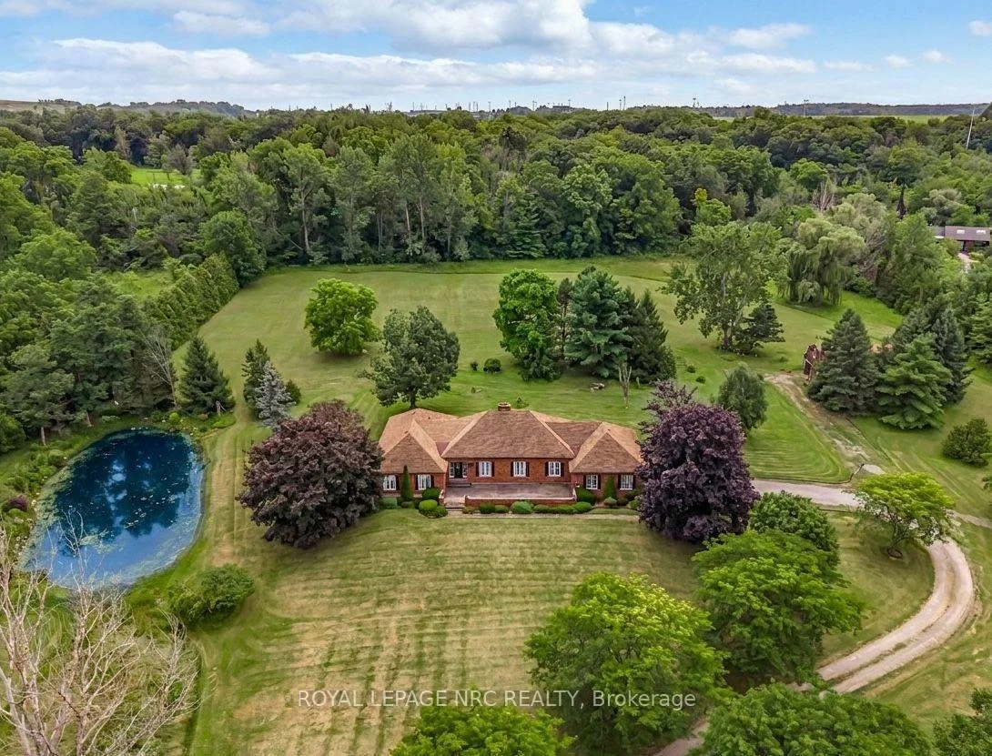
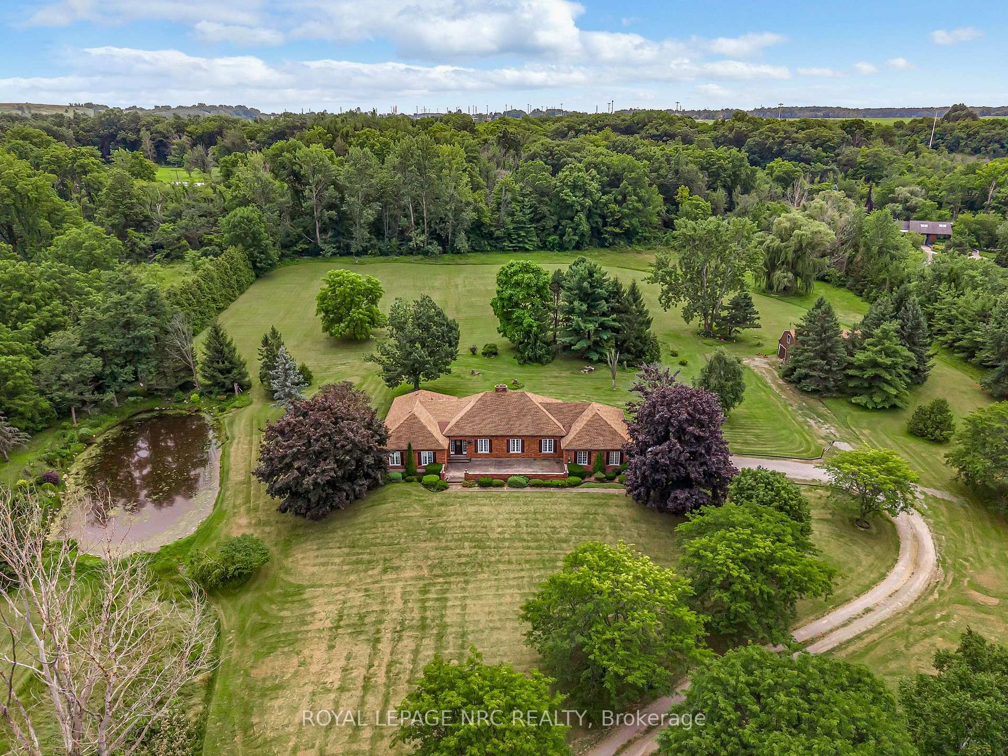
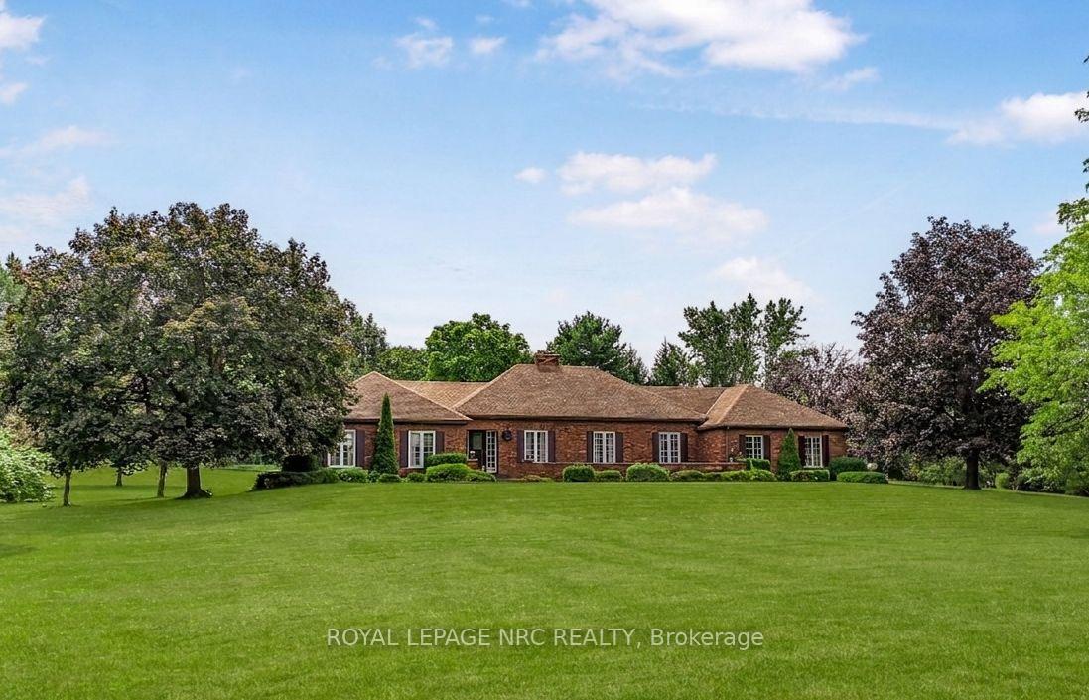
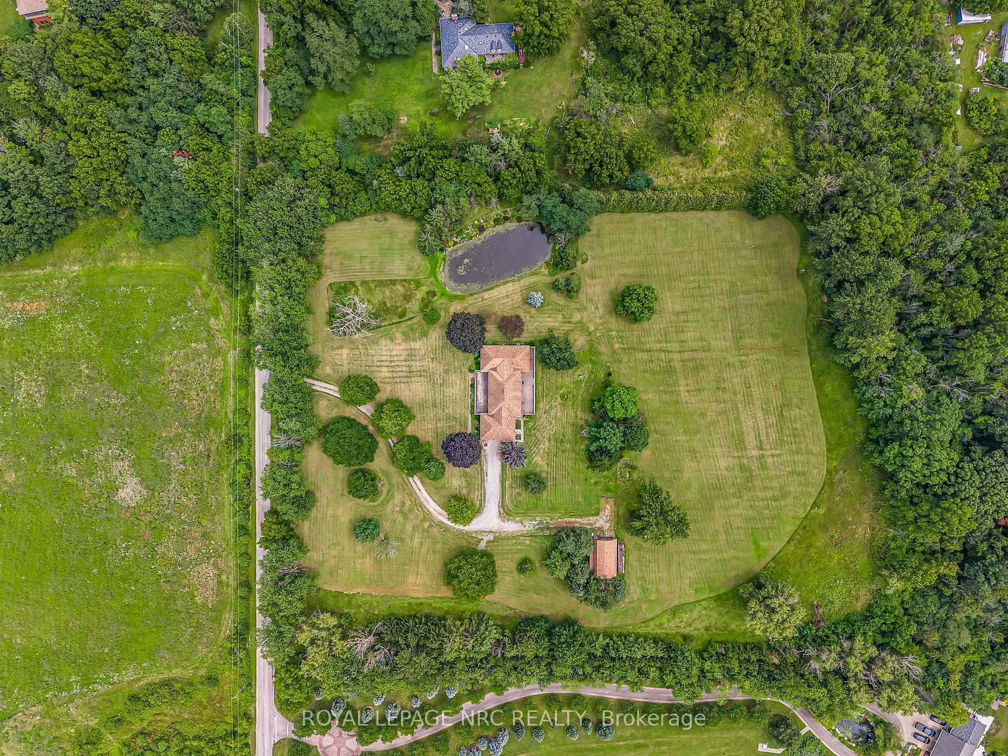
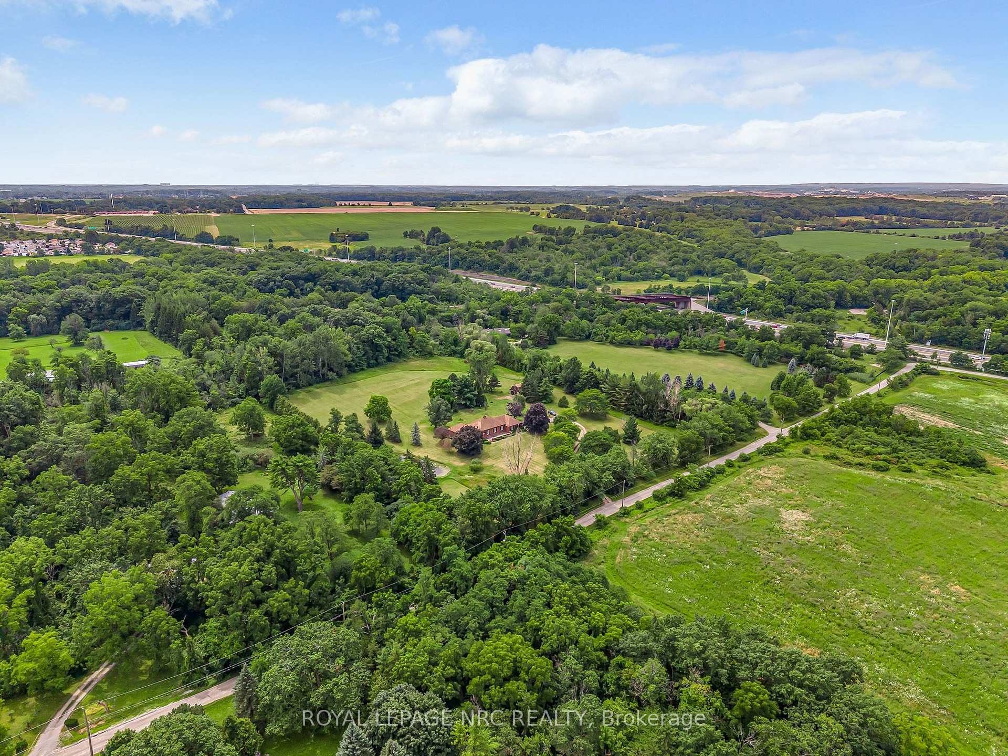
Your own private piece of paradise. This is the first time this sprawling 2,647-square-foot bungalow on over 6 acres has been offered for sale since it was built in 1980. The winding driveway invites you to the barn of this impressive 6.7-acre lot, complete with a pond, right in the heart of Niagara's wine region. You are going to love the floor plan. The heart of the house is an open-concept kitchen and dining room that faces the rolling, tree-wooded lot. An oversized foyer invites you into the open-concept, sunken living room with a wood fireplace and a separate sitting area at the front of the home. The four bedrooms are isolated in the east wing of the property, where you will find a main bathroom and a primary bedroom with walk-in closet and a 4-piece ensuite. A double-car garage with an interior entrance to the main floor laundry room and a 3rd bathroom make for truly convenience main floor living. A massive unfinished basement space with poured concrete walls provides the opportunity for even more living space if required. Just minutes from Niagara Falls and St. Catharines with easy QEW access, this property offers the best of both worlds: secluded country living that isn't far from all the action of Niagara.
Read more
Primary Bedroom - Main FloorStorageSump PumpWater HeaterWooded/Treed
Facts & features
TypeDetached
StyleBungalow
Built31-50
Size2.5K~3K Sq.Ft.
Lot453.7 x 684.6 ft
Tax$8,595 (2026)
HeatingForced air, oil
CoolingCentral air
BasementUnfinished
Parking10 drive
WaterWell
FireplaceYes, wood
Book a viewing
Wed28Oct
Thu29Oct
Fri30Oct
Sat31Oct
Sun1Nov
Pick a time
Rooms
13 rooms · 3 bathrooms
Main floor13 rooms
Primary bedroom15′4″ × 14′9″226 sq.ft.
Bedroom11′9″ × 15′1″177 sq.ft.
Dining room21′10″ × 15′2″331 sq.ft.
Bathroom7′6″ × 5′1″38 sq.ft.
Kitchen20′7″ × 15′2″312 sq.ft.
Bathroom7′3″ × 5′8″41 sq.ft.
Bathroom7′6″ × 7′8″58 sq.ft.
Bedroom11′9″ × 11′7″136 sq.ft.
Foyer8′ × 11′7″93 sq.ft.
Sitting11′6″ × 13′3″153 sq.ft.
Bedroom11′2″ × 11′10″132 sq.ft.
Laundry13′1″ × 9′4″122 sq.ft.
Living room22′9″ × 13′11″316 sq.ft.
Bathrooms3
4-pcMain3-pcMain3-pcMain
Around this home
York and Concession 6 Road
Listing details
MLS® numberX13645536
Listed onAug 5, 2026
Days on market84
UpdatedSep 27, 2026
Listing brokerageROYAL LEPAGE NRC REALTY
PossessionFlexible
Helpful tools
Mortgage calculator
Closing costs
Land transfer tax
Buyer guide
Your HOMEH agent
KimHOMEH agent · Niagara-on-the-Lake
"Priced 13% over our estimate. I would see it this week."
Ask Kim
Ask HOMEH about this home
Price, neighbourhood, monthly cost. Ask anything.
HOMEH Intelligent Agent is an AI, not a licensed representative. Check anything important with your agent.

 See all 40 photos
