

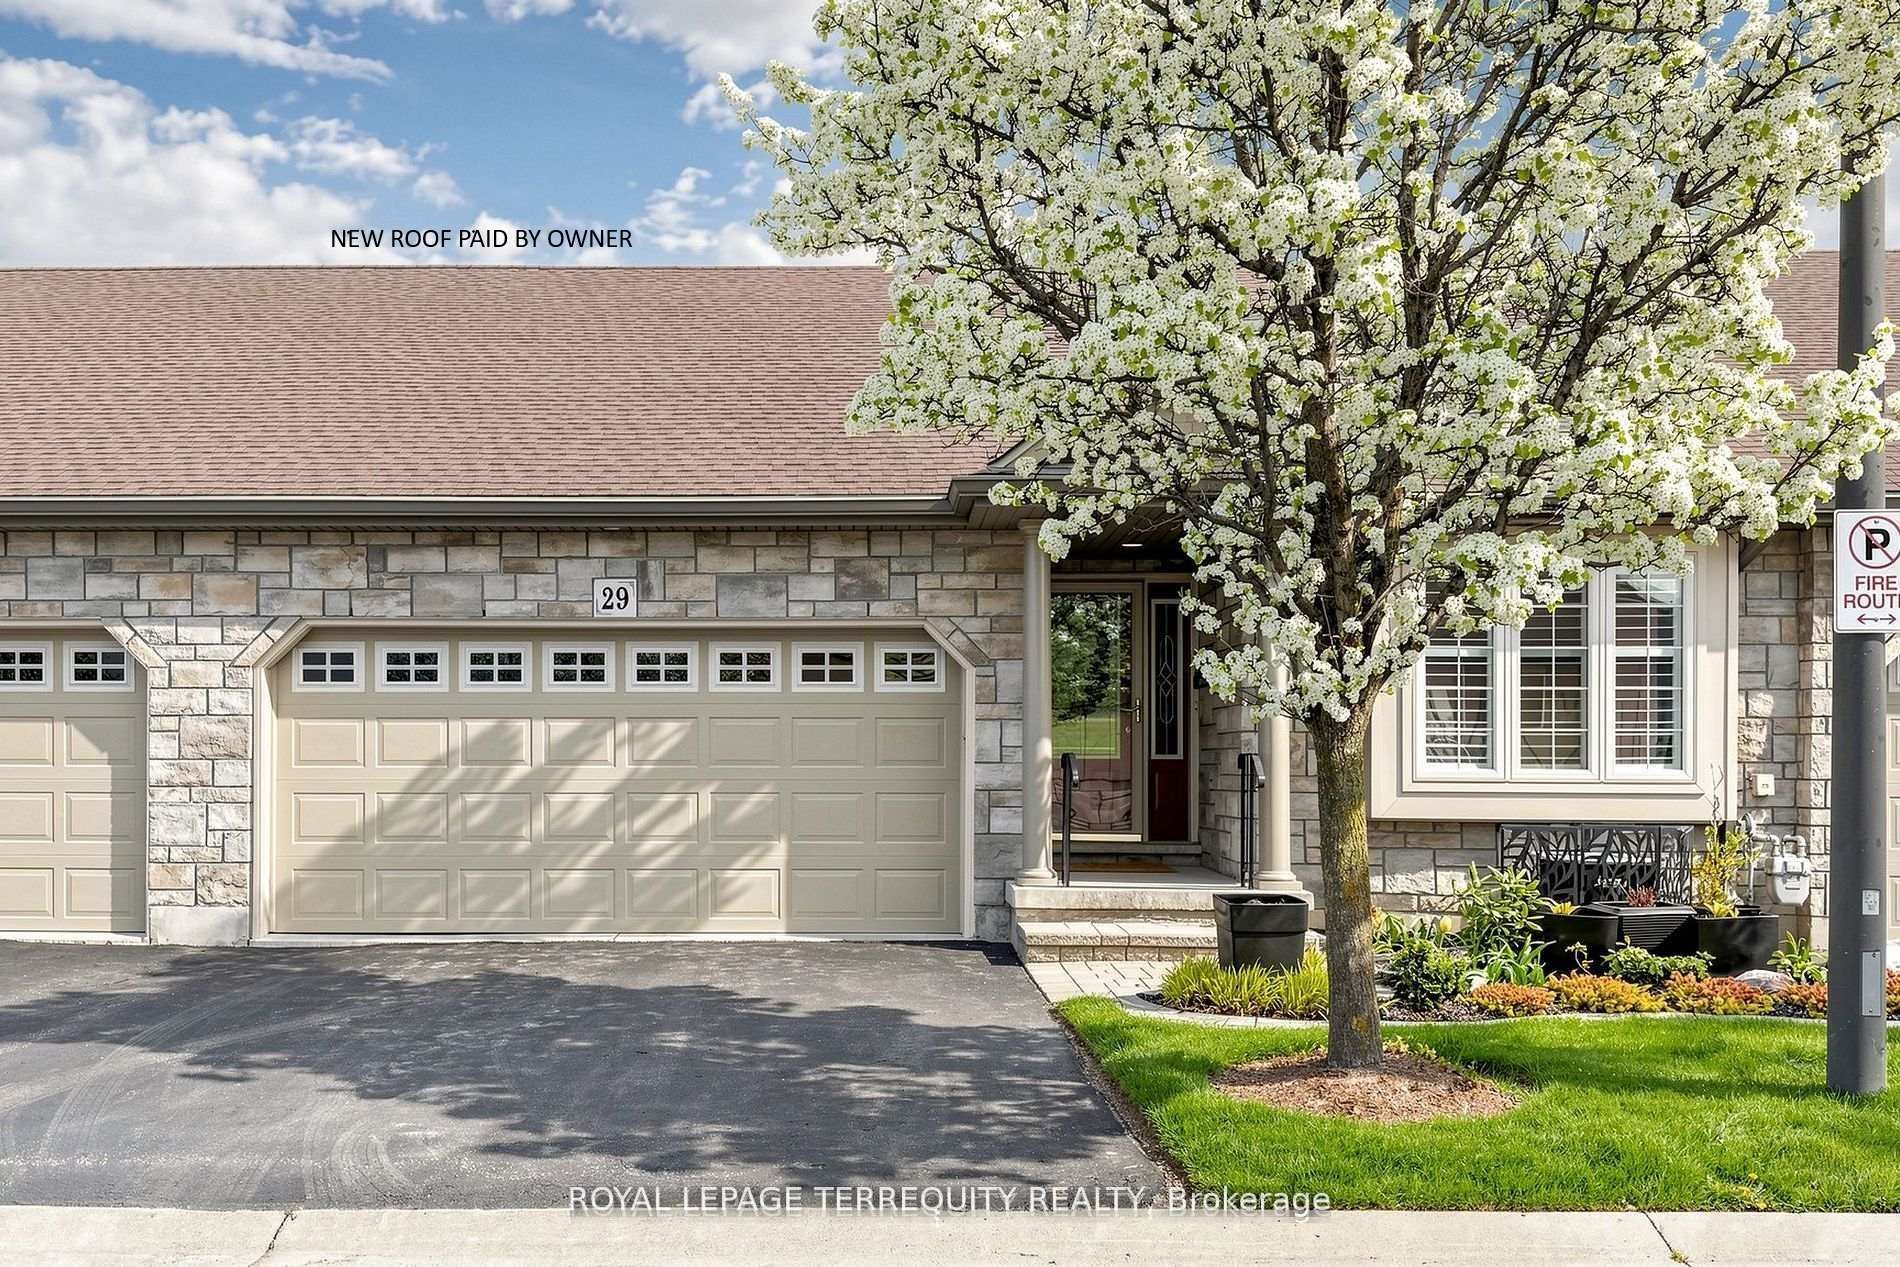
29 Rose Glen Crescent
29 Rose Glen Crescent
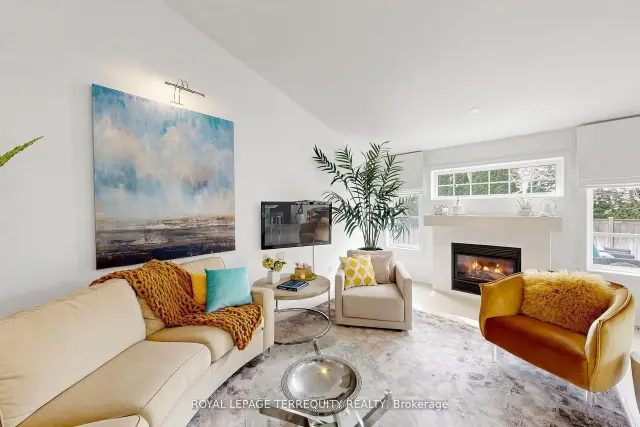 See all 43 photos
Property history
Facts and features
- BasementUnfinished
- ExposureEast
- LaundryIn-suite
- LockerNone
- Hardwood floors
- Fireplace
- Central air
The homeCondo Townhouse, Bungalow, 1,200–1,399 sq ft
- Type: Condo Townhouse
- Style: Bungalow
- Living space: 1,200–1,399 sq ft
- Basement: Full, unfinished
- Exposure: East
InsideFireplace Yes, natural gas, Hardwood, In-suite laundry
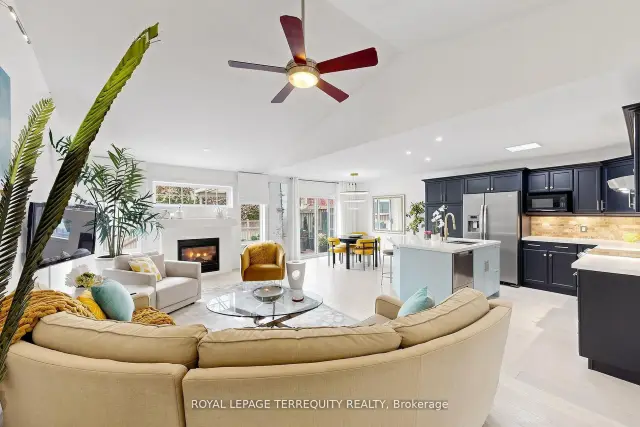
- Fireplace: Yes, natural gas
- Flooring: Hardwood
- Laundry: In-suite laundry
- Rooms above ground: 5
- Bedrooms: 2
- Bathrooms: 2
- Kitchens: 1
OutsideBrick, vinyl siding, Shingles, Unknown
- Exterior: Brick, vinyl siding
- Roof: Shingles
- Foundation: Unknown
- Balcony: None
Parking and locker4 Parking (2 garage + 2 drive), Attached, Parking type Owned
- Spaces: 4 Parking (2 garage + 2 drive)
- Garage: Attached
- Parking type: Owned
- Driveway: Private
- Locker: None
Building29 Rose Glen Crescent, Condo corporation 180, Pets Allowed
- Name: 29 Rose Glen Crescent
- Condo corporation: 180
- Pets: Allowed
Heating, water and powerForced air, gas, Central air
- Heating: Forced air, gas
- Cooling: Central air
Costs and taxesTaxes $4,965 a year, Condo fee $329 a month, Common elements included
- Taxes, 2025: $4,965 a year
- Condo fee: $329 a month
- Fee includes: Common elements included
- HST: HST included in the price
- Rental items: Hot water tank
Included in the saleExisting fridge, stove, built-in-dishwasher, microwave, clothes washer & dryer, all hot water tank electrical light fixtures, all window coverings, Not included None
- Included: Existing fridge, stove, built-in-dishwasher, microwave, clothes washer & dryer, all hot water tank electrical light fixtures, all window coverings
- Not included: None
Listing detailsX13657224, Sold, Aug 10, 2026
- MLS® number: X13657224
- Status: Sold
- Listed on: Aug 10, 2026
- Days on market: 43
- Updated: Sep 22, 2026
- Possession: Flexible
- Occupied by: Vacant
- Listing brokerage: ROYAL LEPAGE TERREQUITY REALTY
About this home
29 Rose Glen Crescent, Niagara-on-the-Lake (Virgil), ON L0S 1T0
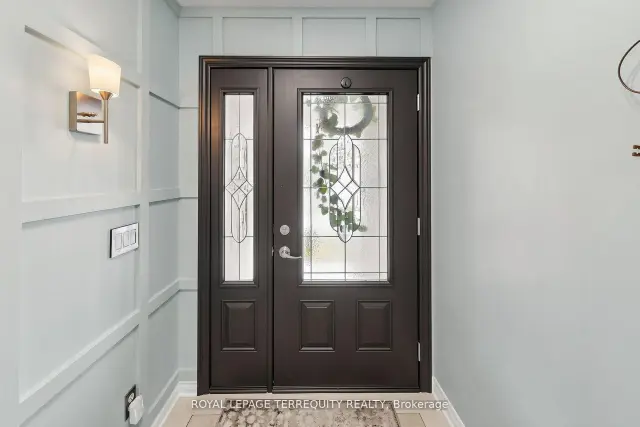
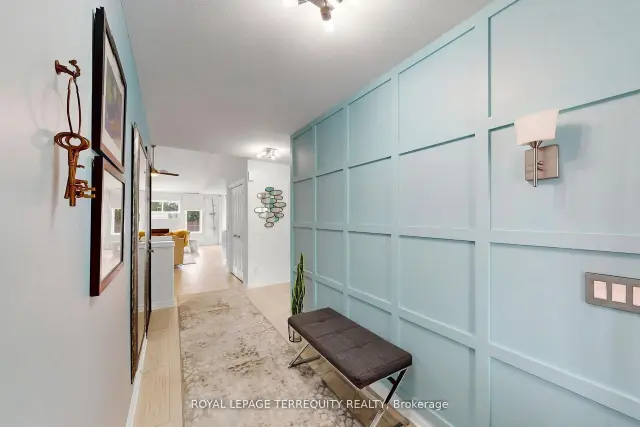
Welcome to 29 Rose Glen Cres, quality living in the heart of Virgil with low condo fees. This meticulously finished townhome offers the perfect blend of comfort and convenience. Step inside to a bright, open-concept layout featuring a spacious living area with newer hand scraped hardwood floors and a cozy fireplace. The updated kitchen is designed for both style and function, with sun tunnel, showcasing a newer island, pull-out drawer dishwasher, stove, newer stone countertops, and refinished cabinetry. The breakfast area walks out to an oversized composite deck with permanent upgraded sun cover, ideal for relaxing or entertaining. The primary bedroom features a 4-piece ensuite with sun tunnel and a walk-in closet, while the second bedroom includes a convenient Murphy bed. A main-floor laundry room and a 3-piece main bath add everyday practicality. The full, unfinished lower level offers endless potential, complete with a rough-in for a third bathroom, ready for your personal touch. Enjoy a walkable lifestyle close to local breweries, wineries, and the scenic Virgil Sports Park, all just steps from your door.
Ask about this home
A HOMEH agent will answer your questions about this home.
Know more about 29 Rose Glen Crescent
Condo building · 29 Rose Glen Crescent
29 Rose Glen Crescent is a condo. No units are on the market here right now.
No similar units for sale in 29 Rose Glen Crescent right now.
Around this home
Daily convenience, out of 100, from the distances below
Schools nearby
School rating, out of 10.
Helpful calculators
Your HOMEH agent

"Priced 3% over the Hestimate. I would see it this week."