
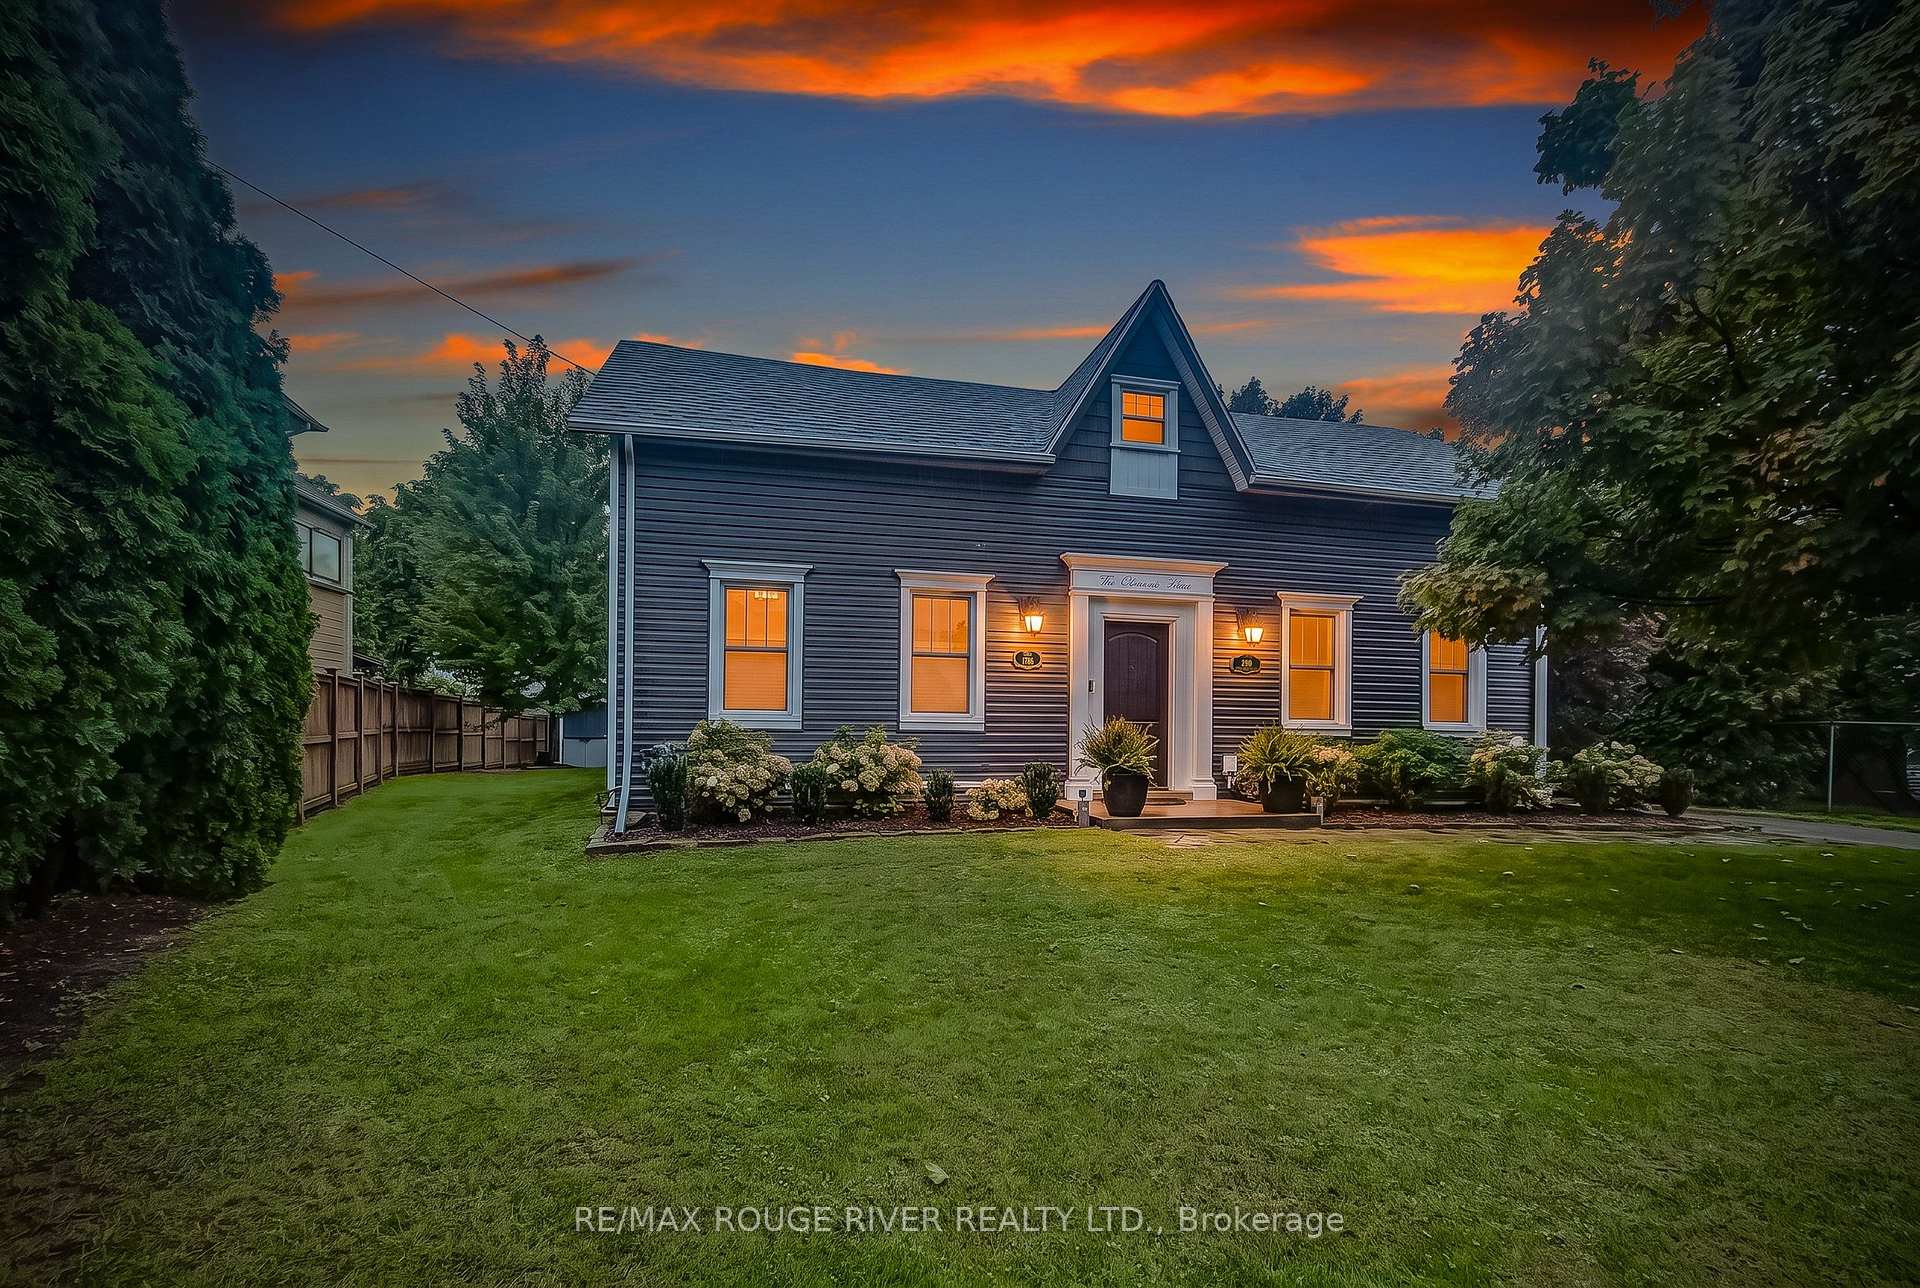
290 Four Mile Creek Road
Niagara-on-the-Lake (St. Davids)290 Four Mile Creek Road
Niagara-on-the-Lake (St. Davids)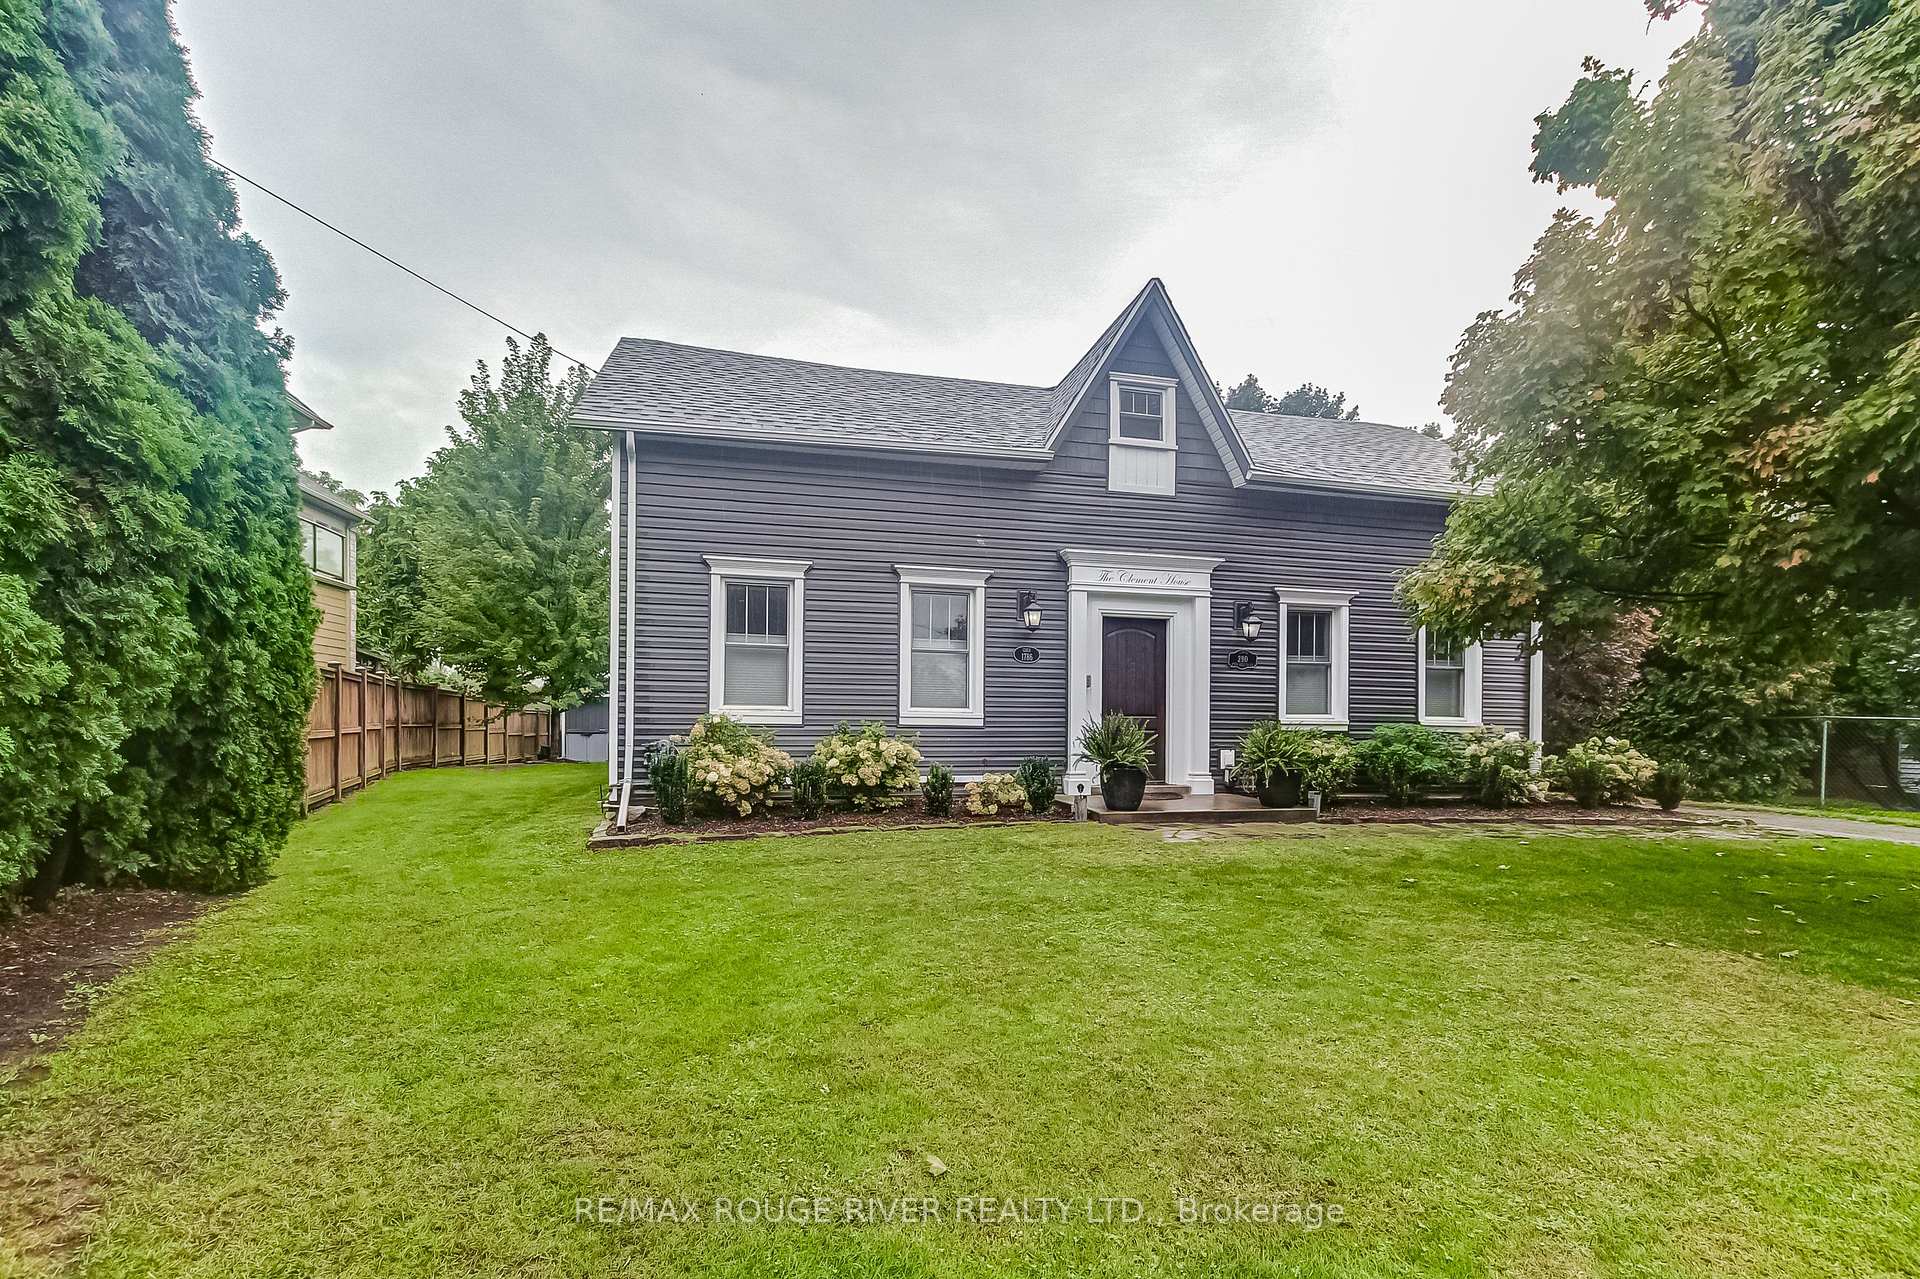
 See all 49 photos
About this home
290 Four Mile Creek Road, Niagara-on-the-Lake
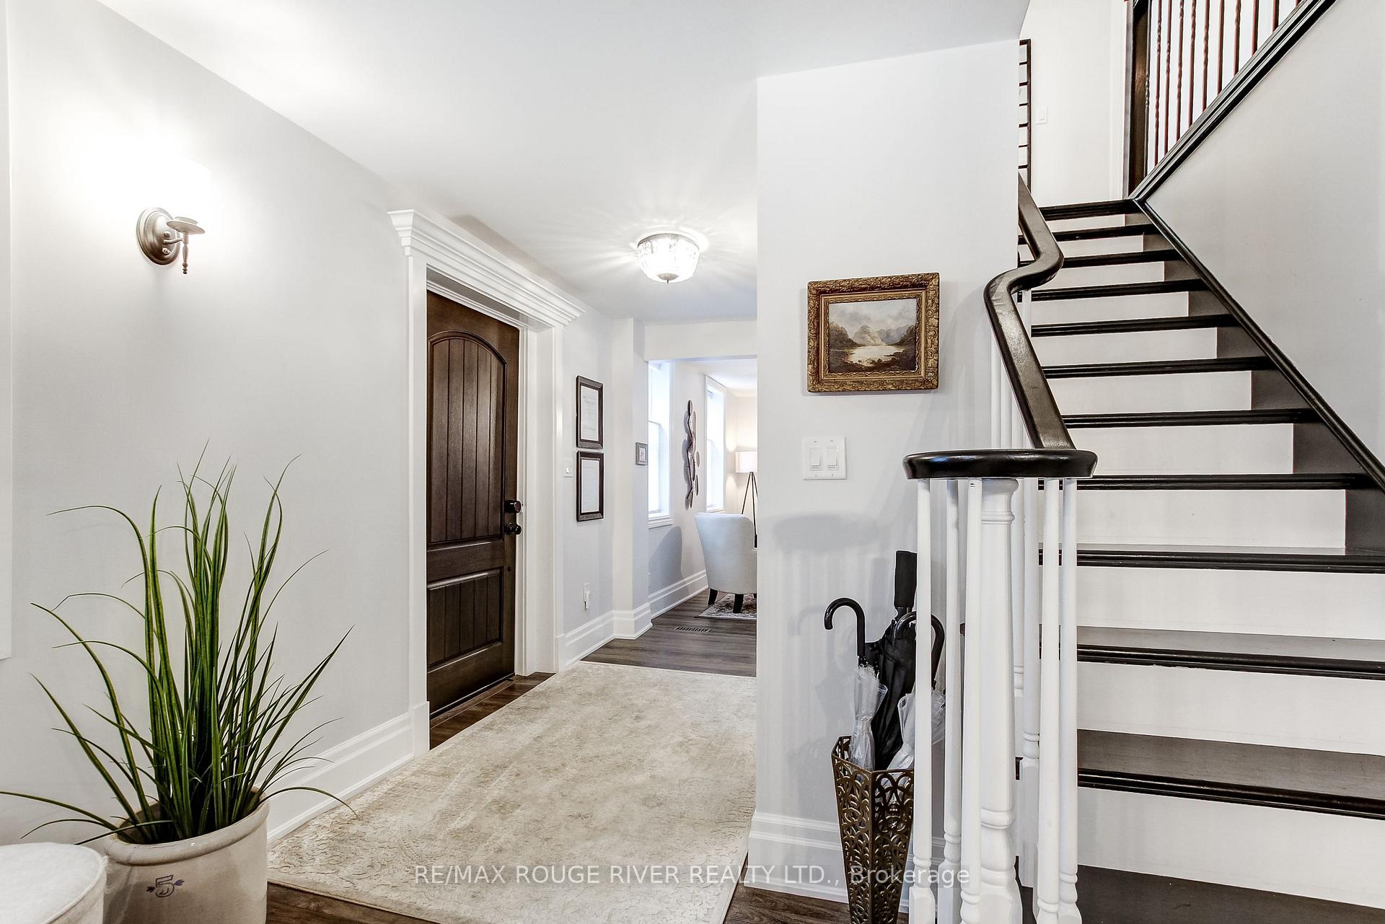
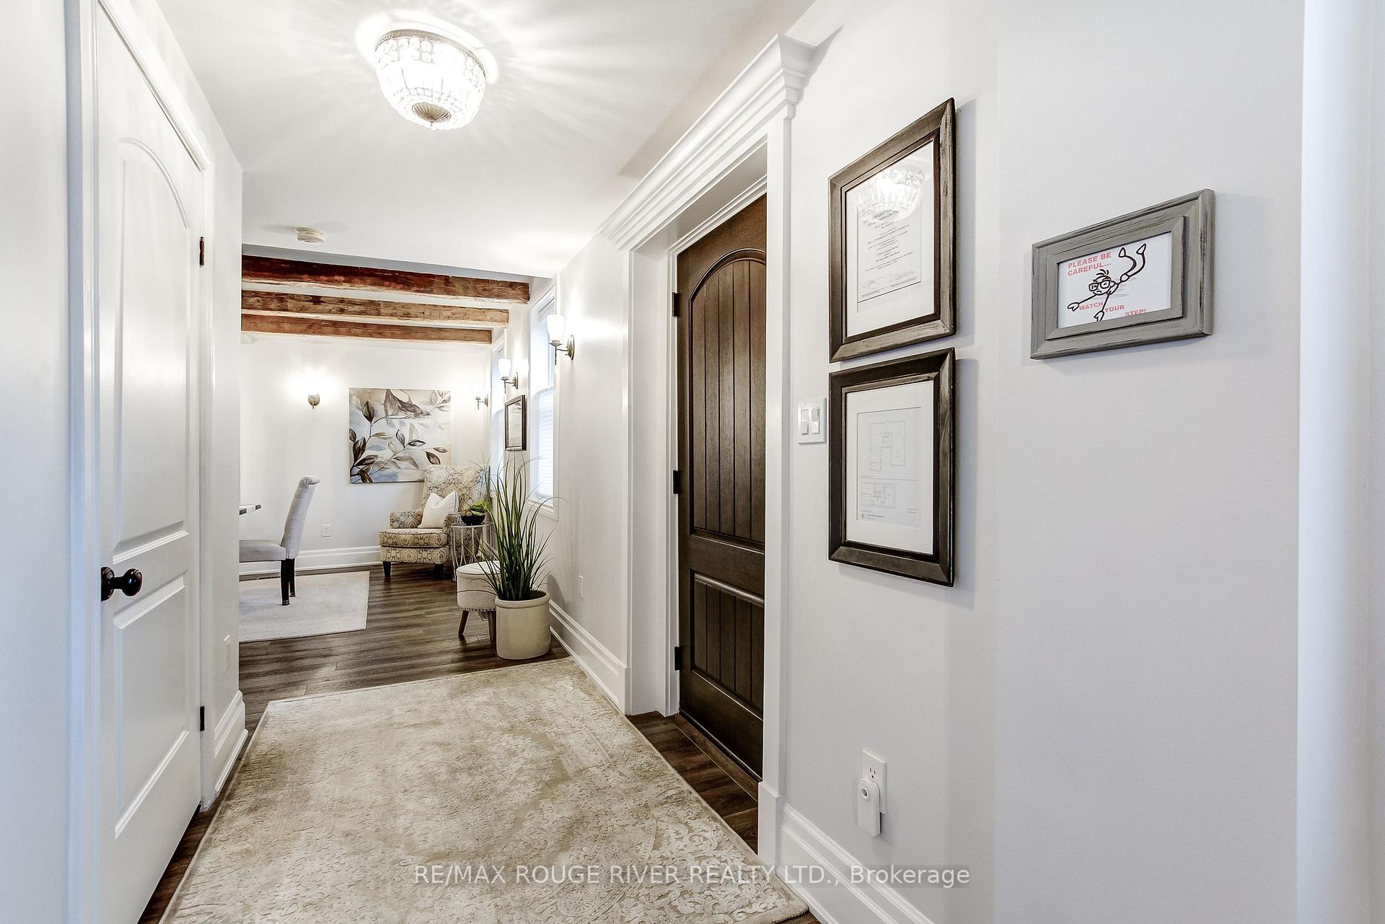
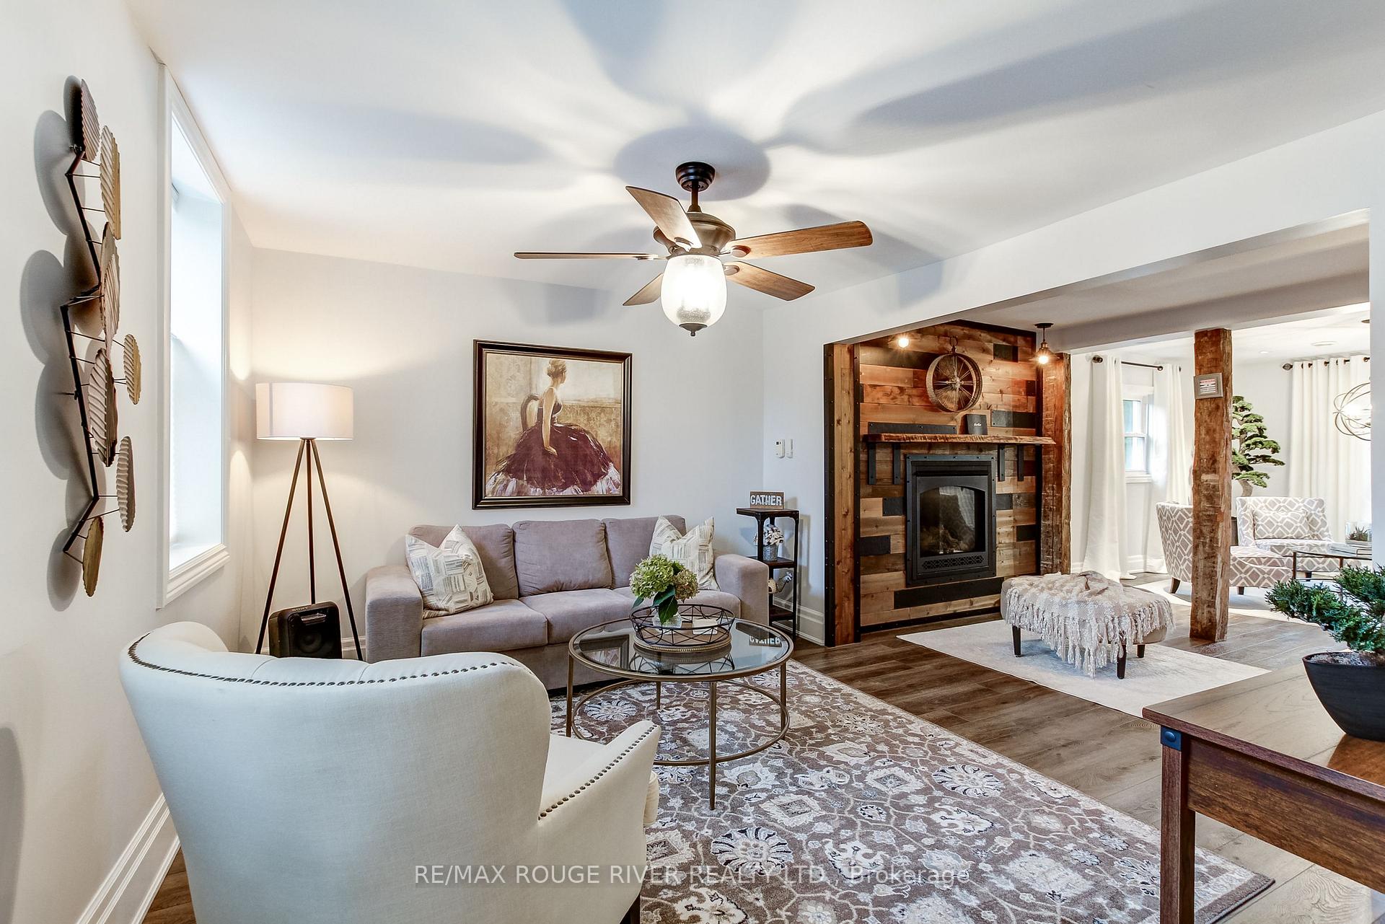
A rare opportunity to own one of Niagara's most historically significant properties while benefiting from an established income-producing investment. Known as Clement House, this remarkable residence was built in 1786 by Joseph Clement and is the only non-stone home to have survived the burning of St. Davids in 1814.Meticulously restored with thousands invested in premium upgrades, this turnkey property seamlessly blends historic charm with modern comfort. Currently operating as a highly successful Airbnb, it boasts an exceptional 4.99-star guest rating and strong appeal to visitors seeking a unique Niagara wine country experience.An outstanding feature of this offering is the included additional parcel measuring approximately 53' x 193', directly attached to the property and backing onto the award-winning Ravine Winery vineyard. This rare bonus provides added privacy, breathtaking vineyard views, and long-term value potential.The beautifully landscaped grounds feature a spacious private patio overlooking the grapevines, natural gas BBQ, wood-burning firepit, two-person swing, and spectacular sunset views. Inside, the fully updated home offers premium finishes, a gourmet kitchen with gas stove and quality appliances, updated bathrooms, luxury accommodations, in-home laundry, high-speed internet, and CAT5 wiring.Ideally located on the Niagara Escarpment, just minutes from Niagara-on-the-Lake and Niagara Falls, and surrounded by wineries, golf courses, restaurants, walking and cycling trails, shopping, and everyday amenities.Whether you're seeking a proven short-term rental investment, a private wine country retreat, or a legacy property, Clement House presents a unique opportunity to own a piece of Niagara history with exceptional income potential in one of the region's most desirable destinations.
Facts & features
Book a viewing
Rooms
10 rooms · 2 bathrooms
- Kitchen12′10″ × 11′5″146 sq.ft.
- Family room12′1″ × 21′6″259 sq.ft.
- Laundry11′1″ × 6′7″73 sq.ft.
- Dining room11′8″ × 10′1″118 sq.ft.
- Living room12′11″ × 10′11″140 sq.ft.
- Family room12′1″ × 21′6″259 sq.ft.
- Bedroom 211′ × 8′5″92 sq.ft.
- Bedroom 313′6″ × 10′7″143 sq.ft.
- Den5′ × 6′7″33 sq.ft.
- Primary bedroom10′1″ × 14′1″143 sq.ft.
Around this home
Listing details
Helpful tools
Your HOMEH agent

"I would see it this week."
Ask HOMEH about this home
Price, neighbourhood, monthly cost. Ask anything.
HOMEH Intelligent Agent is an AI, not a licensed representative. Check anything important with your agent.