

37 Frontier Drive
37 Frontier Drive
 See all 38 photos
Property history
Facts and features
- BasementFinished
- Water, sewerMunicipal
- HeatingForced air
- CoolingCentral air
- Hardwood floors
- Fireplace
- Central air
The homeDetached, 1 1/2 storey, 1,500–2,000 sq ft
- Type: Detached
- Style: 1 1/2 storey
- Living space: 1,500–2,000 sq ft
- Basement: Full, finished
InsideFireplace Yes, living room, Hardwood, Main level
- Fireplace: Yes, living room
- Flooring: Hardwood
- Laundry: Main level
- Features: Auto garage door remote, central vacuum, storage
- Rooms above ground: 9
- Rooms in the basement: 4
- Bedrooms: 2 + 1 in the basement
- Bathrooms: 3
- Kitchens: 1
- Family room: Yes
Outside and lotBrick, vinyl siding, Asphalt shingle, Poured concrete
- Exterior: Brick, vinyl siding
- Roof: Asphalt shingle
- Foundation: Poured concrete
- Size: 49.21 × 98.42 ft
- Zoning: R1
Parking1 Garage, Attached, Private double
- Spaces: 1 Garage
- Garage: Attached
- Driveway: Private double
Heating, water and powerForced air, gas, Central air, Municipal water
- Heating: Forced air, gas
- Cooling: Central air
- Water: Municipal water
- Sewer: Municipal sewer
- Natural gas: Yes
- Hydro: Yes
- Cable: Yes
- Telephone: Yes
Costs and taxesTaxes $5,061 a year, HST included in the price, Hwt
- Taxes, 2025: $5,061 a year
- HST: HST included in the price
- Rental items: Hwt
Listing detailsX12298273, Sold, Jul 21, 2025
- MLS® number: X12298273
- Status: Sold
- Listed on: Jul 21, 2025
- Days on market: 161
- Updated: Dec 29, 2025
- Possession: Flexible
- Occupied by: Owner
- Listing brokerage: ROYAL LEPAGE NRC REALTY
About this home
37 Frontier Drive, Niagara-on-the-Lake (Virgil), ON L0S 1J0
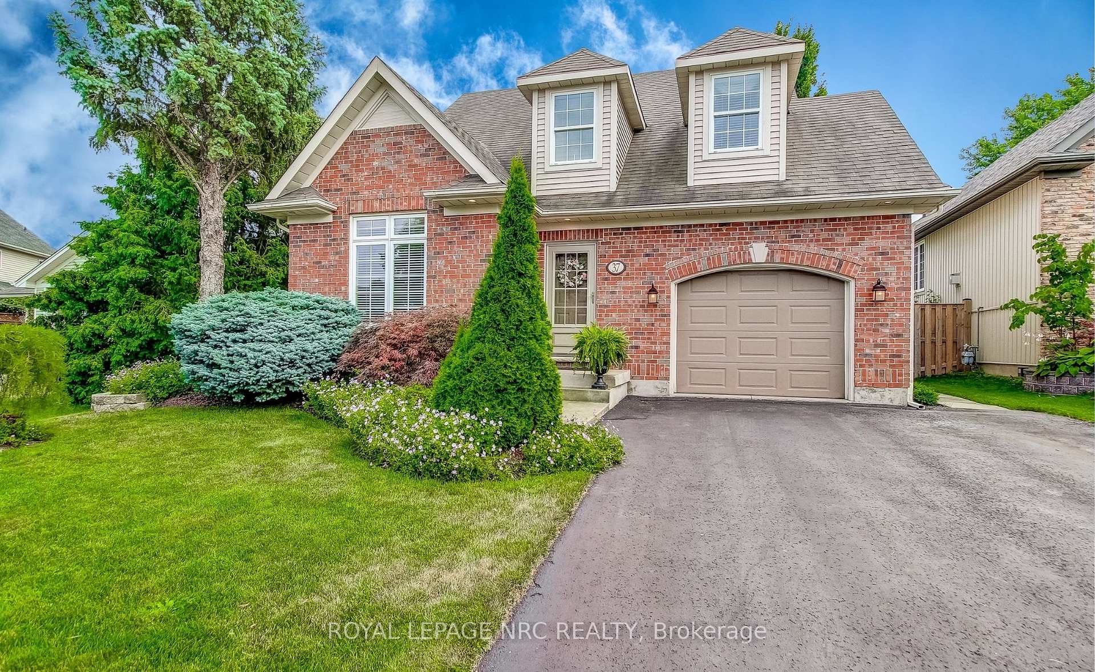
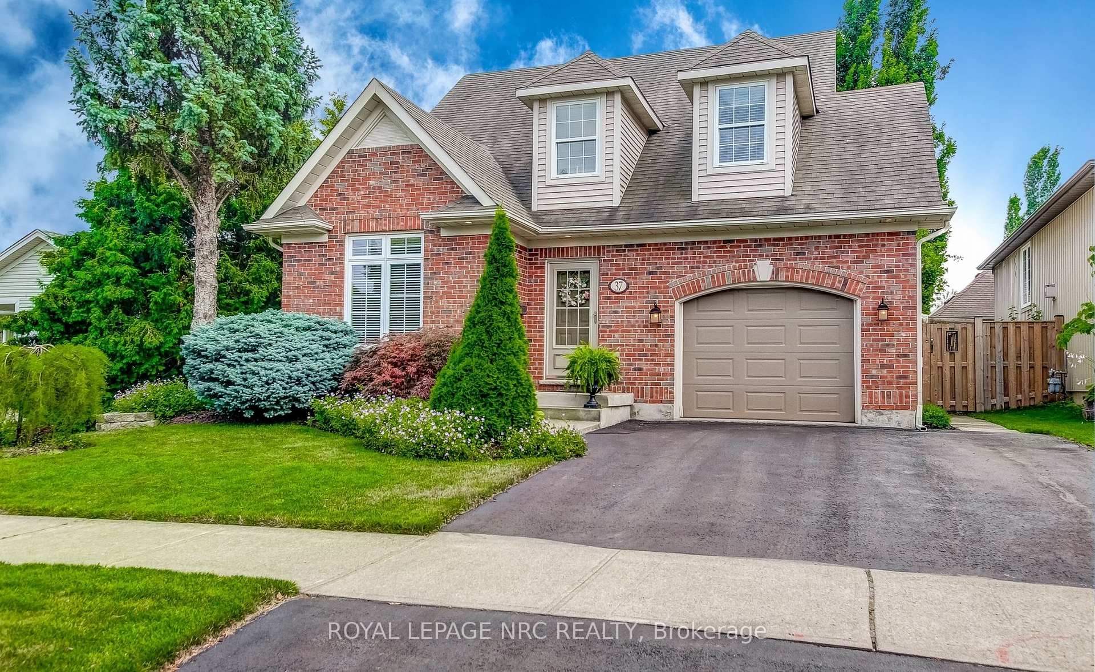
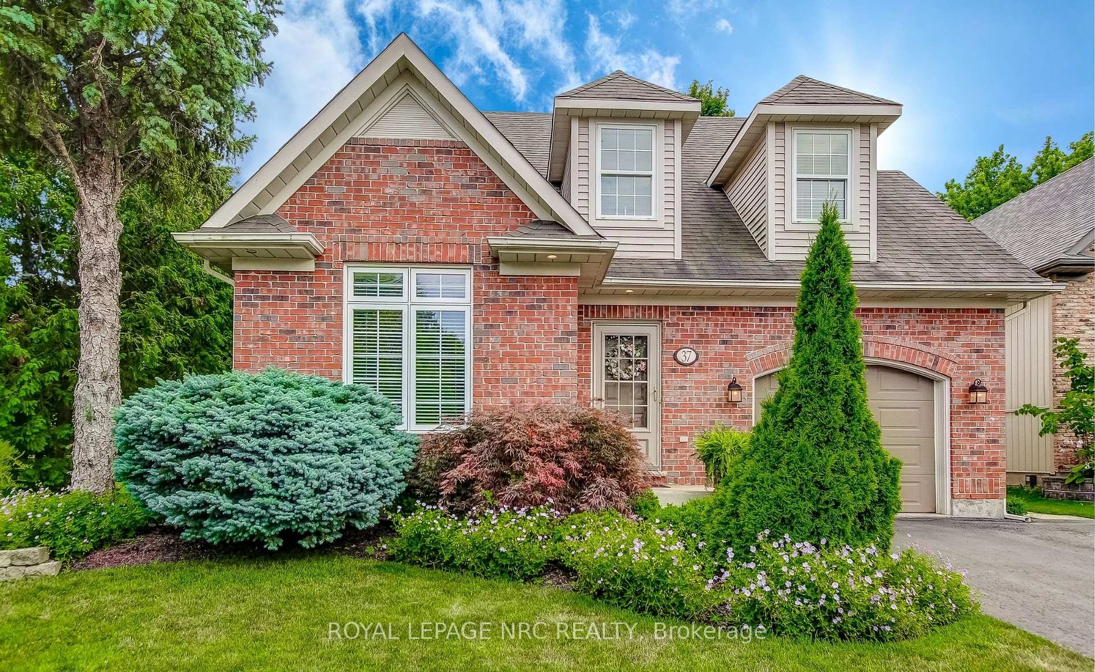
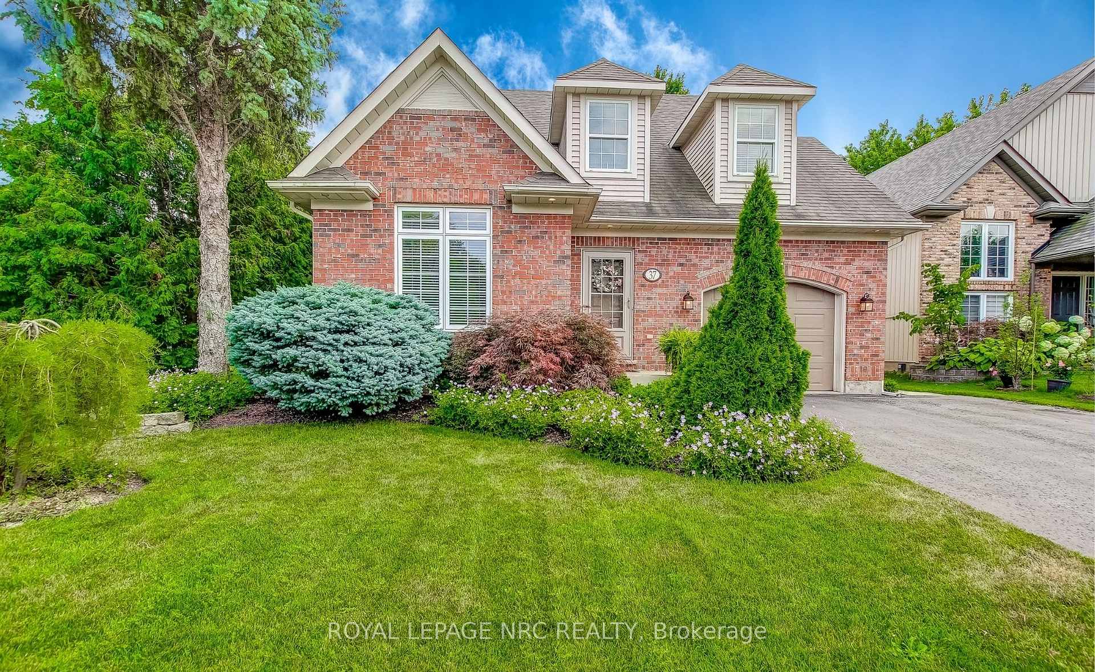
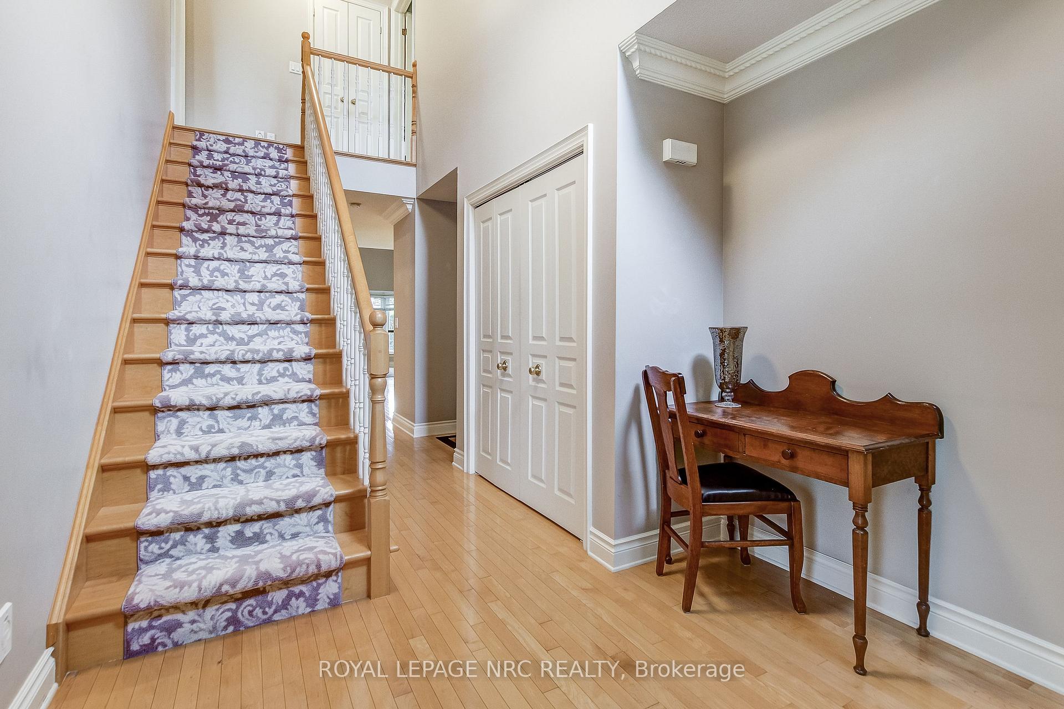
This charming red brick home exudes classic curb appeal with lush, mature landscaping, double drive leading to the attached garage and a concrete walkway guiding visitors to the front door. The welcoming foyer offers a remarkable first impression and sets the tone for the rest of the home. Crown molding, neutral tones, vaulted ceiling, sitting room and grand staircase elevate the space, making it both inviting and timeless. The thoughtfully designed open-concept main floor radiates warmth, elegance and functionality with light hardwood floors and soaring vaulted ceilings. This bright and spacious layout seamlessly blends the living, dining and kitchen areas, creating the perfect space for everyday living. The elegant living room features a large bay window providing an abundance of natural light and tranquil views, the cozy gas fireplace serves as a sophisticated focal point. The inviting dining room provides a welcoming atmosphere and boasts classic French doors that lead to a private outdoor space - ideal for al fresco dining and gatherings. The kitchen includes a convenient breakfast bar, rich wood cabinetry and updated lighting. Upstairs, you will find a private and functional layout with 2 spacious bedrooms. Serving as a tranquil escape, the primary suite includes a delightful dormer nook, generous walk-in closet and private ensuite bath. Equally inviting, the 2nd bedroom is complete with double closet. Head downstairs to the finished lower level offering additional, versatile living space and includes; a 3rd bedroom with ensuite privilege, roomy family room, office, large utility room and plenty of storage. Step into the private backyard oasis, where charm and tranquility meet - beautifully landscaped with shady trees and a winding stone pathway that leads through vibrant gardens. The enchanting backyard is a true extension of the home - inviting, serene and full of character.
Ask about this home
A HOMEH agent will answer your questions about this home.
Around this home
Daily convenience, out of 100, from the distances below
Schools nearby
School rating, out of 10.
Helpful calculators
Your HOMEH agent

"Priced 9% under the Hestimate. I would see it this week."