

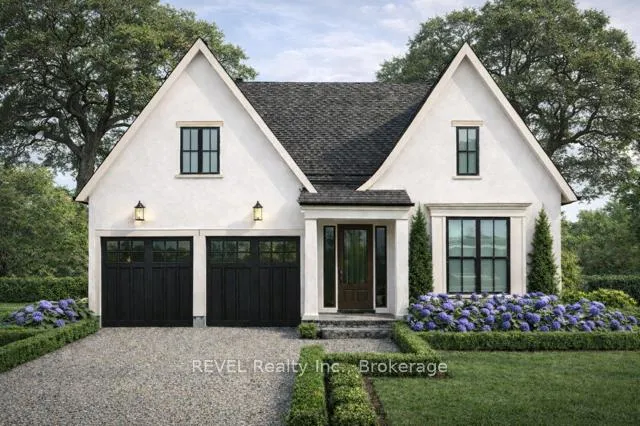
474 Simcoe Street
474 Simcoe Street
Facts and features
- BasementUnfinished
- Age of homeNew
- Water, sewerMunicipal
- HeatingForced air
- Fireplace
- Central air
The homeDetached, Bungalow, New
- Type: Detached
- Style: Bungalow
- Age: New
- Living space: 1,500–2,000 sq ft
- Basement: Full, unfinished
- Special designation: Other
InsideFireplace Yes, natural gas, Main level, Auto garage door remote, erv/hrv, carpet free, primary bedroom - main floor, sump pump
- Fireplace: Yes, natural gas
- Laundry: Main level
- Features: Auto garage door remote, erv/hrv, carpet free, primary bedroom - main floor, sump pump
- Rooms above ground: 6
- Bedrooms: 2
- Bathrooms: 2
- Kitchens: 1
Outside and lotStucco (plaster), Asphalt shingle, Poured concrete
- Exterior: Stucco (plaster)
- Roof: Asphalt shingle
- Foundation: Poured concrete
- Features: Landscaped
- Size: 51 × 158 ft
Parking2 Garage, Attached
- Spaces: 2 Garage
- Garage: Attached
Heating, water and powerForced air, gas, Central air, Municipal water
- Heating: Forced air, gas
- Cooling: Central air
- Water: Municipal water
- Sewer: Municipal sewer
Costs and taxesHST included in the price, N/a
- HST: HST included in the price
- Rental items: N/a
Included in the saleStove and fridge (fisher paykel), dishwasher, a/c, hot water heater, N/a
- Included: Stove and fridge (fisher paykel), dishwasher, a/c, hot water heater
- Not included: N/a
Listing detailsX12903560, Sold, Mar 20, 2026
- MLS® number: X12903560
- Status: Sold
- Listed on: Mar 20, 2026
- Days on market: 66
- Updated: May 25, 2026
- Possession: 2026-04-01 / Immediate
- Occupied by: Vacant
- Listing brokerage: REVEL Realty Inc., Brokerage
About this home
474 Simcoe Street, Niagara-on-the-Lake (Town), ON L0S 1J0
Set within the historic charm of Old Town Niagara-on-the-Lake, this newly constructed bungalow is a rare expression of refined living, where thoughtful design and elevated finishes meet an irreplaceable location. Designed with both style and function in mind, the open-concept main living area is the heart of the home. The great room, kitchen, and dining space come together seamlessly beneath impressive 12-foot ceilings, creating an airy, light-filled environment ideal for both everyday living and entertaining. A striking stone-surround gas fireplace, flanked by floor to-ceiling built-ins, anchors the space, while oversized sliding doors with transom windows above flood the interior with natural light and offer a beautiful connection to the expansive backyard. The custom kitchen features quartz countertops, high-end appliances, and thoughtfully designed cabinetry, blending timeless design with modern convenience. This bungalow offers two bedrooms and two bathrooms, including a spacious primary suite overlooking the backyard, complete with a walk-in closet and a beautifully appointed ensuite. The second bedroom - also ideal as a refined home office - is a standout, featuring soaring 20-foot vaulted ceilings and convenient ensuite privilege to the main bathroom. Everyday living is enhanced with a practical mudroom off the double car garage and main floor laundry for added ease. The unfinished lower level provides a blank canvas, ready to be tailored to your needs. Set on an impressive 51 x 158 ft lot - a rare find for a newly built home - this property offers exceptional outdoor space, with landscaping to be completed by the builder in the spring. A truly special offering in one of Niagara-on-the-Lake's most sought-after neighbourhoods, where modern comfort meets the charm of Old Town living.
Ask about this home
A HOMEH agent will answer your questions about this home.
Around this home
Daily convenience, out of 100, from the distances below
Schools nearby
School rating, out of 10.
Helpful calculators
Your HOMEH agent

"I would see it this week."