

5 Lower Canada Drive
5 Lower Canada Drive
 See all 50 photos
Property history
Facts and features
- BasementFinished
- Age of home31–50 years
- Water, sewerMunicipal
- HeatingForced air
- Fireplace
- Central air
The homeDetached, 2-storey, Age 31–50 years
- Type: Detached
- Style: 2-storey
- Age: 31–50 years
- Living space: 2,500–3,000 sq ft
- Basement: Finished, full
InsideFireplace Yes, Main level, Carpet free, water heater
- Fireplace: Yes
- Laundry: Main level
- Features: Carpet free, water heater
- Rooms above ground: 11
- Rooms in the basement: 6
- Bedrooms: 3
- Bathrooms: 3
- Kitchens: 1
- Family room: Yes
Outside and lotBrick, Asphalt shingle, Poured concrete
- Exterior: Brick
- Roof: Asphalt shingle
- Foundation: Poured concrete
- Other structures: Workshop, garden shed
- Size: 64.63 × 131.33 ft
- Zoning: R1
Parking2 Garage, Attached, Private
- Spaces: 2 Garage
- Garage: Attached
- Driveway: Private
Heating, water and powerForced air, gas, Central air, Municipal water
- Heating: Forced air, gas
- Cooling: Central air
- Water: Municipal water
- Sewer: Municipal sewer
Costs and taxesTaxes $6,181 a year, HST included in the price, Hot water heater
- Taxes, 2025: $6,181 a year
- HST: HST included in the price
- Rental items: Hot water heater
Included in the saleDishwasher, dryer, refrigerator, stove, washer, Decorative door on shed.
- Included: Dishwasher, dryer, refrigerator, stove, washer
- Not included: Decorative door on shed.
NearbyFenced yard, golf, park, rec./commun.centre, library
- Close to: Fenced yard, golf, park, rec./commun.centre, library
Listing detailsX12882022, Sold, Mar 13, 2026
- MLS® number: X12882022
- Status: Sold
- Listed on: Mar 13, 2026
- Days on market: 17
- Updated: Mar 30, 2026
- Possession: Flexible
- Occupied by: Owner
- Listing brokerage: RIGHT AT HOME REALTY
About this home
5 Lower Canada Drive, Niagara-on-the-Lake (Town), ON L0S 1J0
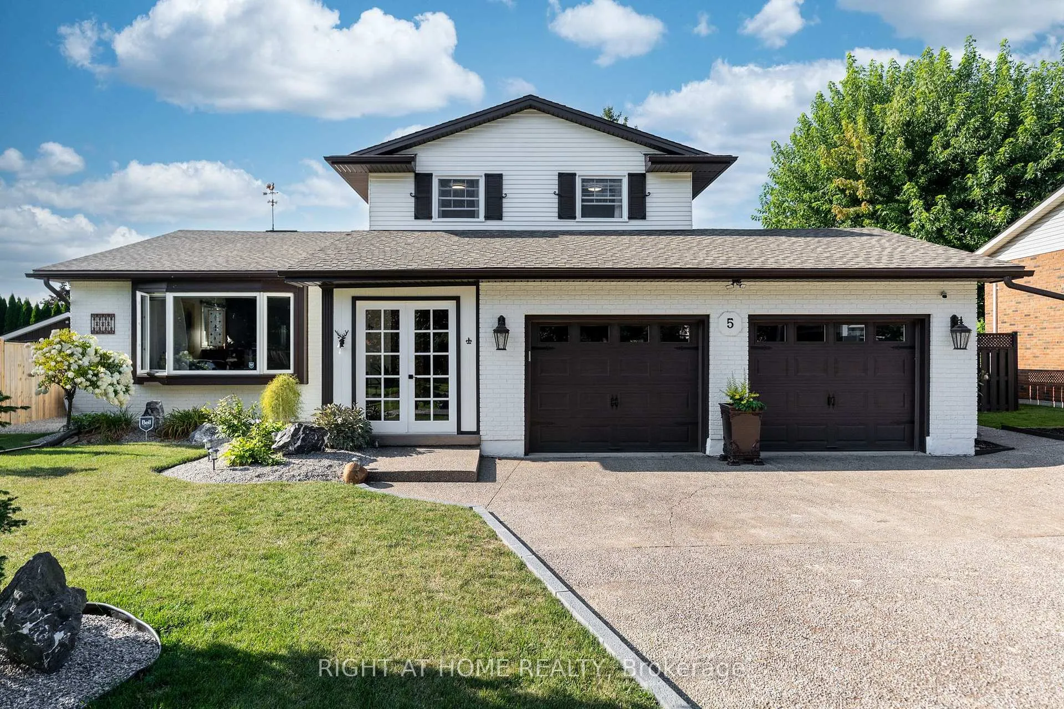
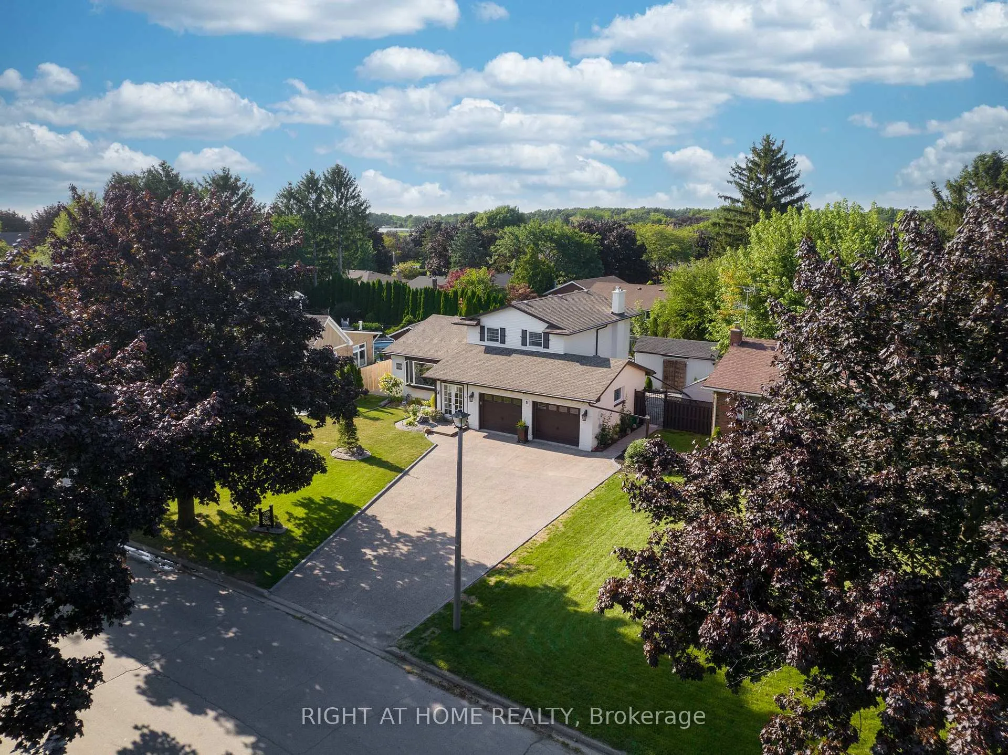
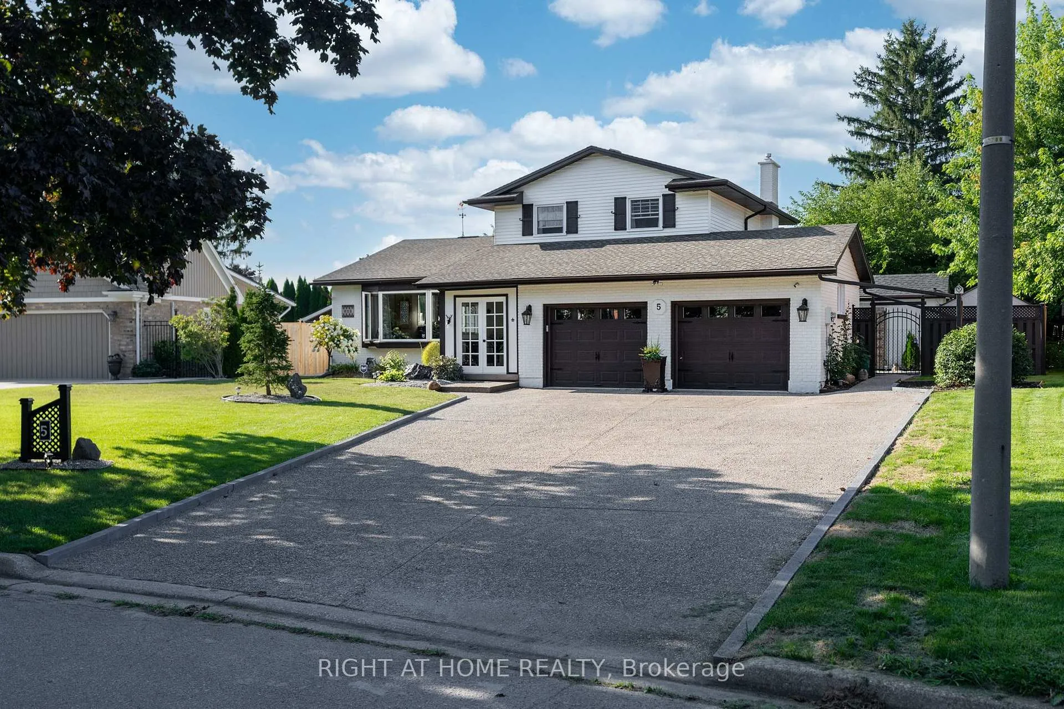
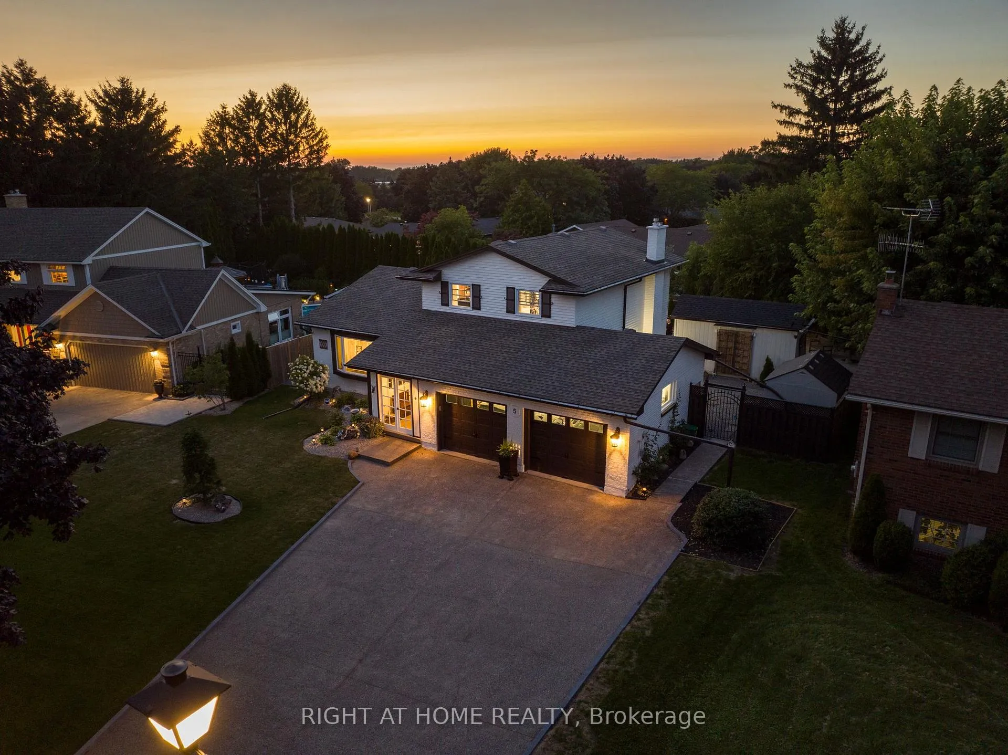
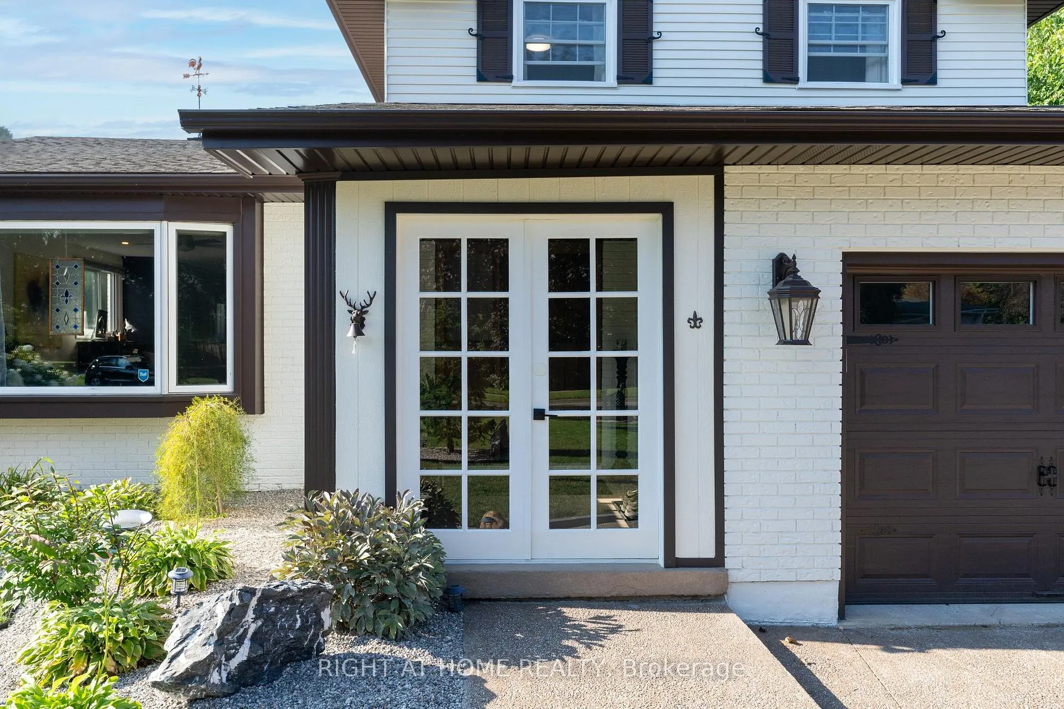
APPROX 2879 TOTAL FINISHED SQ FT! 2+1+1 Bedroom & 3 bath - the 3rd bedroom has been changed into a large custom closet but can be changed back, plus lower level has a large complete bedroom and 3-pc ensuite. Extensive renovations & updates on both mechanical & aesthetics including 2 unique custom doors, each costing several thousand dollars. This captivating 2-Storey traditional home nestled in the historic embrace of Old Garrison Village Niagara-on-the-Lake. Just minutes to downtown area known for boutiques, fine dining, wineries & entertainment. As you enter the home, you will notice the uniquely designed front sunroom. As you enter through the foyer you will notice the seamlessly designed, highly functional floor plan. Open concept, spacious living rm, dining rm & kitchen boasting quartz countertops & large island perfect for entertaining. Main floor laundry rm w ample storage & easy access to the garage. Spacious family rm that boasts a gas fireplace & sliding glass doors leading to the backyard. The backyard is complete w a beautiful deck & pergola, flagstone patio, meticulously designed, no maintenance courtyard! (Turf bordered by pebble stone). 2 sheds, one used as an outdoor workshop with ample storage. The 2nd floor includes 2 spacious bedrooms (potential to convert the closet back to a bedroom) & Ensuite bath w his and hers sinks. The space is the epitome of comfort and luxury. The lower level has an abundance of extra space, 3-pc bath and an additional bedroom. Over 300k in upgrades and renovations! (See attached supplements). Don't miss the opportunity to own this gorgeous home!
Ask about this home
A HOMEH agent will answer your questions about this home.
Around this home
Daily convenience, out of 100, from the distances below
Schools nearby
School rating, out of 10.
Helpful calculators
Your HOMEH agent

"I would see it this week."