

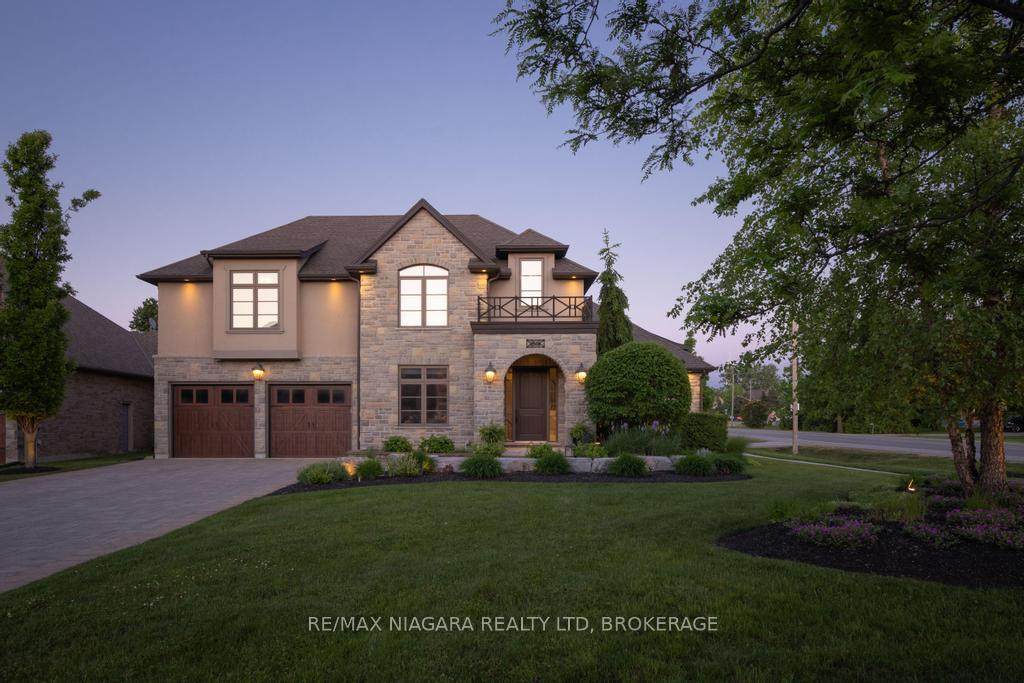
50 Sandalwood Crescent
50 Sandalwood Crescent
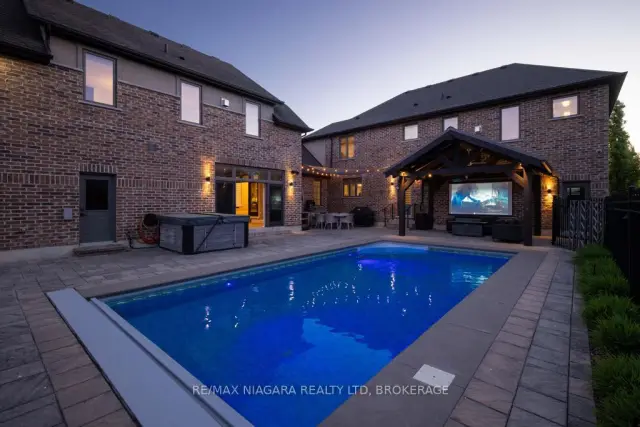 See all 50 photos
Facts and features
- BasementFinished
- Water, sewerMunicipal
- HeatingForced air
- CoolingCentral air
- Second kitchen
- Separate entrance
- Fireplace
- Central air
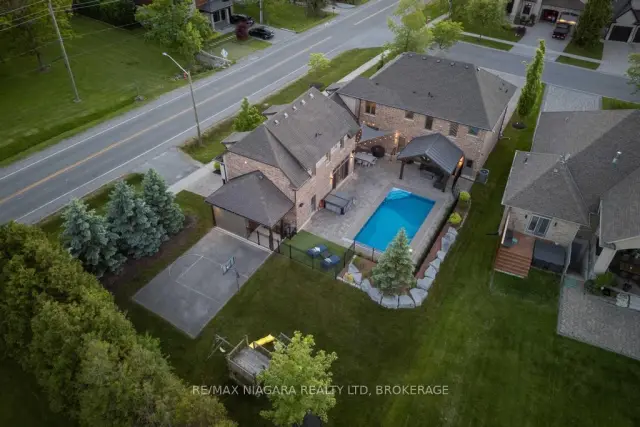
- Inground pool
The homeDetached, 2-storey, 3,500–5,000 sq ft
- Type: Detached
- Style: 2-storey
- Living space: 3,500–5,000 sq ft
- Basement: Separate entrance, finished
InsideFireplace Yes, natural gas, Auto garage door remote, bar fridge, brick & beam, central vacuum, erv/hrv, guest accommodations, in-law suite, water heater owned, Security system, carbon monoxide detectors, smoke detector
- Fireplace: Yes, natural gas
- Features: Auto garage door remote, bar fridge, brick & beam, central vacuum, erv/hrv, guest accommodations, in-law suite, water heater owned
- Security: Security system, carbon monoxide detectors, smoke detector
- Rooms above ground: 24
- Bedrooms: 4 + 1 in the basement
- Bathrooms: 7
- Kitchens: 2
- Family room: Yes
Outside and lotBrick, stucco (plaster), Asphalt shingle, Poured concrete
- Exterior: Brick, stucco (plaster)
- Roof: Asphalt shingle
- Foundation: Poured concrete
- Pool: Inground
- Features: Hot tub, landscape lighting, landscaped, lawn sprinkler system, lighting, patio, porch, privacy
- Other structures: Additional garage(s), fence - partial, gazebo, playground
- Size: 73 × 195 ft
Parking4 Garage, Attached, Mutual, private double, tandem, inside entry
- Spaces: 4 Garage
- Garage: Attached
- Driveway: Mutual, private double, tandem, inside entry
Heating, water and powerForced air, gas, Central air, Municipal water
- Heating: Forced air, gas
- Cooling: Central air
- Water: Municipal water
- Sewer: Municipal sewer
Costs and taxesTaxes $10,161 a year, HST included in the price
- Taxes, 2026: $10,161 a year
- HST: HST included in the price
Included in the saleFridge x3 , stove x2, built in microwave, built in oven, dishwasher x3, washer x3, dryer x3, hot tub & equipment, all pool equipment
- Included: Fridge x3 , stove x2, built in microwave, built in oven, dishwasher x3, washer x3, dryer x3, hot tub & equipment, all pool equipment
NearbyGreenbelt/conservation, fenced yard, school, ravine, park, golf
- Close to: Greenbelt/conservation, fenced yard, school, ravine, park, golf
Listing detailsX13637030, Sold, Aug 4, 2026
- MLS® number: X13637030
- Status: Sold
- Listed on: Aug 4, 2026
- Days on market: 77
- Updated: Oct 20, 2026
- Possession: Flexible
- Occupied by: Owner
- Listing brokerage: RE/MAX NIAGARA REALTY LTD, BROKERAGE
About this home
50 Sandalwood Crescent, Niagara-on-the-Lake (St. Davids), ON L0S 1P0
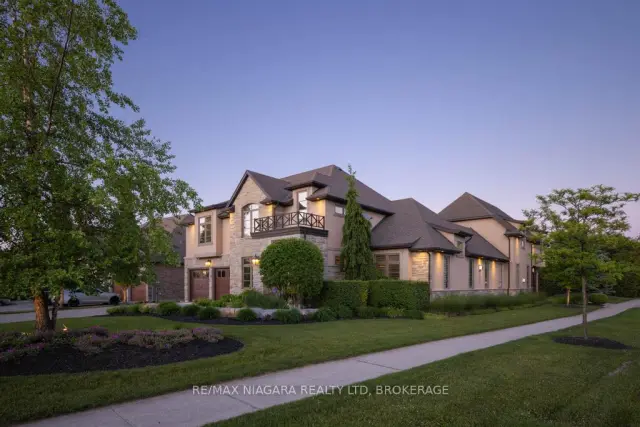
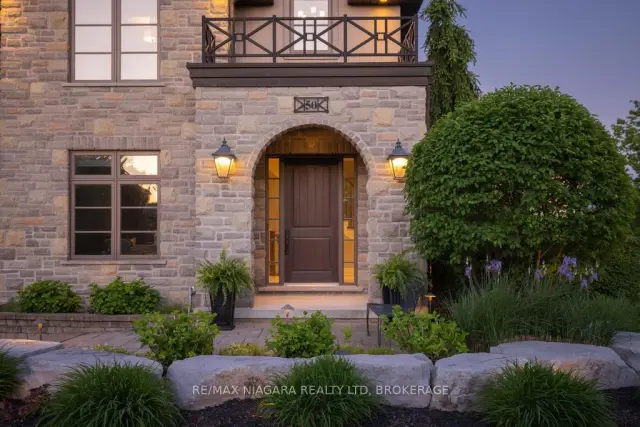
Built by PBG Homes, this exceptional custom residence is located on one of St. Davids' most prestigious streets and offers an extraordinary blend of luxury, privacy, and versatility. Featuring 5 bedrooms, 7 bathrooms, a main-floor office, an extended driveway, an oversized garage, and a fully self-contained in-law suite with its own private driveway and garage.The main level is designed for both everyday living and impressive entertaining, with soaring 12-foot vaulted ceilings, a gourmet kitchen with high-end appliances, a formal dining area, and a bright sunroom that seamlessly connects the indoor and outdoor spaces. The sunroom also includes its own bathroom for added convenience. Two laundry rooms, located on the main and second floors, provide exceptional functionality.Upstairs, a spacious loft creates the perfect family retreat or sitting area. Each of the three second-floor bedrooms features a private ensuite, including the spa-inspired primary suite. The finished lower level adds even more living space with an additional bedroom, bathroom, and expansive recreation room.A true standout is the private guest house/in-law suite. Completely independent, it features its own driveway, garage, alarm system, bedroom, full kitchen, dining area, living room with fireplace, and dedicated ductless heating and cooling. Ideal for multi-generational living, extended family, guests, or a live-in caregiver.Outside, the resort-style backyard offers a heated inground pool with automatic cover, hot tub, basketball court, outdoor kitchen with pizza oven, and a built-in projector and sound system. Set on a large private lot with no rear neighbours, just minutes from highway access, top-rated schools, shopping, wineries, and golf courses. Luxury Certified.
Ask about this home
A HOMEH agent will answer your questions about this home.
Around this home
Daily convenience, out of 100, from the distances below
Schools nearby
School rating, out of 10.
Helpful calculators
Your HOMEH agent

"Priced 8% under the Hestimate. I would see it this week."