

501 Line 7 Road
501 Line 7 Road
 See all 50 photos
Property history
- $2,800,000ExpiredList: 2025-04-10|End: 2025-08-31|143 daysX12078378
Facts and features
- Water, sewerSeptic
- Age of home31–50 years
- BasementFinished
- Price per sq ft~$1,244
- Fireplace
- Central air
The propertyFarm, 2-storey, Age 31–50 years
- Type: Farm
- Style: 2-storey
- Age: 31–50 years
- Living space: 2,000–2,500 sq ft
- Basement: Finished
- Waterfront: None
InsideFireplace Yes, Primary bedroom - main floor, other, Rooms above ground 13
- Fireplace: Yes
- Features: Primary bedroom - main floor, other
- Rooms above ground: 13
- Rooms in the basement: 5
- Bedrooms: 3 + 1 in the basement
- Bathrooms: 3
- Kitchens: 1
- Family room: Yes
Outside and lotVinyl siding, Poured concrete, Patio, hot tub
- Exterior: Vinyl siding
- Foundation: Poured concrete
- Features: Patio, hot tub
- Other structures: Barn
- Size: 650.1 ft frontage, 20.22 ac
Parking1 Garage, Attached, Private
- Spaces: 1 Garage
- Garage: Attached
- Driveway: Private
Heating, water and powerForced air, propane, Central air, Other
- Heating: Forced air, propane
- Cooling: Central air
- Water: Other
- Sewer: Septic
- Natural gas: No
- Hydro: Yes
- Cable: Yes
- Telephone: Yes
Costs and taxesTaxes $4,770 a year, HST included in the price, Hot water heater
- Taxes, 2024: $4,770 a year
- HST: HST included in the price
- Rental items: Hot water heater
Included in the saleDishwasher, dryer, hot tub, hot tub equipment, refrigerator, stove, washer, all window coverings & elfs
- Included: Dishwasher, dryer, hot tub, hot tub equipment, refrigerator, stove, washer, all window coverings & elfs
Listing detailsX12078378, Expired, Apr 10, 2025
- MLS® number: X12078378
- Status: Expired
- Listed on: Apr 10, 2025
- Days on market: 143
- Updated: Aug 31, 2025
- Possession: Flexible
- Occupied by: Owner
- Listing brokerage: RIGHT AT HOME REALTY
About this home
501 Line 7 Road, Niagara-on-the-Lake (St. Davids), ON L0S 1J0
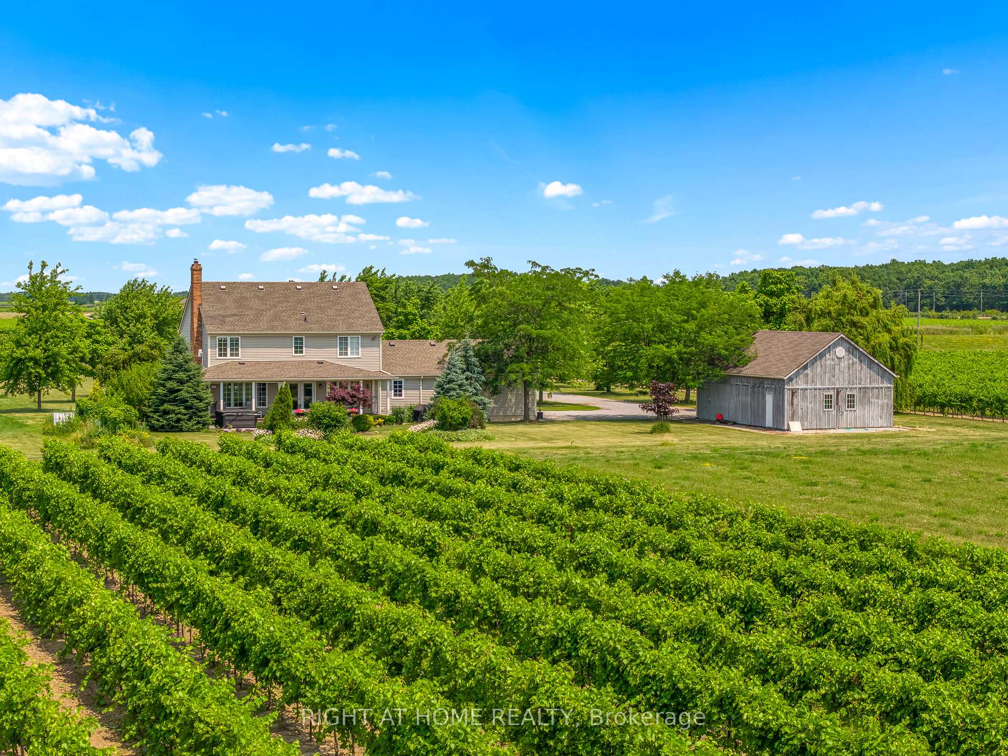
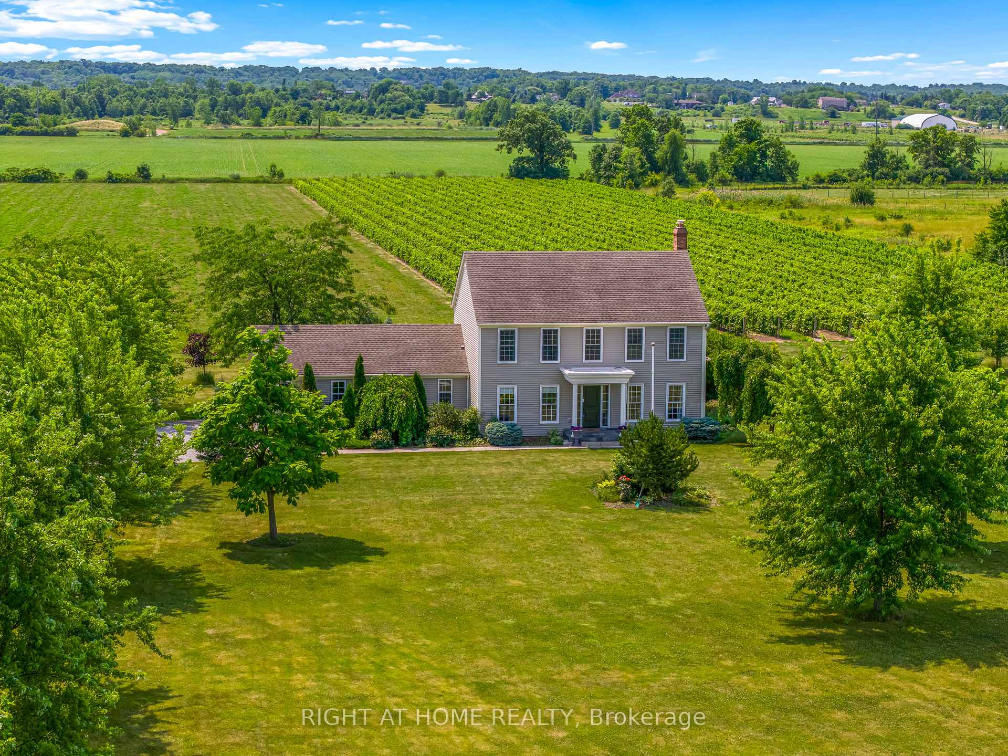
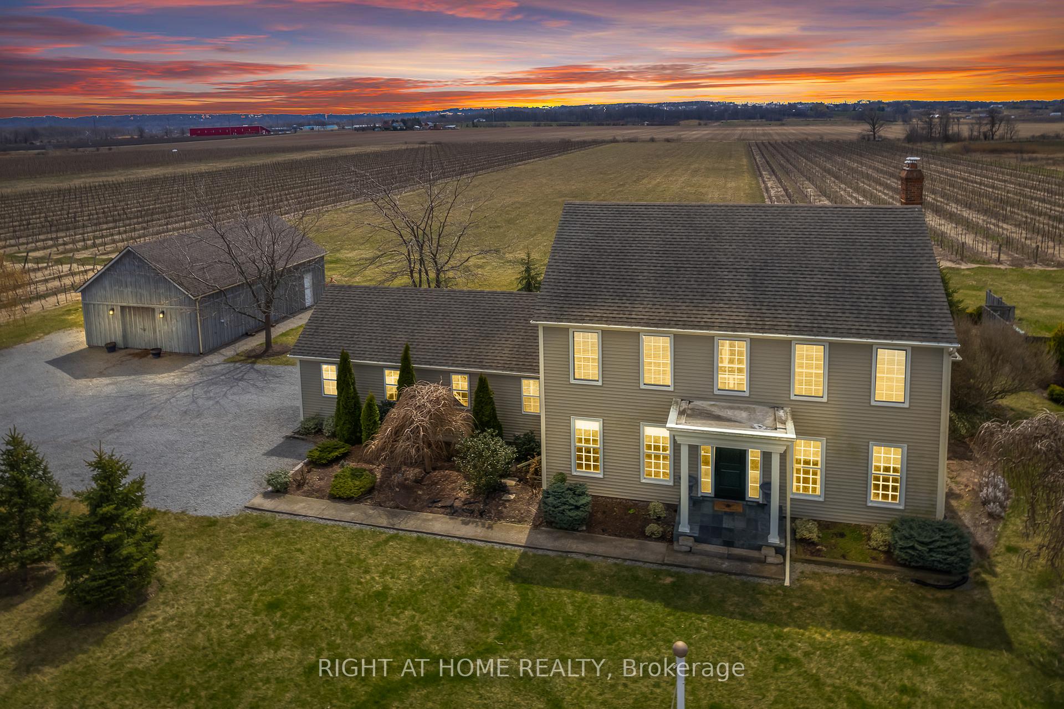
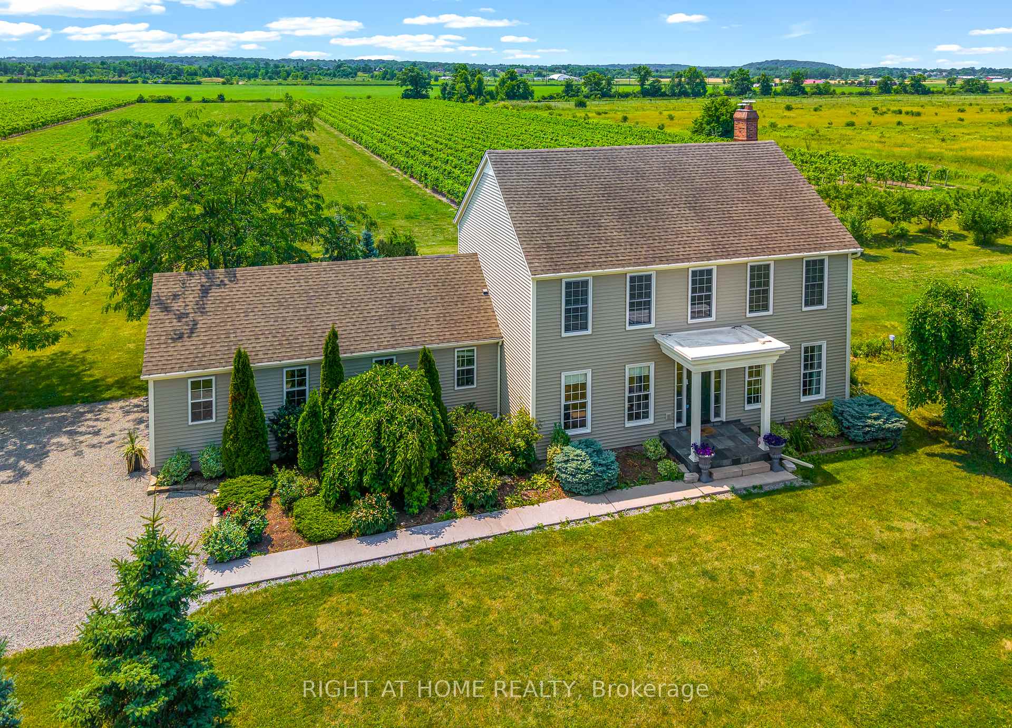
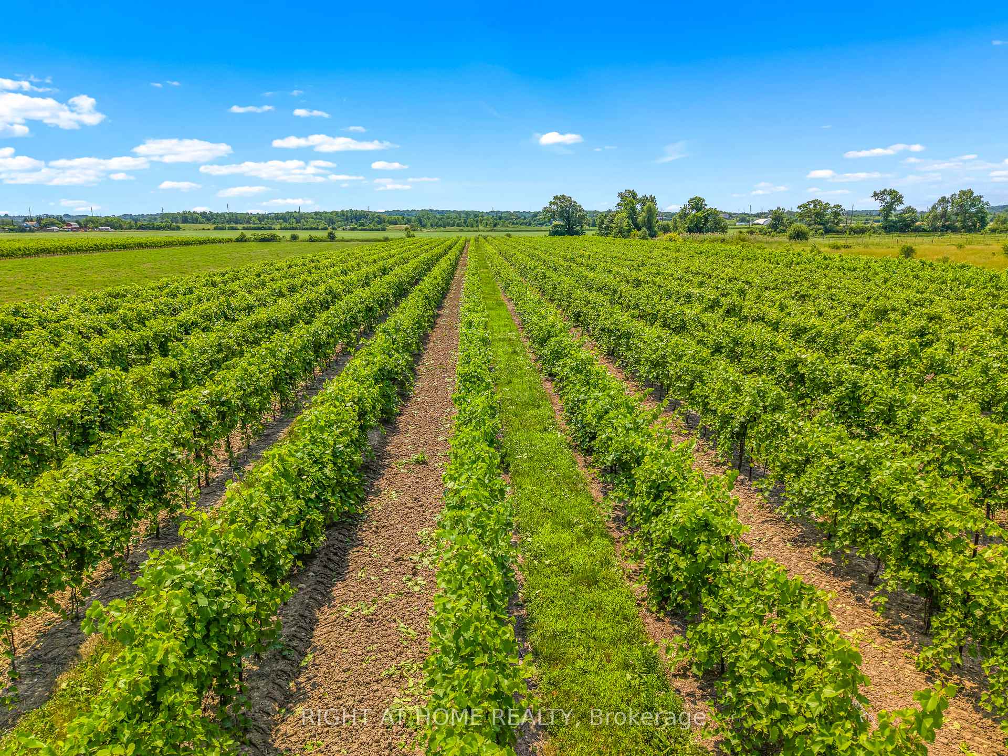
Niagara-on-the-Lake Wine Country - you have arrived!! Be the first to debut this dream-starter. Here you will find a gorgeous colonial 2-story home full of charm with endless breathtaking views and privacy. Live the dream lifestyle, own a piece of heaven. 20 acres of land producing 70 tons of grapes (2017) yield of Videl and Marquette variety with possibility of creating your own boutique winery if one desired. Currently the grapes are being farmed until the end of 2025. Care for natural honey under the willow tree, a fun hobby! Enjoy your own fruit from your very own trees (plum, pear, and apple). As you arrive to this address, you will be entering a long driveway, pull up to your colonial beauty sitting next to a barn with so much character. From the front entrance you will find 2 generous spaces left and right - dining room and front living room. At the rear of the main floor is a large kitchen with island and views of the vineyard, including reverse osmosis for clean drinking water. Also a great room with fireplace off the kitchen is perfect for entertaining your weekend guests. Laundry room, guest bathroom, walkout to the terrace and hot tub, all are located here. Sit back and relax after dinner and take in the views. Just breathtaking! So much land for your evening strolls. Upstairs you will find 3 generous bedrooms, 2 full baths including a soaker tub. The lower level is finished with additional family room, bedroom, laundry, furnace room with U.V. air quality system, and storage. This property has so much to offer, plus of course, the charm! A must see! See supplements for additional information.
Ask about this home
A HOMEH agent will answer your questions about this home.
Around this home
Schools nearby
School rating, out of 10.
Helpful calculators
Your HOMEH agent

"Priced 5% over the Hestimate. I would see it this week."