

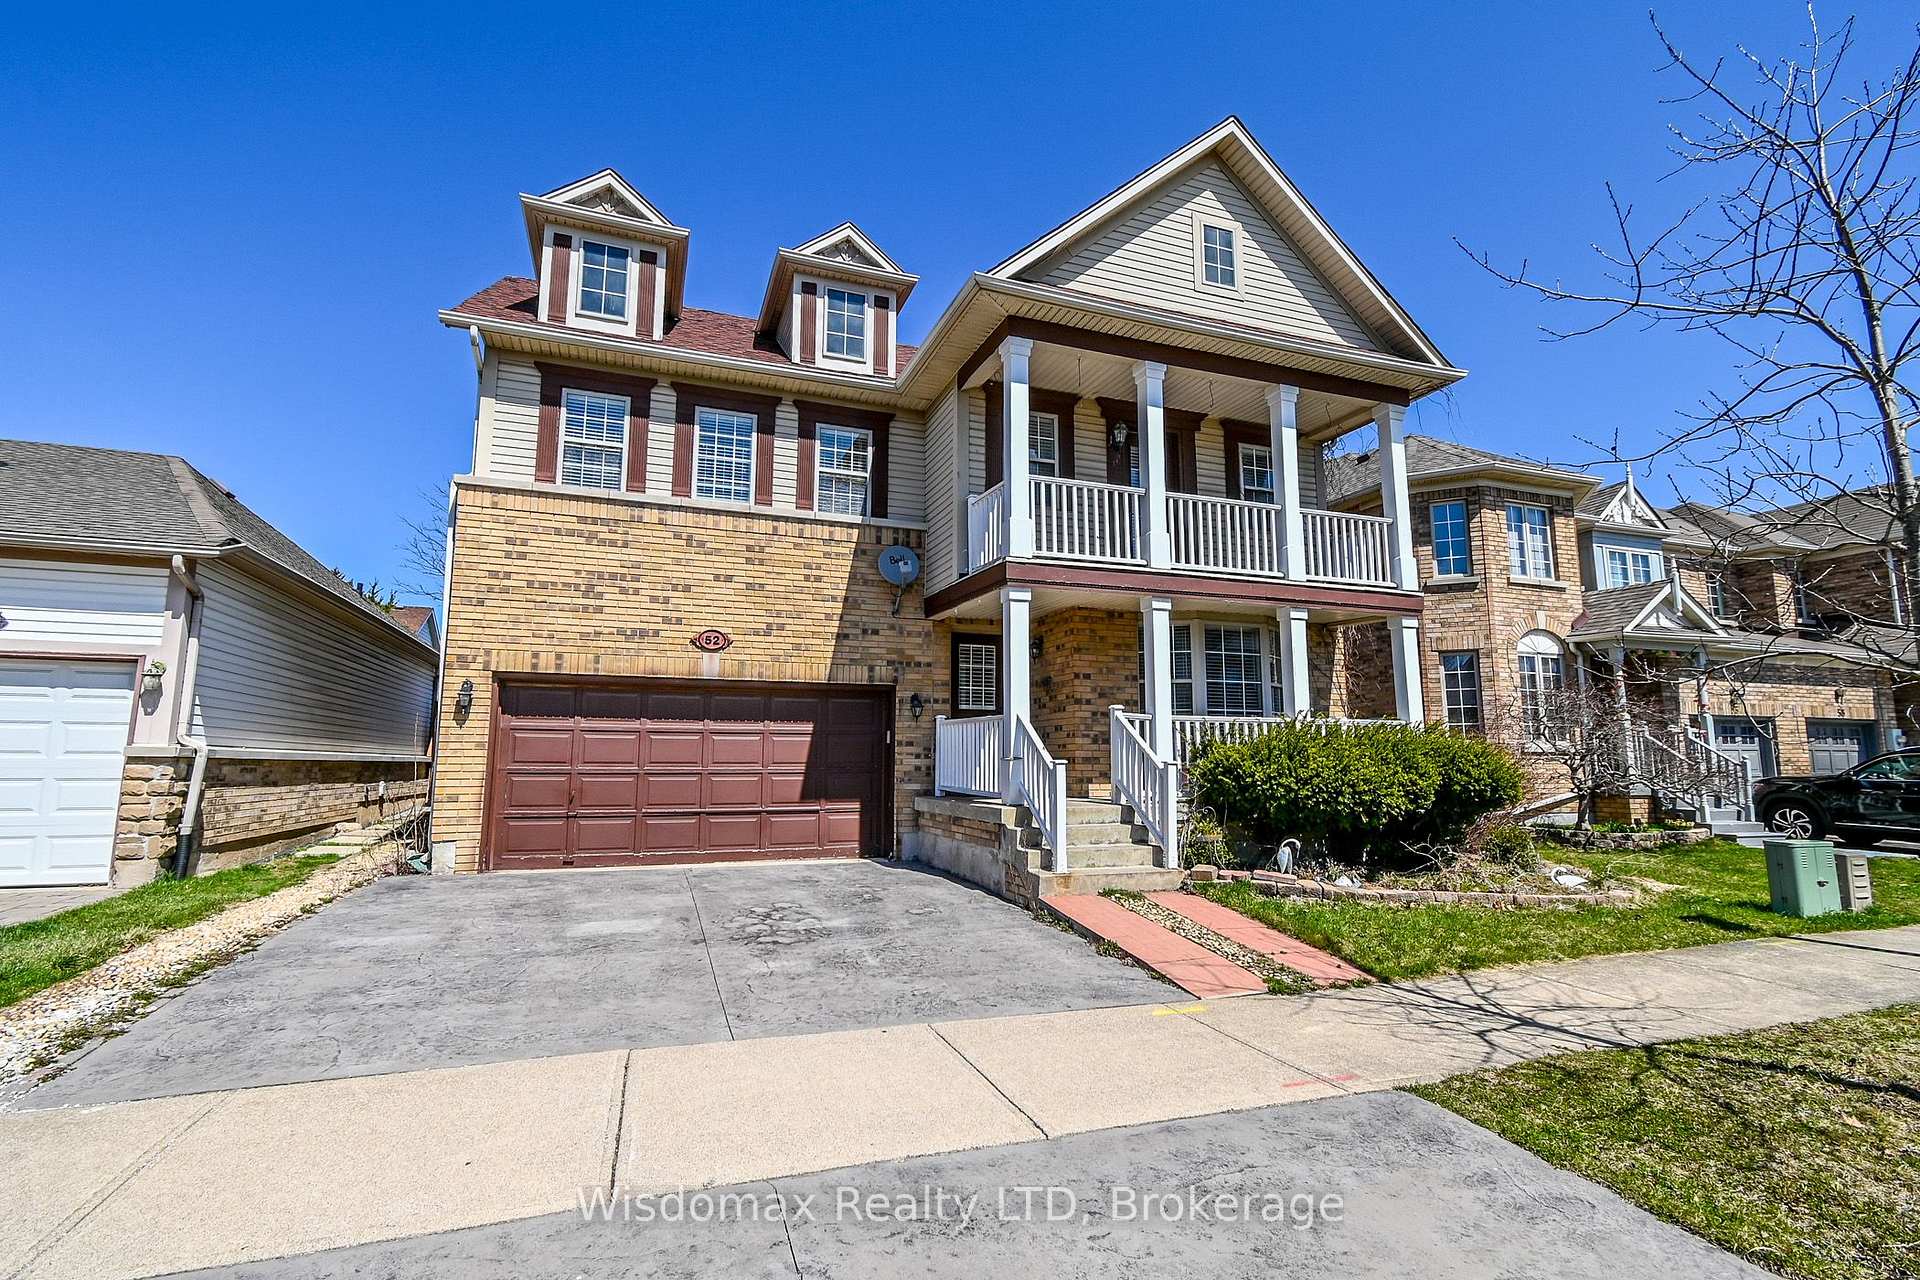
52 Stevens Drive
52 Stevens Drive
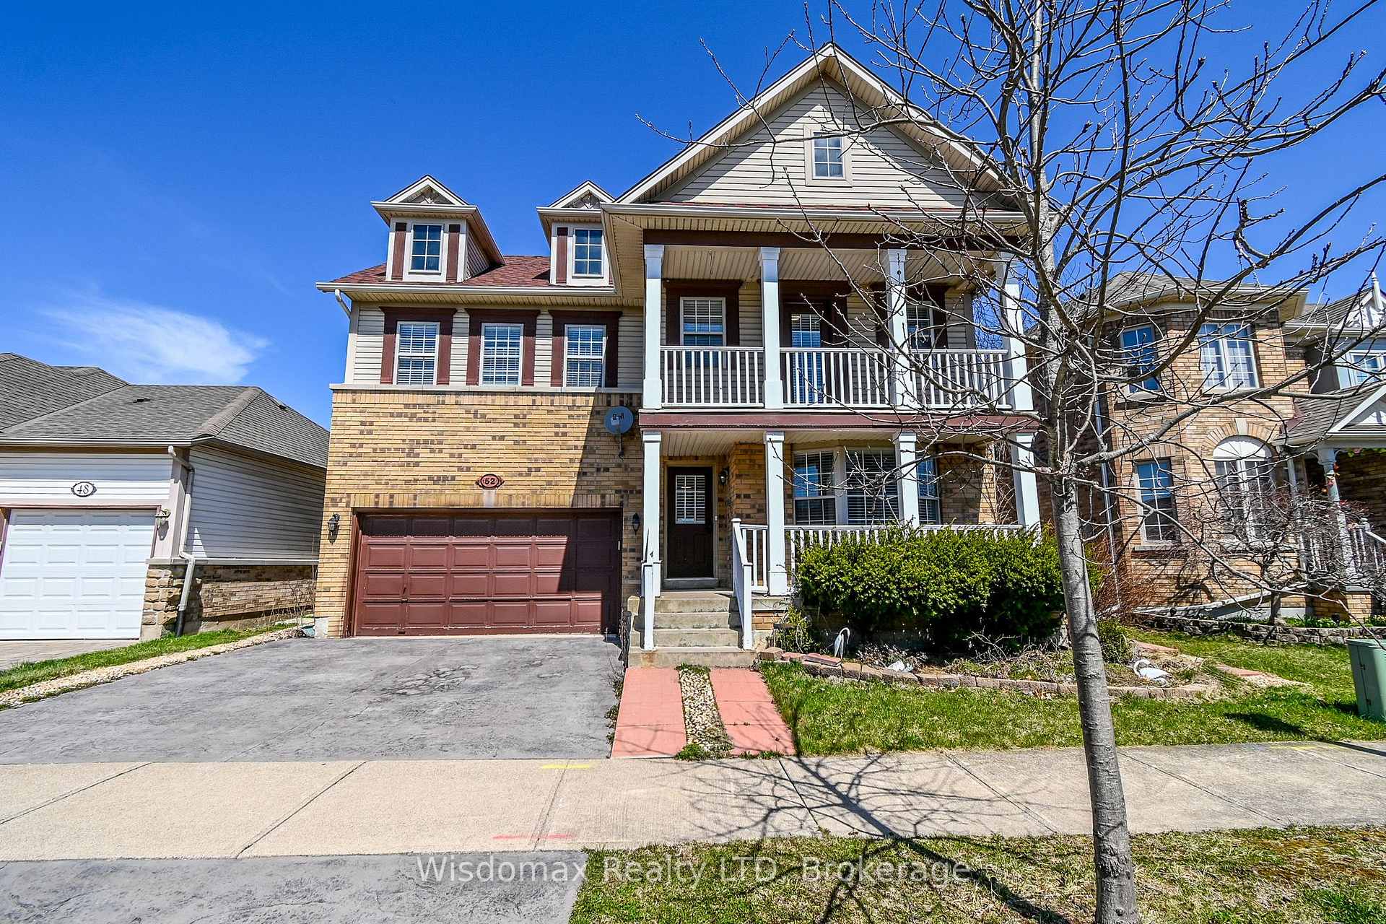
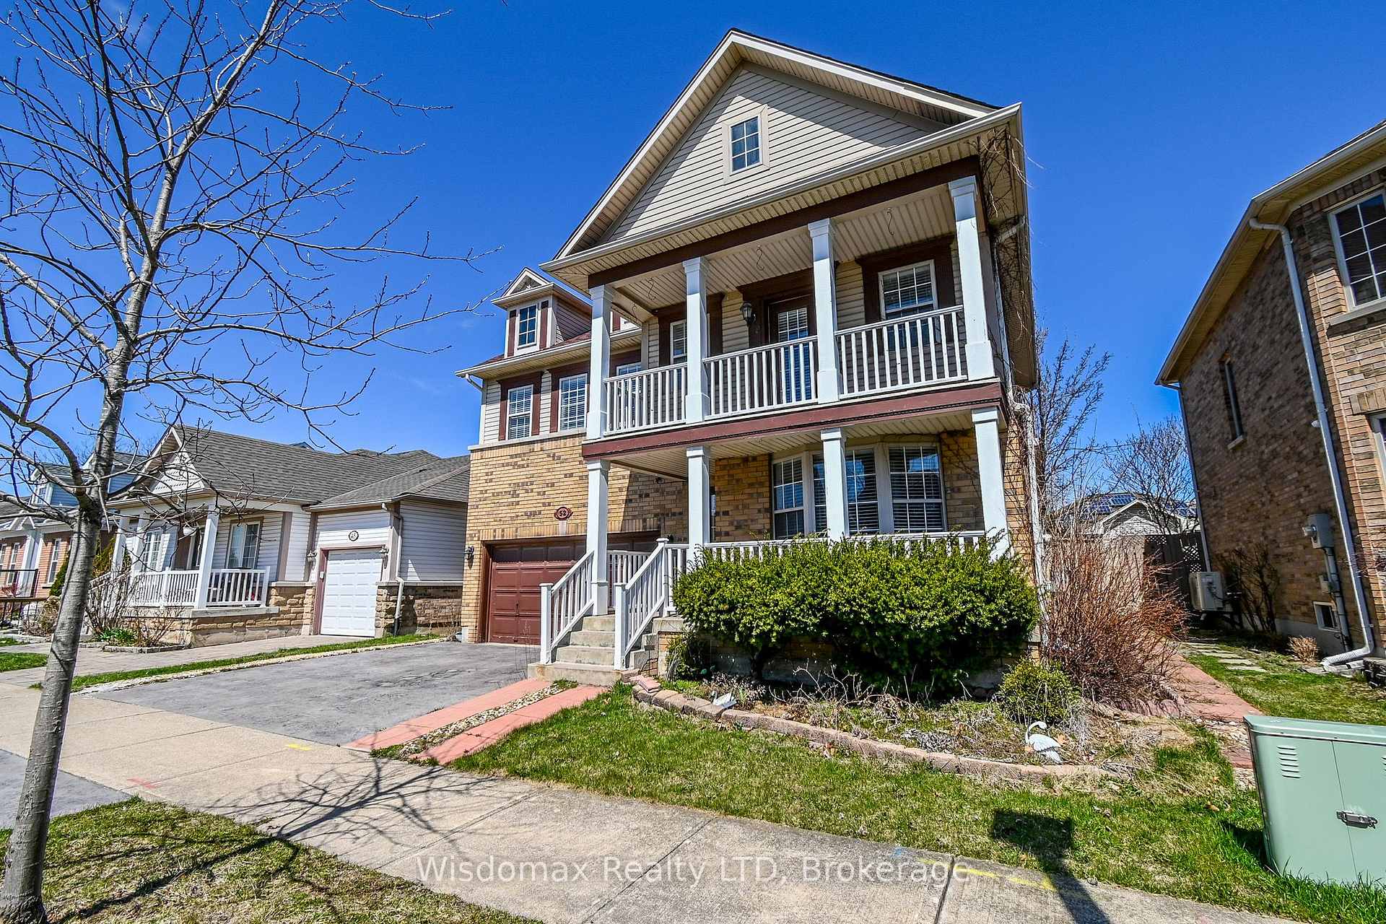
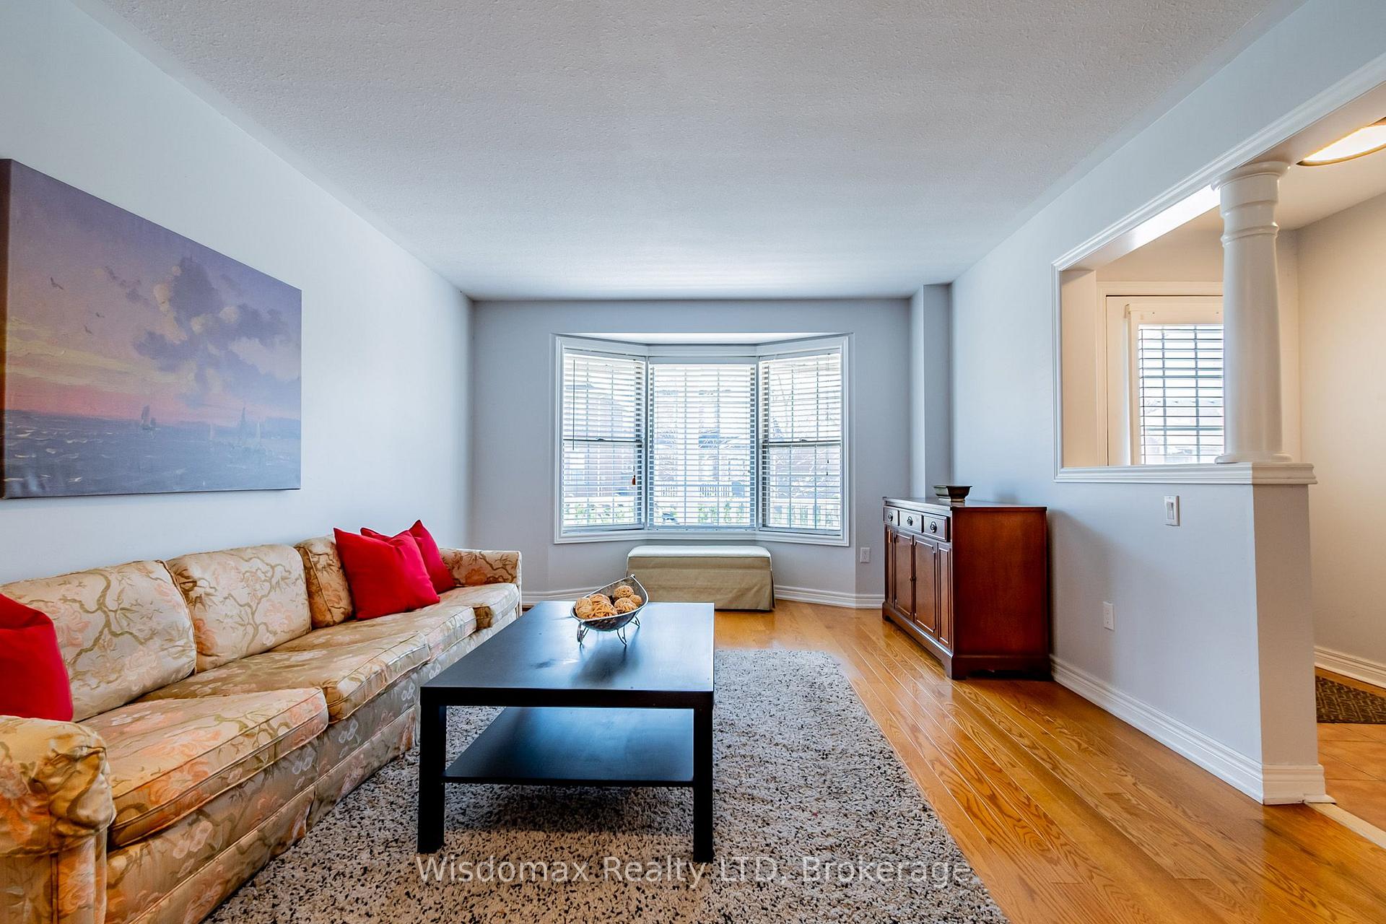
 See all 34 photos
Property history
- $849,000TerminatedList: 2025-07-29|End: 2025-08-15|17 daysX12313200
- $895,000ExpiredList: 2025-04-16|End: 2025-07-16|91 daysX12085370
Facts and features
- BasementFinished
- Age of home16–30 years
- Price per sq ft~$485
- Water, sewerMunicipal
- Fireplace
- Central air
The homeDetached, 2-storey, Age 16–30 years
- Type: Detached
- Style: 2-storey
- Age: 16–30 years
- Living space: 1,500–2,000 sq ft
- Basement: Finished, full
InsideFireplace Yes, natural gas, Upper level, Storage, central vacuum, auto garage door remote
- Fireplace: Yes, natural gas
- Laundry: Upper level
- Features: Storage, central vacuum, auto garage door remote
- Rooms above ground: 14
- Bedrooms: 3 + 2 in the basement
- Bathrooms: 4
- Kitchens: 1
- Family room: Yes
Outside and lotMetal/steel siding, brick front, Asphalt shingle, Poured concrete
- Exterior: Metal/steel siding, brick front
- Roof: Asphalt shingle
- Foundation: Poured concrete
- Size: 46.26 × 75.46 ft
- Zoning: R1
Parking2 Garage, Attached, Private double
- Spaces: 2 Garage
- Garage: Attached
- Driveway: Private double
Heating, water and powerForced air, gas, Central air, Municipal water
- Heating: Forced air, gas
- Cooling: Central air
- Water: Municipal water
- Sewer: Municipal sewer
Costs and taxesTaxes $5,005 a year, HST included in the price, Hot water heater
- Taxes, 2024: $5,005 a year
- HST: HST included in the price
- Rental items: Hot water heater
Included in the saleFridge, stove, dishwasher, washer and dryer
- Included: Fridge, stove, dishwasher, washer and dryer
Listing detailsX12313200, Terminated, Jul 29, 2025
- MLS® number: X12313200
- Status: Terminated
- Listed on: Jul 29, 2025
- Days on market: 17
- Updated: Aug 15, 2025
- Possession: 2025-08-18 / Immediate
- Occupied by: Vacant
- Listing brokerage: Wisdomax Realty LTD
About this home
52 Stevens Drive, Niagara-on-the-Lake (Glendale), ON L0S 1J0
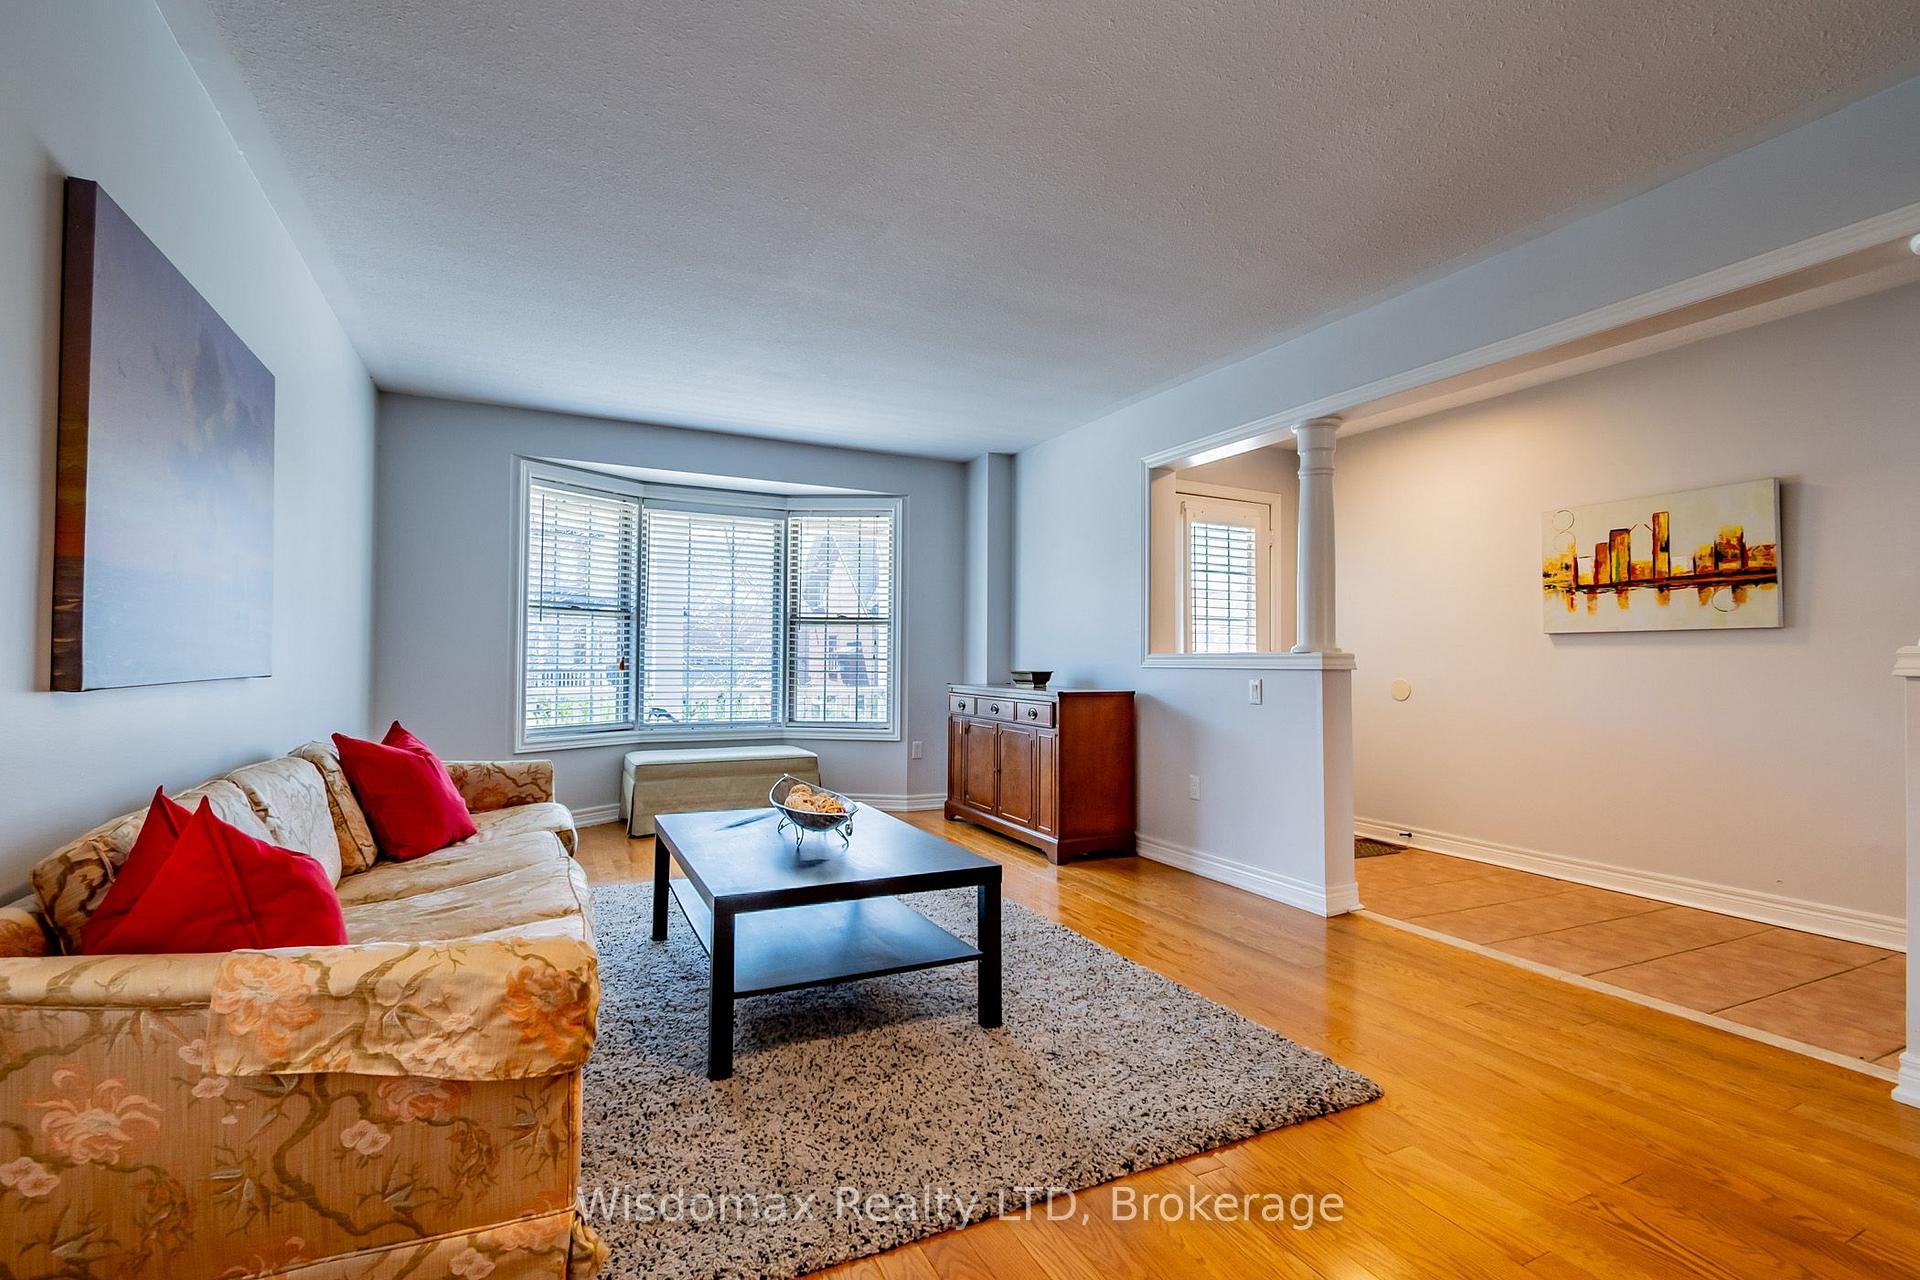
Welcome to your dream home! This beautifully designed two-story residence features a spacious double garage and an inviting open-concept layout perfect for modern living. The above aground offers you 1980 sqft living space, finished basement has another close to 1000 sqft. The main and second floors both boast charming balconies, ideal for relaxing or entertaining. Step inside to discover a bright and airy kitchen, complete with elegant stone countertops, seamlessly connecting to the dining and living areas. The master bedroom offers a private retreat, while one of the additional bedrooms provides a convenient walk-out to the balcony. The fully finished basement features two large bedrooms and a well-appointed bathroom, making it perfect for guests or family. Situated in a prime location, this home is just minutes away from Niagara College, the Niagara Outlet Collections, Highway QEW, Pen Centre, and the breathtaking Niagara Falls. Don't miss out on this incredible opportunity to own a stunning property in a sought-after area! Feel free to modify any part to better suit your style!
Ask about this home
A HOMEH agent will answer your questions about this home.
Around this home
Daily convenience, out of 100, from the distances below
Schools nearby
School rating, out of 10.
Helpful calculators
Your HOMEH agent

"I would see it this week."