

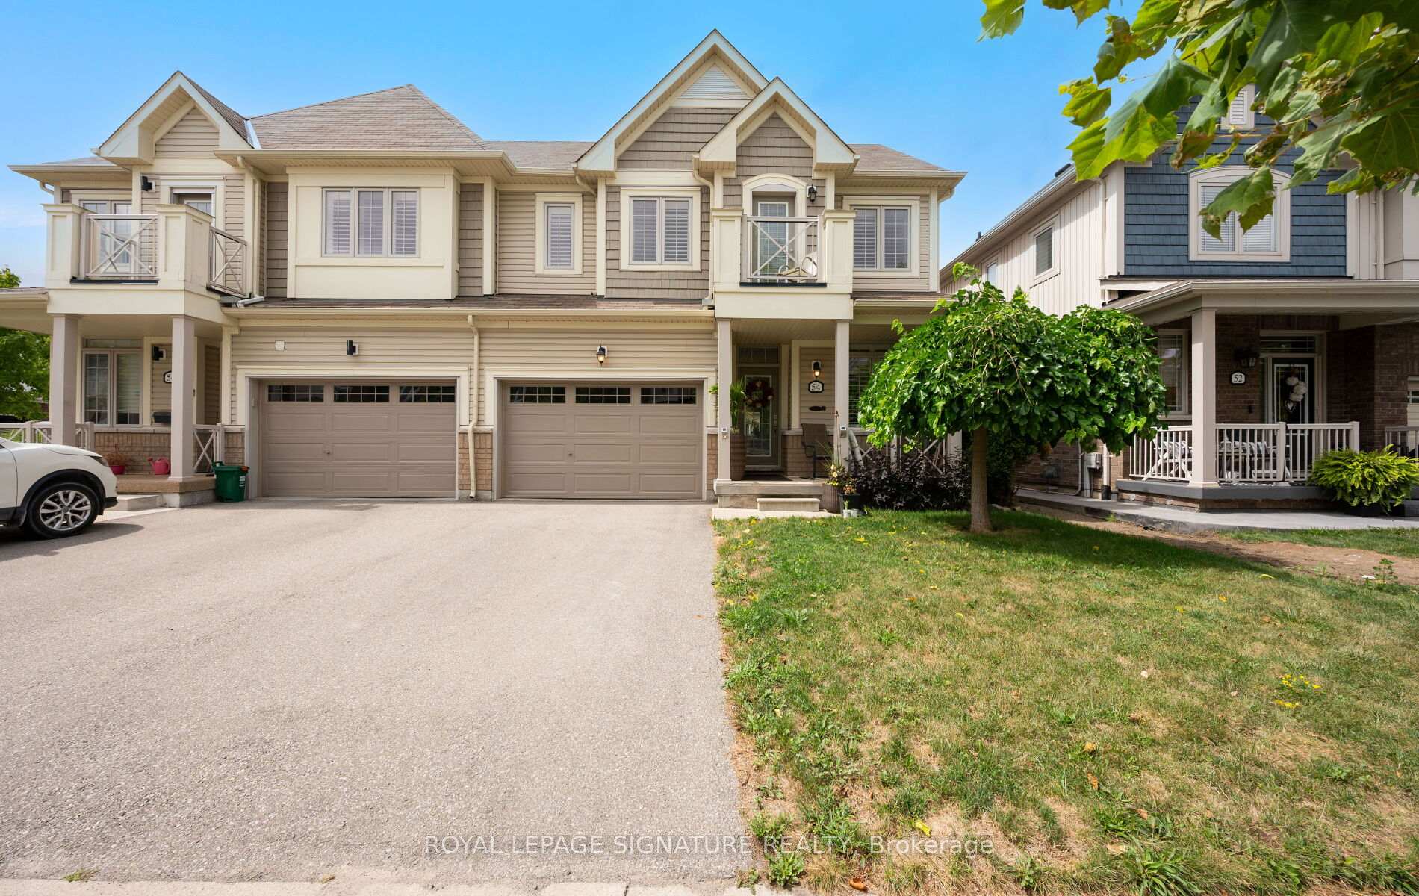
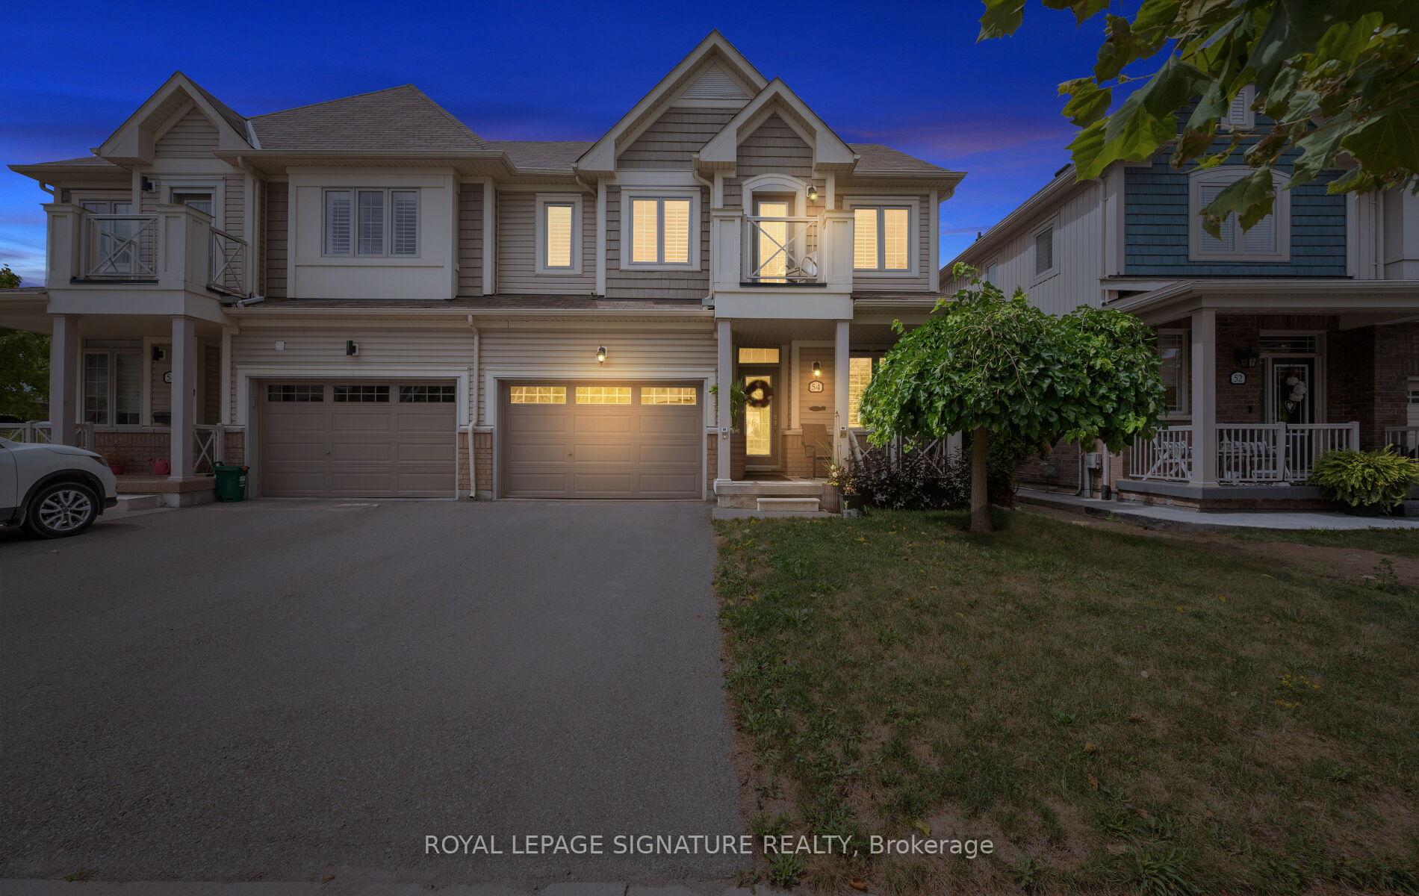
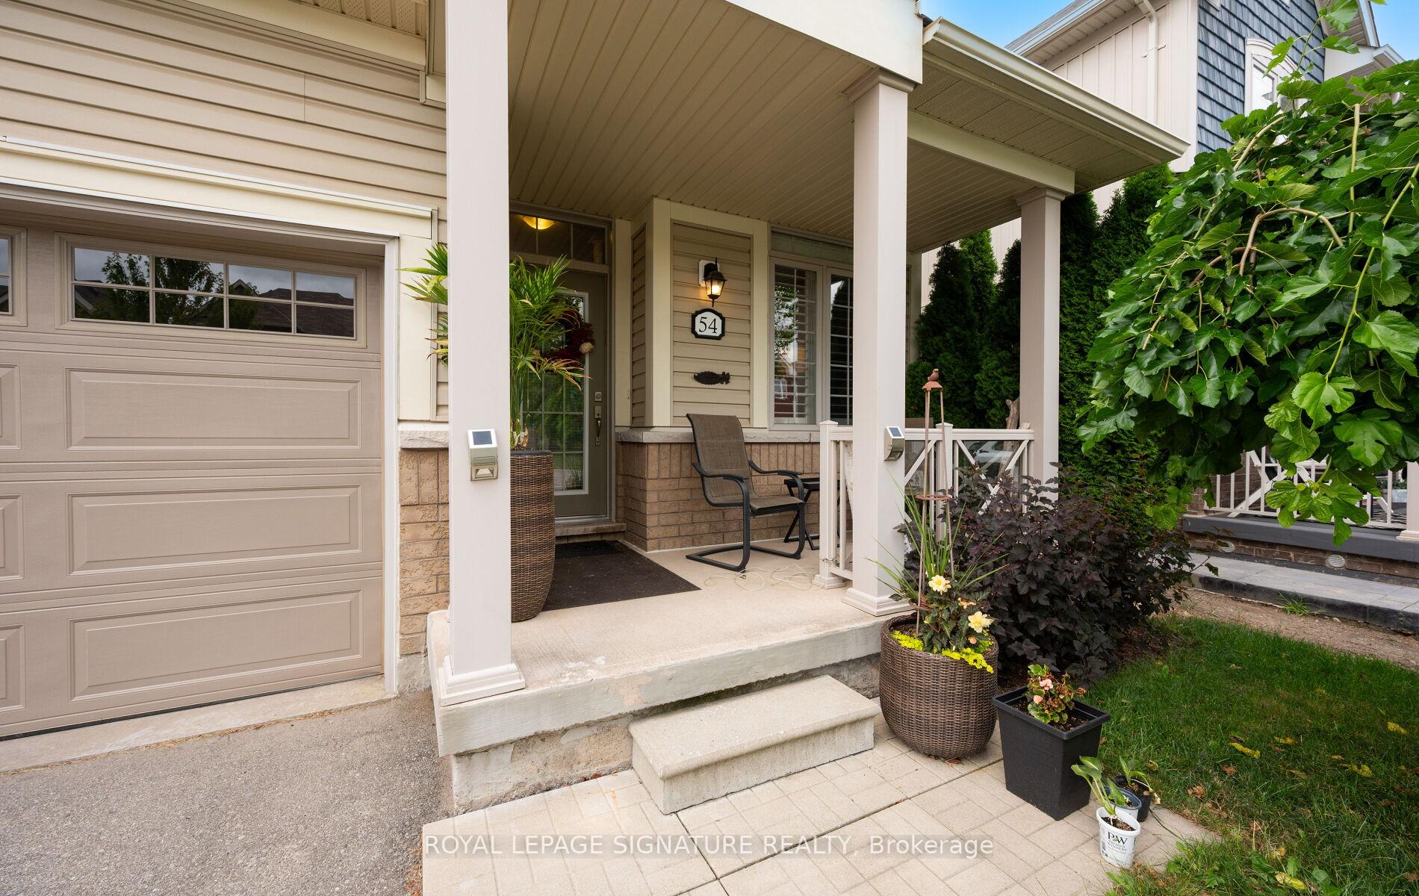
54 Cannery Drive
Semi-Detached Sold
1/4954 Cannery Drive
Semi-Detached Sold
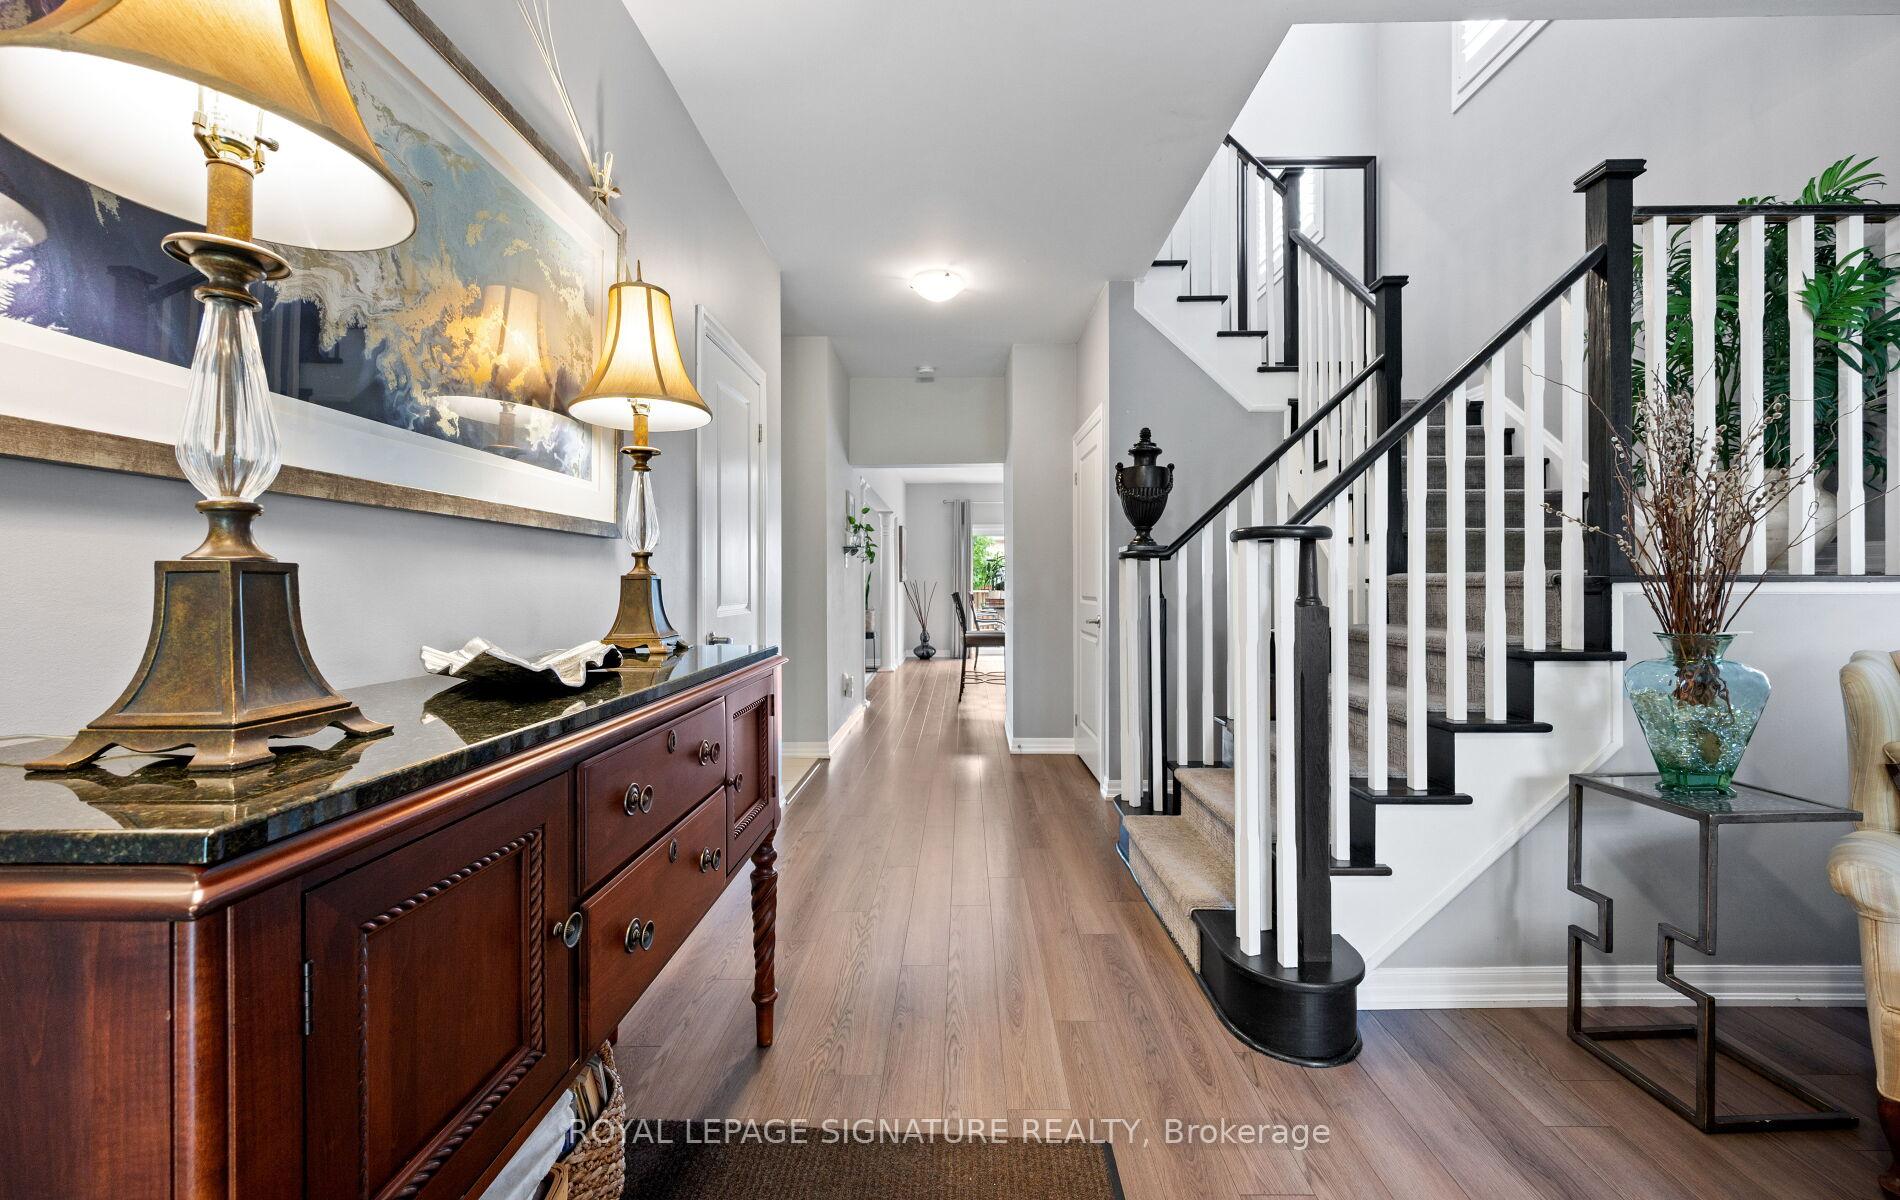 See all 49 photos
Asked for: $799,000Sold Oct 27, 2025
3 Bedrooms
4 Bathrooms
1 Garage
2K–2.5K sq.ft
32.51×102.79 ft
$4,827/yr
Property history
Facts and features
- BasementFinished
- Water, sewerMunicipal
- HeatingForced air
- CoolingCentral air
What stands out
- Central air
The homeSemi-Detached, 2-storey, 2,000–2,500 sq ft
- Type: Semi-Detached
- Style: 2-storey
- Living space: 2,000–2,500 sq ft
- Basement: Finished
InsideOther, Rooms above ground 8, Bedrooms 3
- Features: Other
- Rooms above ground: 8
- Bedrooms: 3
- Bathrooms: 4
- Kitchens: 1
- Family room: Yes
Outside and lotBrick, vinyl siding, Asphalt rolled, Poured concrete
Outside
- Exterior: Brick, vinyl siding
- Roof: Asphalt rolled
- Foundation: Poured concrete
- Size: 32.51 × 102.79 ft
Parking1 Garage, Built-in, Available
- Spaces: 1 Garage
- Garage: Built-in
- Driveway: Available
Heating, water and powerForced air, gas, Central air, Municipal water
- Heating: Forced air, gas
- Cooling: Central air
- Water: Municipal water
- Sewer: Municipal sewer
Costs and taxesTaxes $4,827 a year, HST included in the price, Hot water tank
- Taxes, 2025: $4,827 a year
- HST: HST included in the price
- Rental items: Hot water tank
- Under contract: Hot water tank-gas
Included in the saleFridge, stove, dishwasher, washer, dryer, window covering (except tenant belong), light fixture ( except tenant belong), Tenant belongings
- Included: Fridge, stove, dishwasher, washer, dryer, window covering (except tenant belong), light fixture ( except tenant belong)
- Not included: Tenant belongings
NearbyFenced yard
- Close to: Fenced yard
Listing detailsX12366588, Sold, Aug 27, 2025
- MLS® number: X12366588
- Status: Sold
- Listed on: Aug 27, 2025
- Days on market: 61
- Updated: Oct 27, 2025
- Possession: 90+ days
- Occupied by: Tenant
- Listing brokerage: ROYAL LEPAGE SIGNATURE REALTY
About this home
54 Cannery Drive, Niagara-on-the-Lake (St. Davids), ON L0S 1J1
OtherFenced Yard
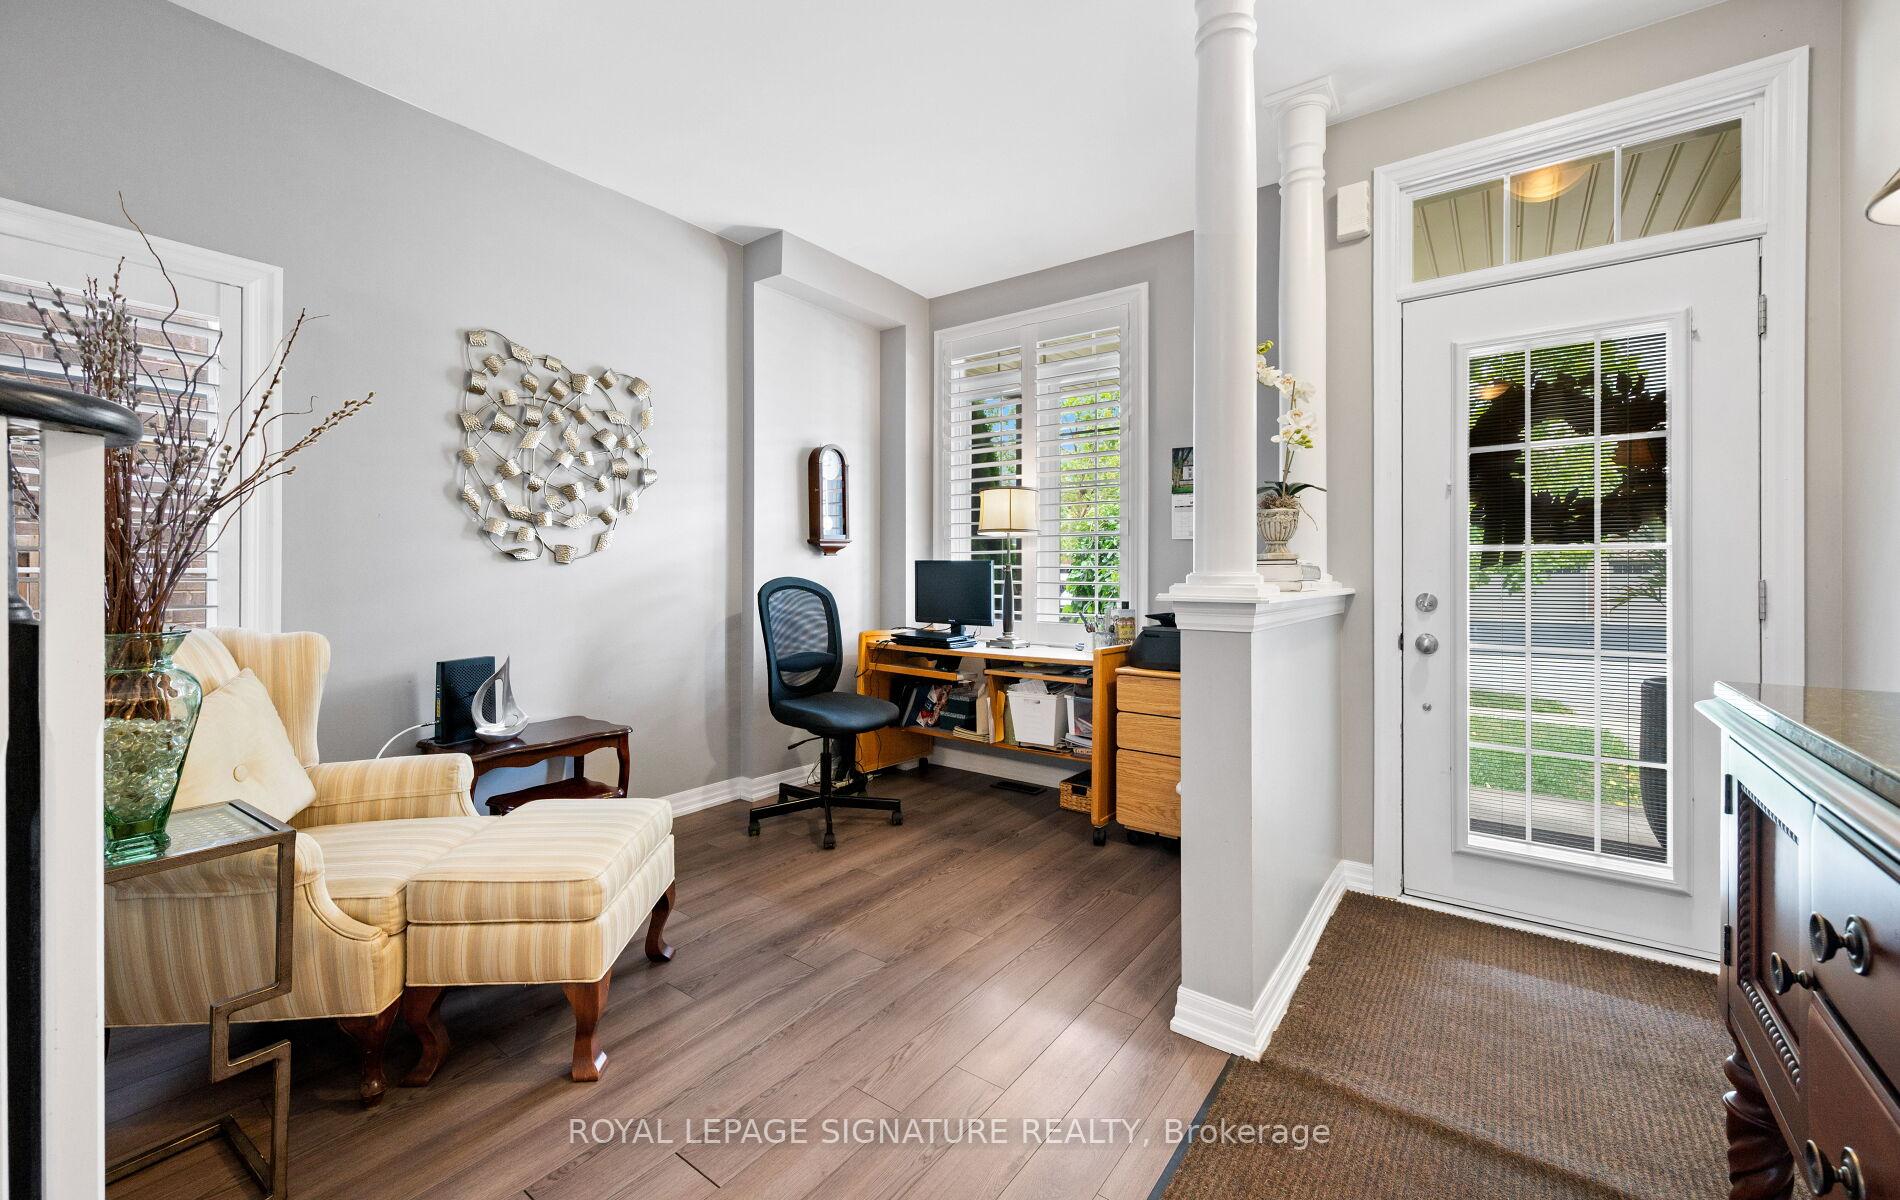
Excellent value for this gorgeous, elegant 2015 SF Semi Detached, finished basement with 4pc bathroom, main floor laundry and access to garage. open concept, kitchen with nice seated island walkout to large deck and greenery in a fully fenced yard. great room open to kitchen. on of the most desirable area in the beautiful Niagara-On-The-Lake
Read more
Ask about this home
A HOMEH agent will answer your questions about this home.
Ask a question
Thinking of selling your home?See what your home is worth today.
Around this home
York Rd & Concession 3
Errands
Schools
Daily convenience, out of 100, from the distances below
SchoolSt Davids Public School14 min walk850 m
Cafés & foodThe Old Firehall · 1 within 1 km8 min walk513 m
Gym & rec centreSt. David's Golf Club11 min walk684 m
WalkDriveStraight-line distance, open map data
Dining0.5 km
Schools nearby
School rating, out of 10.
St Davids Public Schoolelementary · Public · 0.8 km
9.8/10Excellent
Contact agent
Helpful calculators
Mortgage
Affordability
Closing costs
Land transfer tax
Property tax
Down payment
CMHC insurance
Stress test
Cashback Rebate
Your HOMEH agent

NimaHOMEH agent · Niagara-on-the-Lake
"I would see it this week."
Ask Nima