
 See all 50 photos
Property history

This home has sold. It is no longer available.
Property not available for sale or for rent.
Ask about this home
A HOMEH agent will answer your questions about this home.Ask HOMEH
About this home
54 Dominion Crescent, Niagara-on-the-Lake
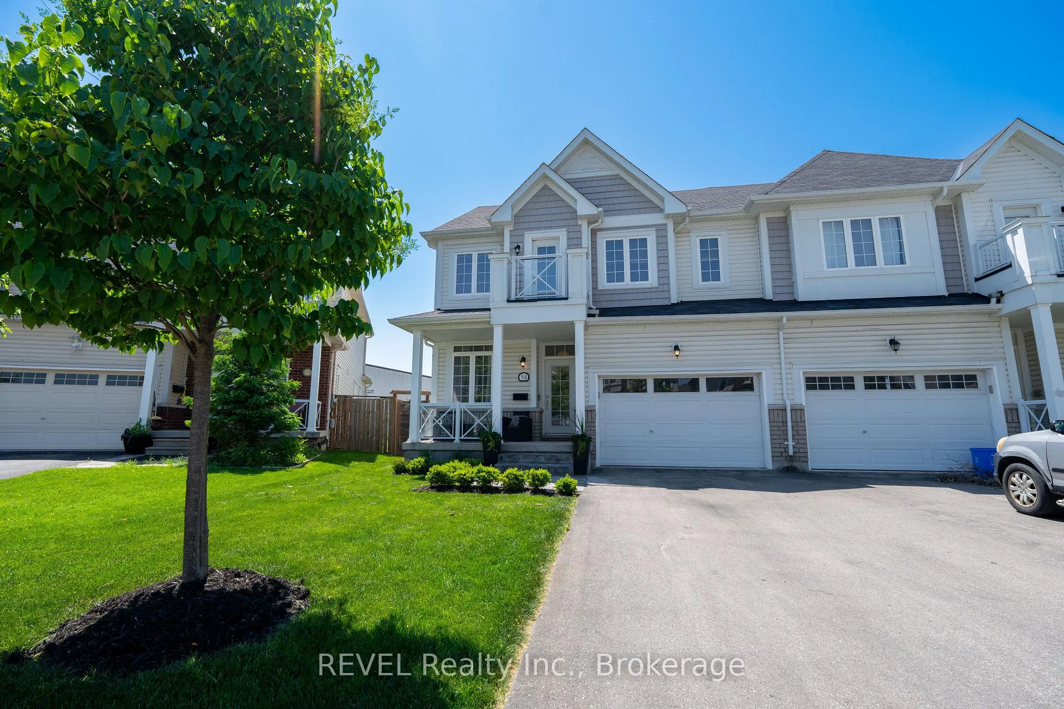
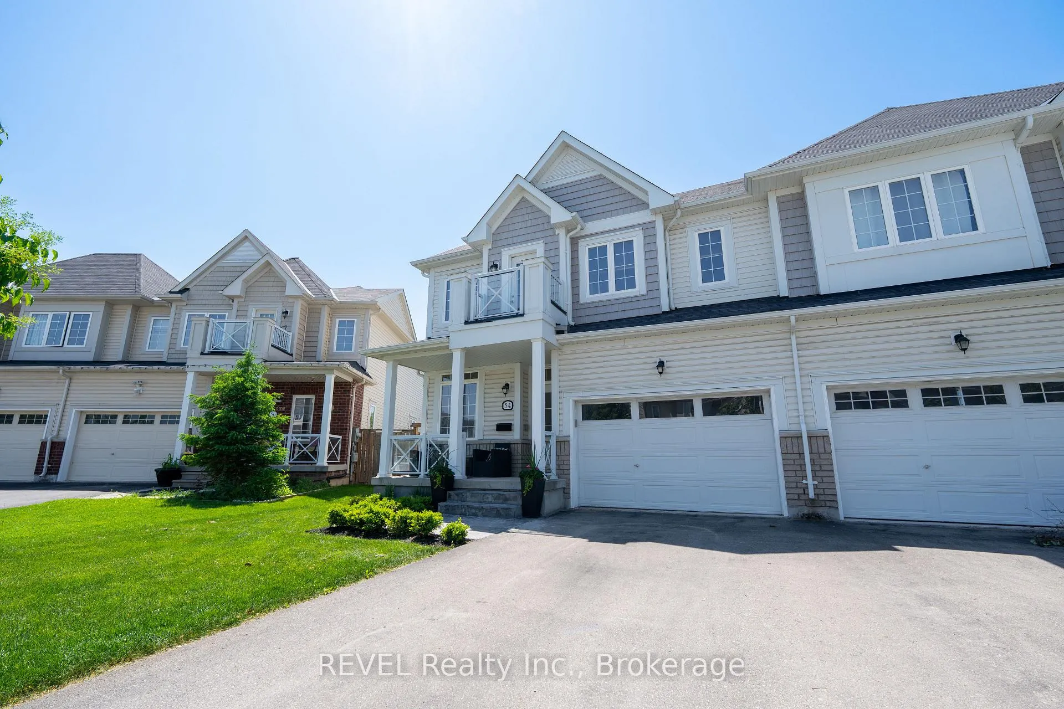
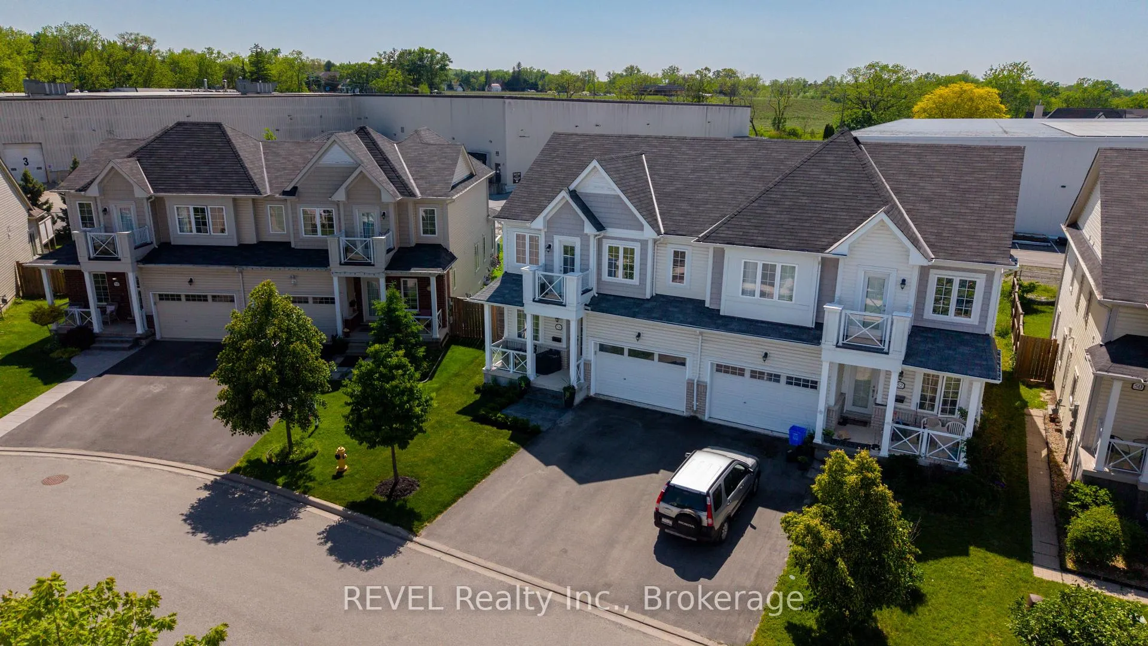
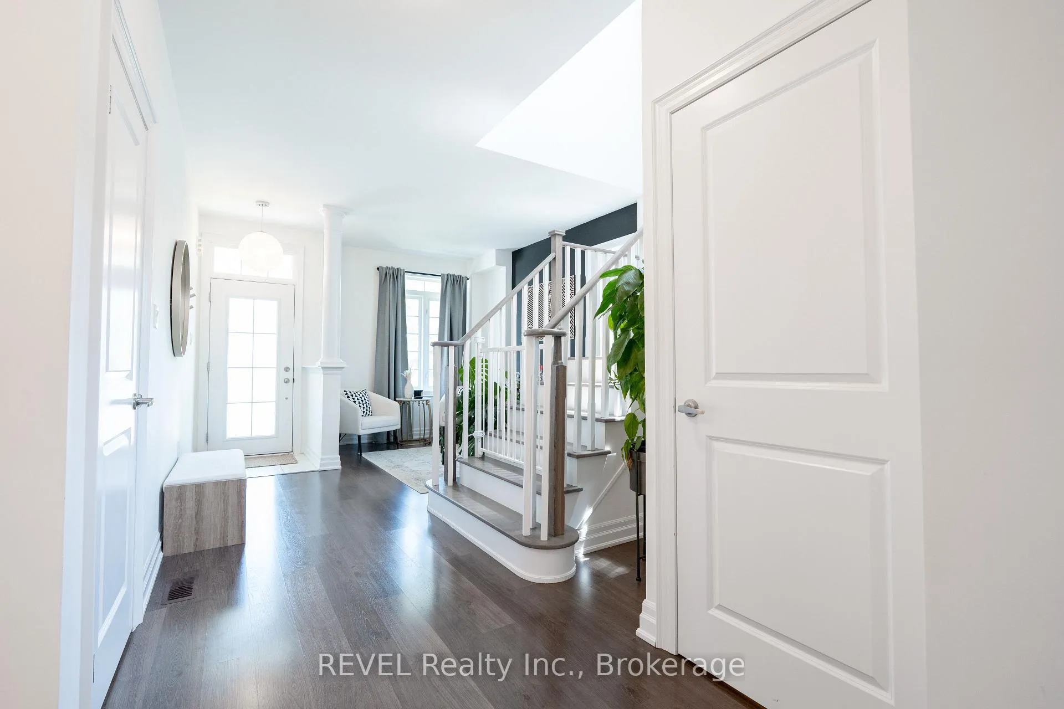
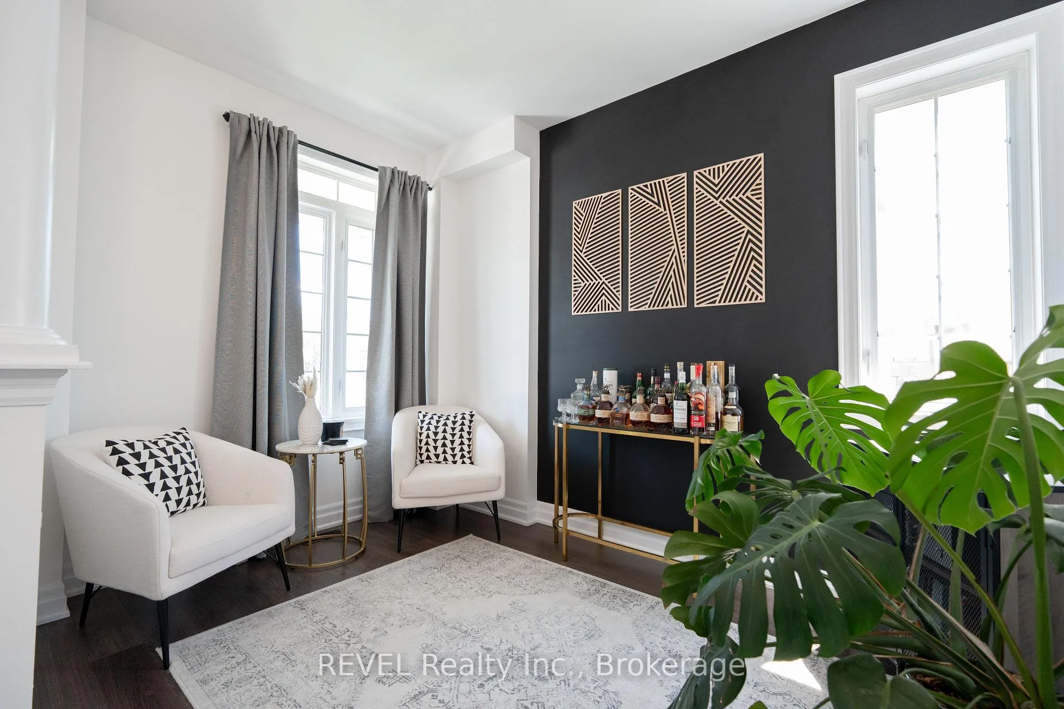
Welcome to the heart of Niagara-on-the-Lake's renowned wine district! This beautiful modern 2-storey semi-detached home offers the perfect blend of style, comfort, and location. Featuring 3 spacious bedrooms and 3.5 bathrooms, this move-in-ready home is ideal for families, professionals, retirees, or those seeking a sophisticated lifestyle in one of Niagara's most desirable communities. Step inside to discover a convenient sitting space just off the front foyer. The main floor offers modern finishes throughout, including elegant quartz countertops, a timeless subway tile backsplash in the kitchen, and a bright open-concept layout designed for everyday living and entertaining alike. Finishing off the main floor is a 2 piece bathroom and main floor laundry. Move upstairs where you will find 3 spacious bedrooms and 2 full bathrooms suitable for a growing family. The primary bedroom offers a large walk in closet and a elegant ensuite bathroom. The fully finished basement provides additional living space perfect for a rec room, home office, gym, or guest retreat with a convenient 4 piece bathroom. Enjoy outdoor living in the fully fenced backyard complete with a large deck - the perfect setting for summer BBQs, entertaining friends, or relaxing with a glass of local Niagara wine. A single attached garage and private driveway add convenience and functionality. Located just minutes from award-winning wineries, charming boutiques, restaurants, golf courses, and scenic trails, parks, this exceptional home offers the very best of Niagara-on-the-Lake living.
Facts & features
Ask about this home
A HOMEH agent will answer your questions about this home.
Rooms
15 rooms · 4 bathrooms
- Laundry8′ × 6′6″52 sq.ft.
- Powder room5′6″ × 3′6″19 sq.ft.
- Family room15′ × 13′195 sq.ft.
- Kitchen12′ × 10′120 sq.ft.
- Dining room12′ × 10′120 sq.ft.
- Foyer4′ × 4′16 sq.ft.
- Sitting11′6″ × 8′92 sq.ft.
- Primary bedroom17′ × 17′289 sq.ft.
- Bathroom10′ × 5′50 sq.ft.
- Bathroom9′ × 5′45 sq.ft.
- Bedroom 214′ × 12′168 sq.ft.
- Bedroom 312′ × 12′144 sq.ft.
- Bathroom7′ × 5′35 sq.ft.
- Recreation14′ × 14′196 sq.ft.
- Media room25′ × 12′300 sq.ft.
Around this home
Schools nearby
School rating, out of 10.
Listing details
Helpful tools
Your HOMEH agent
"I would see it this week."
Ask HOMEH about this home
Price, neighbourhood, monthly cost. Ask anything.
HOMEH Intelligent Agent is an AI, not a licensed representative. Check anything important with your agent.