

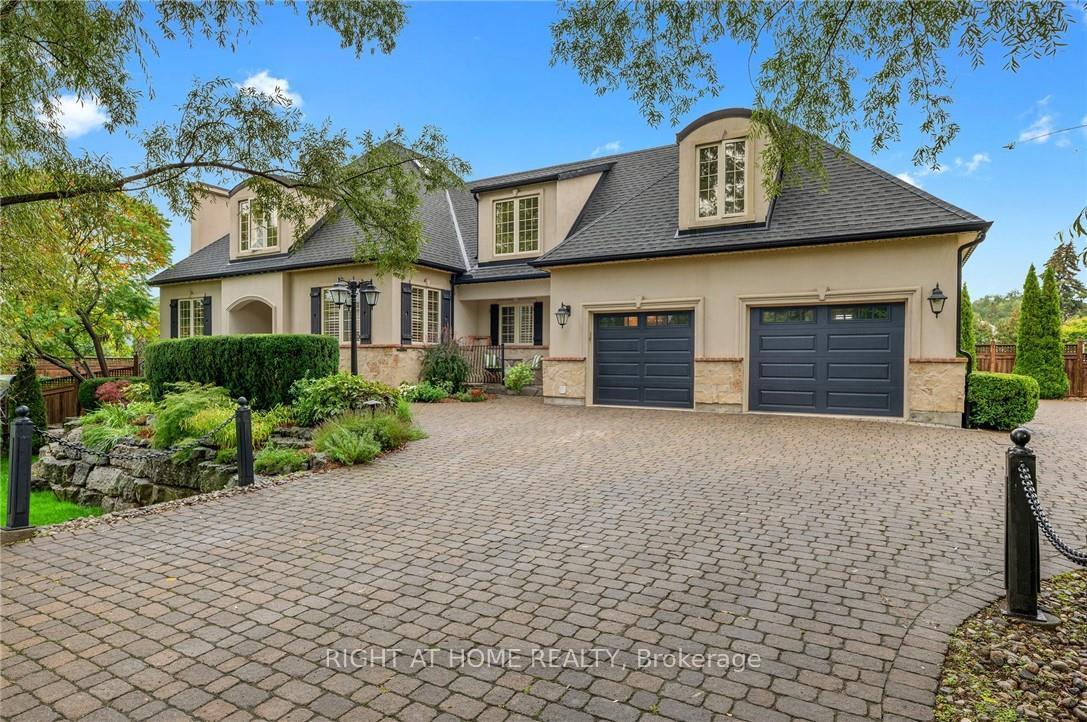
545 Mississauga Street
545 Mississauga Street
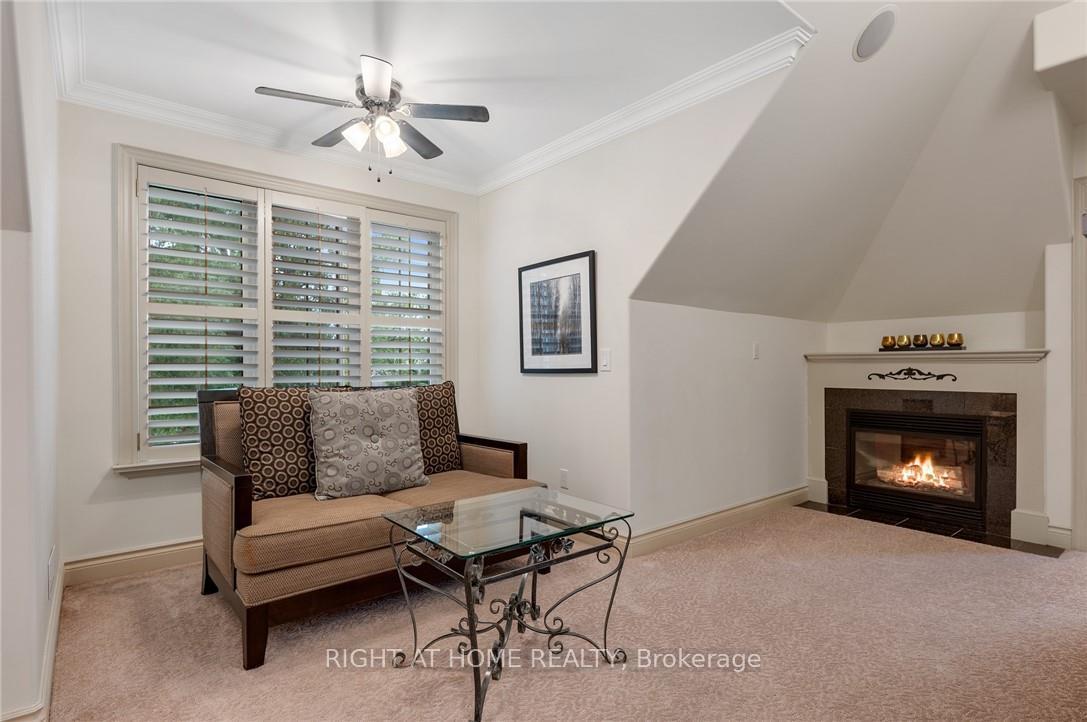 See all 31 photos
Facts and features
- BasementWalk-up
- Lot size75 × 130 ft
- Lease term24 months
- FurnishedFurnished
- Second kitchen
- Fireplace
- Central air
The homeDetached, 2-storey, Age 16–30 years
- Type: Detached
- Style: 2-storey
- Age: 16–30 years
- Living space: 3,500–5,000 sq ft
- Basement: Walk-up, finished
InsideFireplace Yes, Laundry room, in-suite laundry, Central vacuum, water heater
- Fireplace: Yes
- Laundry: Laundry room, in-suite laundry
- Features: Central vacuum, water heater
- Rooms above ground: 10
- Rooms in the basement: 3
- Bedrooms: 6 + 1 in the basement
- Bathrooms: 5
- Kitchens: 2
- Family room: Yes
Outside and lotStone, stucco (plaster), Asphalt shingle, Concrete block
- Exterior: Stone, stucco (plaster)
- Roof: Asphalt shingle
- Foundation: Concrete block
- Size: 75 × 130 ft
Parking2 Garage, Attached, Private triple
- Spaces: 2 Garage
- Garage: Attached
- Driveway: Private triple
Heating, water and powerForced air, gas, Central air, Municipal water
- Heating: Forced air, gas
- Cooling: Central air
- Water: Municipal water
- Sewer: Municipal sewer
Rent and termsRent $6,300 a month, Entire property, Furnished
- Rent: $6,300 a month
- Space for rent: Entire property
- Furnished: Furnished
- Lease: 24 months
- Paid: Monthly
- Rent includes: Parking, grounds maintenance
- Deposit: Required
- Credit check: Required
- Employment letter: Required
- Rental application: Required
- References: Required
- Rental items: Hot water heater
IncludedCentral vacuum, mnflr kitchen appliances(fridge,stove,rangehood,microwave,dishwasher) washer/dryer. water tank, smoke detectors, window coverings and ll kitchen appliances(stove,oven,whirlpool m/w w/range, oven, b/i fridge, dishwasher, wine fridge
- Included: Central vacuum, mnflr kitchen appliances(fridge,stove,rangehood,microwave,dishwasher) washer/dryer. water tank, smoke detectors, window coverings and ll kitchen appliances(stove,oven,whirlpool m/w w/range, oven, b/i fridge, dishwasher, wine fridge
NearbyGolf, lake/pond, place of worship, library, beach
- Close to: Golf, lake/pond, place of worship, library, beach
Listing detailsX9267081, Rented, Aug 23, 2024
- MLS® number: X9267081
- Status: Rented
- Listed on: Aug 23, 2024
- Days on market: 159
- Updated: Jan 29, 2025
- Possession: November
- Occupied by: Tenant
- Listing brokerage: RIGHT AT HOME REALTY
About this home
545 Mississauga Street, Niagara-on-the-Lake (Town), ON L0S 1J0
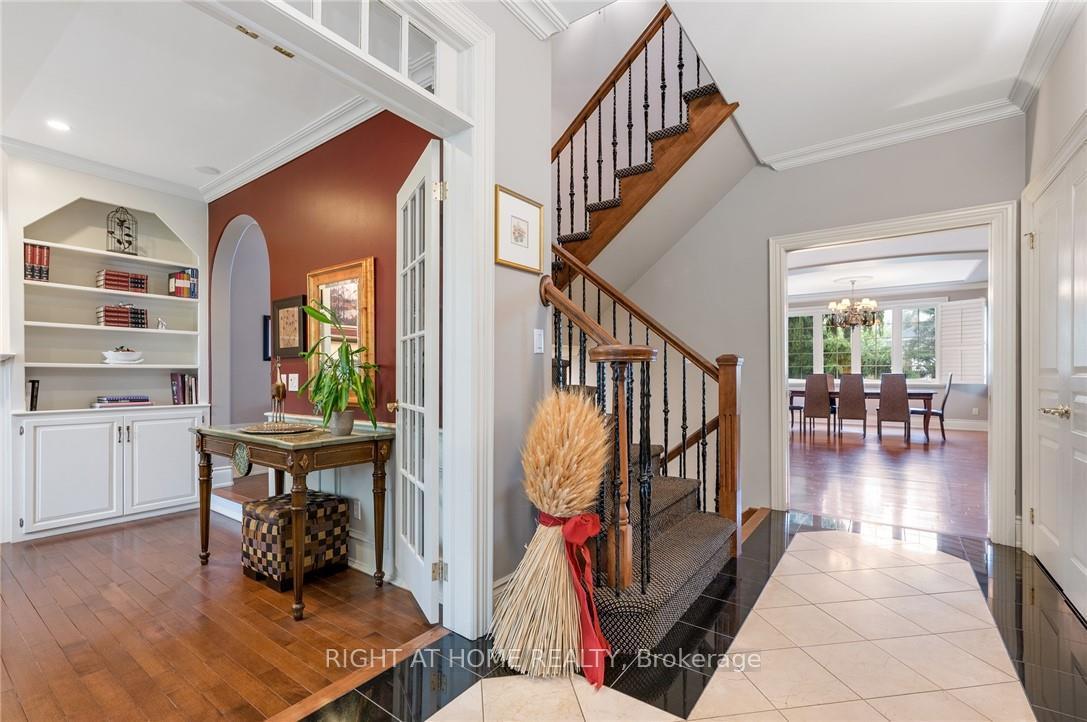
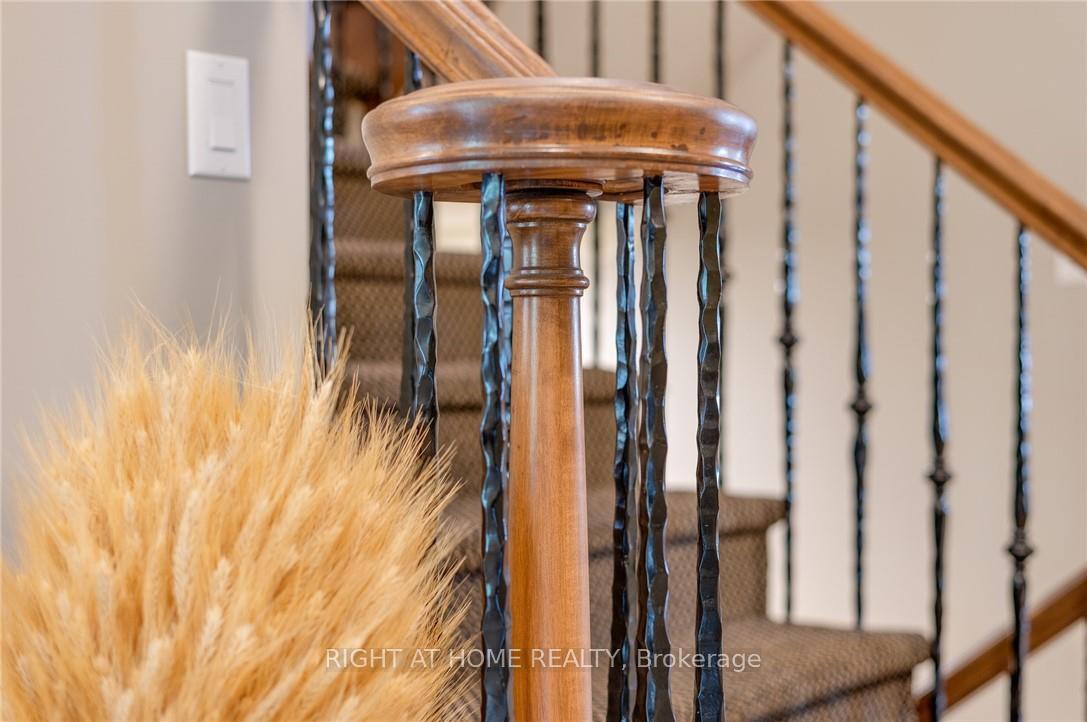
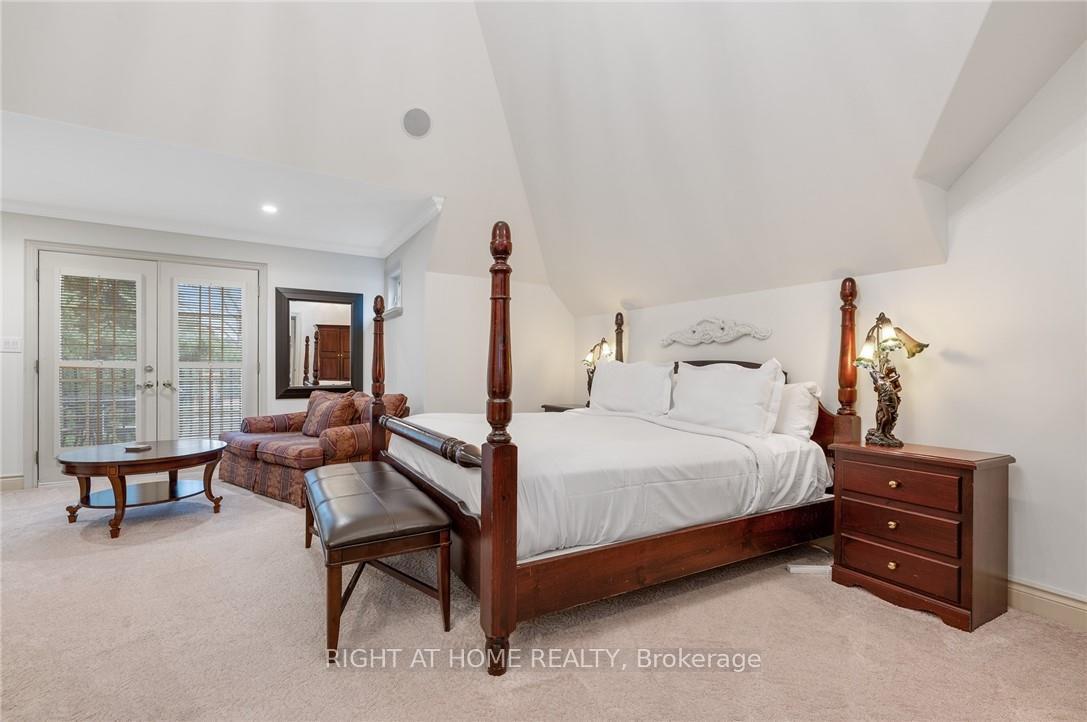
Perfect for a large family or multi-generation up to 3 private areas! Dreaming of moving to Niagara-on-the-Lake? Welcome to this stunning FULLY FURNISHED executive custom-built Beauty. Luxury French Style Country Home with your own 500 bottle wine cellar. Meticulously maintained, where attention to detail can be seen throughout. Minutes to Queen St, enjoy the boutiques, restaurants, theatre, etc. Thousands spend on recent upgrades, both indoor and outdoor spaces. Newer professional S/S kitchen appliances (6 burner Wolf Stove) and kitchen cabinets adorn this gourmet kitchen with island open to a large dining and family room and stunning fireplace. Walk out to decks and outdoor living. California shuttters and updated custom lighting throughout. Main floor has 2 bedroom and 2 baths. Second floor has 3 bedrooms and 3 baths-plenty of room for guests and family members. Lower level with large family room, gorgeous kitchen, 2 bedrooms, large bathroom and plenty of storage. Come and live the life many can only dream of in Niagara-on-the-Lake. Landlord/Seller open to tenants purchasing property. Available November 10, 2024
Ask about this home
A HOMEH agent will answer your questions about this home.
Around this home
Schools nearby
School rating, out of 10.
Helpful calculators
Your HOMEH agent

"I would see it this week."