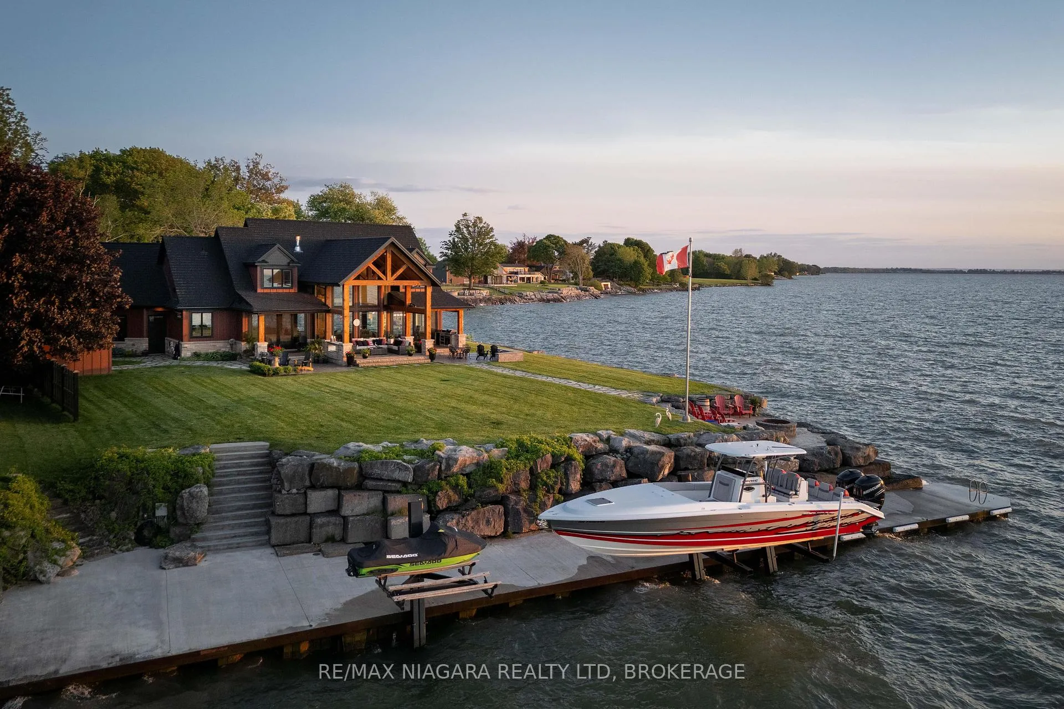
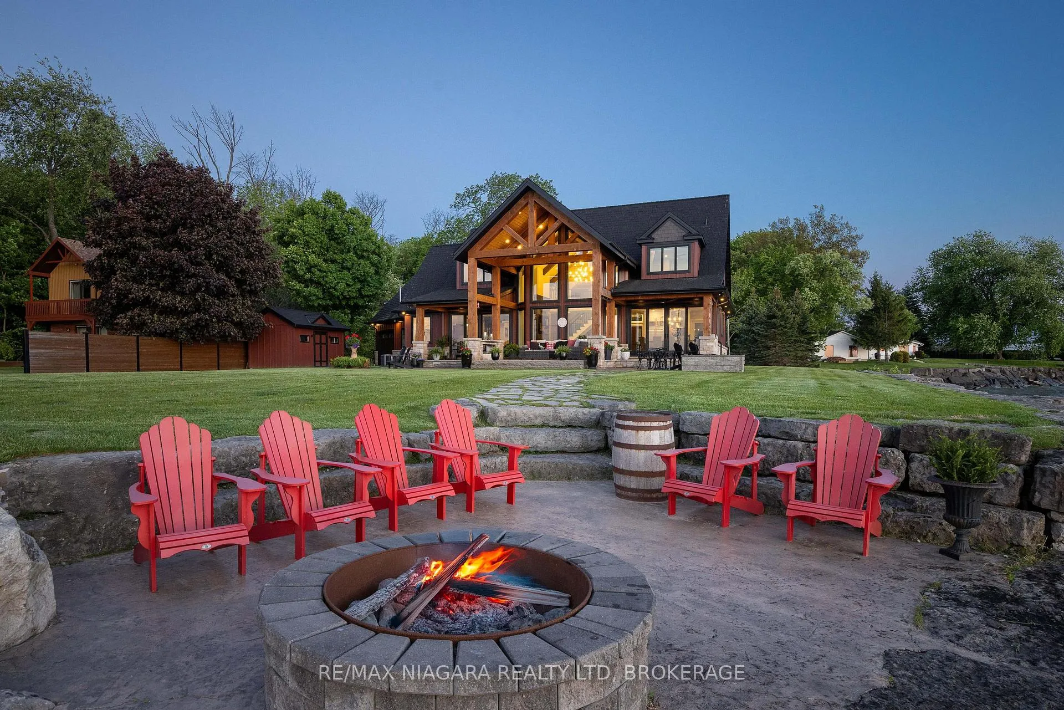
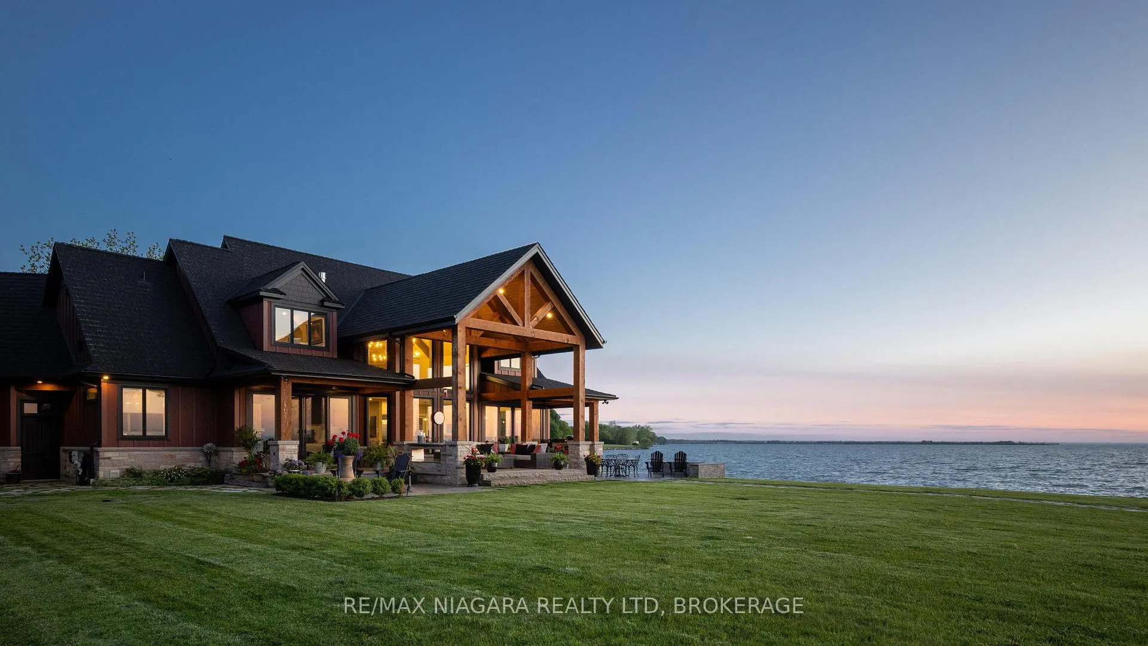
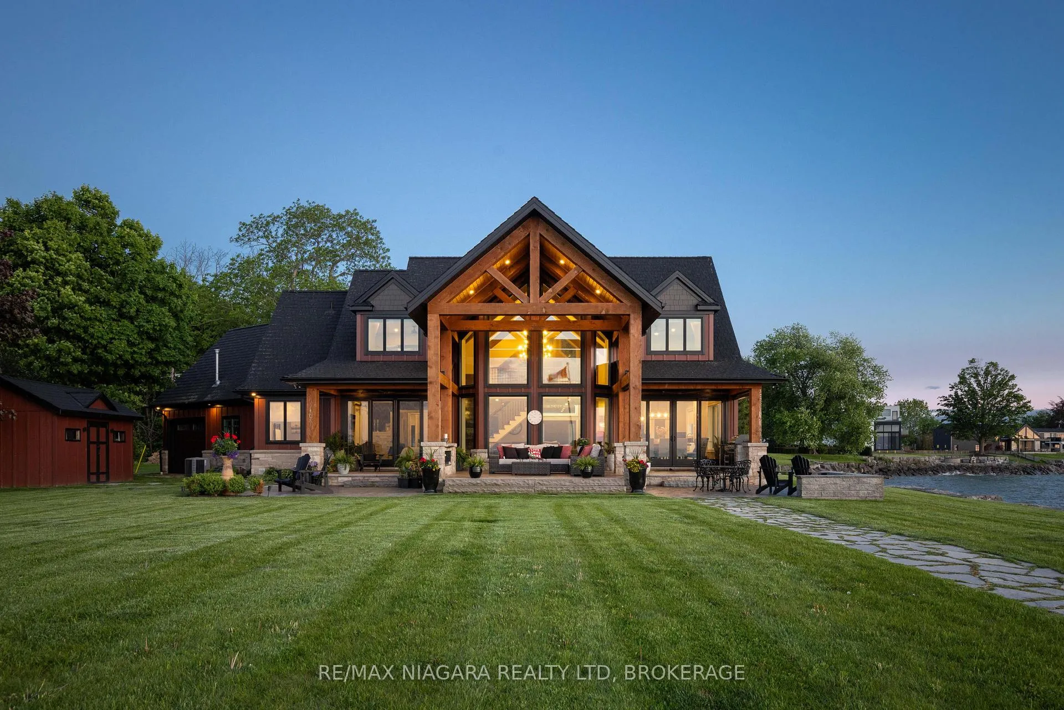
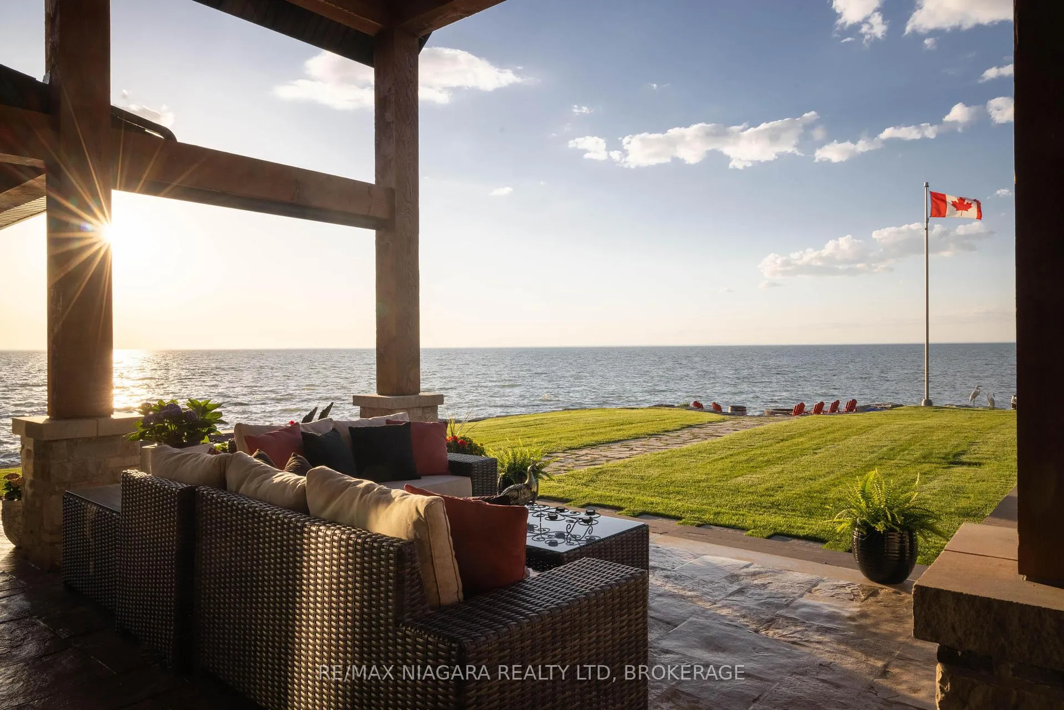
Welcome to a truly rare legacy waterfront bungaloft, custom built in 2019 and positioned on an exceptional Lake Ontario setting with approx. 400 ft. of water frontage. Designed to capture panoramic views of the lake and Toronto skyline, this one-of-a-kind residence offers approx. 3,000 sq. ft. above grade with an emphasis on quality, comfort, and effortless waterfront living. The main floor showcases soaring vaulted ceilings, hardwood floors, dramatic lake-facing windows, and a warm open-concept layout anchored by a stunning living room with fireplace. The kitchen, dining, and main living spaces flow seamlessly to the outdoors, where a timber frame covered patio creates the perfect space to entertain or unwind while overlooking the shoreline. Main floor living is thoughtfully achieved with a spacious primary suite, laundry, and principal rooms all on one level. The loft level offers additional bedrooms, flexible living space, and elevated views. Outdoors, the property is finished with custom landscaping, hardscaping, lighting, and a stamped concrete driveway, creating a polished arrival and resort-like feel. The shoreline protection has been completed, and the waterfront is fully equipped for lake life with a 100 ft. pile-driven dock by Rankin Construction, boat and Seadoo lifts, stairs to the water, and private docking. Additional features include a heated attached garage, generator, built-in BBQ, water treatment system, and exceptional privacy along a year-round private road. A remarkable opportunity to own a modern custom waterfront estate in Niagara-on-the-Lake. Luxury Certified.
Read more
Air ExchangerBar FridgeBrick & BeamERV/HRVGenerator - FullOn Demand Water Heater
Facts & features
TypeDetached
StyleBungaloft
Built6-15
Size2.5K~3K Sq.Ft.
Lot196 x 161 ft
Tax$10,458 (2026)
HeatingForced air, propane
CoolingCentral air
BasementDevelopment potential, half, unfinished
Parking4 drive
WaterWell
FireplaceYes, propane
Book a viewing
Wed28Oct
Thu29Oct
Fri30Oct
Sat31Oct
Sun1Nov
Pick a time
Rooms
18 rooms · 3 bathrooms
Main floor9 rooms
Foyer21′10″ × 12′10″281 sq.ft.
Bathroom5′8″ × 4′6″26 sq.ft.
Kitchen13′5″ × 13′10″186 sq.ft.
Pantry5′5″ × 4′6″25 sq.ft.
Dining room13′5″ × 12′3″165 sq.ft.
Living room27′ × 24′4″657 sq.ft.
Primary bedroom13′4″ × 19′7″261 sq.ft.
Bathroom10′ × 7′10″78 sq.ft.
Laundry13′1″ × 9′6″125 sq.ft.
Second floor5 rooms
Loft24′9″ × 14′4″356 sq.ft.
Bedroom13′5″ × 19′9″265 sq.ft.
Bedroom13′3″ × 17′9″236 sq.ft.
Bathroom10′ × 9′7″95 sq.ft.
Study29′4″ × 10′10″318 sq.ft.
Basement3 rooms
Utility room14′ × 3′1″43 sq.ft.
Recreation16′11″ × 24′4″412 sq.ft.
Recreation13′5″ × 31′417 sq.ft.
Sub-basement1 room
Other—
Bathrooms3
5-pcMain3-pcSecond2-pcMain
Thinking of selling your home?See what your home is worth today.

 See all 42 photos
