

TH 9, 678 Line 2 Road
TH 9, 678 Line 2 Road
 See all 48 photos
Property history
Facts and features
- BasementFinished
- Age of home6–10 years
- ExposureSouth
- LaundryEnsuite
- Fireplace
- Central air
The homeCondo Townhouse, Bungalow, Age 6–10 years
- Type: Condo Townhouse
- Style: Bungalow
- Age: 6–10 years
- Living space: 1,400–1,599 sq ft
- Basement: Finished, full
- Exposure: South
- Waterfront: None
InsideFireplace Yes, Vinyl, Broadloom, Ensuite
- Fireplace: Yes
- Flooring: Vinyl, Broadloom
- Laundry: Ensuite
- Features: Solar tube, water heater, water softener, central vacuum
- Rooms above ground: 10
- Rooms in the basement: 8
- Bedrooms: 2 + 1 in the basement
- Bathrooms: 2
- Kitchens: 1
OutsideBoard & batten , wood, Asphalt shingle, Poured concrete
- Exterior: Board & batten , wood
- Roof: Asphalt shingle
- Foundation: Poured concrete
- Balcony: Terrace
- Features: Deck, porch
Parking and locker4 Parking (2 garage + 2 drive), Attached, Unknown
- Spaces: 4 Parking (2 garage + 2 drive)
- Garage: Attached
- Parking type: Unknown
- Driveway: Other
- Locker: None
BuildingA, Condo corporation 0, Visitor parking
- Name: A
- Condo corporation: 0
- Amenities: Visitor parking
- Pets: Allowed
Heating, water and powerForced air, gas, Central air, Municipal water
- Heating: Forced air, gas
- Cooling: Central air
- Water: Municipal water
Costs and taxesTaxes $3,951 a year, Condo fee $434 a month, Building insurance included, common elements included
- Taxes, 2024: $3,951 a year
- Condo fee: $434 a month
- Fee includes: Building insurance included, common elements included
- Under contract: Hot water heater
Included in the saleAll light fixtures, all window treatments, frigidaire gas range, washer & dreyer, kitchenaid fridge & dishwasher, panasonic microwave, muac central vacuum & attachments, aquaspacce water treatment, 2 - liftmaster garage door openers & controls, built-in microwave, carbon monoxide detector, central vacuum, dishwasher, dryer, garage door opener, microwave, rangehood, refrigerator, smoke detector, stove, washer, window coverings
- Included: All light fixtures, all window treatments, frigidaire gas range, washer & dreyer, kitchenaid fridge & dishwasher, panasonic microwave, muac central vacuum & attachments, aquaspacce water treatment, 2 - liftmaster garage door openers & controls, built-in microwave, carbon monoxide detector, central vacuum, dishwasher, dryer, garage door opener, microwave, rangehood, refrigerator, smoke detector, stove, washer, window coverings
NearbyGolf
- Close to: Golf
Listing detailsX9415091, Sold, Oct 16, 2024
- MLS® number: X9415091
- Status: Sold
- Listed on: Oct 16, 2024
- Days on market: 351
- Updated: Oct 2, 2025
- Possession: 30-59 days
- Occupied by: Owner
- Listing brokerage: BOSLEY REAL ESTATE LTD., BROKERAGE
About this home
TH 9, 678 Line 2 Road, Niagara-on-the-Lake (Virgil), ON L0S 1T0
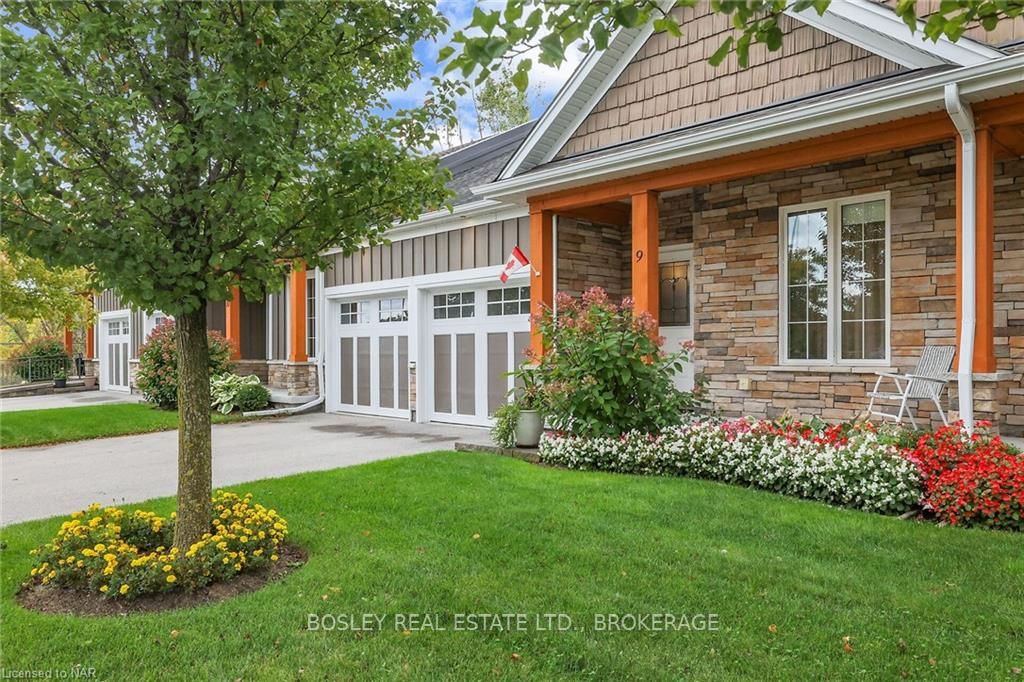
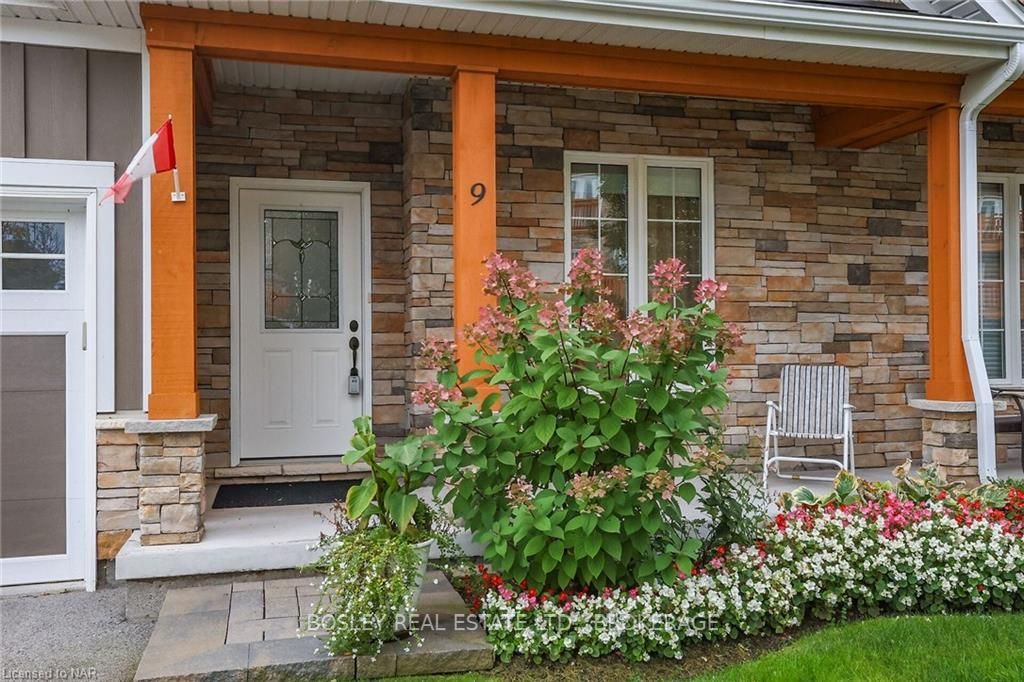
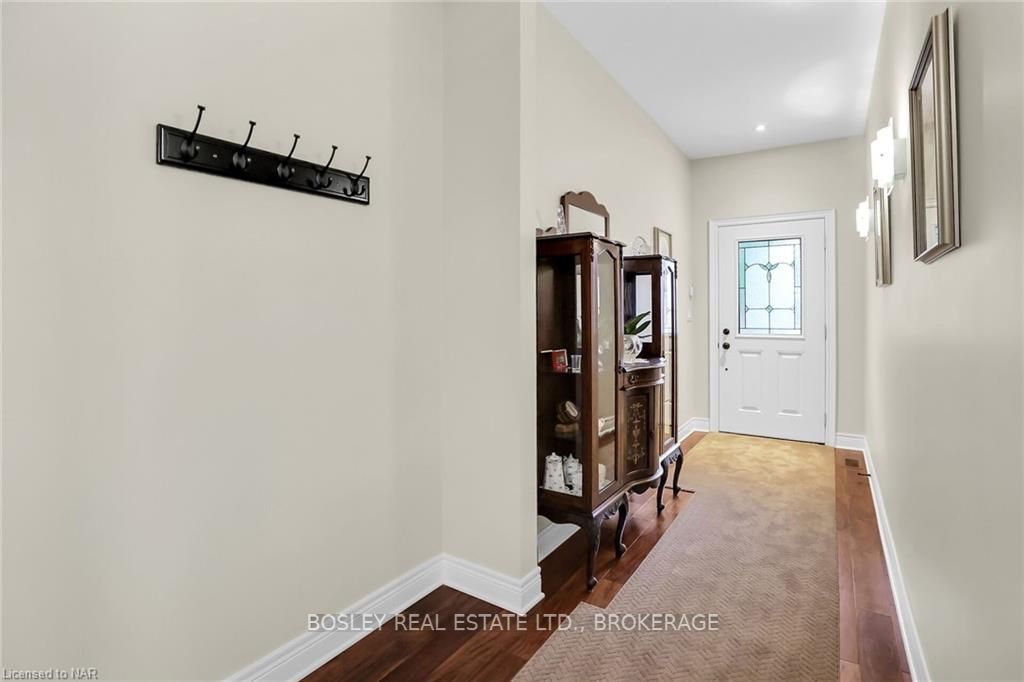
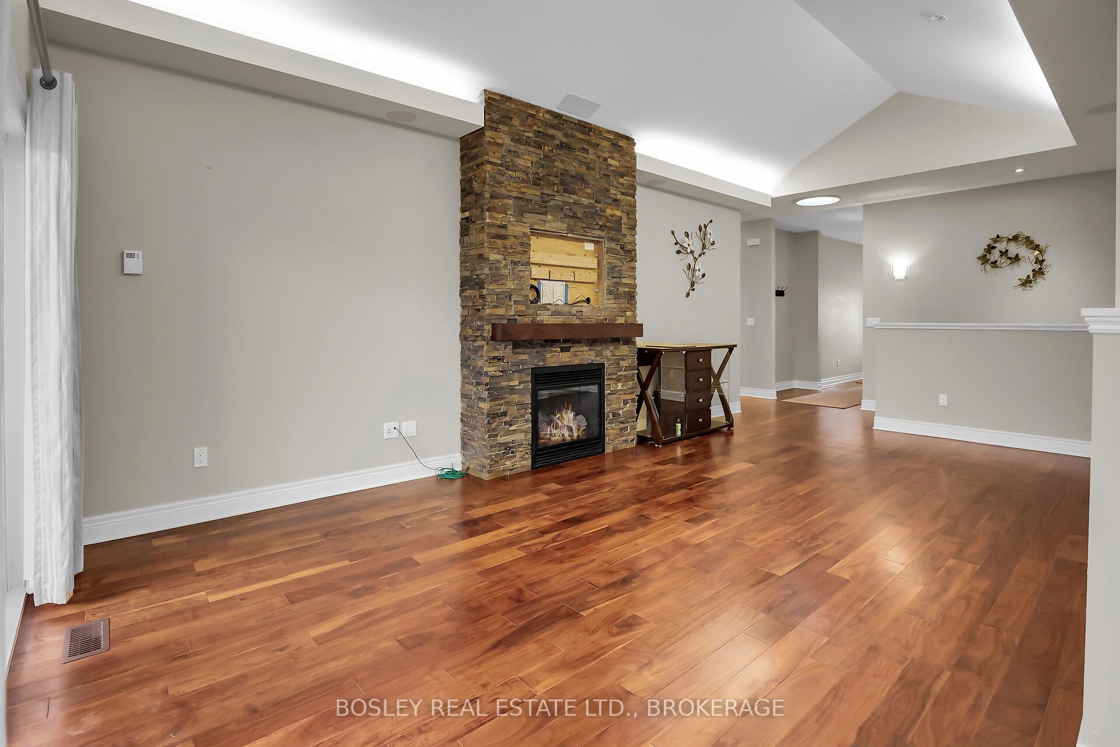
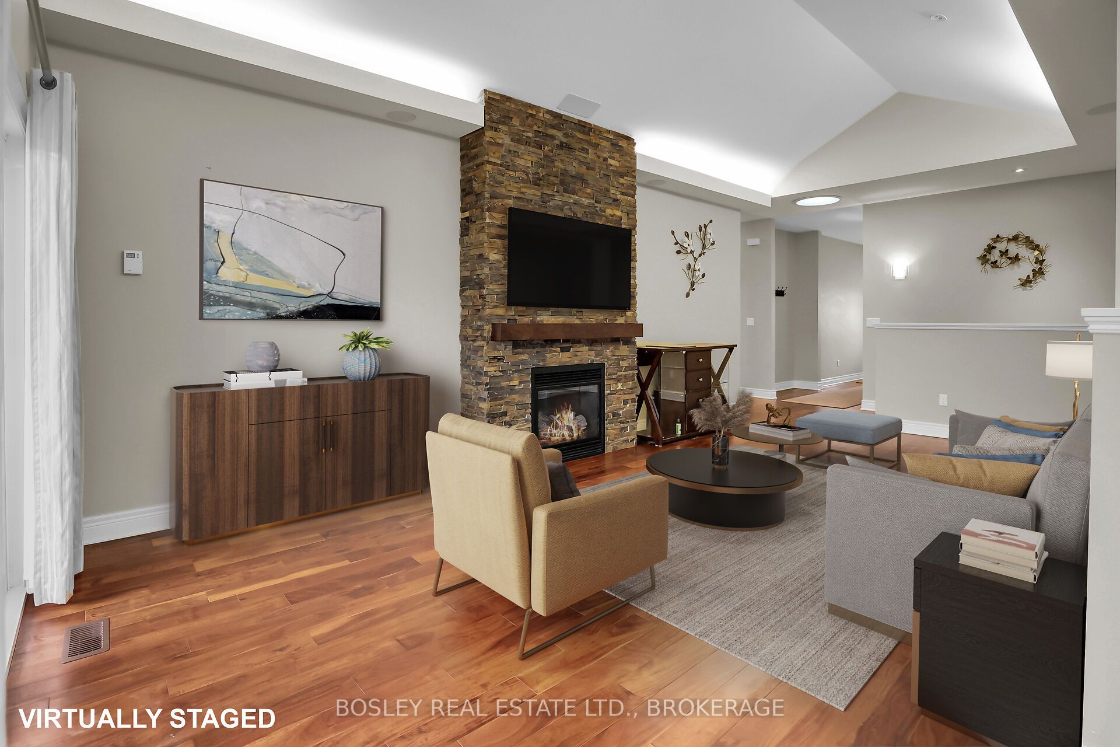
Located in the heart of Virgil, Lamberts Walk is an enclave of executive apartments and townhomes strategically located close to community services and amenities yet nicely situated away from the hustle and bustle. If you are tired of cutting grass and shoveling snow but don't want to give up space and your double car garage, then with over 2800 SQ FT and an over-sized double garage, Townhome 9 may be the one for you! The covered porch opens to the gallery reception hallway and beyond to the living room where ceilings soar to 14ft; there is a cozy gas fireplace, faux-stone feature wall, surround-sound theatre speakers, custom cove lighting and a walkout to the covered 17 ft X 11 1/2 ft deck with steps to the back garden. The separate dining room will accommodate your full suite and is open to the kitchen which features custom fitted cabinetry, under-valance lighting, stainless-steel appliances and Brazilian granite counters. Conveniently located with inside access to the garage is the laundry/mud room with double closet and shoe locker. In its own "wing" are the guest bedroom, main four-piece bath. Double wardrobes and airing cupboard in the dressing alcove, an en suite with custom vanity and accessible over-size shower are found in the king-sized primary suite. An open stairway leads to the professionally finished lower level which includes a recreation / theatre / games room, in-home office, a bed-sitting room, 3 piece bath, storage/utility room, and cold room/wine cellar. With the perfect blend of contemporary design, energy-saving initiatives, custom cabinetry and quality finishes, Townhome 9 at Lamberts Walk may soon be the address you will call home.
Ask about this home
A HOMEH agent will answer your questions about this home.
Know more about A
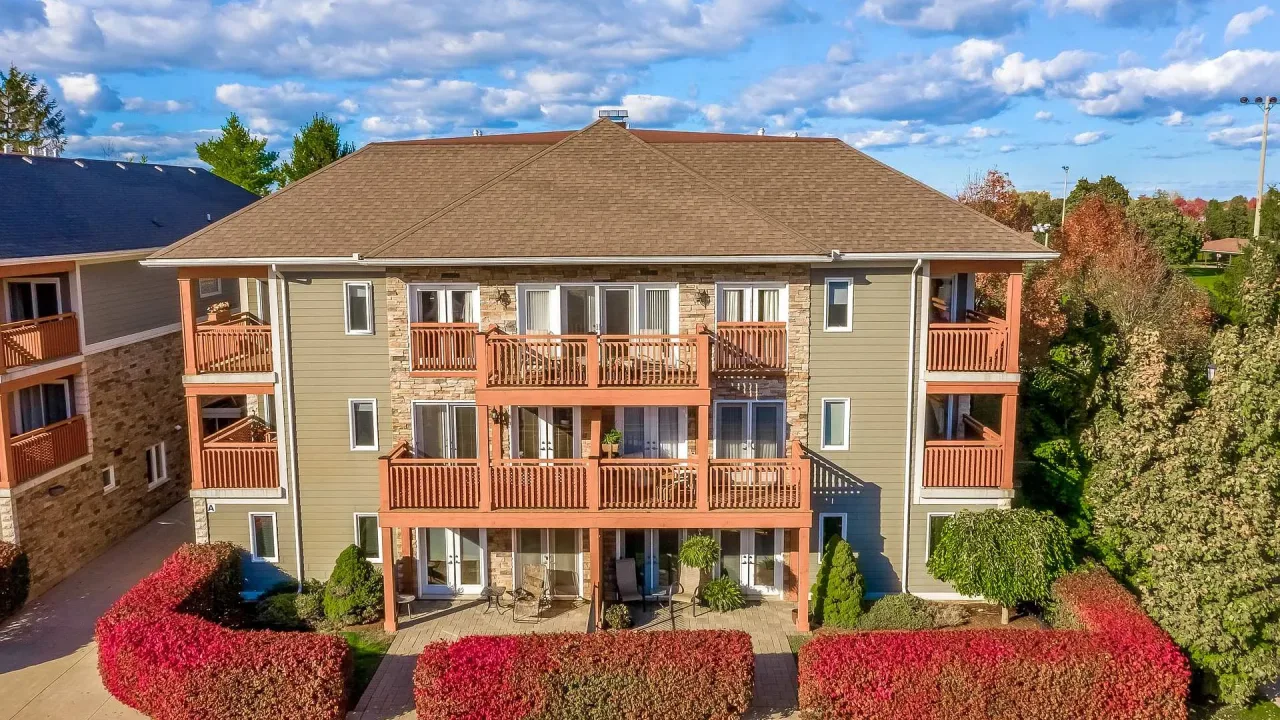
Condo building · 678 Line 2 Road
A is a condo. Right now 1 for sale is on the market here.
- $449/sq ft
No similar units for sale in A right now.
Around this home
Daily convenience, out of 100, from the distances below
Schools nearby
School rating, out of 10.
Helpful calculators
Your HOMEH agent

"I would see it this week."