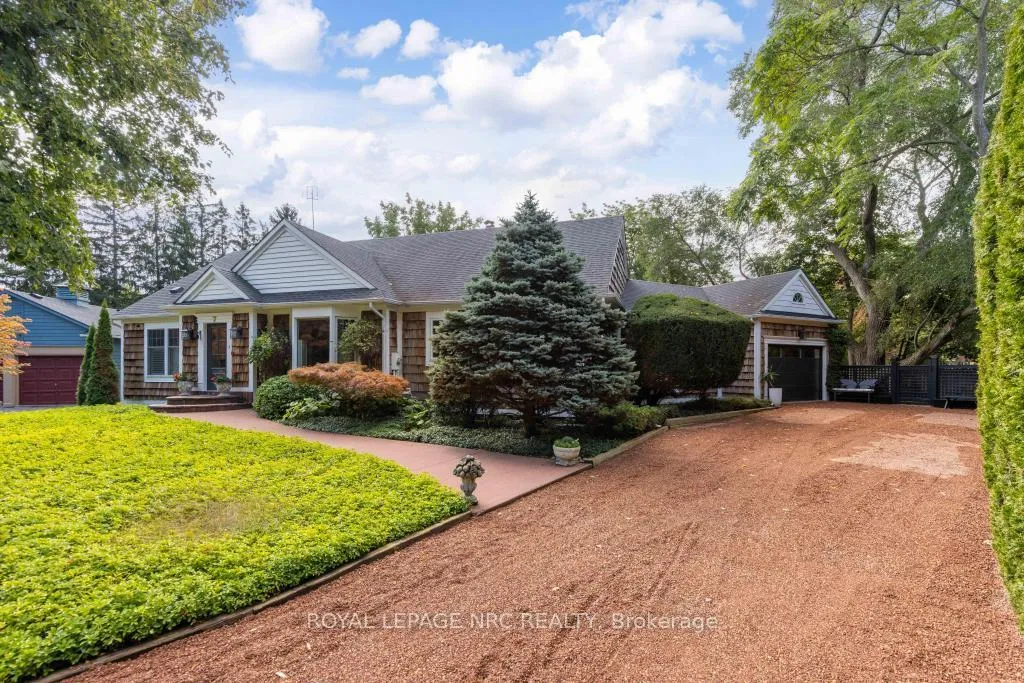
Front of 7 Christopher Street

7 Christopher Street

Niagara-on-the-Lake (Town)
Terminated
1/44
Ontario Real Estate › Niagara-on-the-Lake › Town
Front of 7 Christopher Street

7 Christopher Street

Niagara-on-the-Lake (Town)
Terminated
See all 44 photos
DetachedMLS X12445970
Last asked:Terminated Jan 28, 2026
$2,199,000
3+1 Bedrooms
4 Bathrooms
1 Garage
2.5K~3K Sq.Ft.
54.97 x 217.36 ft Lot
$9,277 Tax/yr

Property history

$2,199,000first asked
$1,827,000asking now
▼ 17%since October
OctFebJunNow
Listed for saleOct 27, 2026
$1,827,000MLS® X14129214
TerminatedOct 19, 2026
$1,895,000MLS® X13718354
Listed for saleAug 27, 2026
$1,895,000MLS® X13718354
TerminatedAug 4, 2026
$1,899,000MLS® X12915098
Listed for saleMar 24, 2026
$1,899,000MLS® X12915098
TerminatedMar 16, 2026
$2,129,000MLS® X12778840
Listed for saleFeb 11, 2026
$2,129,000MLS® X12778840
TerminatedJan 28, 2026
$2,199,000MLS® X12445970
Listed for saleOct 5, 2025
$2,199,000MLS® X12445970

This listing has ended. It is no longer available.

Property not available for sale or for rent.

See similar homes for saleFree Home EvaluationHow Much Is My Home Worth?Sell with HOMEHHOMEH One: full-service selling for a 1% listing fee. The buyer's agent commission is separate.

Contact agent

Leave your name and number. A HOMEH agent calls you back.

Ask about this home

A HOMEH agent will answer your questions about this home.
Ask a question

Ask HOMEH

Ask about this home

About this home

7 Christopher Street, Niagara-on-the-Lake

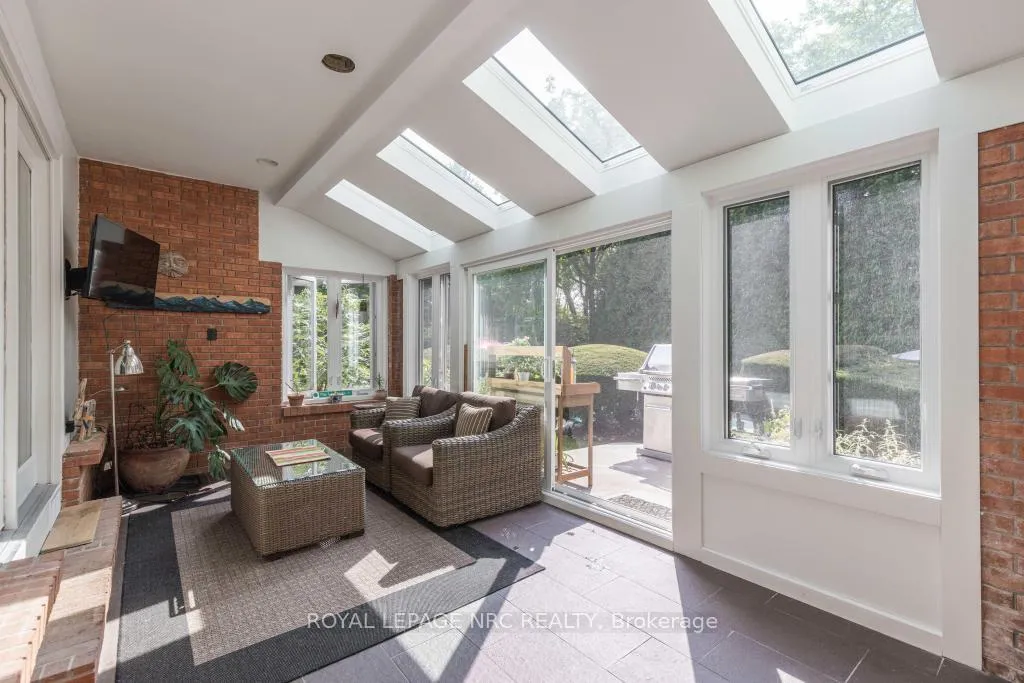
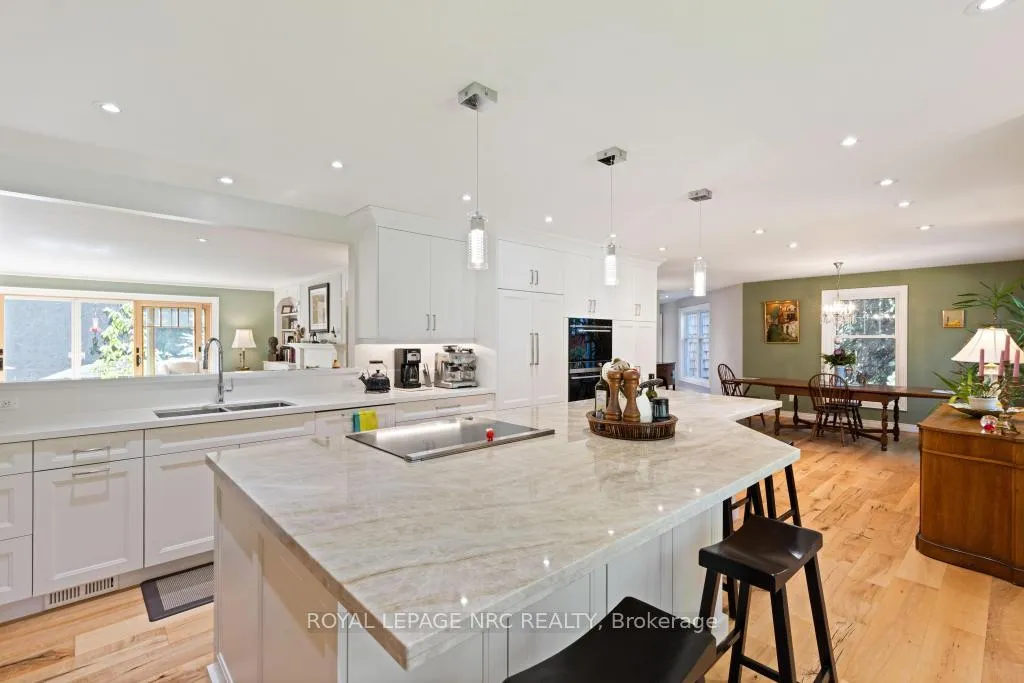
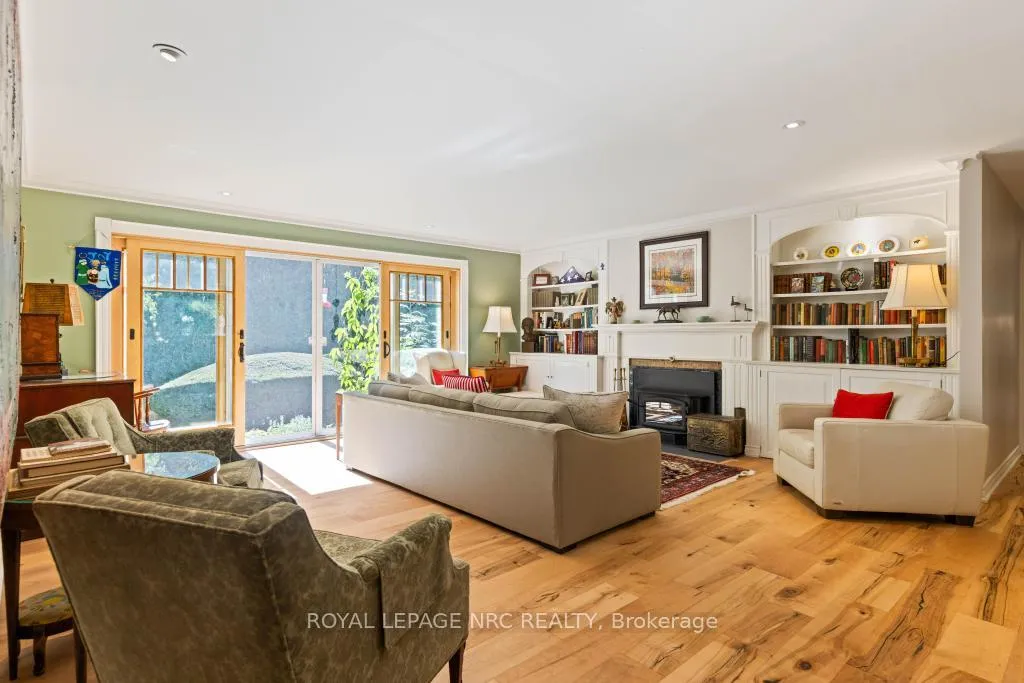
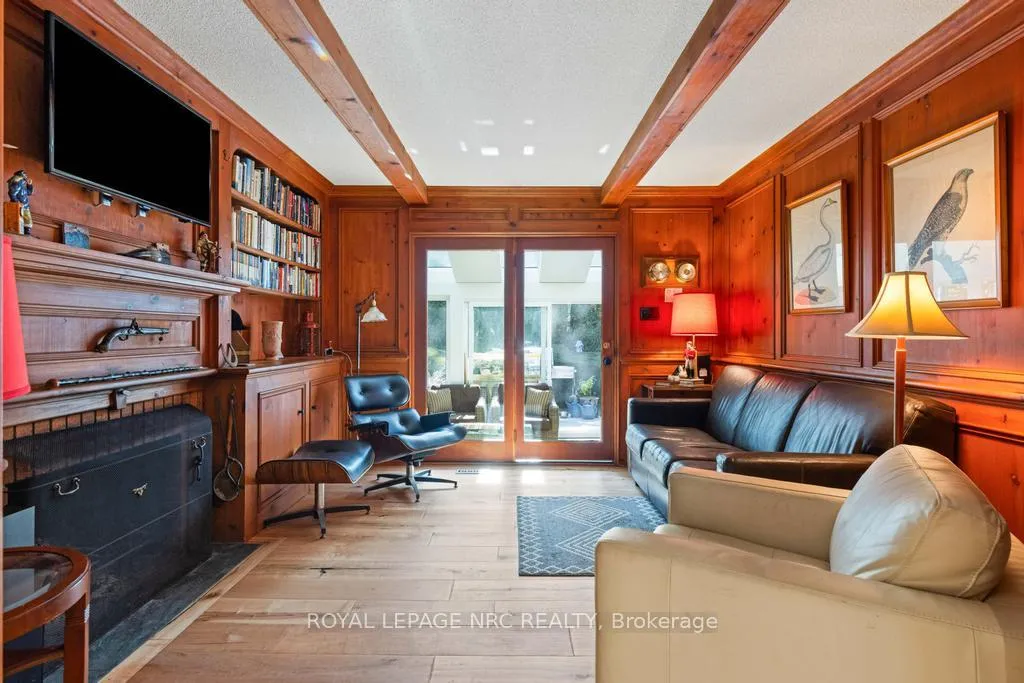
When Pictures and Video are worth 10,000 words! Truly special, this wonderfully renovated Executive Bungaloft is found in just the best location and on the best lot. Welcome to 7 Christopher Street in Old Town Niagara-on-the-Lake. Tucked behind a historic heritage Stone Wall, this lovely 2700+ sqft home offers 3+1 Bdrms, 4 Wshrms, 2 Fireplaces, a 4 Season Sunroom w/ Heated floors & 4 Skylights (2025), a warm and inviting Wood Panelled Den, a sumptuous main fl Master Bdrm, a lower level Gym complete w/ rubberized floor and floor to ceiling Mirrors (2025), a fabulous 40 ft Kidney shaped pool surrounded by extensive decking and gardens, and the show stopper; a Kitchen and Dining room design (2020-21) worthy of Homes and Garden Magazine! Enns Cabinetry, Marble Trend Perla Venata Quartzite Island Counter Top, Wall cut out to Living Rm to maximize views of front & back gardens for the chef & guests, Fisher Paykel Appliances complete w/ Telescopic downdraft Fan, extensive optimal lighting, 7 1/2 " engineered maple floors, and space, beautiful space for the largest of diner parties, this home's layout offers very gracious living. The LR with built-ins and wood burning fireplace overlook the pool and gardens. The 2nd Bdrm has a handsome companion 3pc wshrm. The Loft w/sky light & 2pc ensuite offers a wonderful space, ideal as a Bdrm or Studio. Laundry and a dramatic 2 pc Powder rm are just off the DR and Sunrm. The Finished lower level offers a big Multi-Purpose Living area, a large Guest Bdrm, Man Cave Workshop, Food/Wine Cellar and a super sized Gym. A short stroll to award winning Wineries, the Heritage Trail, Tennis courts, literal steps to the Commons, this locations is justifiably one of Old Town NOTL's best and provides the lifestyle that you have been looking for. Escape from the city & the crowds! Plant your vegetable garden, relax in your pool, workout in your private gym, and walk to dinner! Open House: Sunday December 7th, 2-4PM

Auto Garage Door RemoteBuilt-In OvenCarpet FreePrimary Bedroom - Main FloorWater Heater OwnedCentral Vacuum

Facts & features

TypeDetached
StyleBungaloft
Built31-50
Size2.5K~3K Sq.Ft.
Lot54.97 x 217.36 ft
Tax$9,277 (2025)
HeatingForced air, gas
CoolingCentral air
BasementFinished, full
Parking6 drive
WaterMunicipal
FireplaceYes, family room, living room, fireplace insert, wood

Ask about this home

A HOMEH agent will answer your questions about this home.

Ask a question

Rooms

15 rooms · 4 bathrooms
Main floor9 rooms
  • Living room18′8″ × 16′8″311 sq.ft.
  • Primary bedroom18′10″ × 14′3″268 sq.ft.
  • Den12′2″ × 11′5″138 sq.ft.
  • Sunroom20′10″ × 9′5″196 sq.ft.
  • Bedroom 214′3″ × 9′6″135 sq.ft.
  • Laundry9′9″ × 6′6″63 sq.ft.
  • Foyer8′ × 5′1″40 sq.ft.
  • Dining room17′ × 13′7″231 sq.ft.
  • Kitchen21′ × 13′273 sq.ft.
Second floor1 room
  • Bedroom 314′2″ × 12′169 sq.ft.
Basement5 rooms
  • Recreation34′10″ × 18′626 sq.ft.
  • Exercise room19′1″ × 13′4″254 sq.ft.
  • Bedroom 413′11″ × 13′4″185 sq.ft.
  • Furnace room10′ × 8′6″85 sq.ft.
  • Workshop29′4″ × 23′675 sq.ft.
Bathrooms4
4-pcMain3-pcMain2-pcMain2-pcUpper
Thinking of selling your home?See what your home is worth today.

Around this home

John Street E and Charlotte Street

Listing details

MLS® numberX12445970
Listed onOct 5, 2025
Days on market115
UpdatedJan 29, 2026
Listing brokerageROYAL LEPAGE NRC REALTY
Possession2025-12-31 / 60-89 days

Helpful tools

Mortgage calculator
Closing costs
Land transfer tax
Buyer guide

Your HOMEH agent

NimaHOMEH agent · Niagara-on-the-Lake

"I would see it this week."

Ask Nima

Ask HOMEH about this home

Price, neighbourhood, monthly cost. Ask anything.

HOMEH Intelligent Agent is an AI, not a licensed representative. Check anything important with your agent.

© 2026 HOMEH Inc., Brokerage · RECO Registration #6000380 · 505 Highway 7 East, Units 308 & 309, Thornhill, ON L3T 7T1 · Listing data courtesy of the MLS® System of the listing brokerage, deemed reliable but not guaranteed.

Disclaimers and terms

HOMEH is operated by HOMEH Inc., a licensed Ontario real estate brokerage regulated by the Real Estate Council of Ontario (RECO) under the Trust in Real Estate Services Act, 2002 (TRESA). Under TRESA, consumers are entitled to the RECO Information Guide before entering into a representation agreement. Broker of Record Licence #5034208. Toronto Regional Real Estate Board Member #20004000.

Cashback Rebate. Paid by HOMEH Inc., Brokerage from the commission it receives, on closing, to eligible buyers who came to HOMEH as HOMEH leads. Subject to the buyer representation agreement, lender approval and legal limits; amounts vary with price, commission received and transaction type. Not a government incentive, tax credit or refund. Full terms and conditions apply.

Mortgage. Payment figures are estimates for illustration only, not an offer to lend; all financing is on approved credit (OAC). HOMEH Inc., Brokerage is not a mortgage broker, agent or lender; mortgage products and advice come from independent professionals licensed by the Financial Services Regulatory Authority of Ontario (FSRA).

HOMEH Estimate. Worked out with automated tools from recent nearby sales of similar homes. For information only, not an appraisal.

Accuracy. Listings, market data, photos, school, transit and neighbourhood information come from sources believed reliable, including the MLS® System and the Toronto Regional Real Estate Board (TRREB), but are not warranted accurate, current or complete. MLS® listing data is copyright TRREB. It must only be used by consumers with a bona fide interest in the purchase, sale or lease of real estate, and not for any commercial purpose.

Programs. Programs, incentives and benefits on this website are privately administered, may change or end without notice, and imply no government authority, endorsement or affiliation.

Not intended to solicit clients currently under contract with another brokerage.

The trademarks REALTOR®, REALTORS® and the REALTOR® logo are controlled by The Canadian Real Estate Association (CREA) and identify real estate professionals who are members of CREA. The trademarks MLS®, Multiple Listing Service® and the associated logos are owned by CREA and identify the quality of services provided by real estate professionals who are members of CREA. Used under licence.