
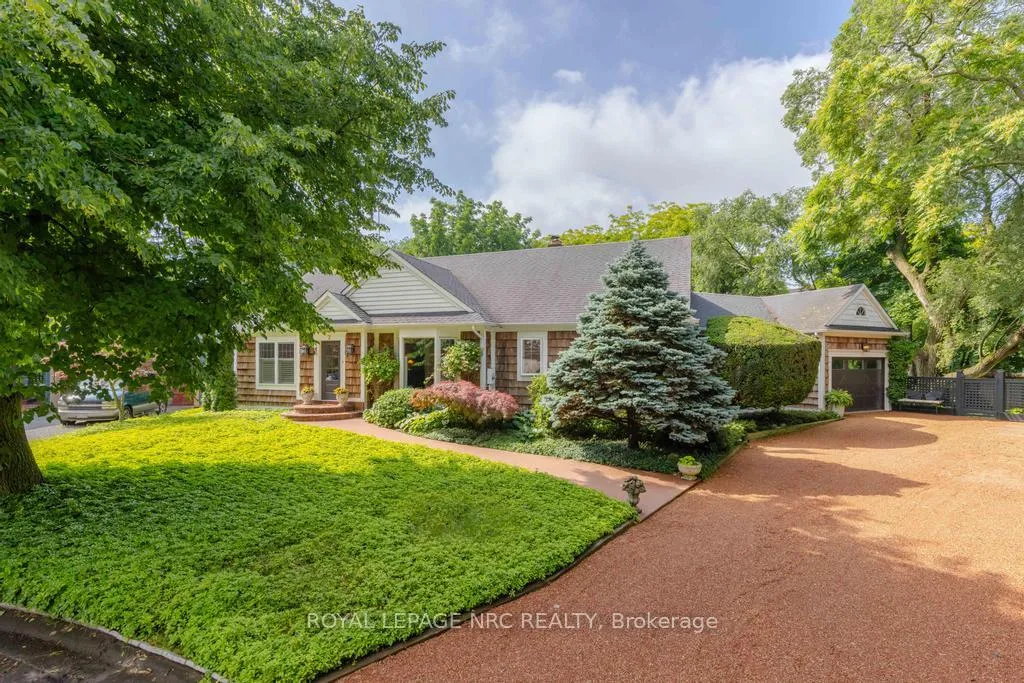
Front of 7 Christopher Street

7 Christopher Street

Niagara-on-the-Lake (Town)
Terminated
1/43
Ontario Real Estate › Niagara-on-the-Lake › Town
Front of 7 Christopher Street

7 Christopher Street

Niagara-on-the-Lake (Town)
Terminated
See all 43 photos
DetachedMLS X12915098
Last asked:Terminated Aug 4, 2026
$1,899,000
3+1 Bedrooms
4 Bathrooms
1 Garage
2.5K~3K Sq.Ft.
54.97 x 217.36 ft Lot
$9,277 Tax/yr

Property history

$2,199,000first asked
$1,827,000asking now
▼ 17%since October
OctFebJunNow
Listed for saleOct 27, 2026
$1,827,000MLS® X14129214
TerminatedOct 19, 2026
$1,895,000MLS® X13718354
Listed for saleAug 27, 2026
$1,895,000MLS® X13718354
TerminatedAug 4, 2026
$1,899,000MLS® X12915098
Listed for saleMar 24, 2026
$1,899,000MLS® X12915098
TerminatedMar 16, 2026
$2,129,000MLS® X12778840
Listed for saleFeb 11, 2026
$2,129,000MLS® X12778840
TerminatedJan 28, 2026
$2,199,000MLS® X12445970
Listed for saleOct 5, 2025
$2,199,000MLS® X12445970

This listing has ended. It is no longer available.

Property not available for sale or for rent.

See similar homes for saleFree Home EvaluationHow Much Is My Home Worth?Sell with HOMEHHOMEH One: full-service selling for a 1% listing fee. The buyer's agent commission is separate.
Contact agent

Leave your name and number. A HOMEH agent calls you back.

Ask about this homeA HOMEH agent will answer your questions about this home.
Ask a question
Ask HOMEH
Ask about this home

About this home

7 Christopher Street, Niagara-on-the-Lake

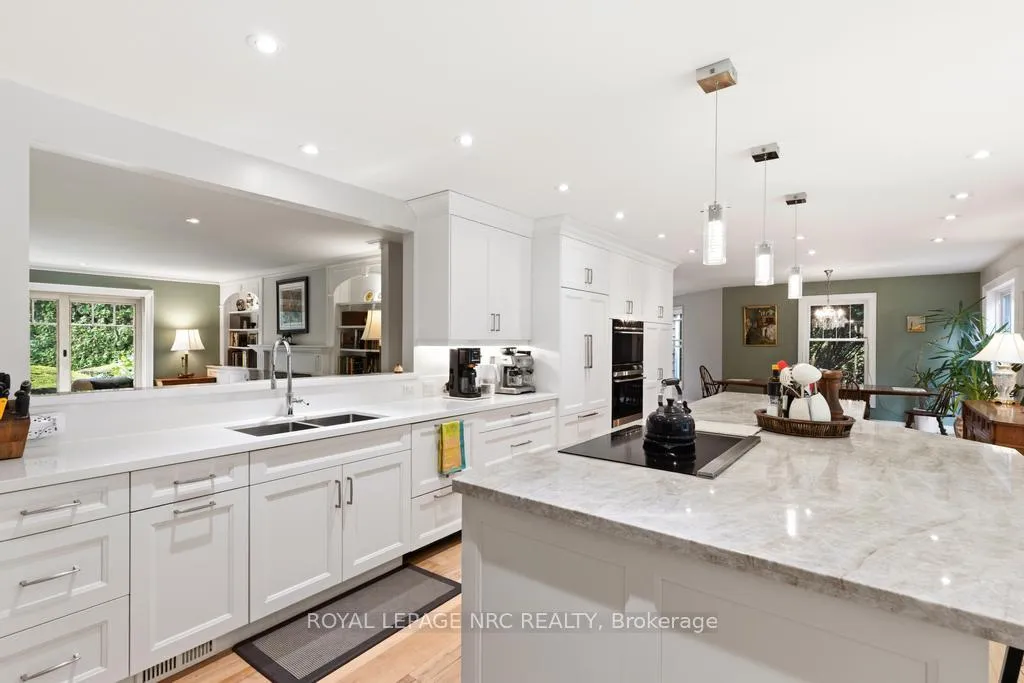
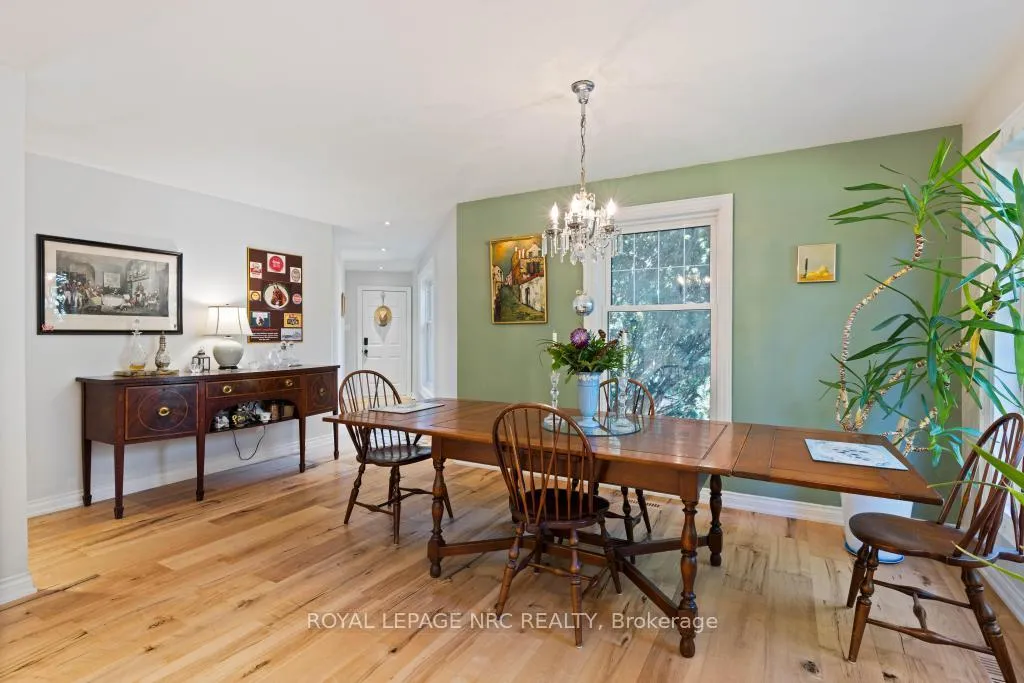
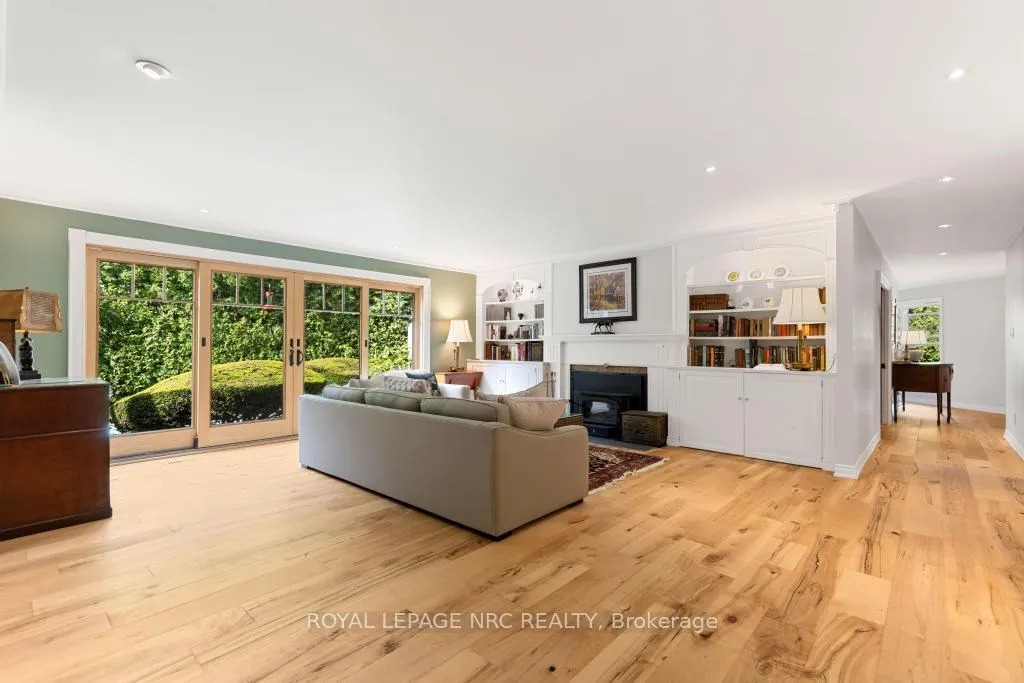
Custom, Custom, Custom! Must be seen. Bespoke 3+1 Bdrm, 4 Bth, 2700 + sqft Bungaloft with fully finished basement on a spectacular private lot with inground pool, steps from the Commons and the shops of Old Town. Welcome to 7 Christopher Street where the curb appeal is just the start. Open the door and be absolutely delighted. This Cedar Shake home has been completely transformed into a show stopping sun filled space where oversized windows capture the lush greenery surrounding the home. The Sensational Kitchen with a massive island offers the very best in Appliances and cabinetry. Lighting is excellent through out. A large cut out allows for a wonderful open flow between rms where the Chef never needs to miss out in the conversation. The Dining Rm will host a table of 12 very easily. The 4 Season Sun Rm w/ heated floors and Skylights is the perfect space for plant lovers. The Wood Paneled Den w/ Fireplace is the coziest of spaces on a cold winter day. The Bright and Sunny Master Suite is very large and overlooks the pool, the dining deck, and delightful gardens. There are 3 very pretty Guest Bdrms. The professionally designed Exercise Rm with rubberized floor and a wall of mirrors offers plenty of space for your equipment. Main fl Laundry as you would expect. Main Fl Powder Rm does double duty as a change rm for the pool. And what a pool! Pretty Hibiscus design below the waterline, marks the deep and shallow ends. Custom curved concrete deck allows for multiple seating and sunning areas. If you are a Birder you will love this backyard, where Baltimore Orioles & Hummingbirds are frequent guests. 3 Garden Boxes, Cherry Trees, Red Bud, 30 ft Cedar hedge, Red Currents and space, beautiful space is yours to enjoy. This is a beautifully curated home offering a very comfortable lifestyle in any season. List of improvements, updates available upon request. Escape the City, sell the Cottage and enjoy 1 of NOTL's finest custom homes.

Auto Garage Door RemoteBuilt-In OvenCarpet FreePrimary Bedroom - Main FloorWater Heater OwnedCentral Vacuum

Facts & features

TypeDetached
StyleBungaloft
Built31-50
Size2.5K~3K Sq.Ft.
Lot54.97 x 217.36 ft
Tax$9,277 (2025)
HeatingForced air, gas
CoolingCentral air
BasementFinished, full
Parking6 drive
WaterMunicipal
FireplaceYes, family room, living room, fireplace insert, wood

Ask about this home

A HOMEH agent will answer your questions about this home.

Ask a question

Rooms

15 rooms · 4 bathrooms
Main floor9 rooms
  • Primary bedroom18′10″ × 14′3″268 sq.ft.
  • Foyer8′ × 5′1″40 sq.ft.
  • Bedroom 214′3″ × 9′6″135 sq.ft.
  • Laundry9′9″ × 6′6″63 sq.ft.
  • Den12′2″ × 11′5″138 sq.ft.
  • Kitchen21′ × 13′273 sq.ft.
  • Living room18′8″ × 16′8″311 sq.ft.
  • Sunroom20′10″ × 9′5″196 sq.ft.
  • Dining room17′ × 13′7″231 sq.ft.
Second floor1 room
  • Bedroom 314′2″ × 12′169 sq.ft.
Basement5 rooms
  • Bedroom 413′11″ × 13′4″185 sq.ft.
  • Recreation34′10″ × 18′626 sq.ft.
  • Exercise room19′1″ × 13′4″254 sq.ft.
  • Workshop29′4″ × 23′675 sq.ft.
  • Furnace room10′ × 8′6″85 sq.ft.
Bathrooms4
4-pcMain3-pcMain2-pcMain2-pcUpper
Thinking of selling your home?See what your home is worth today.

Around this home

John Street E and Charlotte Street

Listing details

MLS® numberX12915098
Listed onMar 24, 2026
Days on market133
UpdatedAug 4, 2026
Listing brokerageROYAL LEPAGE NRC REALTY
PossessionFlexible

Helpful tools

Mortgage calculator
Closing costs
Land transfer tax
Buyer guide

Your HOMEH agent

NimaHOMEH agent · Niagara-on-the-Lake

"Priced 7% over our estimate. I would see it this week."

Ask Nima

Ask HOMEH about this home

Price, neighbourhood, monthly cost. Ask anything.

HOMEH Intelligent Agent is an AI, not a licensed representative. Check anything important with your agent.

© 2026 HOMEH Inc., Brokerage · RECO Registration #6000380 · 505 Highway 7 East, Units 308 & 309, Thornhill, ON L3T 7T1 · Listing data courtesy of the MLS® System of the listing brokerage, deemed reliable but not guaranteed.

Disclaimers and terms

HOMEH is operated by HOMEH Inc., a licensed Ontario real estate brokerage regulated by the Real Estate Council of Ontario (RECO) under the Trust in Real Estate Services Act, 2002 (TRESA). Under TRESA, consumers are entitled to the RECO Information Guide before entering into a representation agreement. Broker of Record Licence #5034208. Toronto Regional Real Estate Board Member #20004000.

Cashback Rebate. Paid by HOMEH Inc., Brokerage from the commission it receives, on closing, to eligible buyers who came to HOMEH as HOMEH leads. Subject to the buyer representation agreement, lender approval and legal limits; amounts vary with price, commission received and transaction type. Not a government incentive, tax credit or refund. Full terms and conditions apply.

Mortgage. Payment figures are estimates for illustration only, not an offer to lend; all financing is on approved credit (OAC). HOMEH Inc., Brokerage is not a mortgage broker, agent or lender; mortgage products and advice come from independent professionals licensed by the Financial Services Regulatory Authority of Ontario (FSRA).

HOMEH Estimate. Worked out with automated tools from recent nearby sales of similar homes. For information only, not an appraisal.

Accuracy. Listings, market data, photos, school, transit and neighbourhood information come from sources believed reliable, including the MLS® System and the Toronto Regional Real Estate Board (TRREB), but are not warranted accurate, current or complete. MLS® listing data is copyright TRREB. It must only be used by consumers with a bona fide interest in the purchase, sale or lease of real estate, and not for any commercial purpose.

Programs. Programs, incentives and benefits on this website are privately administered, may change or end without notice, and imply no government authority, endorsement or affiliation.

Not intended to solicit clients currently under contract with another brokerage.

The trademarks REALTOR®, REALTORS® and the REALTOR® logo are controlled by The Canadian Real Estate Association (CREA) and identify real estate professionals who are members of CREA. The trademarks MLS®, Multiple Listing Service® and the associated logos are owned by CREA and identify the quality of services provided by real estate professionals who are members of CREA. Used under licence.
