
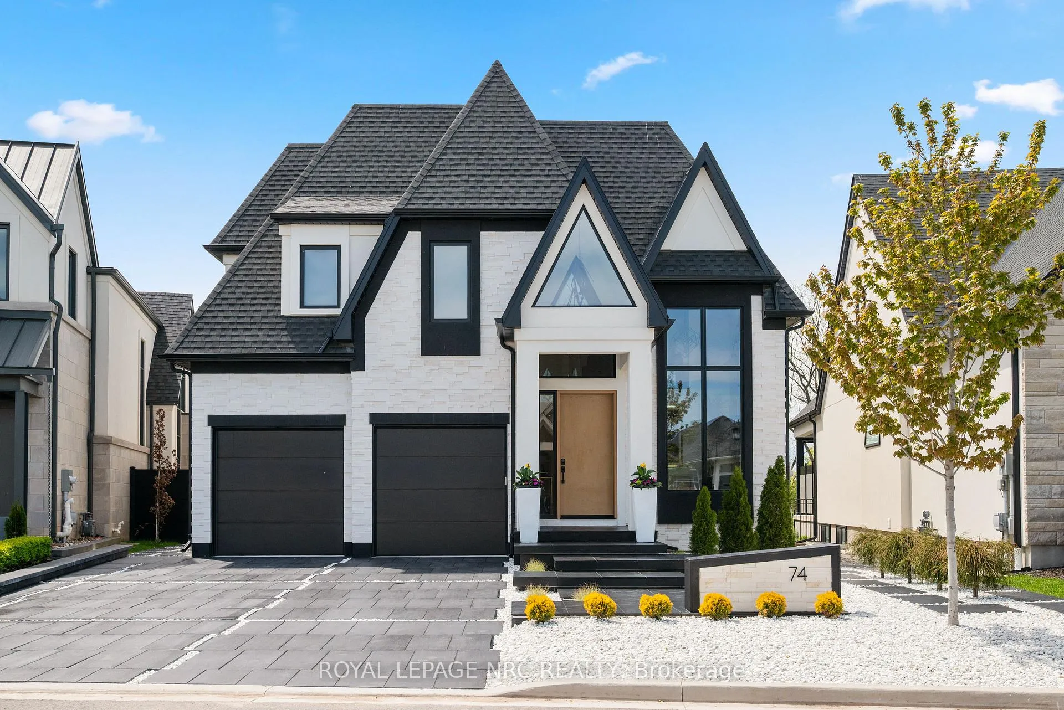
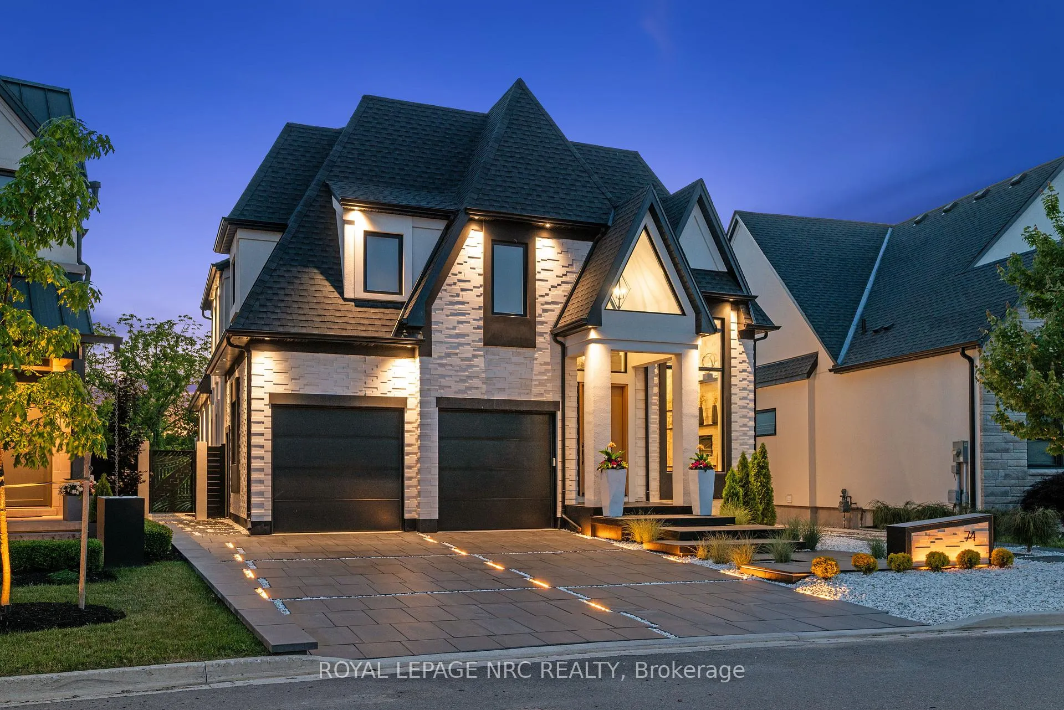
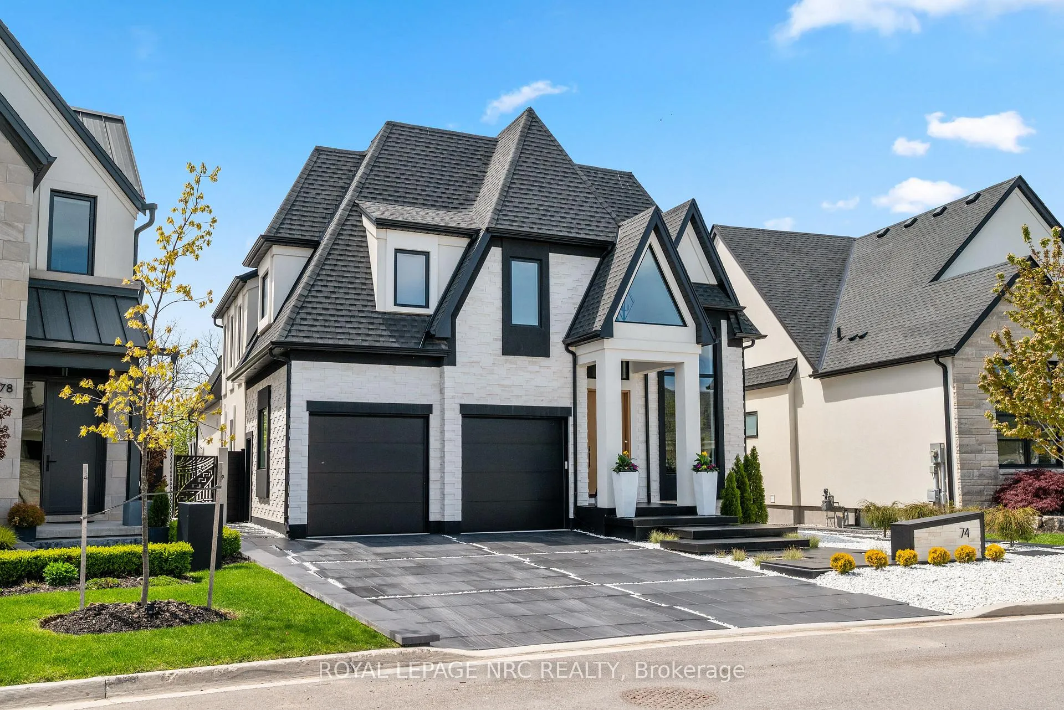
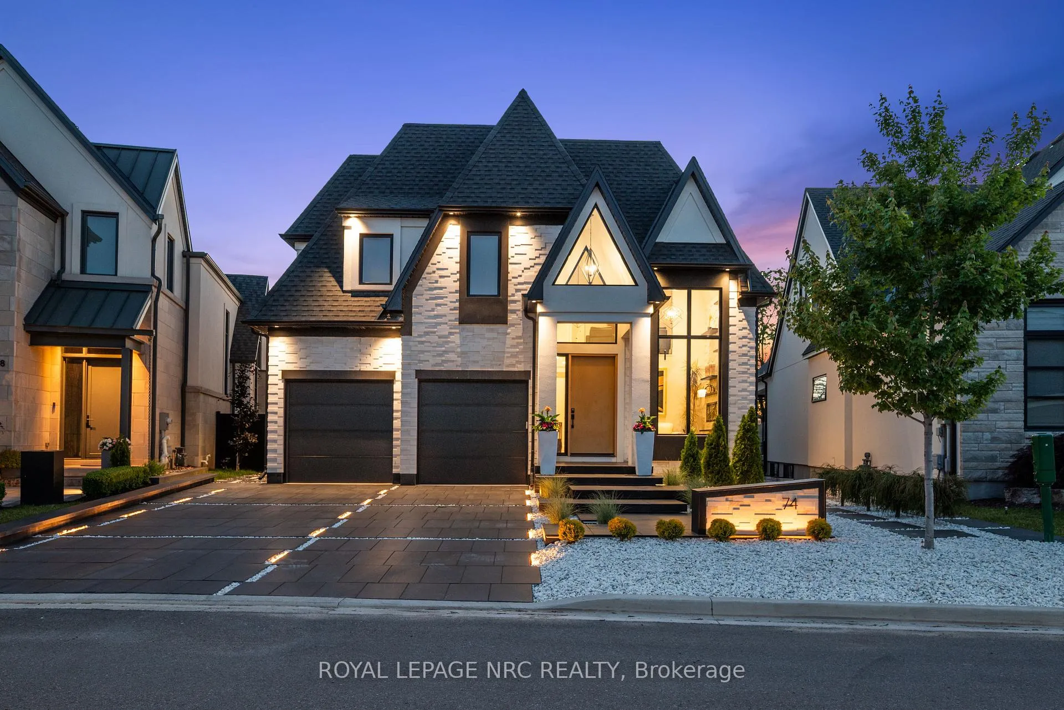
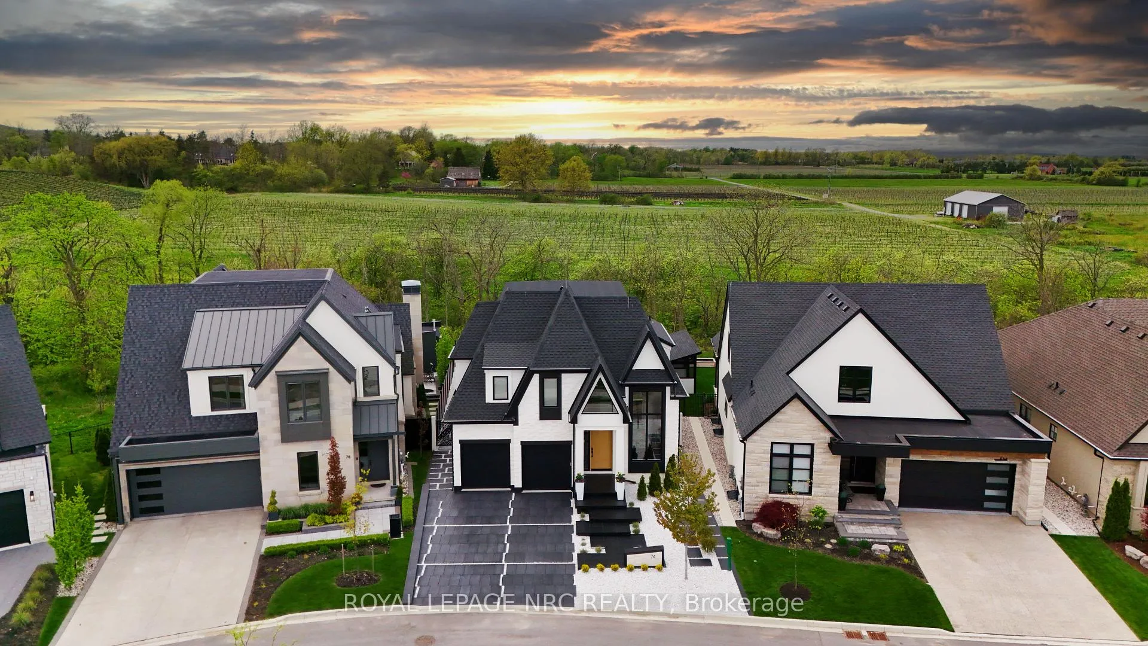
Front of 74 Millpond Road
74 Millpond RoadNiagara-on-the-Lake (St. Davids)
For SalePrice Reduced
1/49
Ontario Real Estate › Niagara-on-the-Lake › St. Davids
Front of 74 Millpond Road
74 Millpond RoadNiagara-on-the-Lake (St. Davids)
For SalePrice Reduced
See all 49 photos
DetachedMLS X13158380
3+3 Bedrooms
5 Bathrooms
3 Garage
2.5K~3K Sq.Ft.
44 x 171 ft Lot
$11,426 Tax/yr
Down Payment AssistanceGet Best Mortgage Rates
Buy with HOMEH and get back$20,000Cashback Rebate, paid after closing
Claim my rebate

Contact agent

Leave your name and number. A HOMEH agent calls you back.

Book a viewing

Wed28
Thu29
Fri30
Sat31
Sun1
Mon2
Tue3
Pick a time

Ask HOMEH

Ask about this home

About this home

74 Millpond Road, Niagara-on-the-Lake

Experience a lifestyle defined by architectural drama and natural serenity. Situated on the most coveted and expansive lot within an exclusive enclave, this 2022 custom-built bungaloft is more than a home, it is a front-row seat to the changing seasons of Ontario's wine country. The residence commands attention with a bold Limestone and Stucco exterior, artfully contrasted in a monochrome palette. As dusk falls, illuminated white stones guide you along sleek black pavers to the commanding grand entrance, signaling your arrival at a true architectural masterpiece. Step inside to a world of light and volume. With 4,633 square feet of total finished living space, the home balances grand entertaining areas with intimate retreats. The Great Room: Vaulted 18-foot ceilings and a towering limestone fireplace create a breathtaking focal point, while floor-to-ceiling windows frame views of the conservation area. The Chef's Atelier: featuring bespoke cabinetry, a hidden pantry, and sprawling quartz countertops designed for the culinary enthusiast. The Lower Level: A fully finished 1,674 sq. ft. suite, ideal for a sophisticated in-law retreat or long-term guests. The upper-level primary suite is a masterclass in luxury. Indulge in a 26-foot walk-in closet and a spa-inspired ensuite featuring a soaker tub, dual vanities, and a rainfall shower. It's a private sanctuary designed for the ultimate slow morning. Your backyard is an extension of the vineyard landscape. The custom patio, flanked by designer privacy screens, overlooks a serene wooded conservation area and your own private stretch of the creek. Peace of Mind: Fully fenced with premium lifetime-warranty aluminum. Automotive Gallery: A three-car garage equipped with smart wall-mount openers, plus private parking for four additional vehicles. The Lifestyle: Wake up to vineyard views, spend your afternoons exploring the creek, and host twilight dinners by one of the fireplaces. This is the pinnacle of Niagara living.

Air ExchangerAuto Garage Door RemoteERV/HRVIn-Law CapabilityOn Demand Water HeaterPrimary Bedroom - Main Floor

Facts & features

TypeDetached
StyleBungaloft
Built0-5
Size2.5K~3K Sq.Ft.
Lot44 x 171 ft
Tax$11,426 (2025)
HeatingForced air, gas
CoolingCentral air
BasementFinished
Parking4 drive
WaterMunicipal
FireplaceYes, electric, natural gas

Book a viewing

Wed28Oct
Thu29Oct
Fri30Oct
Sat31Oct
Sun1Nov
Mon2Nov
Tue3Nov
Pick a time

Rooms

16 rooms · 5 bathrooms
Main floor7 rooms
  • Dining room11′ × 11′121 sq.ft.
  • Laundry8′11″ × 10′4″93 sq.ft.
  • Living room12′ × 11′132 sq.ft.
  • Bedroom 211′ × 15′165 sq.ft.
  • Great room20′ × 20′401 sq.ft.
  • Kitchen11′1″ × 7′6″83 sq.ft.
  • Bedroom12′ × 11′132 sq.ft.
Upper floor2 rooms
  • Primary bedroom24′2″ × 15′362 sq.ft.
  • Loft11′4″ × 16′182 sq.ft.
Lower level7 rooms
  • Utility room10′4″ × 9′6″98 sq.ft.
  • Bathroom7′9″ × 10′4″80 sq.ft.
  • Bedroom 410′4″ × 9′10″102 sq.ft.
  • Bedroom 510′4″ × 9′93 sq.ft.
  • Family room20′10″ × 11′1″231 sq.ft.
  • Laundry8′ × 7′7″61 sq.ft.
  • Bedroom 311′1″ × 9′10″109 sq.ft.
Bathrooms5
5-pcUpper4-pcMain4-pcLower3-pcMain2-pcMain

Around this home

York
1Walking

Schools nearby

School rating, out of 10.

St Davids/Laura Secordelementary · Public · 0.7 km
9.8/10

Listing details

MLS® numberX13158380
Listed onMay 20, 2026
Days on market161
UpdatedOct 11, 2026
Listing brokerageROYAL LEPAGE NRC REALTY
PossessionFlexible

Helpful tools

Mortgage calculator
Closing costs
Land transfer tax
Buyer guide

Your HOMEH agent

NimaHOMEH agent · Niagara-on-the-Lake

"Priced 10% over our estimate. I would see it this week."

Ask Nima

Ask HOMEH about this home

Price, neighbourhood, monthly cost. Ask anything.

HOMEH Intelligent Agent is an AI, not a licensed representative. Check anything important with your agent.

© 2026 HOMEH Inc., Brokerage · RECO Registration #6000380 · 505 Highway 7 East, Units 308 & 309, Thornhill, ON L3T 7T1 · Listing data courtesy of the MLS® System of the listing brokerage, deemed reliable but not guaranteed.

Disclaimers and terms

HOMEH is operated by HOMEH Inc., a licensed Ontario real estate brokerage regulated by the Real Estate Council of Ontario (RECO) under the Trust in Real Estate Services Act, 2002 (TRESA). Under TRESA, consumers are entitled to the RECO Information Guide before entering into a representation agreement. Broker of Record Licence #5034208. Toronto Regional Real Estate Board Member #20004000.

Cashback Rebate. Paid by HOMEH Inc., Brokerage from the commission it receives, on closing, to eligible buyers who came to HOMEH as HOMEH leads. Subject to the buyer representation agreement, lender approval and legal limits; amounts vary with price, commission received and transaction type. Not a government incentive, tax credit or refund. Full terms and conditions apply.

Mortgage. Payment figures are estimates for illustration only, not an offer to lend; all financing is on approved credit (OAC). HOMEH Inc., Brokerage is not a mortgage broker, agent or lender; mortgage products and advice come from independent professionals licensed by the Financial Services Regulatory Authority of Ontario (FSRA).

HOMEH Estimate. Worked out with automated tools from recent nearby sales of similar homes. For information only, not an appraisal.

Accuracy. Listings, market data, photos, school, transit and neighbourhood information come from sources believed reliable, including the MLS® System and the Toronto Regional Real Estate Board (TRREB), but are not warranted accurate, current or complete. MLS® listing data is copyright TRREB. It must only be used by consumers with a bona fide interest in the purchase, sale or lease of real estate, and not for any commercial purpose.

Programs. Programs, incentives and benefits on this website are privately administered, may change or end without notice, and imply no government authority, endorsement or affiliation.

Not intended to solicit clients currently under contract with another brokerage.

The trademarks REALTOR®, REALTORS® and the REALTOR® logo are controlled by The Canadian Real Estate Association (CREA) and identify real estate professionals who are members of CREA. The trademarks MLS®, Multiple Listing Service® and the associated logos are owned by CREA and identify the quality of services provided by real estate professionals who are members of CREA. Used under licence.
