

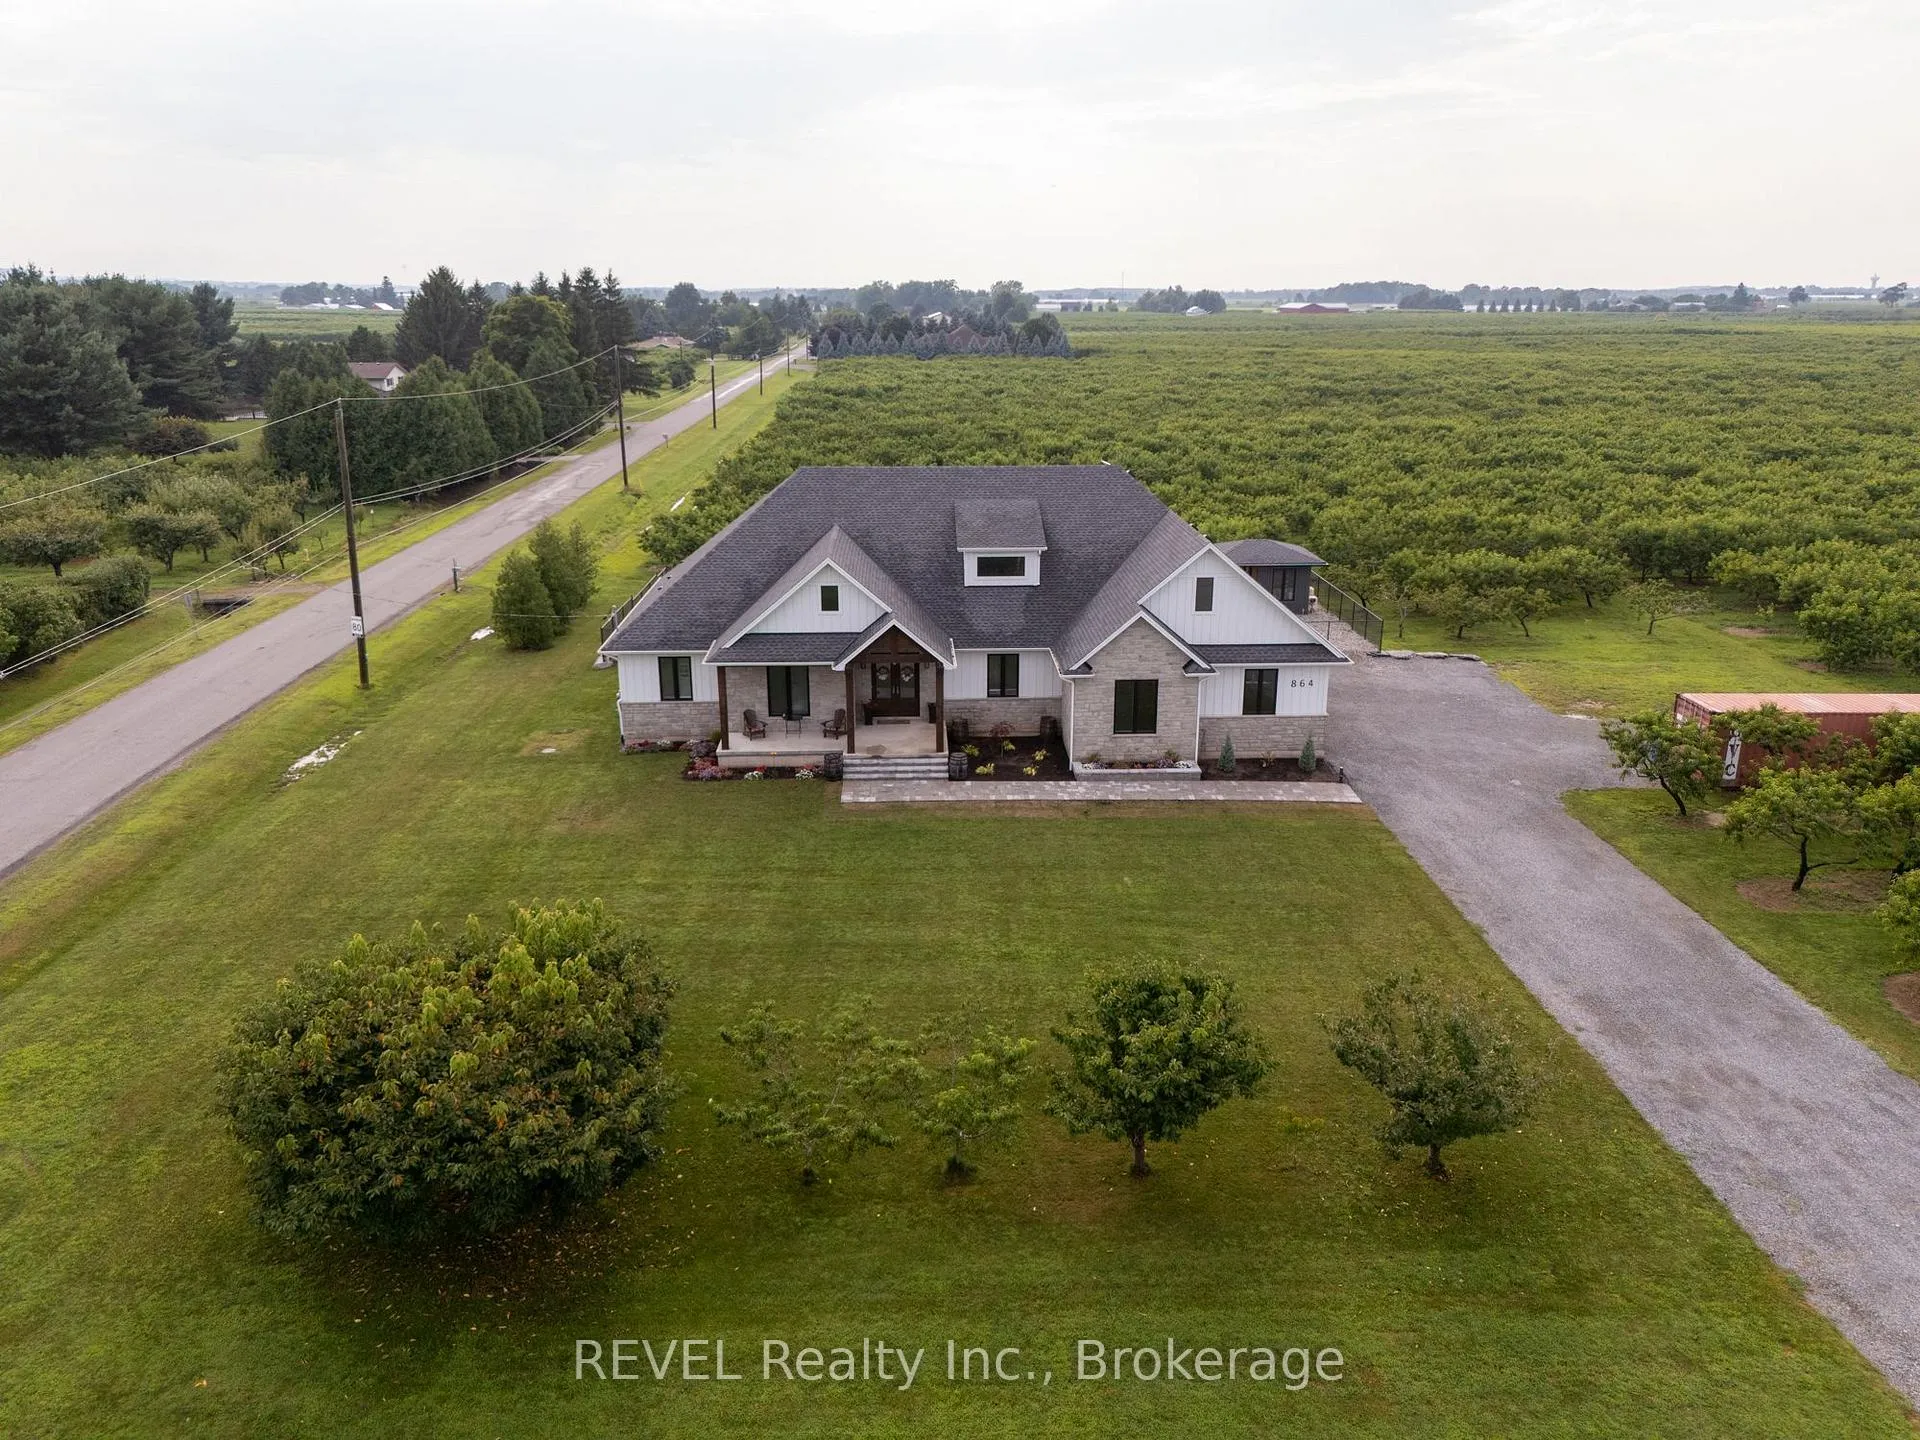
864 Concession 1 Rd
864 Concession 1 Rd
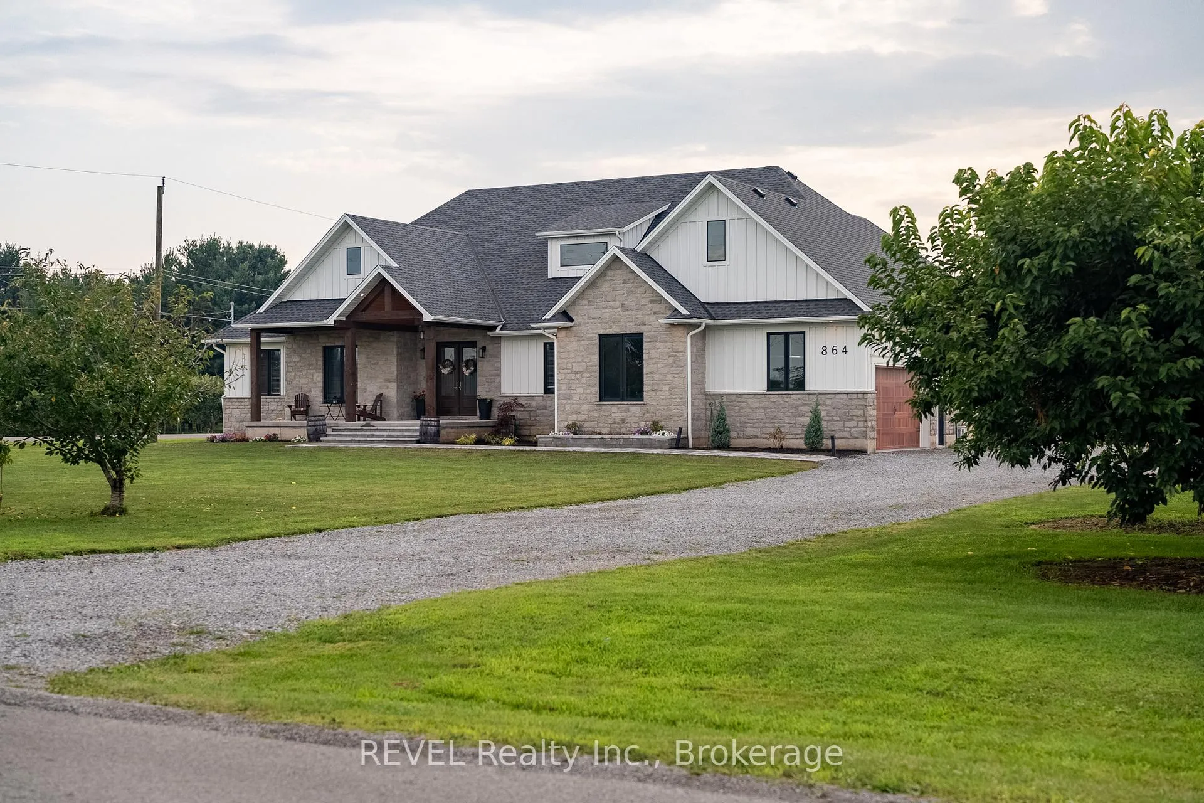
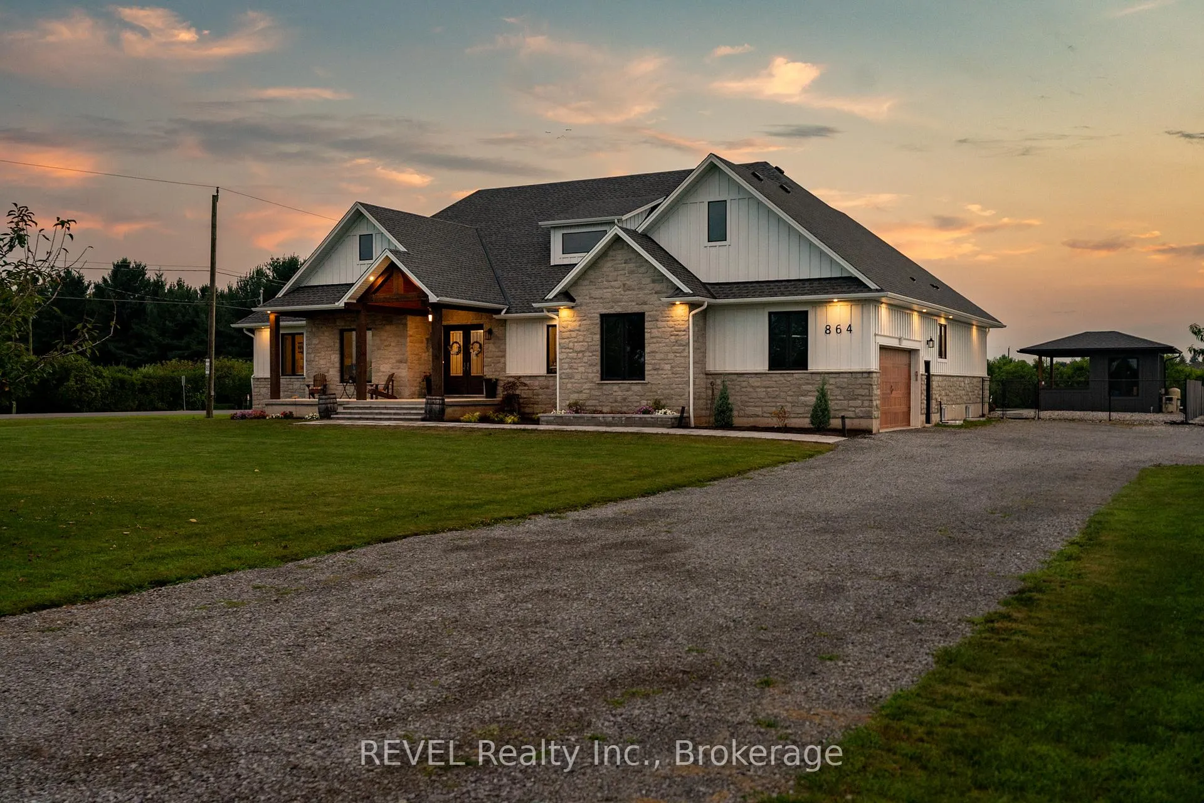
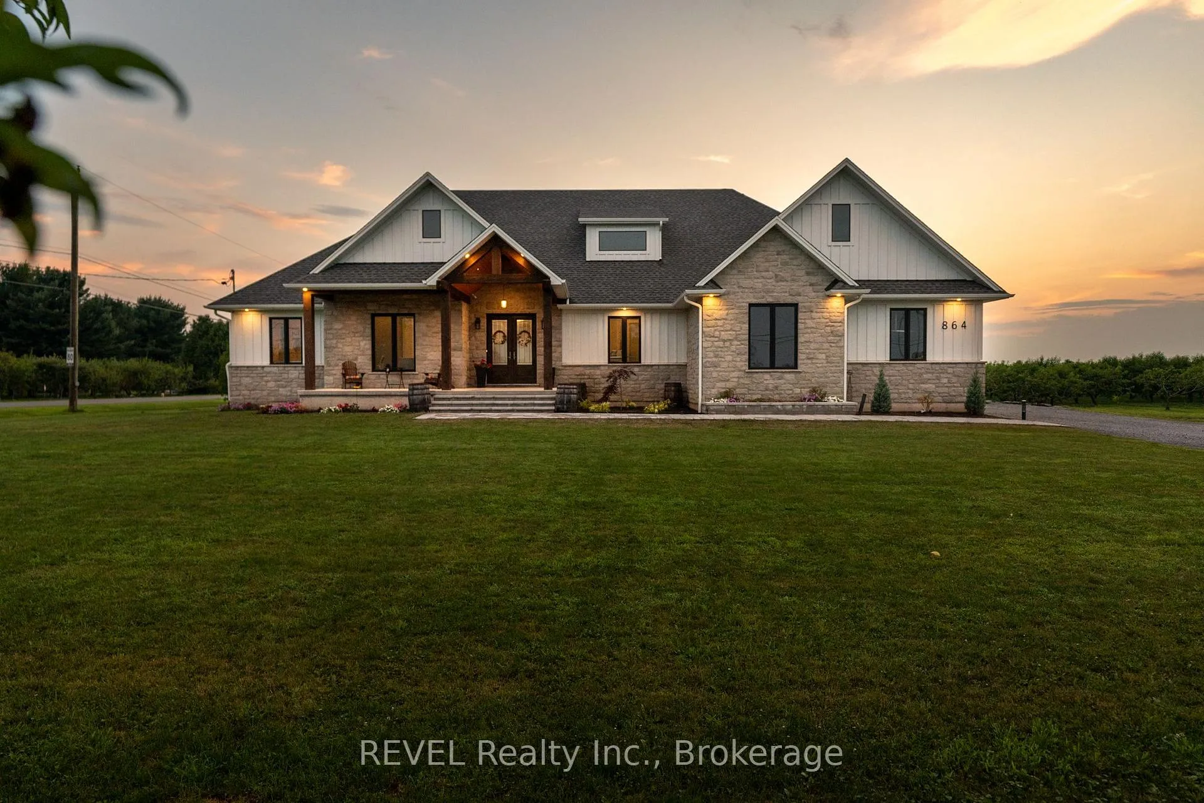
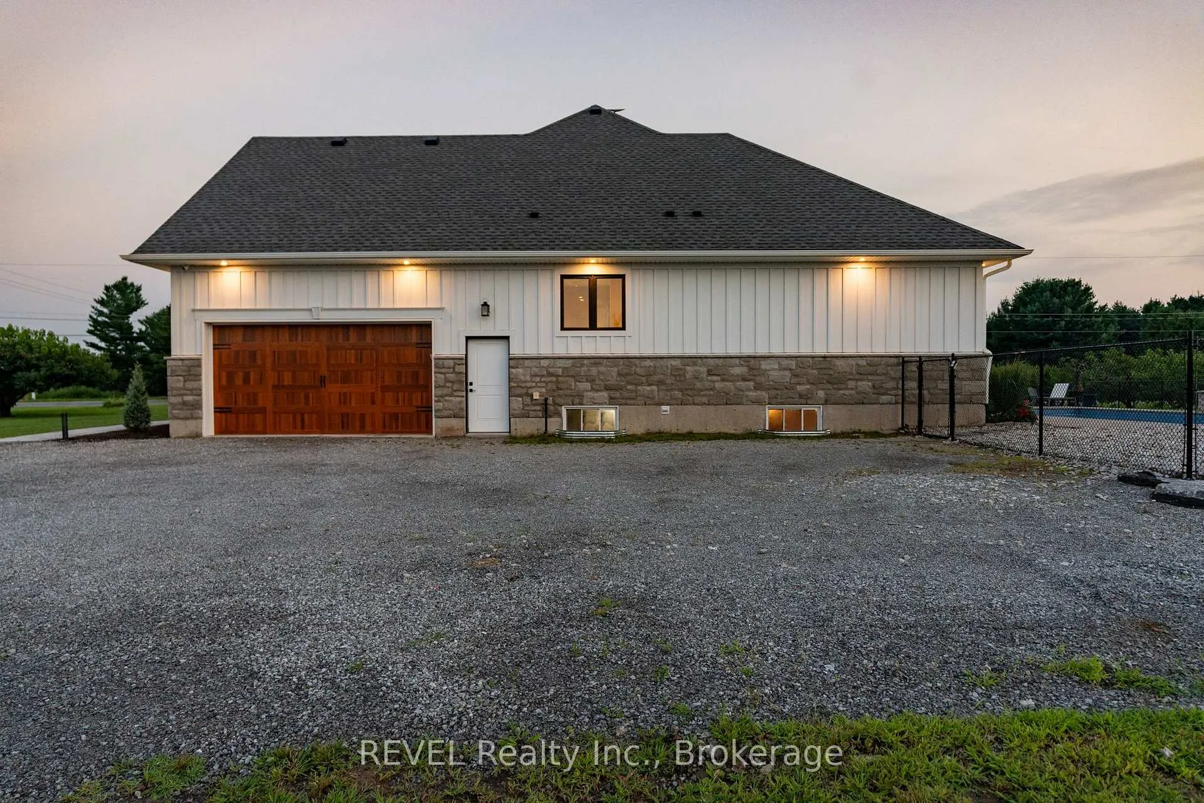 See all 38 photos
Property history
Facts and features
- BasementWalk-up
- Age of home0–5 years
- Water, sewerSeptic
- HeatingForced air
- Separate entrance
- Fireplace
- Central air
- Inground pool
The homeDetached, Bungalow, Age 0–5 years
- Type: Detached
- Style: Bungalow
- Age: 0–5 years
- Living space: 2,500–3,000 sq ft
- Basement: Walk-up, separate entrance
- View: Vineyard
InsideFireplace Yes, living room, On demand water heater, water heater owned, central vacuum, Security system
- Fireplace: Yes, living room
- Features: On demand water heater, water heater owned, central vacuum
- Security: Security system
- Rooms above ground: 15
- Rooms in the basement: 3
- Bedrooms: 3 + 1 in the basement
- Bathrooms: 4
- Kitchens: 1
- Family room: Yes
Outside and lotStone, other, Asphalt shingle, Poured concrete
- Exterior: Stone, other
- Roof: Asphalt shingle
- Foundation: Poured concrete
- Pool: Inground
- Features: Deck, hot tub, lighting
- Size: 200 × 200 ft
- Zoning: A
Parking2 Garage, Attached, Other
- Spaces: 2 Garage
- Garage: Attached
- Driveway: Other
Heating, water and powerForced air, gas, Central air, Municipal water
- Heating: Forced air, gas
- Cooling: Central air
- Water: Municipal water
- Sewer: Septic
Costs and taxesTaxes $8,571 a year, HST included in the price
- Taxes, 2026: $8,571 a year
- HST: HST included in the price
Included in the saleCentral vac, dishwasher, dryer, garage door opener, garbage disposal, gas stove, hot tub, hot tub equipment, microwave, pool equipment, range hood, refrigerator, washer, window coverings, wine cooler, Basement deep freeze
- Included: Central vac, dishwasher, dryer, garage door opener, garbage disposal, gas stove, hot tub, hot tub equipment, microwave, pool equipment, range hood, refrigerator, washer, window coverings, wine cooler
- Not included: Basement deep freeze
Listing detailsX12769642, Sold, Feb 7, 2026
- MLS® number: X12769642
- Status: Sold
- Listed on: Feb 7, 2026
- Days on market: 6
- Updated: Feb 13, 2026
- Possession: Immediate
- Occupied by: Vacant
- Listing brokerage: REVEL Realty Inc., Brokerage
About this home
864 Concession 1 Rd, Niagara-on-the-Lake (River), ON L0S 1J0
Welcome to this stunning 2,945 sq. ft. bungalow, expertly crafted with a blend of stone and Hardie board exterior. From the moment you step inside, you'll be greeted by the expansive open concept living area, featuring soaring 10-ft ceilings and no carpets. The heart of the home is the gourmet kitchen, boasting Quartz countertops throughout, a large island with bar stool seating, stainless steel appliances, abundant counter and cupboard space, and a spacious pantry. The main floor master bedroom wing is a true retreat, complete with a coffered ceiling, a generous walk-in closet, and a luxurious 5-piece ensuite. Enjoy private access to the rear yard from your master bedroom. The main floor also offers a versatile office (or potential fourth bedroom), two additional bedrooms with walk-in closetsone with a private 4-piece ensuite and the other with ensuite privilegeand a 2-piece powder room off the foyer. The mudroom off the garage features a laundry area and barn-style roller door. The fully finished basement includes a large rec room with a rough in kitchenette, an additional bedroom, and a 3-piece bathroom with a spacious glass shower. With 9-ft ceilings and a heated slab, the basement is as comfortable as it is functional. Outdoor living is equally impressive, with a covered rear patio complete with TV hookup, BBQ line, and pull-down privacy screens. Relax in the inground heated saltwater pool, unwind in the hot tub, or enjoy the fully fenced, landscaped yard with a stone wall surround. The property, just under an acre, is surrounded by picturesque vineyards and fruit farms. Additional features include an insulated 2-car garage with hot water hookup, city water, an interior and exterior wired-in speaker system, a security system, and central vac. This exquisite home offers the perfect blend of luxury, comfort, and tranquility.
Ask about this home
A HOMEH agent will answer your questions about this home.
Around this home
Helpful calculators
Your HOMEH agent

"Priced 2% over the Hestimate. I would see it this week."