
 See all 50 photos
Property history

This home has sold. It is no longer available.
Property not available for sale or for rent.
Ask about this home
A HOMEH agent will answer your questions about this home.Ask HOMEH
About this home
9 Pine Street, Niagara-on-the-Lake
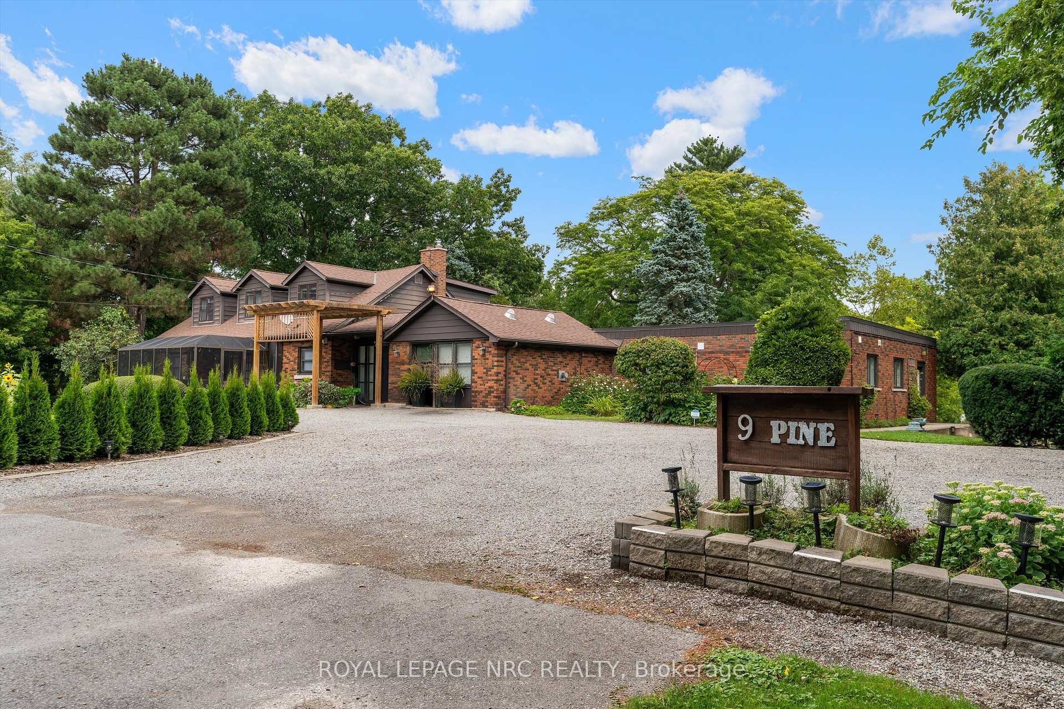
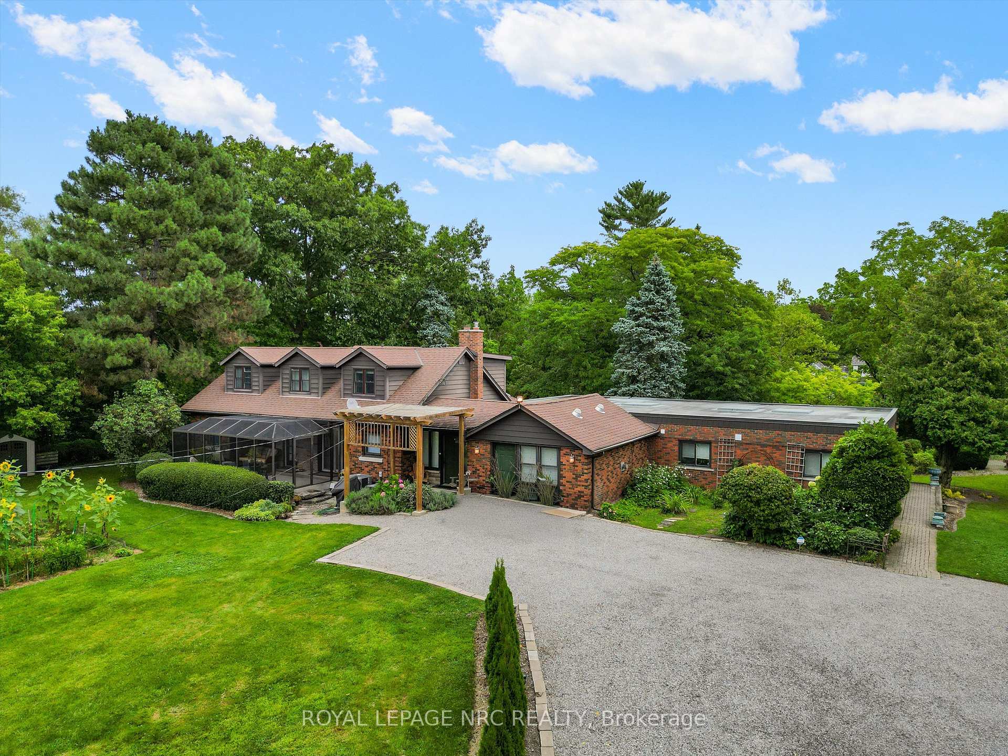
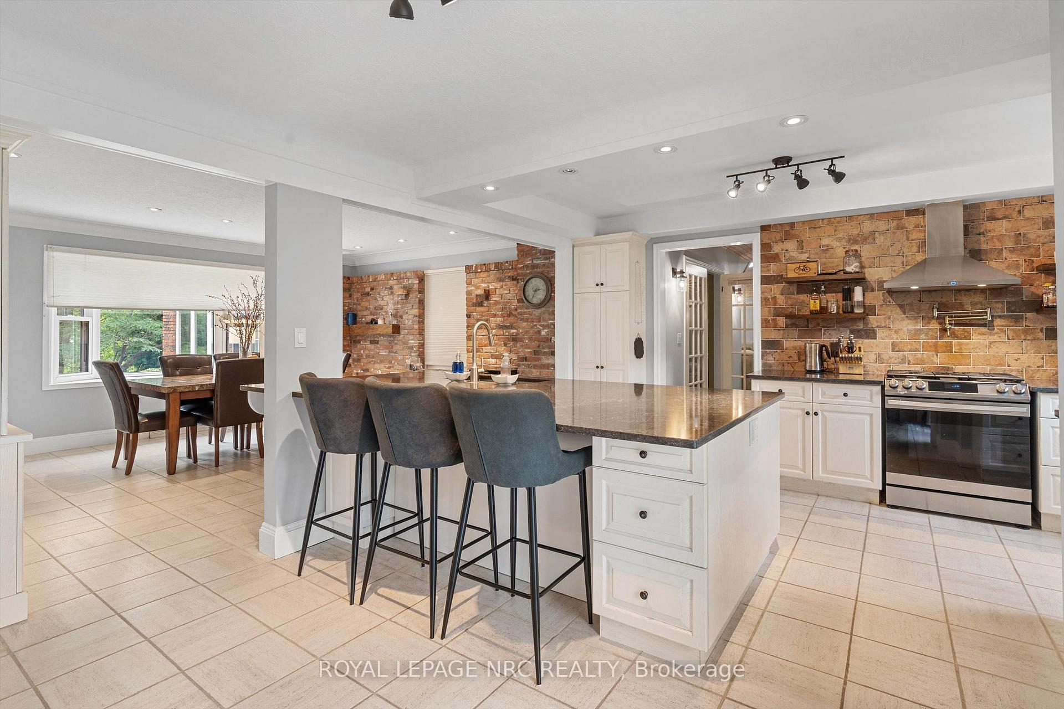
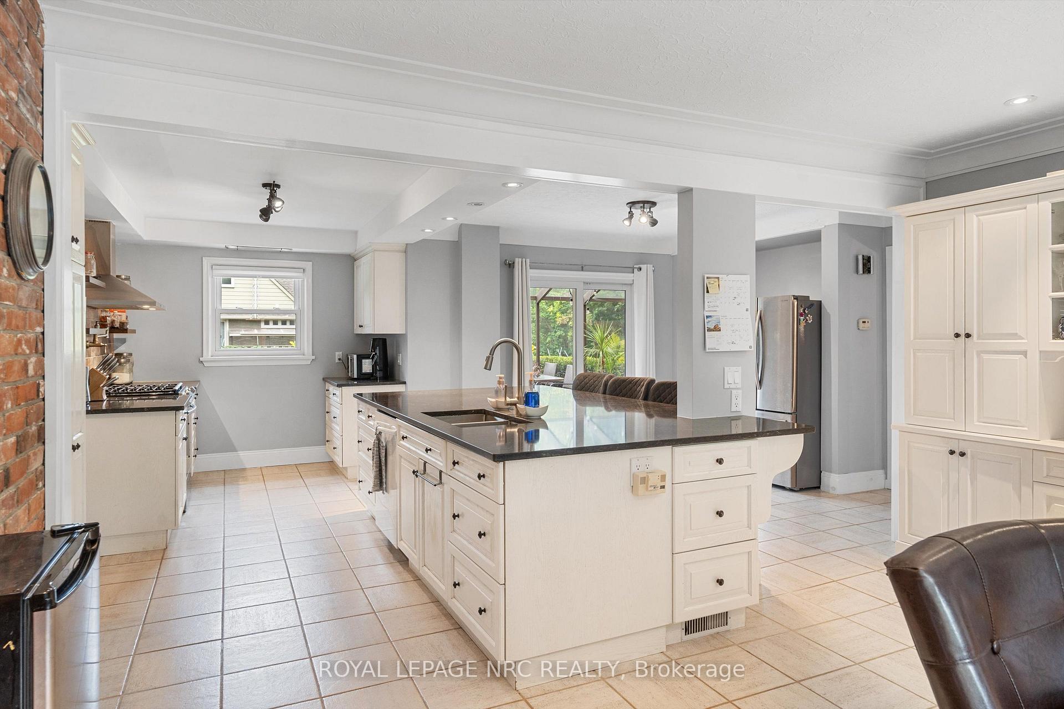
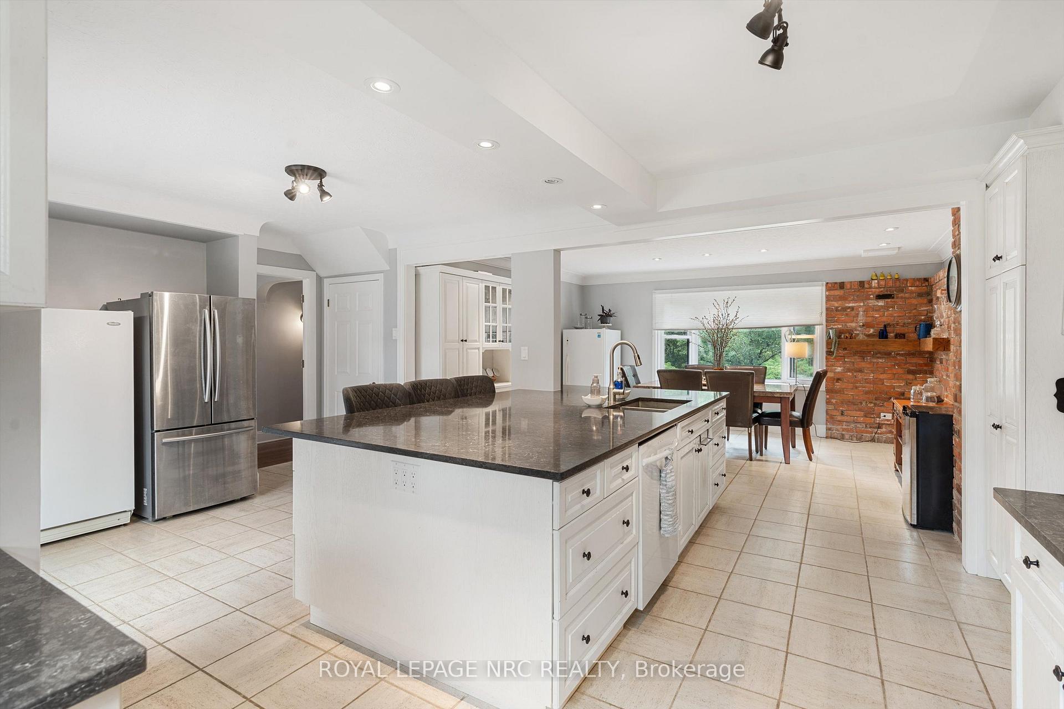
This is one of the most unique properties featuring a rural setting right in the heart of Virgil! A sprawling, well cared for home offers the best of both worlds-a peaceful, private rural setting on 1.3 acres, overlooking Four Mile Creek and a beautiful forest, yet just a short walk to the shops, restaurants, post office, park and elementary school with municipal services. The beautifully updated kitchen (2022), featuring an oversized island with quartz countertops, gas stove with pot filler and natural brick accents that create a warm farmhouse feel. Just off the front entrance, the cozy living room features a gas fireplace, a beautiful space to relax and unwind. The home offers a main-floor bedroom and bathroom, with two additional bedrooms and bathrooms upstairs. There is an adorable screened in balcony overlooking the gorgeous property off the primary bedroom upstairs. A generous sized family room leads to an ancillary suite (wheelchair accessible), offering a wonderful option for extended family, guests or additional living space. The lower level adds even more versatility, with a comfortable sitting room featuring a wood-burning fireplace, an additional bedroom and bathroom and laundry. The expansive backyard creates a private and picturesque setting that feels like your own country retreat ideal for backyard bbq's and entertaining. A unique two-level "barn" has plenty of storage space and is conveniently equipped with hydro, while the beautiful gardens at the front of the property offer the perfect place to enjoy flowers, vegetables and the simple pleasures of outdoor living. Out front is a large screened in porch ideal for summer dinners. Whether you envision a spacious family home, multi-generational living, a place for guests or simply a private rural escape without giving up the convenience of village amenities, this exceptional Virgil property offers possibilities that are rarely found in one place!
Facts & features
Ask about this home
A HOMEH agent will answer your questions about this home.
Rooms
19 rooms · 5 bathrooms
- Other8′8″ × 6′9″59 sq.ft.
- Other11′2″ × 6′2″69 sq.ft.
- Room18′3″ × 12′219 sq.ft.
- Foyer13′3″ × 7′9″103 sq.ft.
- Foyer11′6″ × 4′9″55 sq.ft.
- Foyer11′1″ × 8′9″97 sq.ft.
- Dining room16′4″ × 12′2″199 sq.ft.
- Living room20′1″ × 14′1″284 sq.ft.
- Bedroom12′1″ × 11′5″138 sq.ft.
- Family room31′6″ × 23′1″727 sq.ft.
- Kitchen20′7″ × 16′6″339 sq.ft.
- Kitchen18′3″ × 11′1″202 sq.ft.
- Bedroom 214′6″ × 12′10″186 sq.ft.
- Primary bedroom20′6″ × 16′7″340 sq.ft.
- Bedroom 414′4″ × 10′1″145 sq.ft.
- Recreation25′2″ × 14′353 sq.ft.
- Laundry11′2″ × 8′6″95 sq.ft.
- Bedroom 525′1″ × 15′2″381 sq.ft.
- Room—
Around this home
Listing details
Helpful tools
Your HOMEH agent
"I would see it this week."
Ask HOMEH about this home
Price, neighbourhood, monthly cost. Ask anything.
HOMEH Intelligent Agent is an AI, not a licensed representative. Check anything important with your agent.