

917 Concession 5 Road
917 Concession 5 Road
 See all 47 photos
Property history
Facts and features
- BasementPart finished
- Water, sewerSeptic
- Lot shapeRectangular
- HeatingForced air
- Fireplace
- Central air
The homeDetached, Bungalow, 1,100–1,500 sq ft
- Type: Detached
- Style: Bungalow
- Living space: 1,100–1,500 sq ft
- Basement: Partially finished, full
InsideFireplace Yes, rec room, wood stove, Vinyl, Main level
- Fireplace: Yes, rec room, wood stove
- Flooring: Vinyl
- Laundry: Main level
- Features: Carpet free, primary bedroom - main floor
- Rooms above ground: 10
- Rooms in the basement: 3
- Bedrooms: 3
- Bathrooms: 3
- Kitchens: 1
Outside and lotVinyl siding, brick veneer, Shingles, Poured concrete
- Exterior: Vinyl siding, brick veneer
- Roof: Shingles
- Foundation: Poured concrete
- Size: 200 × 200 ft
- Shape: Rectangular
- Zoning: RR
Parking2 Garage, Detached, Private double
- Spaces: 2 Garage
- Garage: Detached
- Driveway: Private double
Heating, water and powerForced air, propane, Central air, Other
- Heating: Forced air, propane
- Cooling: Central air
- Water: Other
- Sewer: Septic
Costs and taxesTaxes $4,530 a year, HST No HST, Propane tank
- Taxes, 2025: $4,530 a year
- HST: No HST
- Rental items: Propane tank
Included in the saleFridge, stove, dishwasher, washer, dryer
- Included: Fridge, stove, dishwasher, washer, dryer
Listing detailsX12989048, Sold, Apr 13, 2026
- MLS® number: X12989048
- Status: Sold
- Listed on: Apr 13, 2026
- Days on market: 33
- Updated: May 16, 2026
- Possession: Flexible
- Occupied by: Owner
- Listing brokerage: ROYAL LEPAGE NRC REALTY
About this home
917 Concession 5 Road, Niagara-on-the-Lake (Virgil), ON L0S 1J0
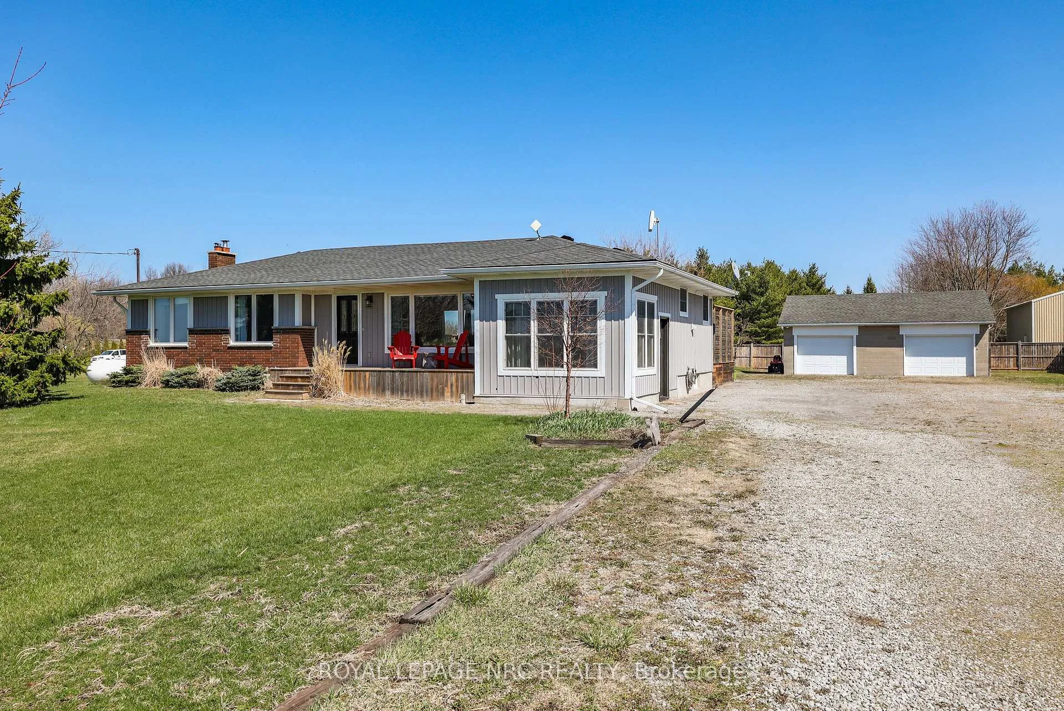
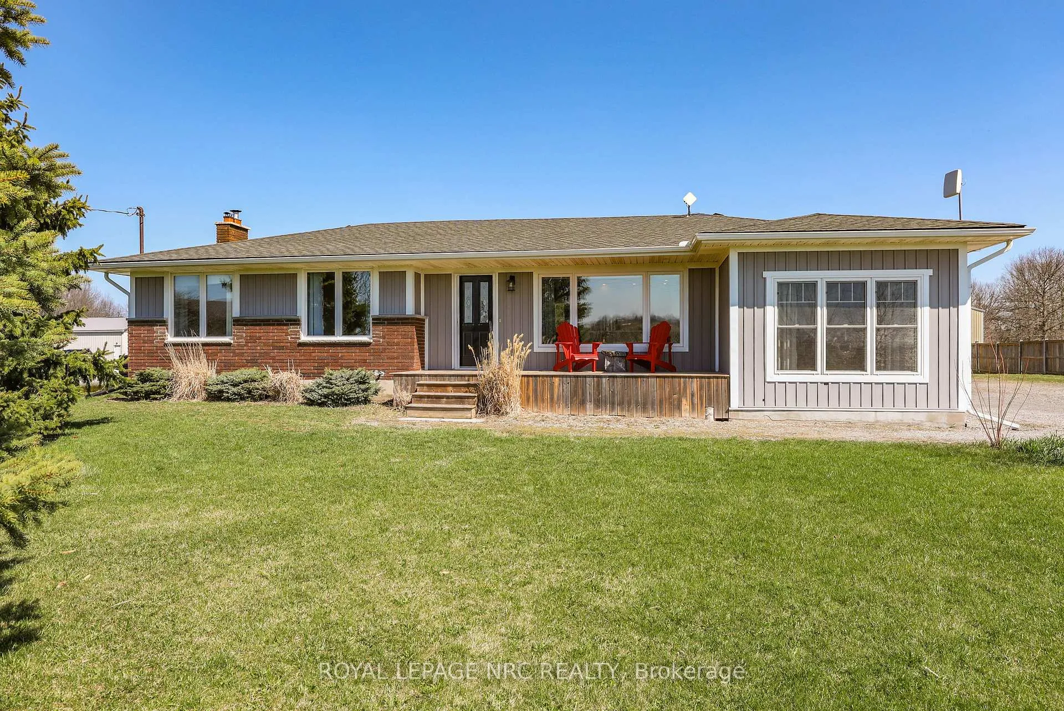
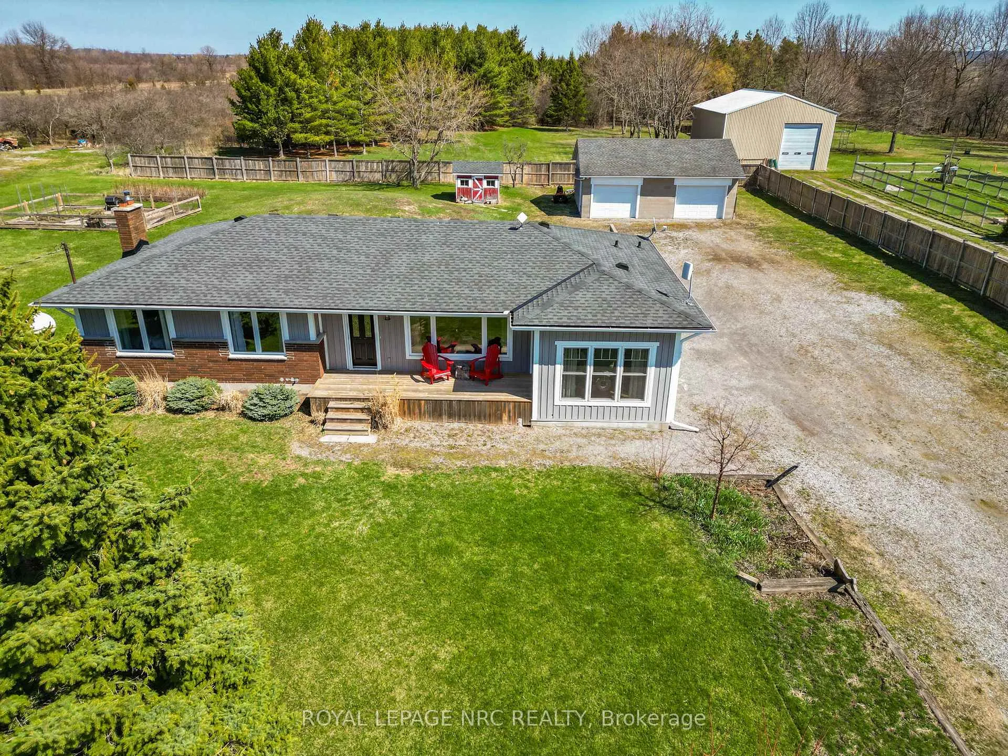
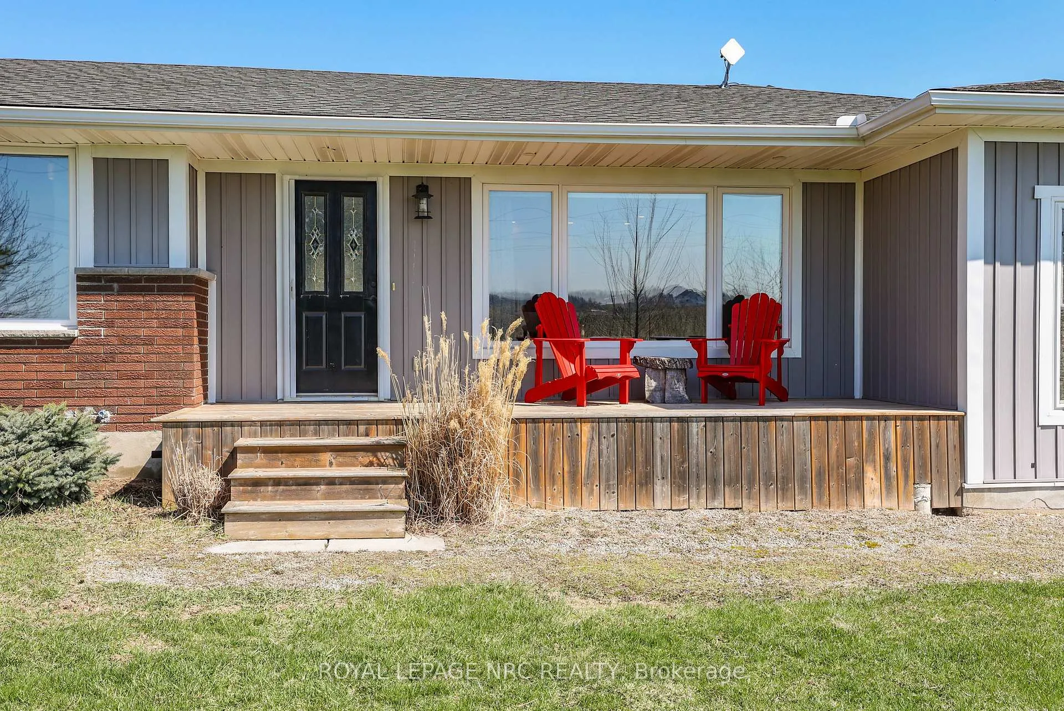
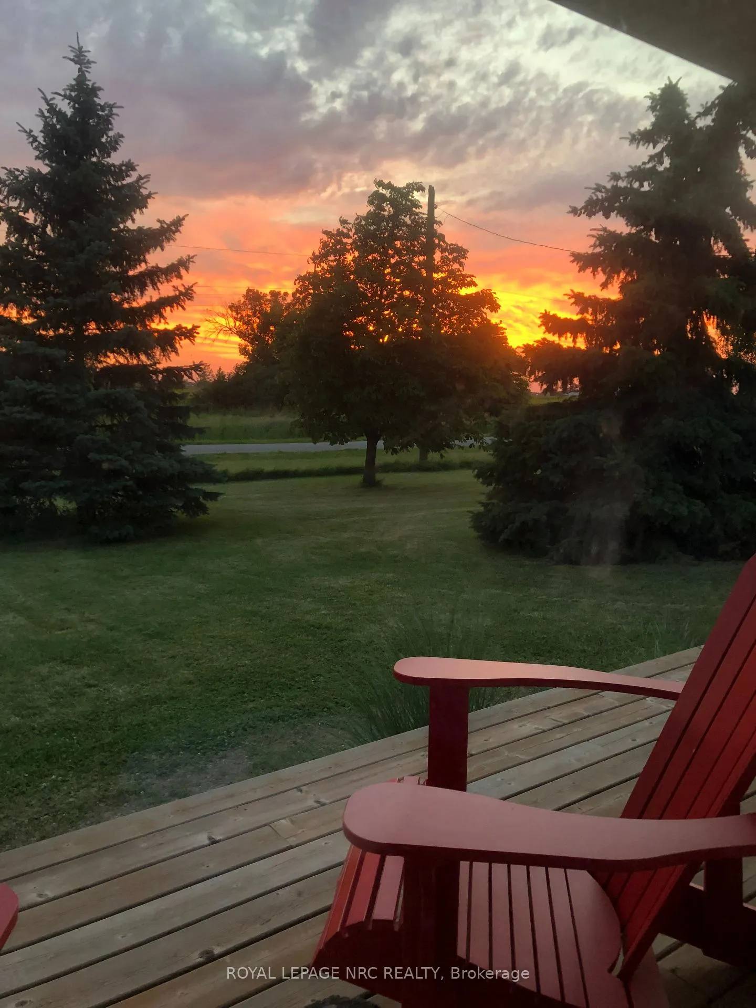
Imagine ending your day on your front porch or in the great room watching vivid sunsets wash over the neighboring grapevines. This immaculate bungalow offers a picturesque lifestyle in rural Niagara-on-the-Lake, set on a sprawling.9 acre lot surrounded by vineyards and farmland. Living here means immersing yourself in the Niagara lifestyle, with world-class wineries, farm-to-table restaurants, and the historic charm of downtown Niagara-on-the-Lake just a short drive away. This 3 bedroom, 2.5 bathroom renovated home feels like a country retreat. The floor plan is designed for functionality, featuring a main-floor laundry and a dedicated mudroom that leads out to an expansive 34' x 16' deck. Open concept great room, dining and kitchen has a warm, natural feel with engineered hardwood. 7.5 ft patio door from the dining area leads to the entertaining sized deck. Kitchen space balances modern function with "farmhouse charm", featuring a center island, perfect for morning coffee, anchored by a classic apron-front sink that adds a timeless country flair. Triple-glazed windows in the bedrooms & great room "frame" the view (2022). Updates include furnace, AC, electrical panel, septic tank & bed, added attic insulation and so much more. For the hobbyist, a DETACHED OVERSIZED GARAGE (33' X 26'11") with hydro and a long double driveway offer plenty of space for hobby projects and parking. The property itself is a dream for those seeking a connection to the land, complete with pear trees and established raspberry bushes. Start a vegetable garden or just take time to enjoy nature. Experience the beauty of the Niagara countryside from a home where so much has already been done. Easy access to city amenities and highway access. The Sunroom is not included in square footage of the home.
Ask about this home
A HOMEH agent will answer your questions about this home.
Around this home
Schools nearby
School rating, out of 10.
Helpful calculators
Your HOMEH agent

"I would see it this week."