
Unit 14, 92 Loretta Drive
Niagara-on-the-Lake (Virgil)Unit 14, 92 Loretta Drive
Niagara-on-the-Lake (Virgil)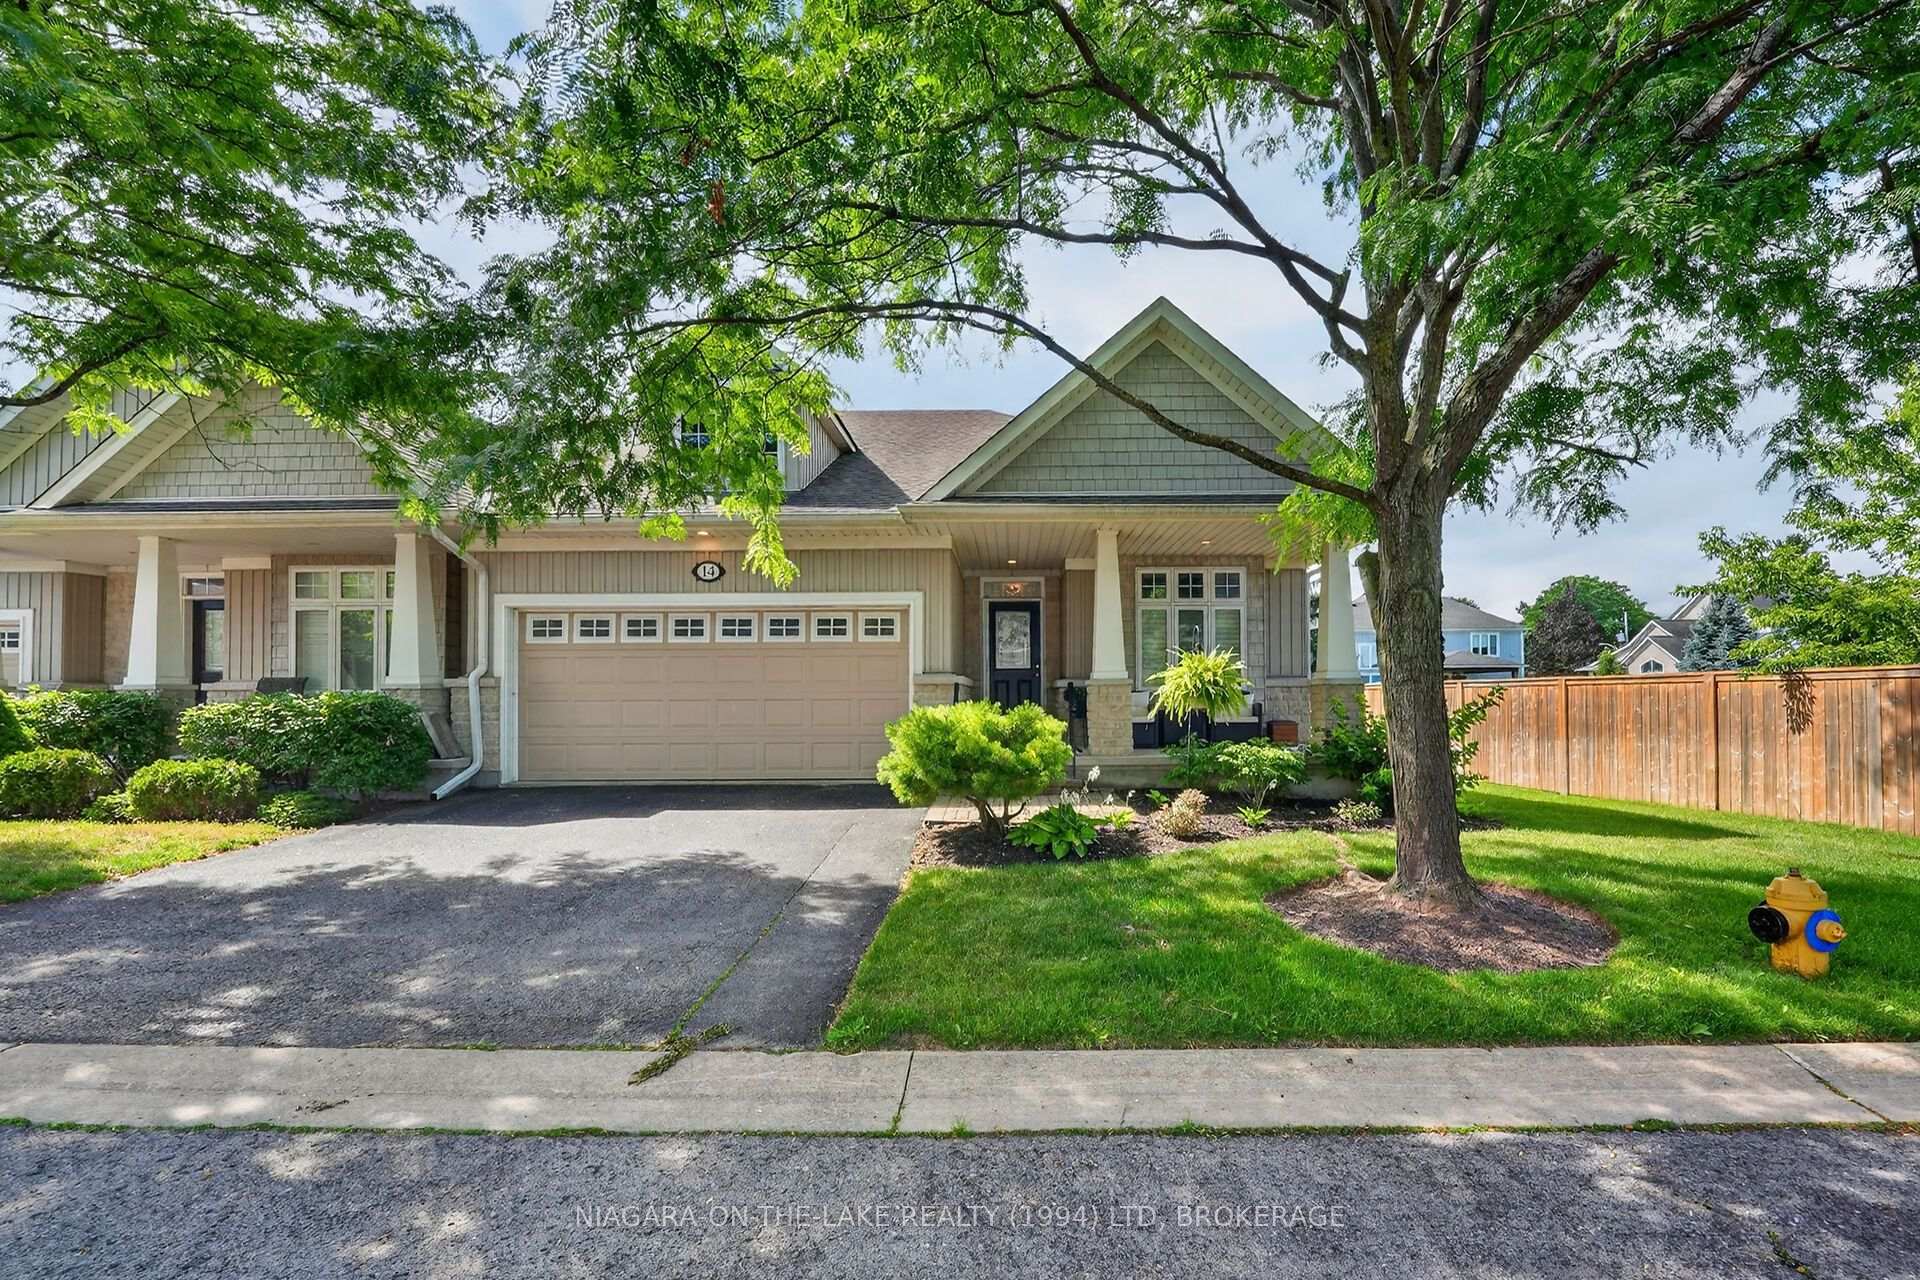
 See all 42 photos

About this home
Unit 14, 92 Loretta Drive, Niagara-on-the-Lake
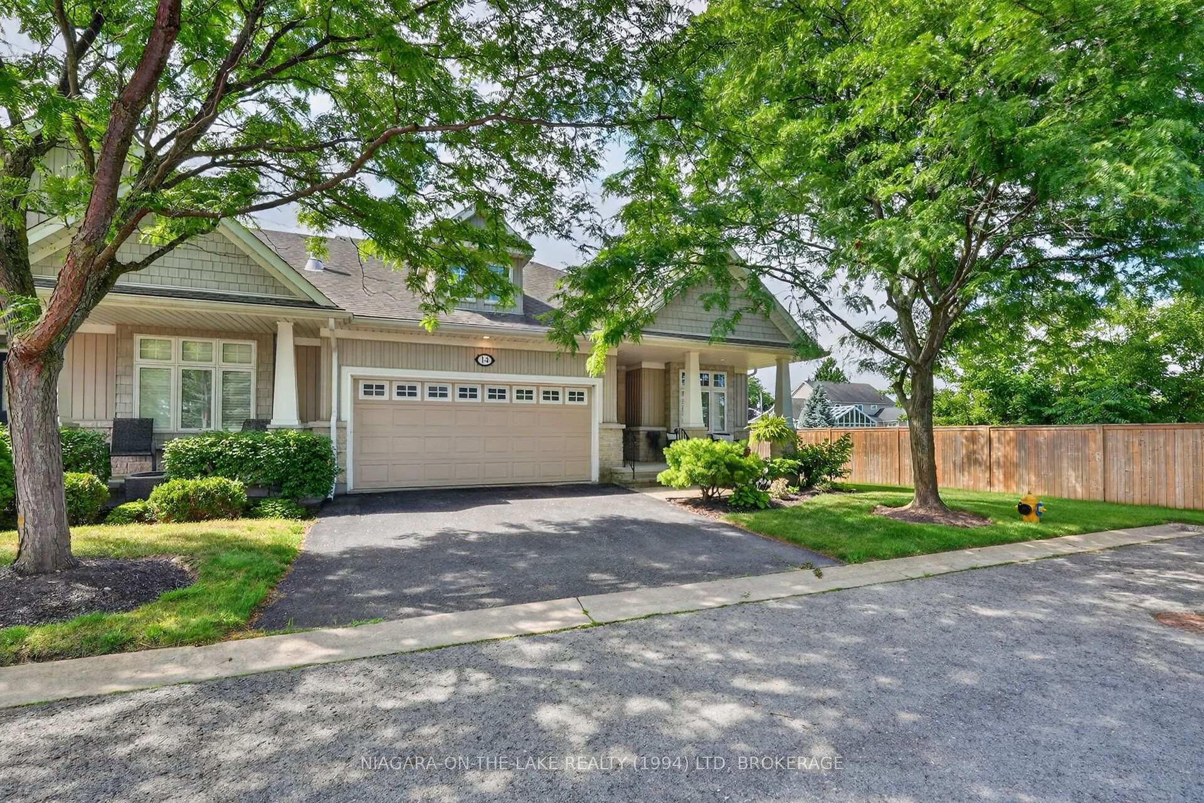
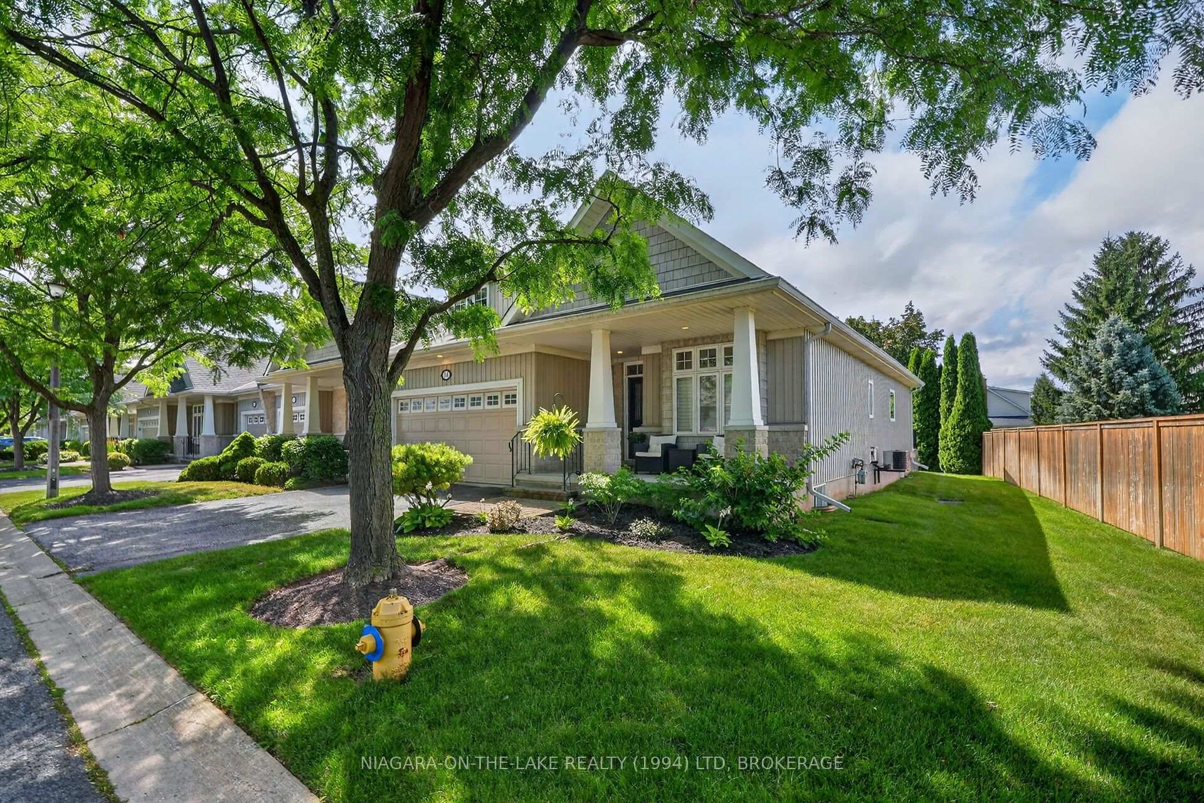
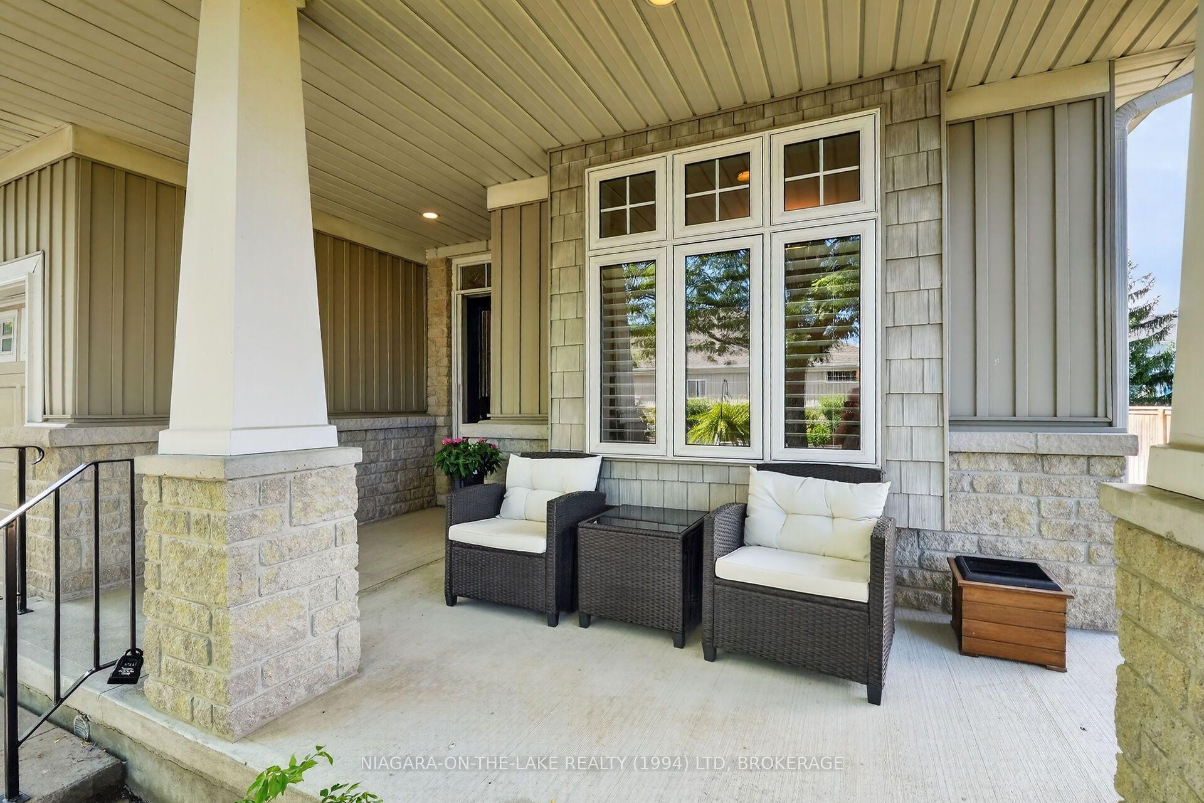
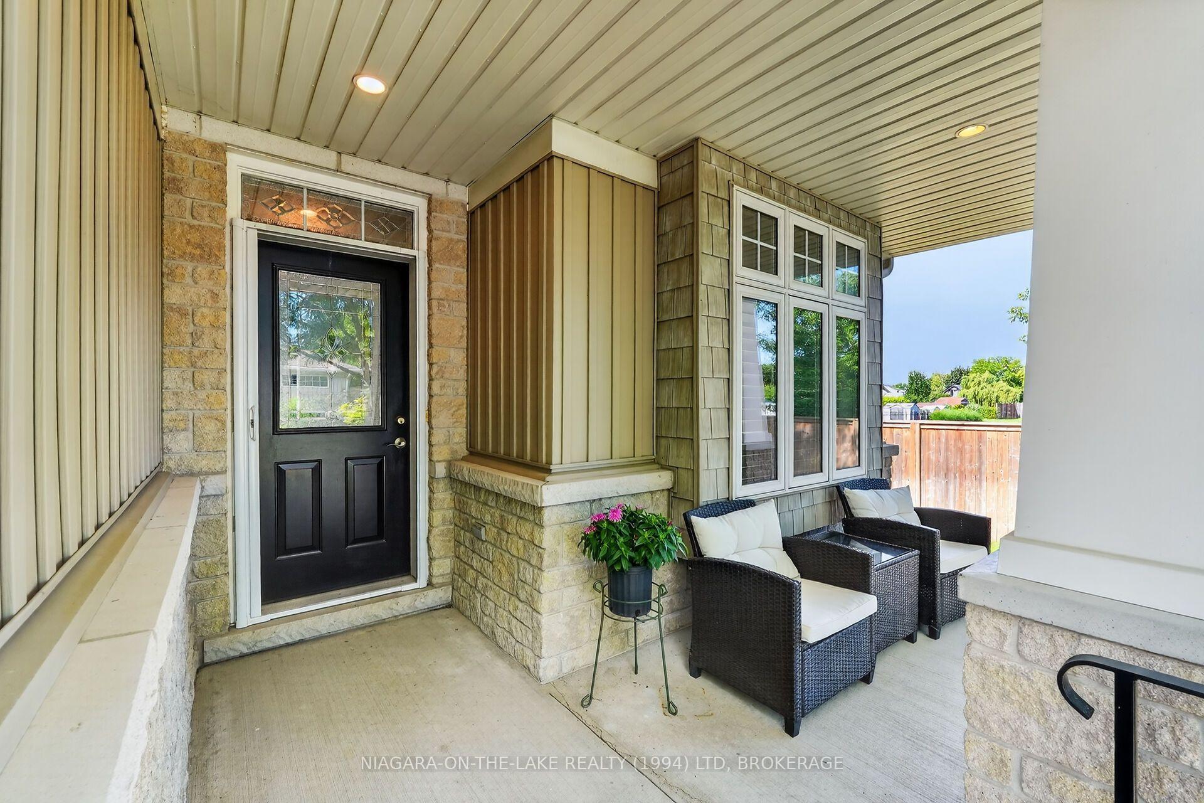
Welcome to a beautifully maintained end-unit townhome that combines timeless style, everyday comfort, and an unbeatable location in the charming community of Virgil. Framed by established landscaping and an inviting covered front entrance, this home offers impressive curb appeal from the moment you arrive.Inside, a bright and spacious entryway opens into a main living space featuring soaring vaulted ceilings, abundant natural light, and a cozy gas fireplace. The well-appointed kitchen offers generous cabinetry, a charming breakfast area, and direct access to a private outdoor composite deck-an ideal setting for morning coffee or relaxing evenings.Designed for flexibility and convenience, the main floor includes a spacious primary bedroom complete with a walk-in closet and a private 3-piece ensuite. A second bedroom provides the perfect space for guests, a home office, or a hobby room. The fully finished lower level expands the living space with a spacious recreation room and two additional bedrooms, offering the perfect setup for overnight guests or extended family. Conveniently located just steps from visitor parking, making it effortless to host.Enjoy a vibrant lifestyle just steps from your front door. Walk to local craft breweries, parks, groceries, and nearby amenities, including the Virgil Sports Park, all while experiencing the charming atmosphere that makes this community so desirable. Low-maintenance living at its best.
Facts & features
Book a viewing
Rooms
11 rooms · 3 bathrooms
- Kitchen22′3″ × 10′3″228 sq.ft.
- Primary bedroom17′4″ × 11′8″202 sq.ft.
- Living room17′8″ × 11′9″207 sq.ft.
- Laundry7′10″ × 5′2″40 sq.ft.
- Bedroom10′5″ × 9′2″95 sq.ft.
- Recreation21′10″ × 21′9″475 sq.ft.
- Bedroom10′5″ × 9′2″95 sq.ft.
- Bedroom15′9″ × 11′4″178 sq.ft.
- Cold room/cantina9′7″ × 4′2″40 sq.ft.
- Other7′6″ × 6′10″51 sq.ft.
- Utility room11′2″ × 10′112 sq.ft.
Around this home
Schools nearby
School rating, out of 10.
Listing details
Helpful tools
Your HOMEH agent
"Priced 8% over our estimate. I would see it this week."
Ask HOMEH about this home
Price, neighbourhood, monthly cost. Ask anything.
HOMEH Intelligent Agent is an AI, not a licensed representative. Check anything important with your agent.