
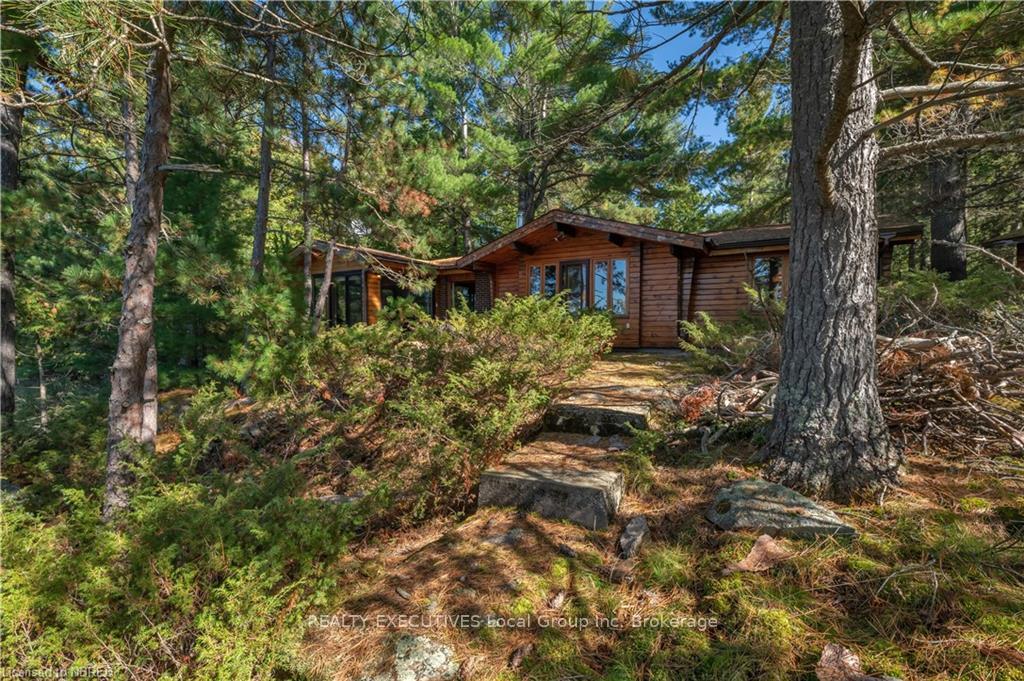
 See all 49 photos
Property history

This home has sold. It is no longer available.
Property not available for sale or for rent.
Book a viewing
Ask HOMEH
About this home
123-D Hinchberger Bay Road, Nipissing
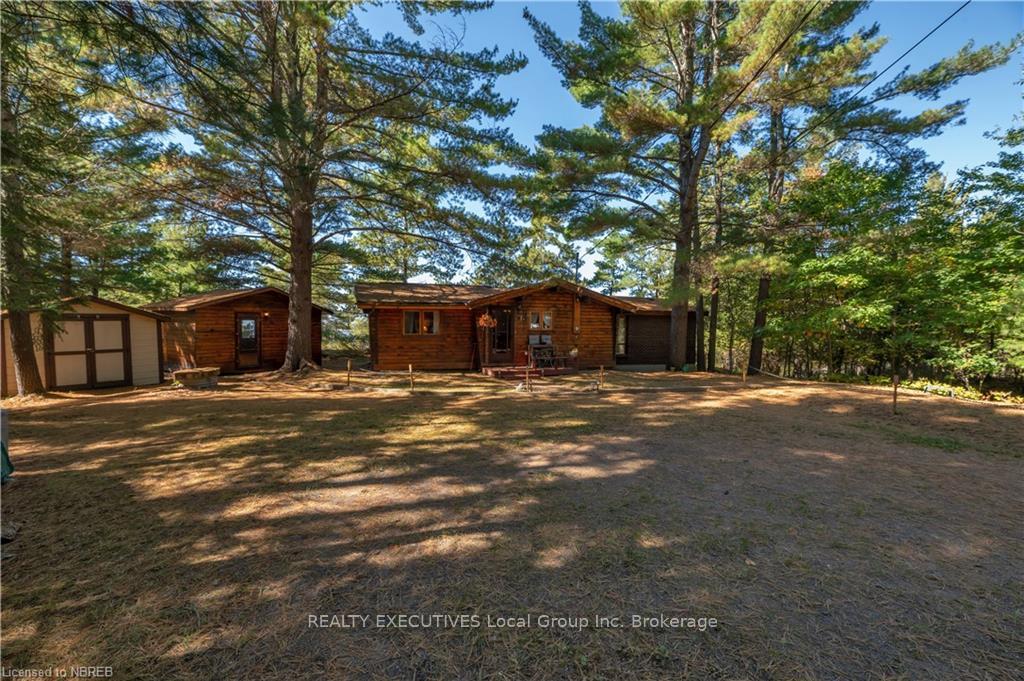
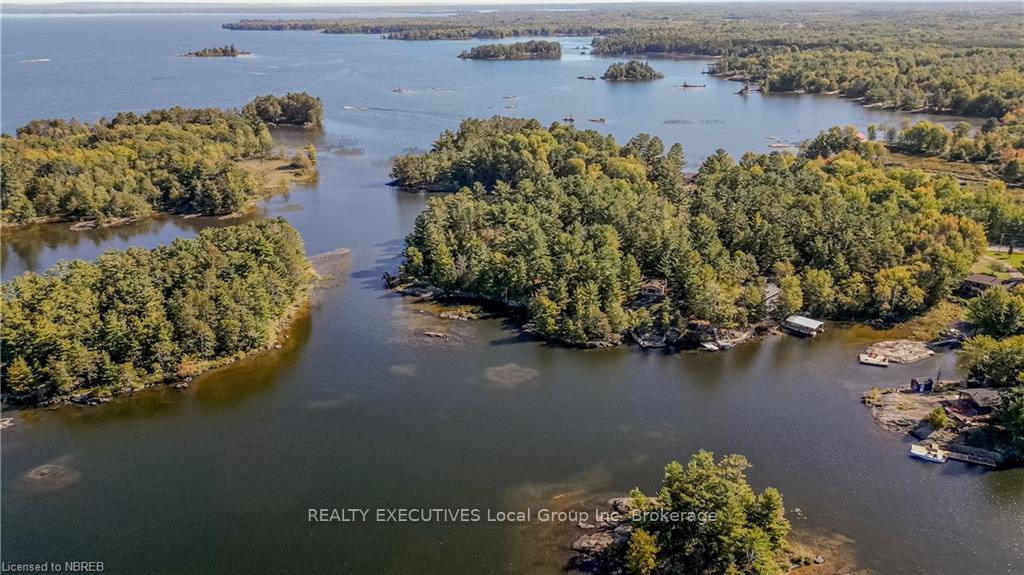
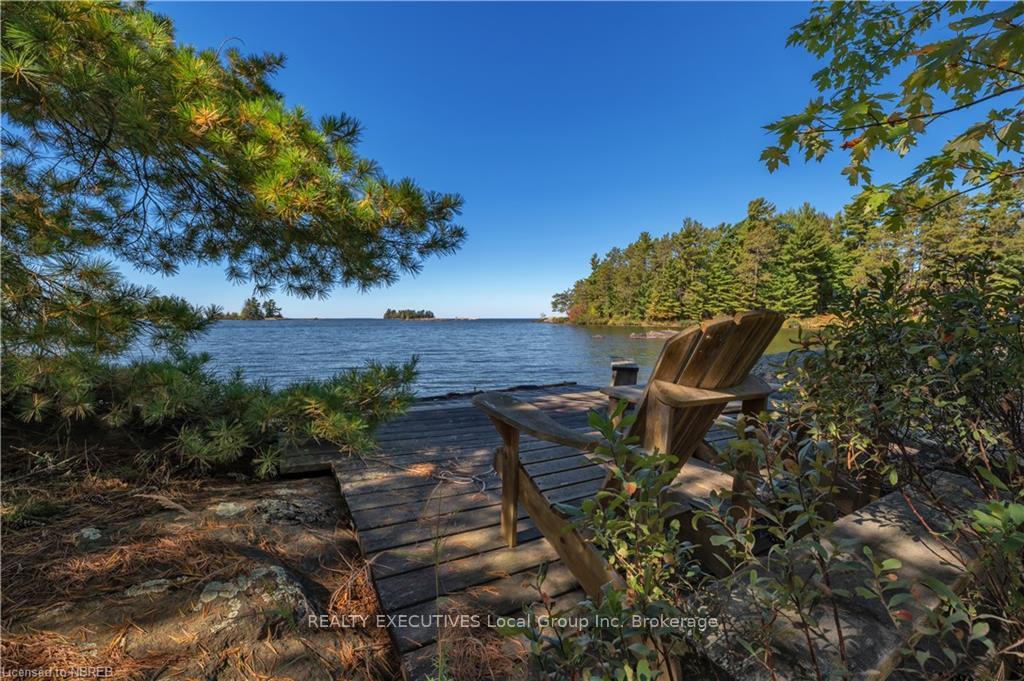
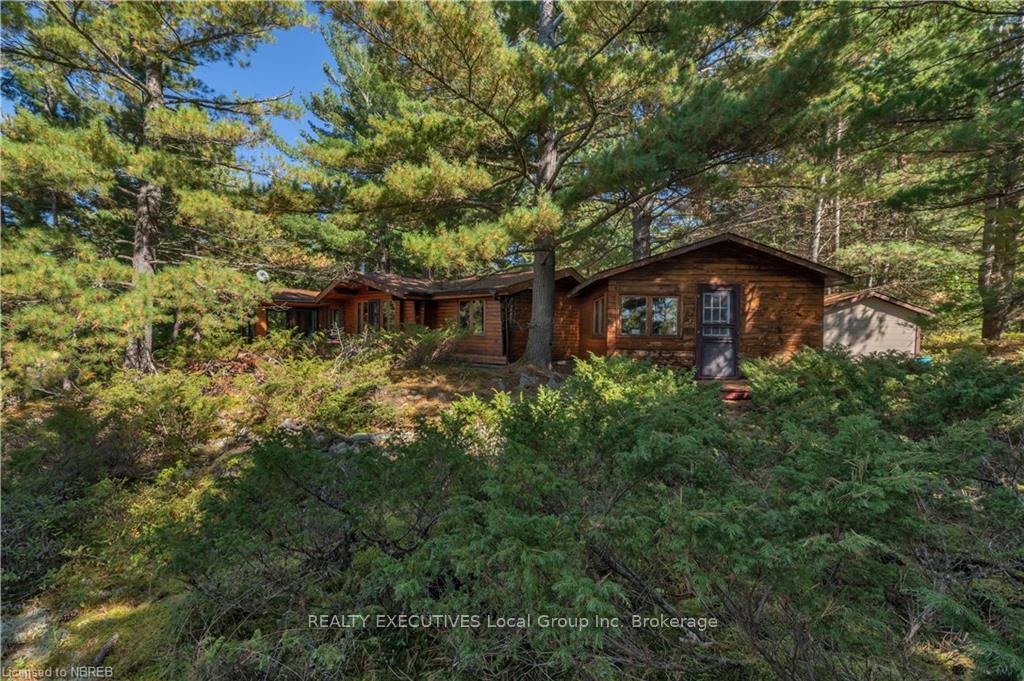
Among the trees and overlooking Lake Nipissing, you'll find 123-D Hinchberger Bay Road. This three-bedroom bungalow offers a peaceful retreat with views you won't want to leave. As you drive down the shaded driveway, the back porch, a heated bunkie for guests, and a shed for all your outdoor gear greet you. Inside, the layout flows from the entrance past the bedrooms and bathroom into the living room, which opens to the deck, and all is kept warm by a cozy wood stove and by the baseboard heat. The wood detailing throughout gives the home a traditional cottage feel. Off the living room is the kitchen, where you can enjoy your morning coffee with lake views. The spacious primary bedroom, large enough for a king bed and office area, connects to the sunroom for easy access to outdoor relaxation. The west-facing, screened-in sunroom on the deck is the perfect spot to relax and take in the sunset over the water. Down by the water, enjoy your 272 feet of private waterfront, where you can sit on the dock and take in the small islands dotting the horizon or head out to the lake for boating. 123-D Hinchberger Bay Road is located on a year-round, privately maintained road. This home offers a blend of lakefront tranquillity and everyday convenience—perfect for those looking to enjoy life or the weekends by the water. Ready to make this lakefront getaway your own?
Facts & features
Book a viewing
Rooms
35 rooms · 1 bathroom
- Living room17′8″ × 9′10″174 sq.ft.
- Kitchen7′ × 9′10″69 sq.ft.
- Primary bedroom18′9″ × 11′9″220 sq.ft.
- Bedroom10′2″ × 8′3″84 sq.ft.
- Bedroom10′2″ × 9′2″93 sq.ft.
- Sunroom11′1″ × 9′11″110 sq.ft.
- Bathroom—
- Living room17′8″ × 9′10″174 sq.ft.
- Kitchen7′ × 9′10″69 sq.ft.
- Primary bedroom18′9″ × 11′9″220 sq.ft.
- Bedroom10′2″ × 8′3″84 sq.ft.
- Bedroom10′2″ × 9′2″93 sq.ft.
- Sunroom11′1″ × 9′11″110 sq.ft.
- Bathroom—
- Kitchen7′ × 9′10″69 sq.ft.
- Primary bedroom18′9″ × 11′9″220 sq.ft.
- Bedroom10′2″ × 8′3″84 sq.ft.
- Bedroom10′2″ × 9′2″93 sq.ft.
- Sunroom11′1″ × 9′11″110 sq.ft.
- Bathroom—
- Living room17′8″ × 9′10″174 sq.ft.
- Kitchen7′ × 9′10″69 sq.ft.
- Primary bedroom18′9″ × 11′9″220 sq.ft.
- Bedroom10′2″ × 8′3″84 sq.ft.
- Bedroom10′2″ × 9′2″93 sq.ft.
- Sunroom11′1″ × 9′11″110 sq.ft.
- Bathroom—
- Living room17′8″ × 9′10″174 sq.ft.
- Kitchen7′ × 9′10″69 sq.ft.
- Primary bedroom18′9″ × 11′9″220 sq.ft.
- Bedroom10′2″ × 8′3″84 sq.ft.
- Bedroom10′2″ × 9′2″93 sq.ft.
- Sunroom11′1″ × 9′11″110 sq.ft.
- Bathroom—
- Living room17′8″ × 9′10″174 sq.ft.
Around this home
Listing details
Helpful tools
Your HOMEH agent
"I would see it this week."
Ask HOMEH about this home
Price, neighbourhood, monthly cost. Ask anything.
HOMEH Intelligent Agent is an AI, not a licensed representative. Check anything important with your agent.