
24 Aspen Lane
Nipissing24 Aspen Lane
Nipissing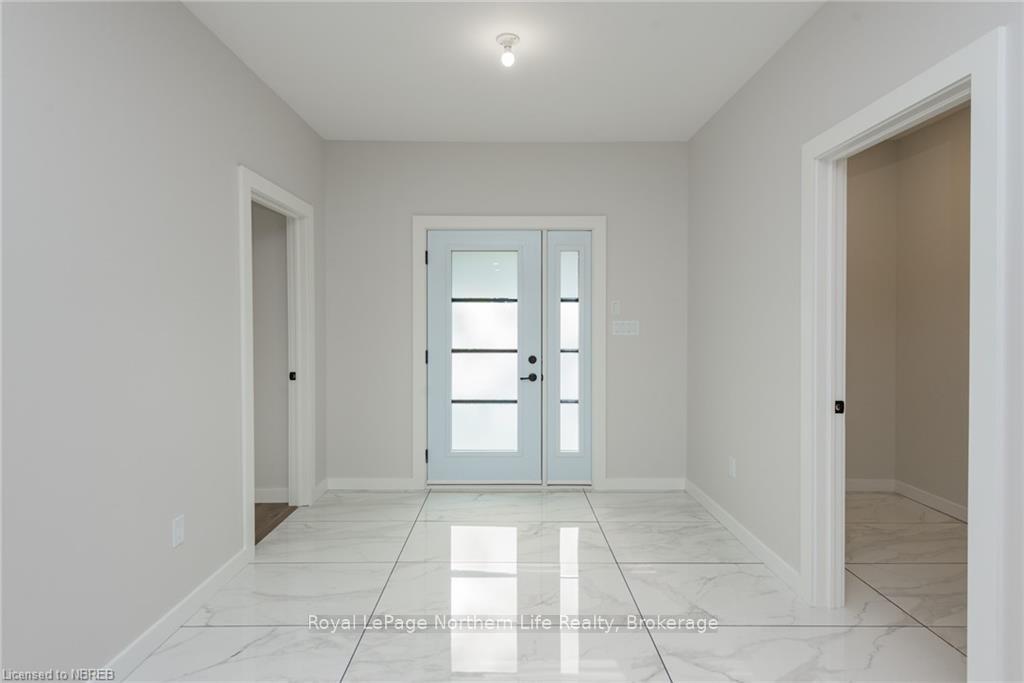
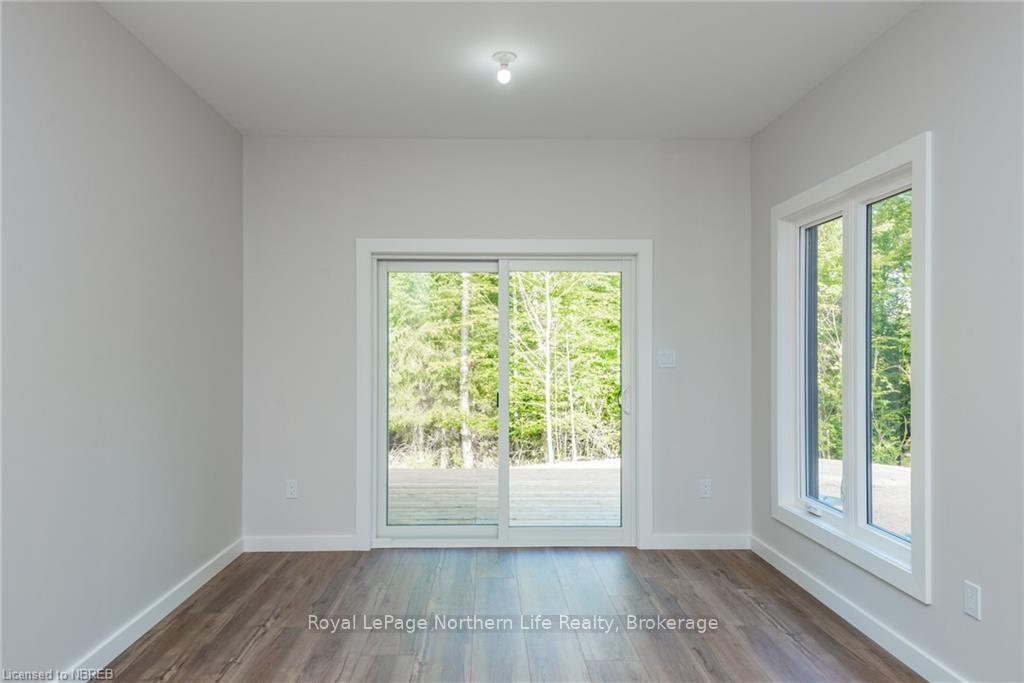 See all 26 photos
Property history

This listing has ended. It is no longer available.
Property not available for sale or for rent.
Ask about this home
A HOMEH agent will answer your questions about this home.Ask HOMEH
About this home
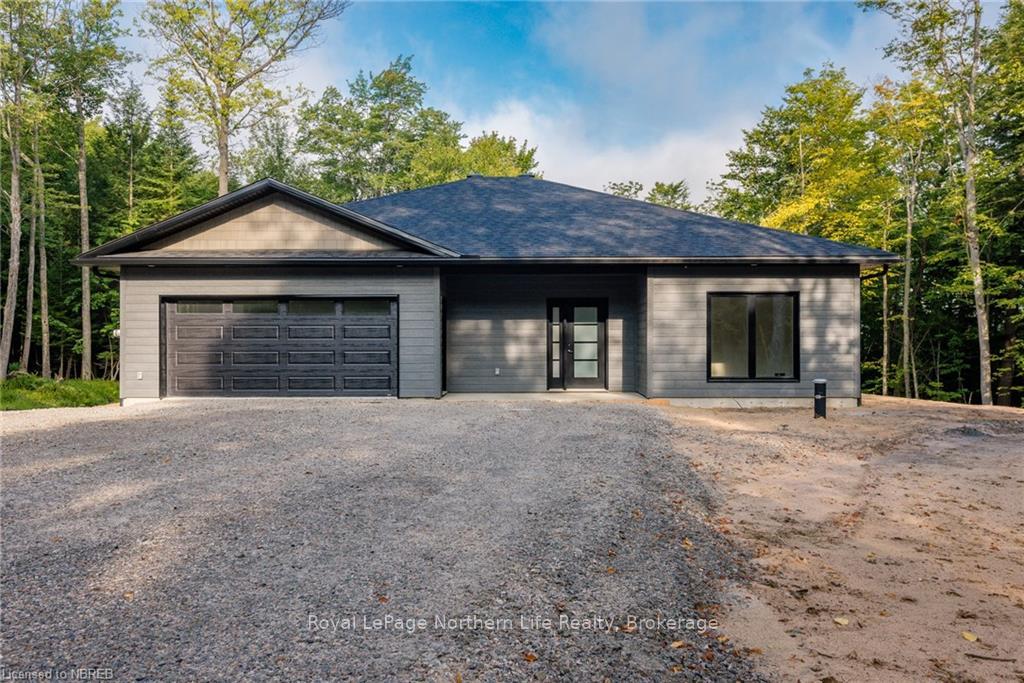
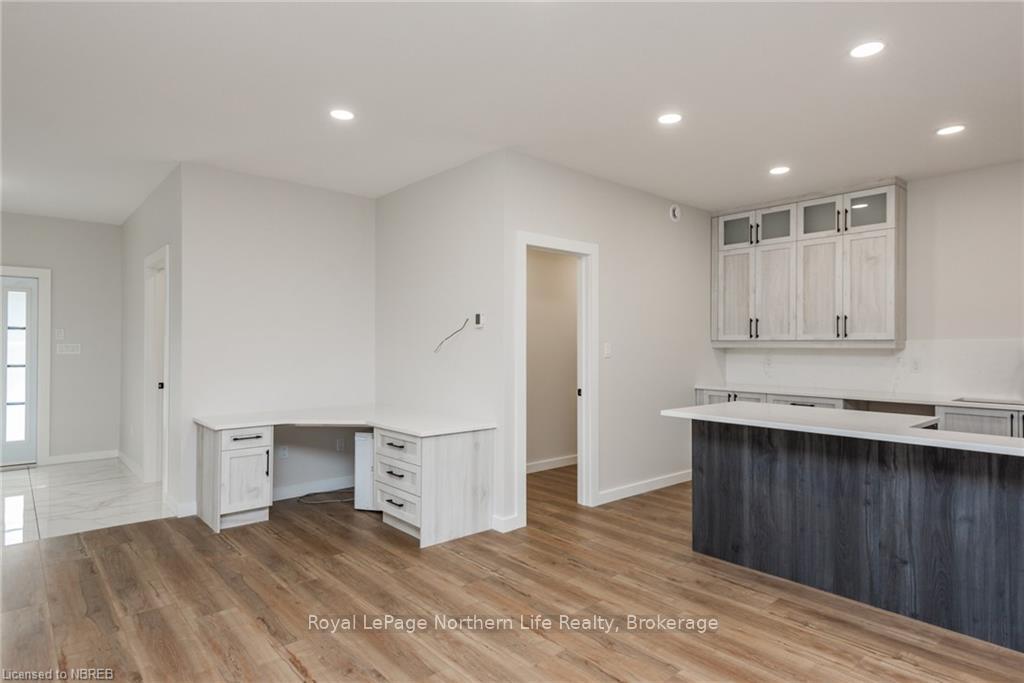
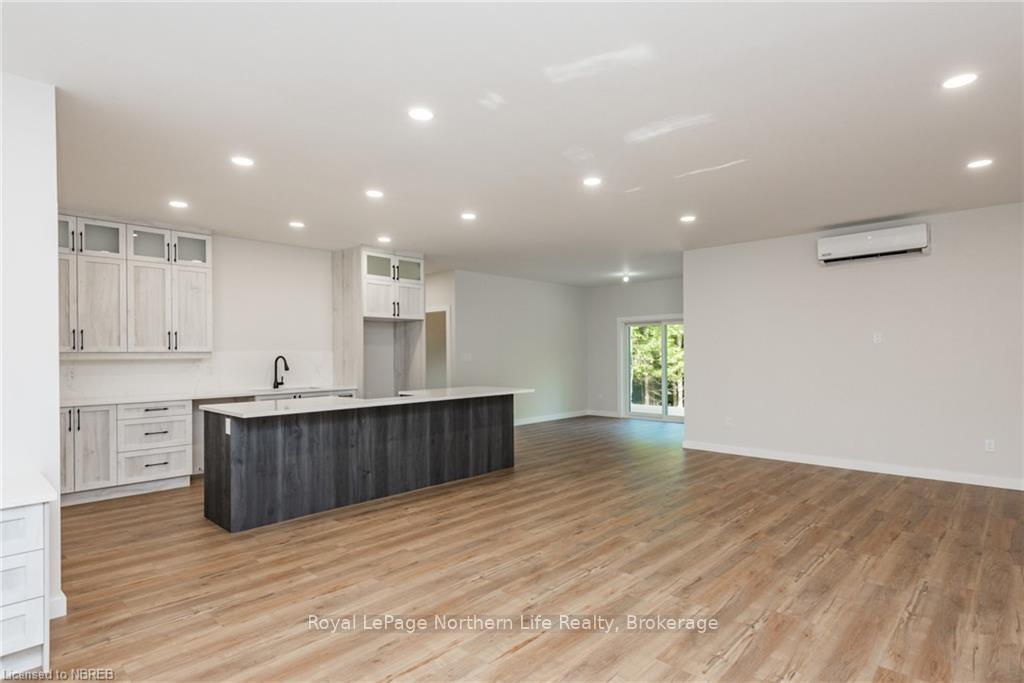
Introducing a stunning brand-new build nestled in a serene and picturesque location, this contemporary home boasts over 1900 ft.2 of living space on a slab-on-grade foundation. Featuring two spacious bedrooms plus a versatile den that could easily serve as a third bedroom, this residence offers flexibility to suit various lifestyle needs. The main living area dazzles with an inviting open concept layout, perfect for modern living and entertaining guests. The master suite is a sanctuary of comfort, complete with a generous walk-in closet and an elegant en suite bathroom. Additionally, the property includes a fully insulated and heated garage, providing convenience and protection for vehicles and storage needs. Enjoy the epitome of comfort, style, and functionality in this thoughtfully designed home. Situated on a large lot there is enough space to build your dream detached garage! This home is covered by Tarion Warranty! Don't miss out on owning your dream home.
Facts & features
Ask about this home
A HOMEH agent will answer your questions about this home.
Rooms
42 rooms · 2 bathrooms
- Bedroom10′ × 14′3″142 sq.ft.
- Primary bedroom16′4″ × 12′4″202 sq.ft.
- Bedroom9′9″ × 12′4″120 sq.ft.
- Other—
- Bathroom—
- Other25′4″ × 29′4″743 sq.ft.
- Bedroom10′ × 14′3″142 sq.ft.
- Primary bedroom16′4″ × 12′4″202 sq.ft.
- Bedroom9′9″ × 12′4″120 sq.ft.
- Other—
- Bathroom—
- Other25′4″ × 29′4″743 sq.ft.
- Primary bedroom16′4″ × 12′4″202 sq.ft.
- Bedroom9′9″ × 12′4″120 sq.ft.
- Other—
- Bathroom—
- Other25′4″ × 29′4″743 sq.ft.
- Bedroom10′ × 14′3″142 sq.ft.
- Primary bedroom16′4″ × 12′4″202 sq.ft.
- Bedroom9′9″ × 12′4″120 sq.ft.
- Other—
- Bathroom—
- Other25′4″ × 29′4″743 sq.ft.
- Bedroom10′ × 14′3″142 sq.ft.
- Primary bedroom16′4″ × 12′4″202 sq.ft.
- Bedroom9′9″ × 12′4″120 sq.ft.
- Other—
- Bathroom—
- Other25′4″ × 29′4″743 sq.ft.
- Bedroom10′ × 14′3″142 sq.ft.
- Primary bedroom16′4″ × 12′4″202 sq.ft.
- Bedroom9′9″ × 12′4″120 sq.ft.
- Other—
- Bathroom—
- Other25′4″ × 29′4″743 sq.ft.
- Bedroom10′ × 14′3″142 sq.ft.
- Primary bedroom16′4″ × 12′4″202 sq.ft.
- Bedroom9′9″ × 12′4″120 sq.ft.
- Other—
- Bathroom—
- Other25′4″ × 29′4″743 sq.ft.
- Bedroom10′ × 14′3″142 sq.ft.
Around this home
Listing details
Helpful tools
Your HOMEH agent
"I would see it this week."
Ask HOMEH about this home
Price, neighbourhood, monthly cost. Ask anything.
HOMEH Intelligent Agent is an AI, not a licensed representative. Check anything important with your agent.