
 See all 50 photos
Property history

This home has sold. It is no longer available.
Property not available for sale or for rent.
Book a viewing
Ask HOMEH
About this home
389 South River Road, Nipissing
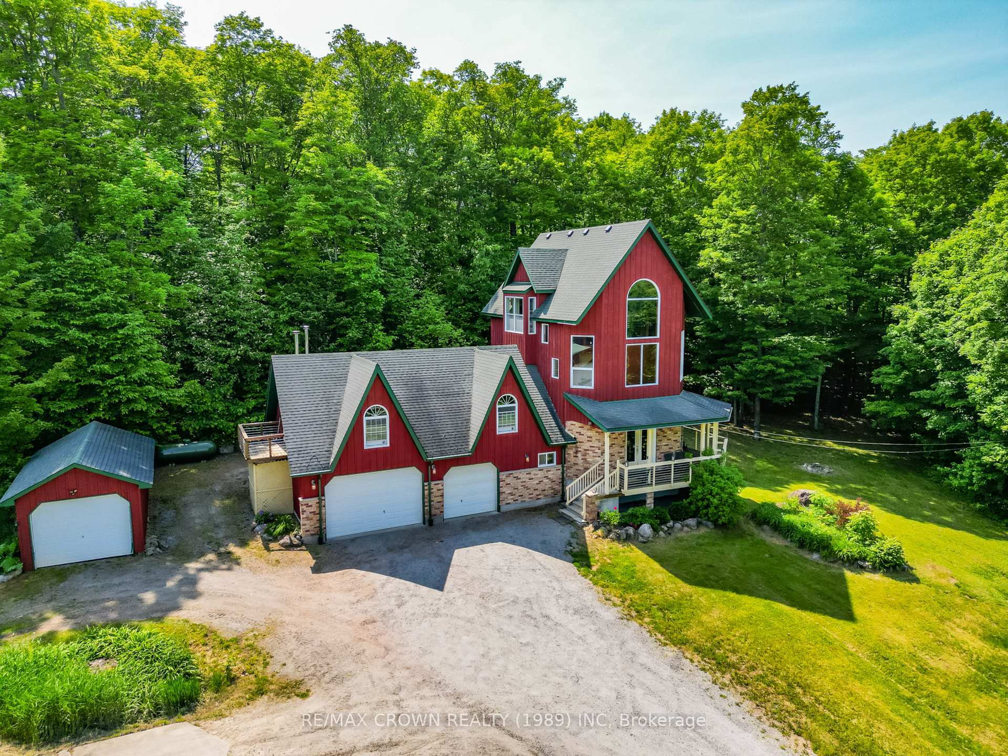
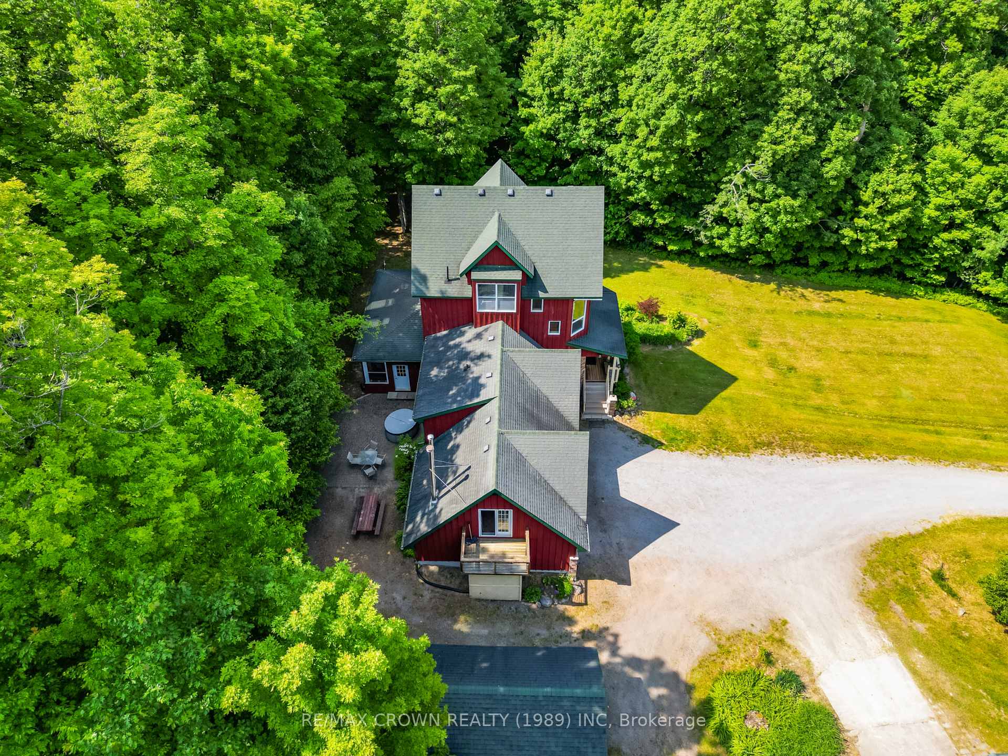
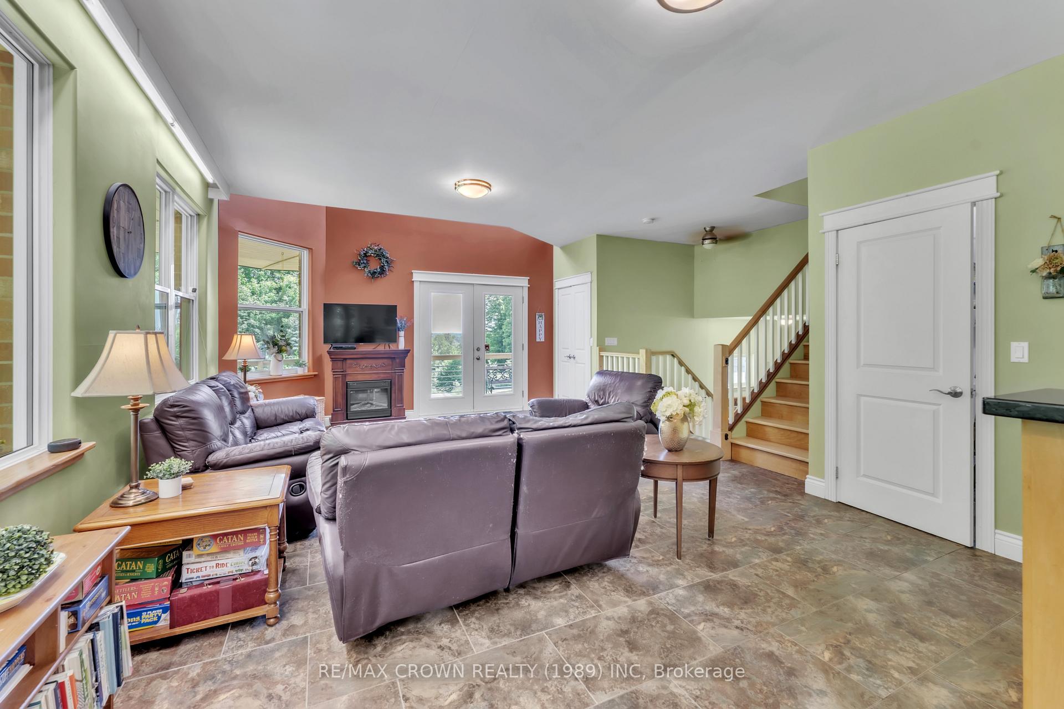
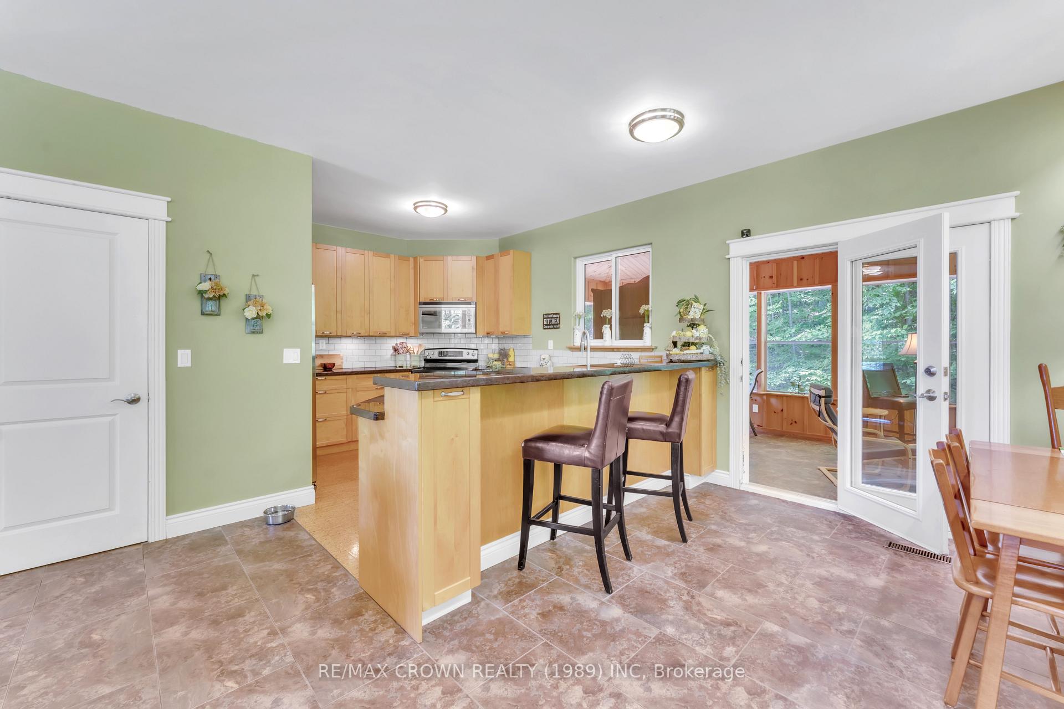
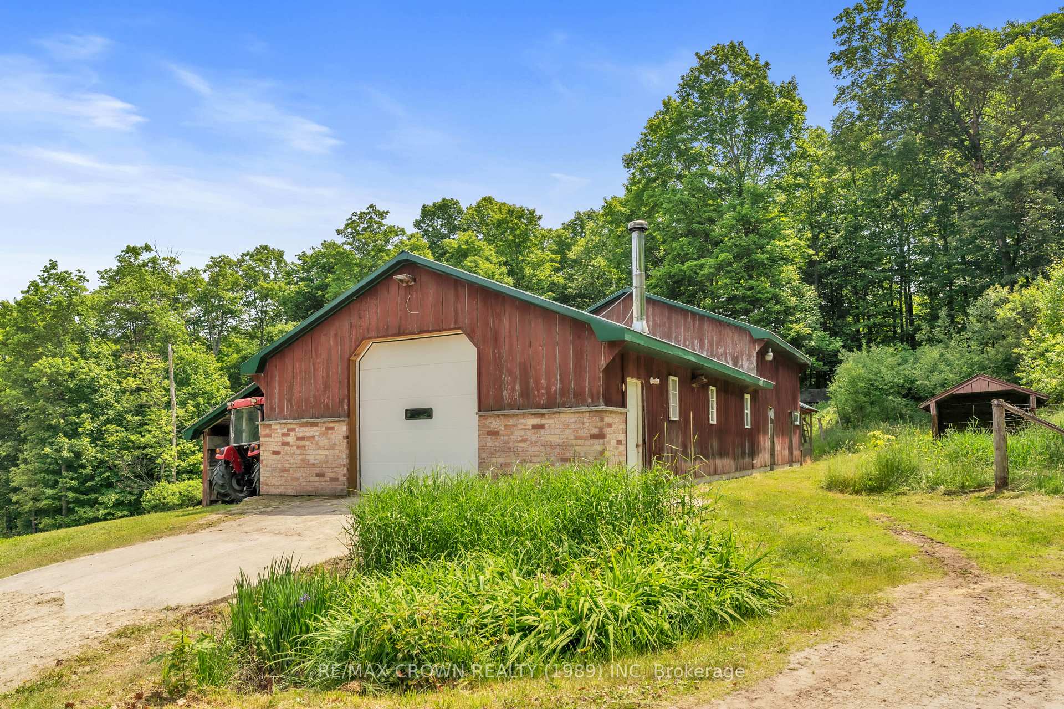
389 South River Road offers a true country estate privately tucked back from the road, accessed by a private laneway, and set on approximately 15 acres of mixed forest. This thoughtfully designed five-bedroom, three-bathroom home blends comfort, functionality, and privacy for modern country living. The open-concept kitchen, dining, and living area features, large windows, and multiple spaces for entertaining and family gatherings. A three-season sunroom off the kitchen connects seamlessly to a private sitting area with a hot tub. The spacious primary suite offers a private balcony, walk-in closet, and full ensuite, while two additional oversized bedrooms and a sauna complete the main level. The upper-level den features panoramic countryside views, built-in bar, and balcony, while the finished lower-level walkout includes a large recreation room and two additional bedrooms, ideal for multi-generational living or in-law accommodations. An attached 2.5-car 30'x23' garage with an adjoining storage room offers excellent space for vehicles and equipment. The property also includes a detached garage 40'x26' with barn extension 28'x35', featuring four walk-in stalls, chicken coop, livestock space, and lean to 10'x36' for tractors or trailers. Additional outbuildings include a 10'x 28' storage garage. The property is fenced with electric fencing hook-ups, ideal for horses, livestock, or hobby farming. Located less than 1 km from a public boat launch, 500m from the snowmobile trail, and walking distance to amenities, with year-round access on a municipally maintained road. Heated with propane furnace and radiant wood/propane backup, partial generator backup, wraparound deck, and ample parking, this property is perfectly designed for privacy, recreation, and true country living.
Facts & features
Book a viewing
Rooms
17 rooms · 3 bathrooms
- Bathroom7′7″ × 4′8″36 sq.ft.
- Foyer3′7″ × 9′32 sq.ft.
- Kitchen20′1″ × 9′1″182 sq.ft.
- Living room18′11″ × 15′283 sq.ft.
- Sunroom11′7″ × 27′7″320 sq.ft.
- Pantry4′1″ × 2′1″9 sq.ft.
- Laundry6′9″ × 6′1″41 sq.ft.
- Other6′5″ × 3′3″21 sq.ft.
- Bathroom6′9″ × 8′1″55 sq.ft.
- Bedroom 212′1″ × 16′1″195 sq.ft.
- Bedroom 311′3″ × 16′4″185 sq.ft.
- Den25′8″ × 20′1″516 sq.ft.
- Primary bedroom14′1″ × 14′7″205 sq.ft.
- Bathroom10′2″ × 10′101 sq.ft.
- Recreation14′4″ × 29′416 sq.ft.
- Bedroom 410′4″ × 11′1″115 sq.ft.
- Bedroom 510′4″ × 11′4″117 sq.ft.
Around this home
Schools nearby
School rating, out of 10.
Listing details
Helpful tools
Your HOMEH agent
"I would see it this week."
Ask HOMEH about this home
Price, neighbourhood, monthly cost. Ask anything.
HOMEH Intelligent Agent is an AI, not a licensed representative. Check anything important with your agent.