
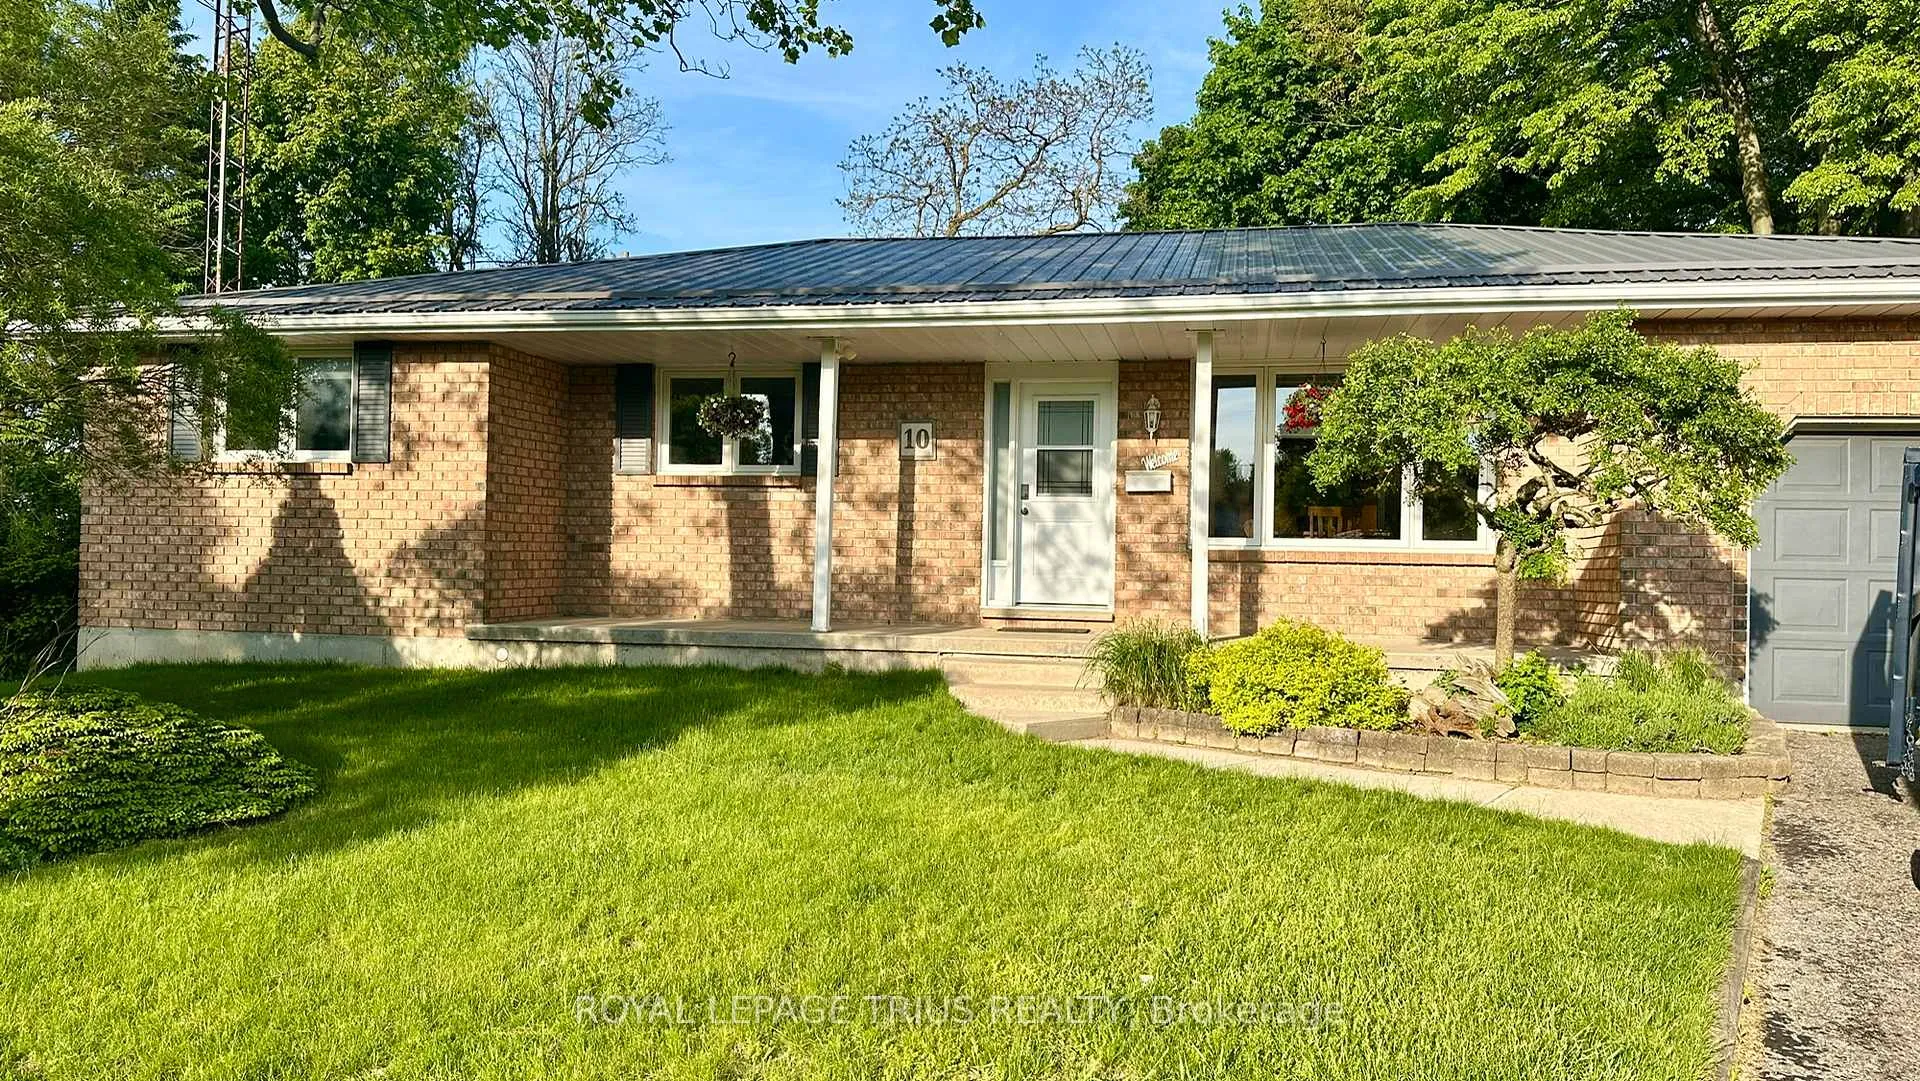
10 Baltic Circle
Norfolk (Waterford)10 Baltic Circle
Norfolk (Waterford)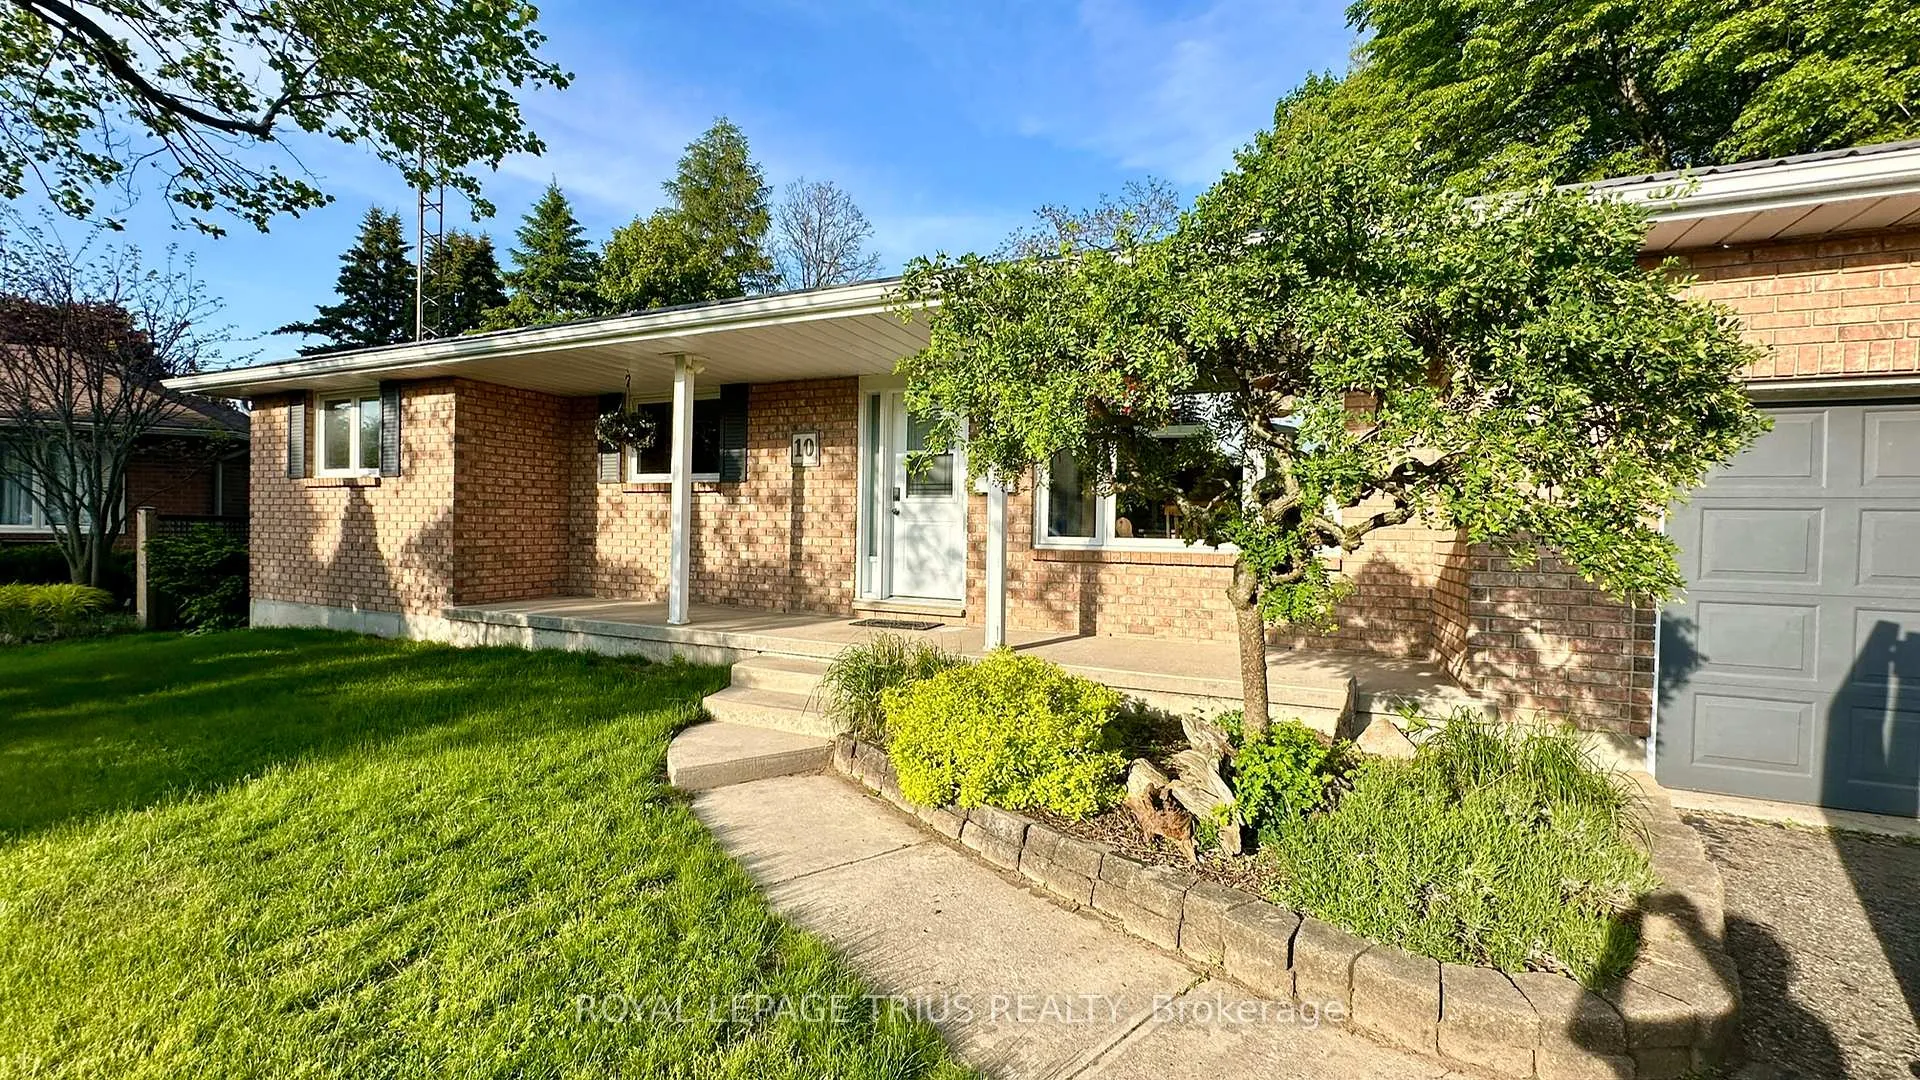
 See all 29 photos
Property history

This listing has ended. It is no longer available.
Property not available for sale or for rent.
Ask about this home
A HOMEH agent will answer your questions about this home.Ask HOMEH
About this home
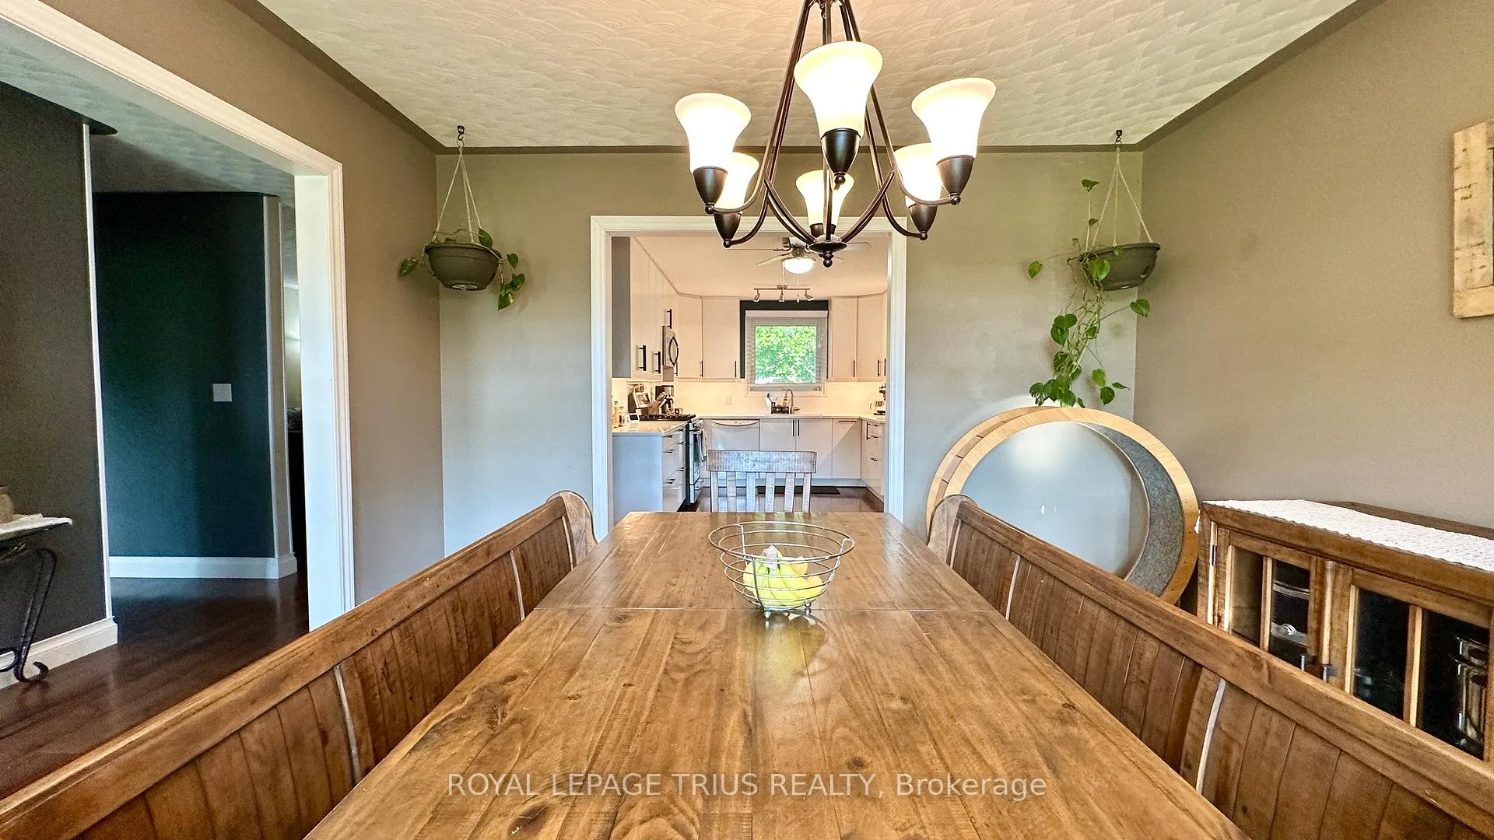
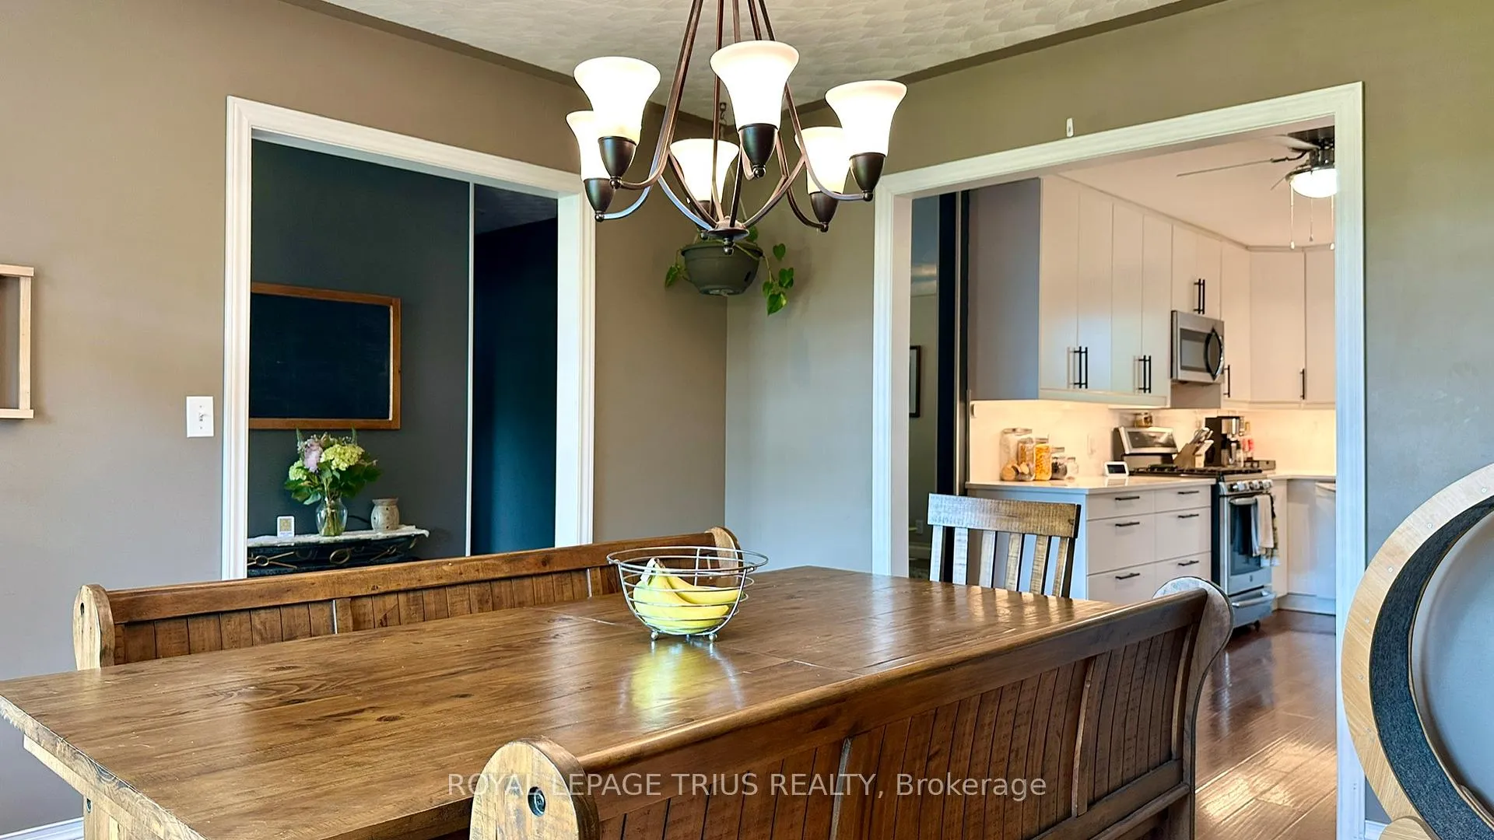
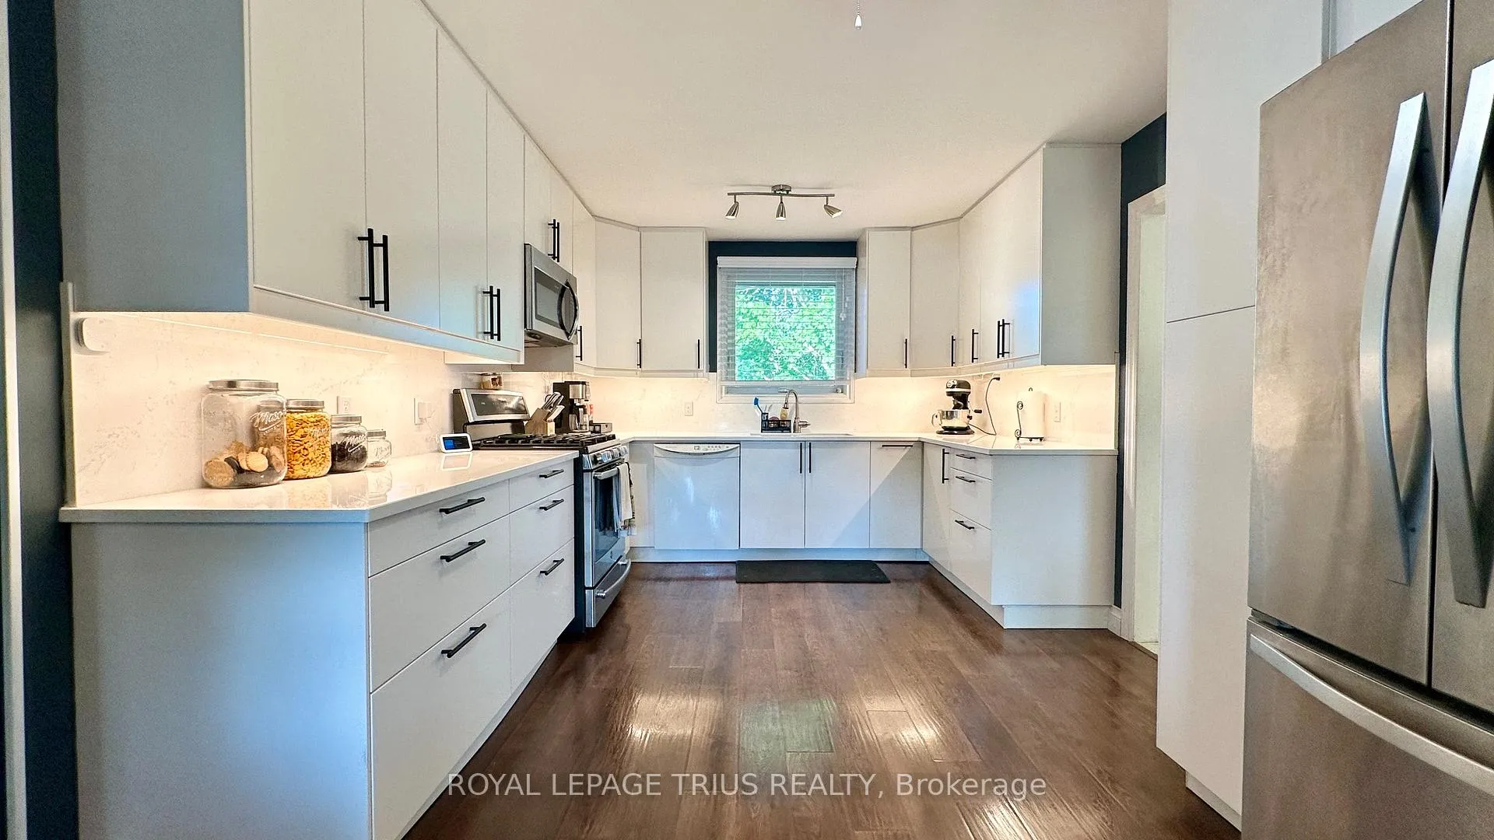
10 Baltic Circle is a bungalow built circa 1989, tucked away in a quiet cul-de-sac in the charming town of Waterford, Ontario. This home is a classic all-brick bungalow with an attached single car garage and a fully fenced backyard. Main floor features include 3 bedrooms, an ensuite 3-piece bathroom, a common 4-piece bathroom, living room w/doors to the back deck, a formal dining room, a fully renovated kitchen and main floor laundry. There is access to the garage, as well as a side entrance to the home. There's potential for a seperate family residence in the basement. Downstairs was previously operated as a Home Daycare. There's a large rec-room area, an entertainment/quiet room, a 2-piece bathroom, a large utility room and additional living space that could be converted to another bedroom or office space. Updates to this home include, new windows (Dayside Windows w/35 year transferrable warranty), leaf guards for the eavestroughs, water softener (owned) approx. 2 years old, pool heater (owned) approx. 3 years old. Outside is where you will want to live this summer. Enjoy the large composite deck, the above ground pool! It's the perfect place for family gatherings. There's also a small pond with goldfish, a storage shed with a playhouse on the top and a side yard with artificial turf (which was used as a play area for the former daycare.) If you love Waterford and everything Norfolk County has to offer, we are sure 10 Baltic Circle will be the place for you and your family to enjoy all the days of your lives. Book your viewing today! Write your offer and make this your new home.
Facts & features
Ask about this home
A HOMEH agent will answer your questions about this home.
Rooms
14 rooms · 2 bathrooms
- Bedroom10′3″ × 10′7″109 sq.ft.
- Bedroom10′7″ × 11′4″120 sq.ft.
- Primary bedroom11′11″ × 11′4″135 sq.ft.
- Living room13′3″ × 13′11″184 sq.ft.
- Dining room11′10″ × 11′10″140 sq.ft.
- Kitchen10′10″ × 15′11″172 sq.ft.
- Laundry9′8″ × 2′10″27 sq.ft.
- Bathroom7′10″ × 4′10″38 sq.ft.
- Bathroom7′10″ × 6′11″54 sq.ft.
- Recreation13′9″ × 23′316 sq.ft.
- Other12′10″ × 13′10″178 sq.ft.
- Other14′3″ × 4′6″64 sq.ft.
- Bathroom4′11″ × 7′11″39 sq.ft.
- Sitting13′7″ × 13′1″178 sq.ft.
Around this home
Listing details
Helpful tools
Your HOMEH agent
"Priced 7% over our estimate. I would see it this week."
Ask HOMEH about this home
Price, neighbourhood, monthly cost. Ask anything.
HOMEH Intelligent Agent is an AI, not a licensed representative. Check anything important with your agent.