
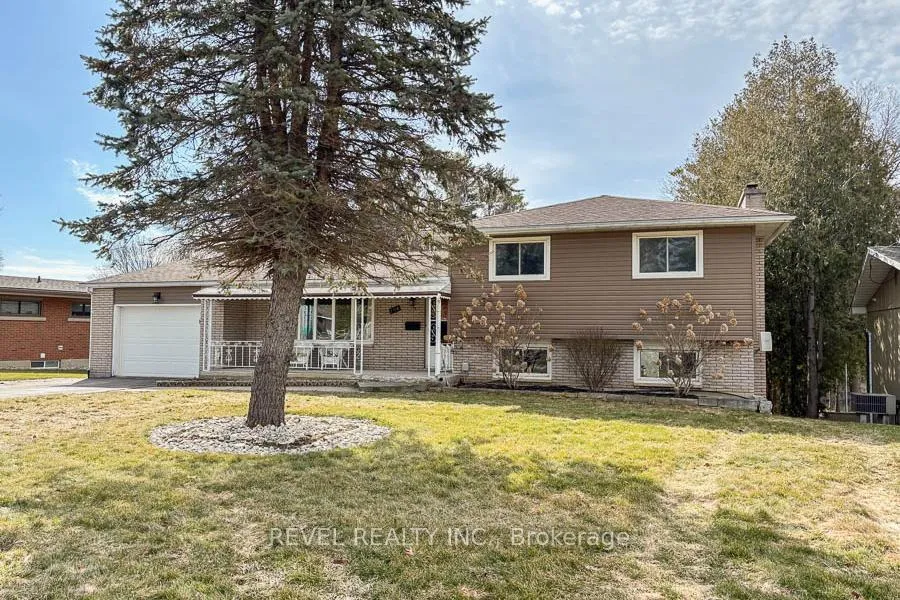
104 Hillside Avenue
Norfolk (Delhi)104 Hillside Avenue
Norfolk (Delhi)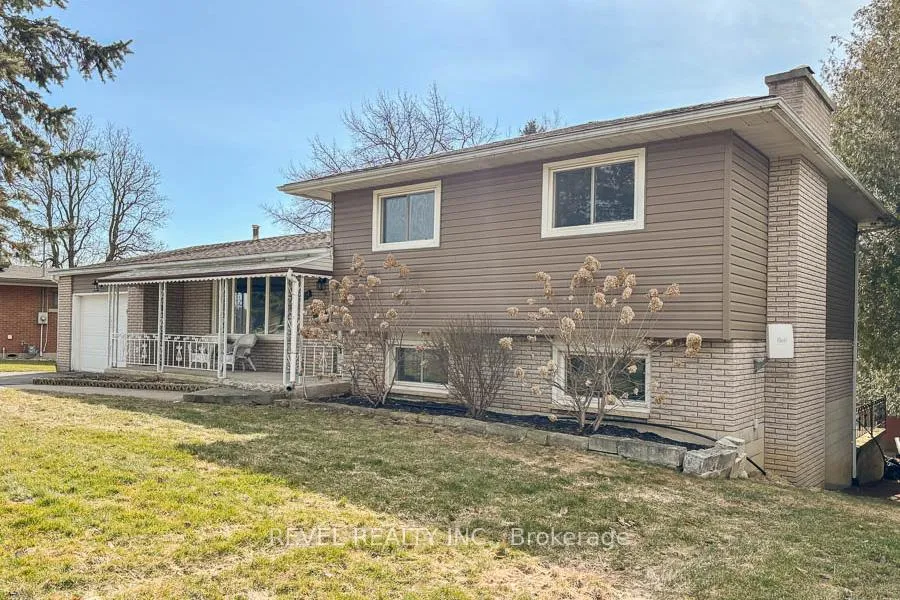
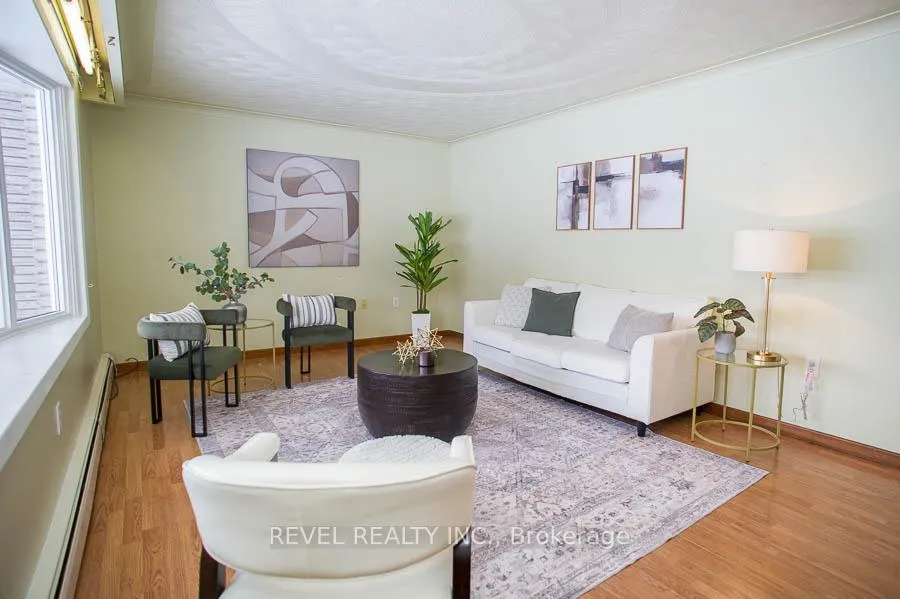 See all 43 photos
Property history

This listing has ended. It is no longer available.
Property not available for sale or for rent.
Ask about this home
A HOMEH agent will answer your questions about this home.Ask HOMEH
About this home
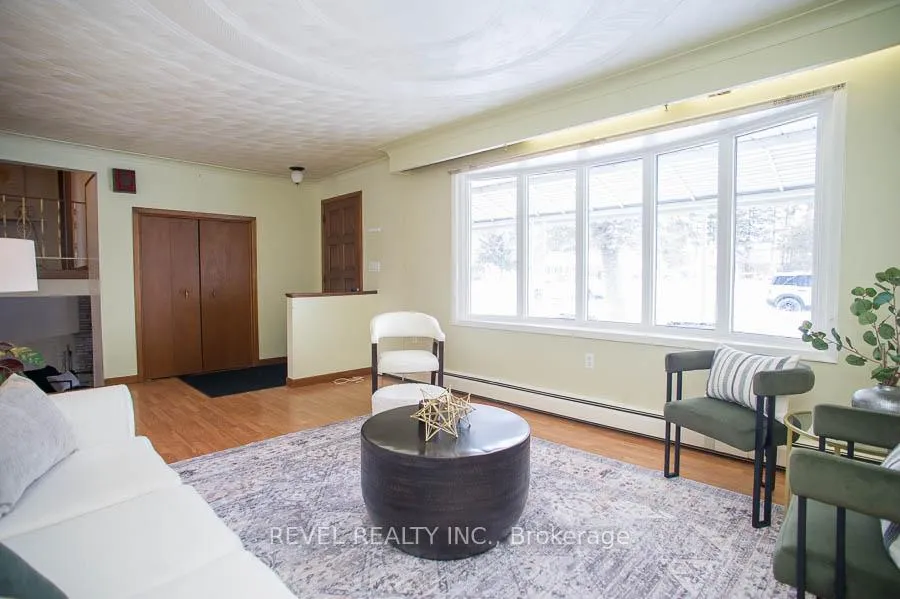
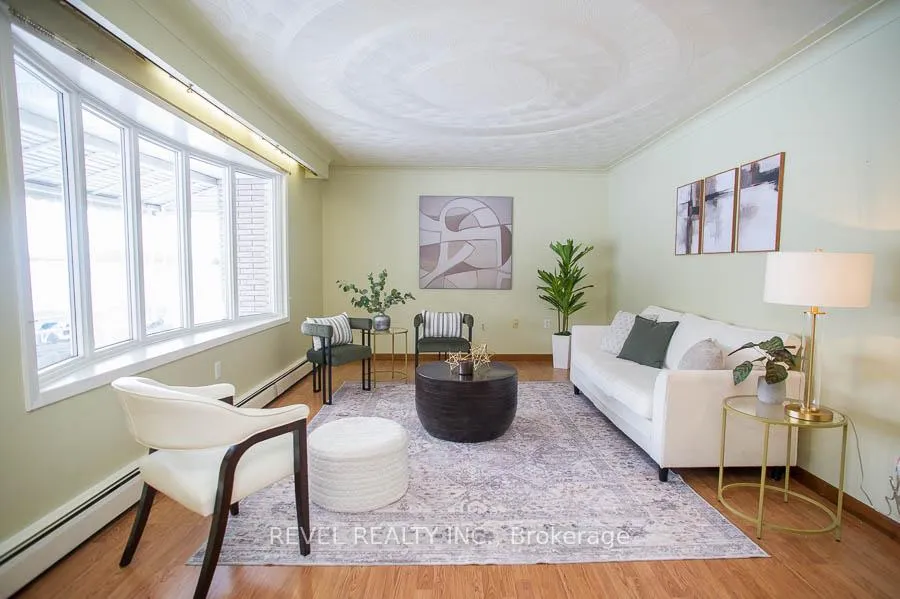
Muskoka Living in the Heart of Delhi! Welcome home to this charming 3-bedroom, 2-bathroom side-split home nestled on an impressive 1/3-acre lot backing onto the serene Lehman's Dam. Properties like this are truly rare-offering unbeatable views, peaceful surroundings, and a lifestyle that feels like Muskoka living all year long.Step inside to an inviting layout with bright, spacious rooms perfect for family living and entertaining. Large windows frame the spectacular natural scenery, bringing the outdoors in, and providing tonnes of natural light. The well-sized kitchen, cozy living spaces, and comfortable bedrooms offer everything you need, while the lower level with a walk-out to the spectacular backyard provides additional room to relax or customize to your needs.The lower level is filled with possibilities, featuring a recreation room, large windows, a den, and a second kitchen, which offers in-law suite possibilities. Outside, the magic continues. Enjoy your morning coffee overlooking the water, unwind around a fire in the evenings, or take in the stunning seasonal changes right from your backyard. With no rear neighbours and direct exposure to nature and the water, this home delivers unmatched privacy and tranquillity.Whether you're seeking a peaceful retreat or a family-friendly home with character and space, this one-of-a-kind property is ready to impress. Come experience the view-you won't want to leave.
Facts & features
Ask about this home
A HOMEH agent will answer your questions about this home.
Rooms
14 rooms · 2 bathrooms
- Kitchen10′8″ × 11′5″122 sq.ft.
- Dining room12′11″ × 11′5″148 sq.ft.
- Living room22′7″ × 12′271 sq.ft.
- Laundry14′ × 5′11″83 sq.ft.
- Bathroom9′4″ × 8′5″79 sq.ft.
- Primary bedroom13′6″ × 11′148 sq.ft.
- Bedroom11′ × 11′8″128 sq.ft.
- Bedroom11′1″ × 11′8″130 sq.ft.
- Recreation21′10″ × 12′4″269 sq.ft.
- Kitchen12′2″ × 10′11″133 sq.ft.
- Den10′11″ × 9′4″102 sq.ft.
- Family room13′5″ × 21′6″288 sq.ft.
- Other12′5″ × 15′1″187 sq.ft.
- Bathroom9′4″ × 5′10″54 sq.ft.
Around this home
Schools nearby
School rating, out of 10.
Listing details
Helpful tools
Your HOMEH agent
"I would see it this week."
Ask HOMEH about this home
Price, neighbourhood, monthly cost. Ask anything.
HOMEH Intelligent Agent is an AI, not a licensed representative. Check anything important with your agent.