
 See all 50 photos
Property history

This listing has ended. It is no longer available.
Property not available for sale or for rent.
Ask about this home
A HOMEH agent will answer your questions about this home.Ask HOMEH
About this home
104 Norfolk County 13 Road, Norfolk
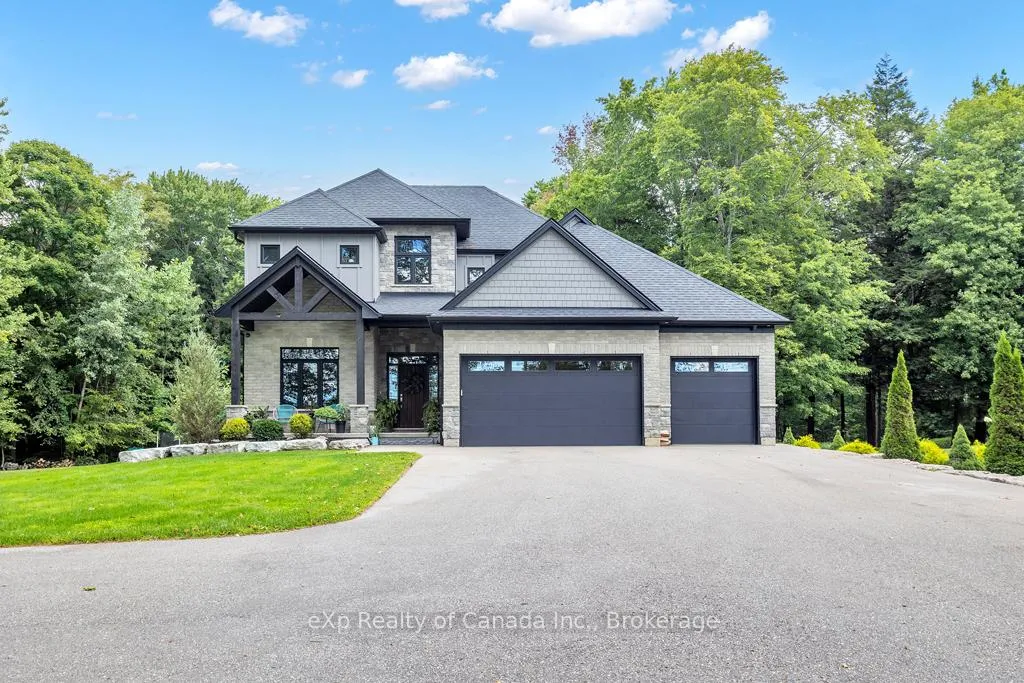
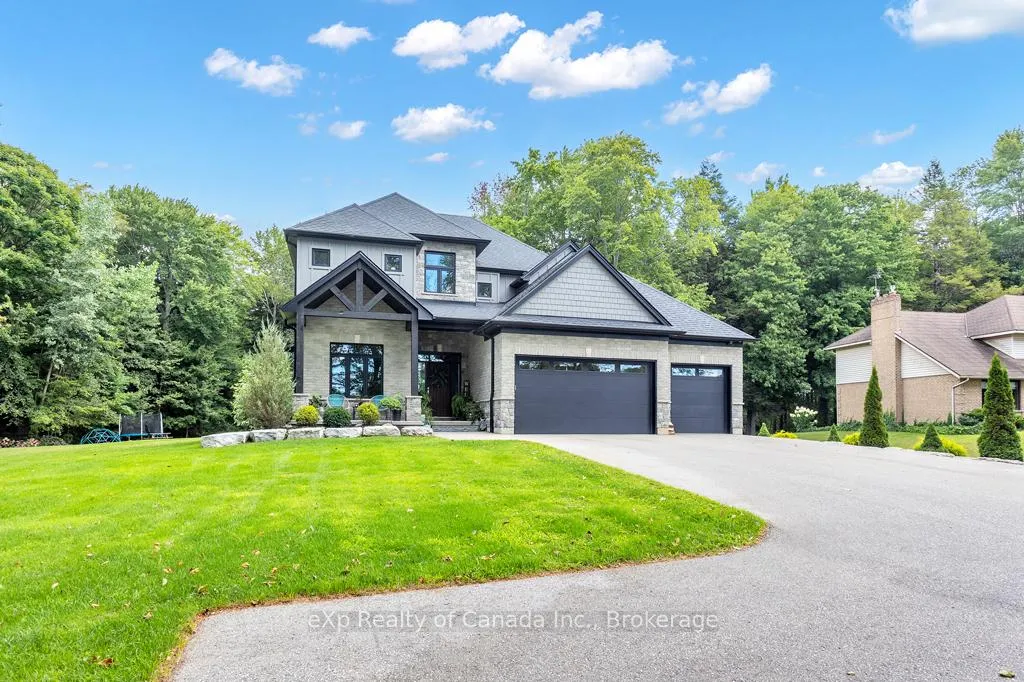
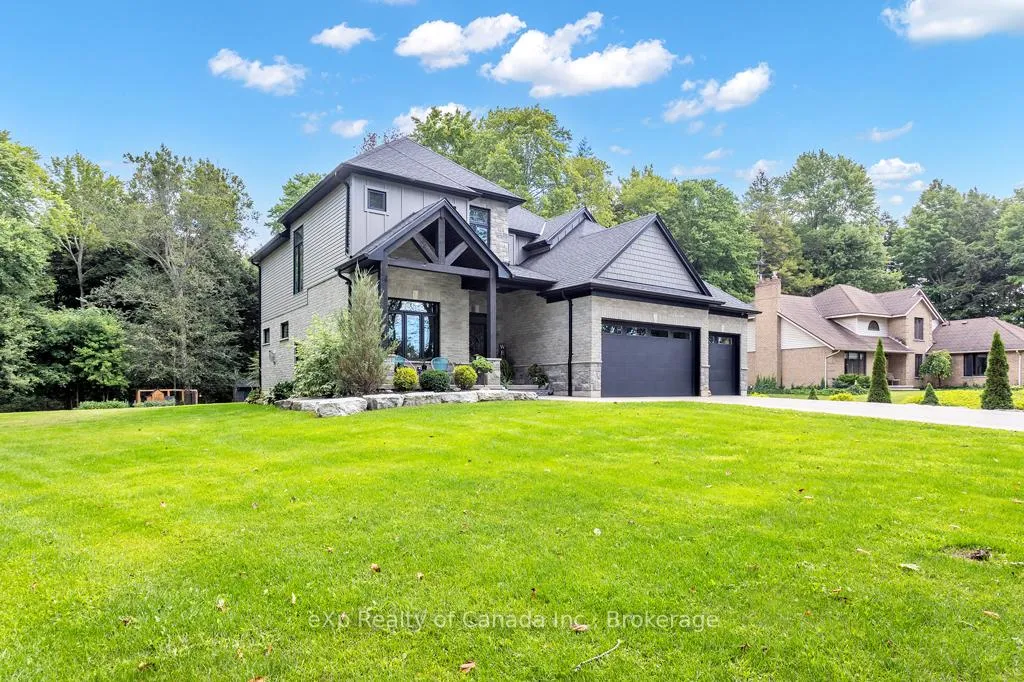
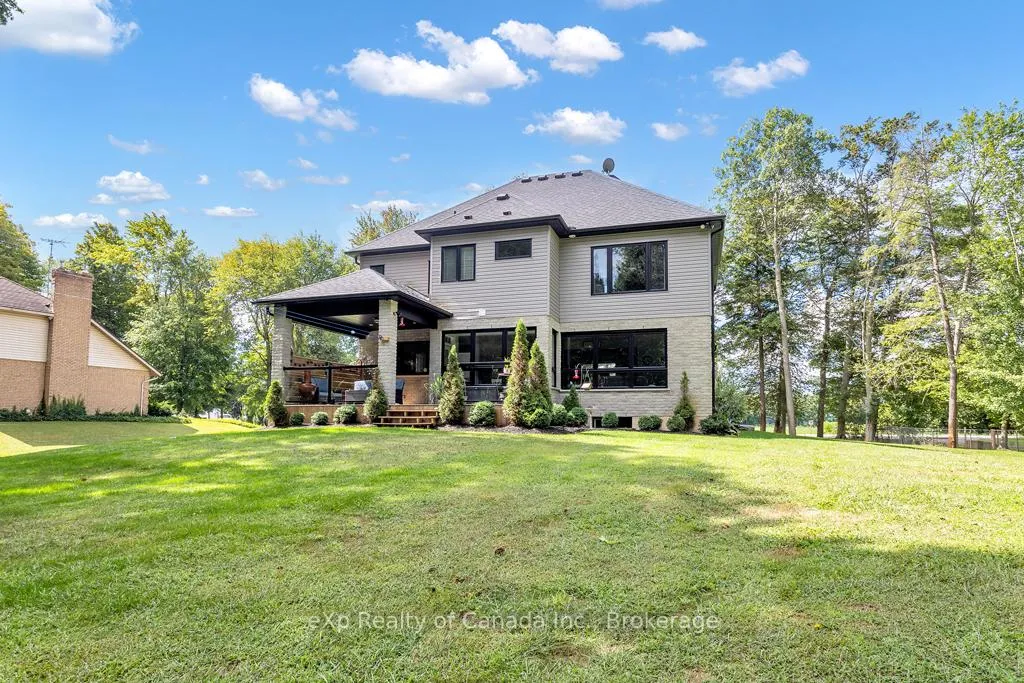
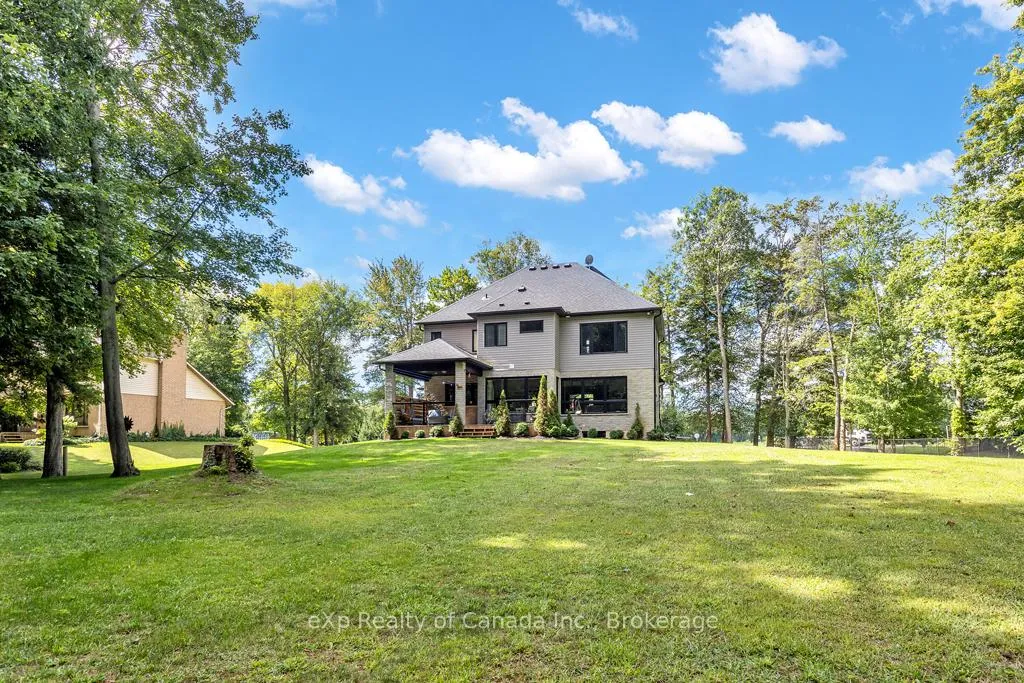
Discover this breathtaking custom-built family home, perfectly set on a private acre lot and crafted in 2018 with every detail in mind. Offering 4+1 bedrooms, 3.5 baths, and a triple car garage, this home combines luxury, function, and family-friendly charm. Step inside to a bright open-concept main floor where a chef-inspired kitchen steals the show with high-end appliances, island with granite counter and seating, and tiled backsplash. Gather in the sun-filled dining area or cozy up in the living room by the gas fireplace while enjoying stunning views of your private, treed backyard. Hickory hardwood floors flow throughout, with a convenient main floor laundry, executive office, and stylish powder room rounding out the space. Upstairs, retreat to the luxurious primary suite with exposed beams, a spa-like 5-piece ensuite with claw foot tub and rain shower, plus a massive walk-in closet. Three additional bedrooms include a unique secret passage connecting two rooms - an instant favourite for kids - alongside a beautiful 5-piece bath with granite countertops. The finished lower level offers endless possibilities with a spacious rec room (wired and plumbed for a wet bar), 3-piece bath, and an extra bedroom. Built-in speakers, stereo equipment, and a premium security system bring convenience and peace of mind. Outdoors is just as impressive - professionally landscaped with armour stone, sprinkler system, triple asphalt driveway, backup generator, covered deck, and inviting front patio. With plenty of room to add a pool or shop and direct access to a private nature trail, this property is the perfect blend of luxury and lifestyle. Don't miss your chance to call this extraordinary home yours!
Facts & features
Ask about this home
A HOMEH agent will answer your questions about this home.
Rooms
16 rooms · 4 bathrooms
- Foyer12′5″ × 17′2″213 sq.ft.
- Office10′11″ × 13′142 sq.ft.
- Dining room10′9″ × 19′4″208 sq.ft.
- Bathroom6′1″ × 3′3″20 sq.ft.
- Living room15′1″ × 14′7″220 sq.ft.
- Laundry12′7″ × 9′5″119 sq.ft.
- Kitchen11′1″ × 14′1″156 sq.ft.
- Bathroom7′8″ × 7′9″59 sq.ft.
- Bathroom11′4″ × 13′147 sq.ft.
- Primary bedroom15′ × 14′10″222 sq.ft.
- Bedroom11′3″ × 13′4″150 sq.ft.
- Bedroom11′4″ × 12′6″141 sq.ft.
- Bedroom10′1″ × 11′5″115 sq.ft.
- Recreation25′10″ × 36′10″951 sq.ft.
- Bathroom8′5″ × 5′3″44 sq.ft.
- Bedroom12′5″ × 12′5″154 sq.ft.
Around this home
Listing details
Helpful tools
Your HOMEH agent
"I would see it this week."
Ask HOMEH about this home
Price, neighbourhood, monthly cost. Ask anything.
HOMEH Intelligent Agent is an AI, not a licensed representative. Check anything important with your agent.