
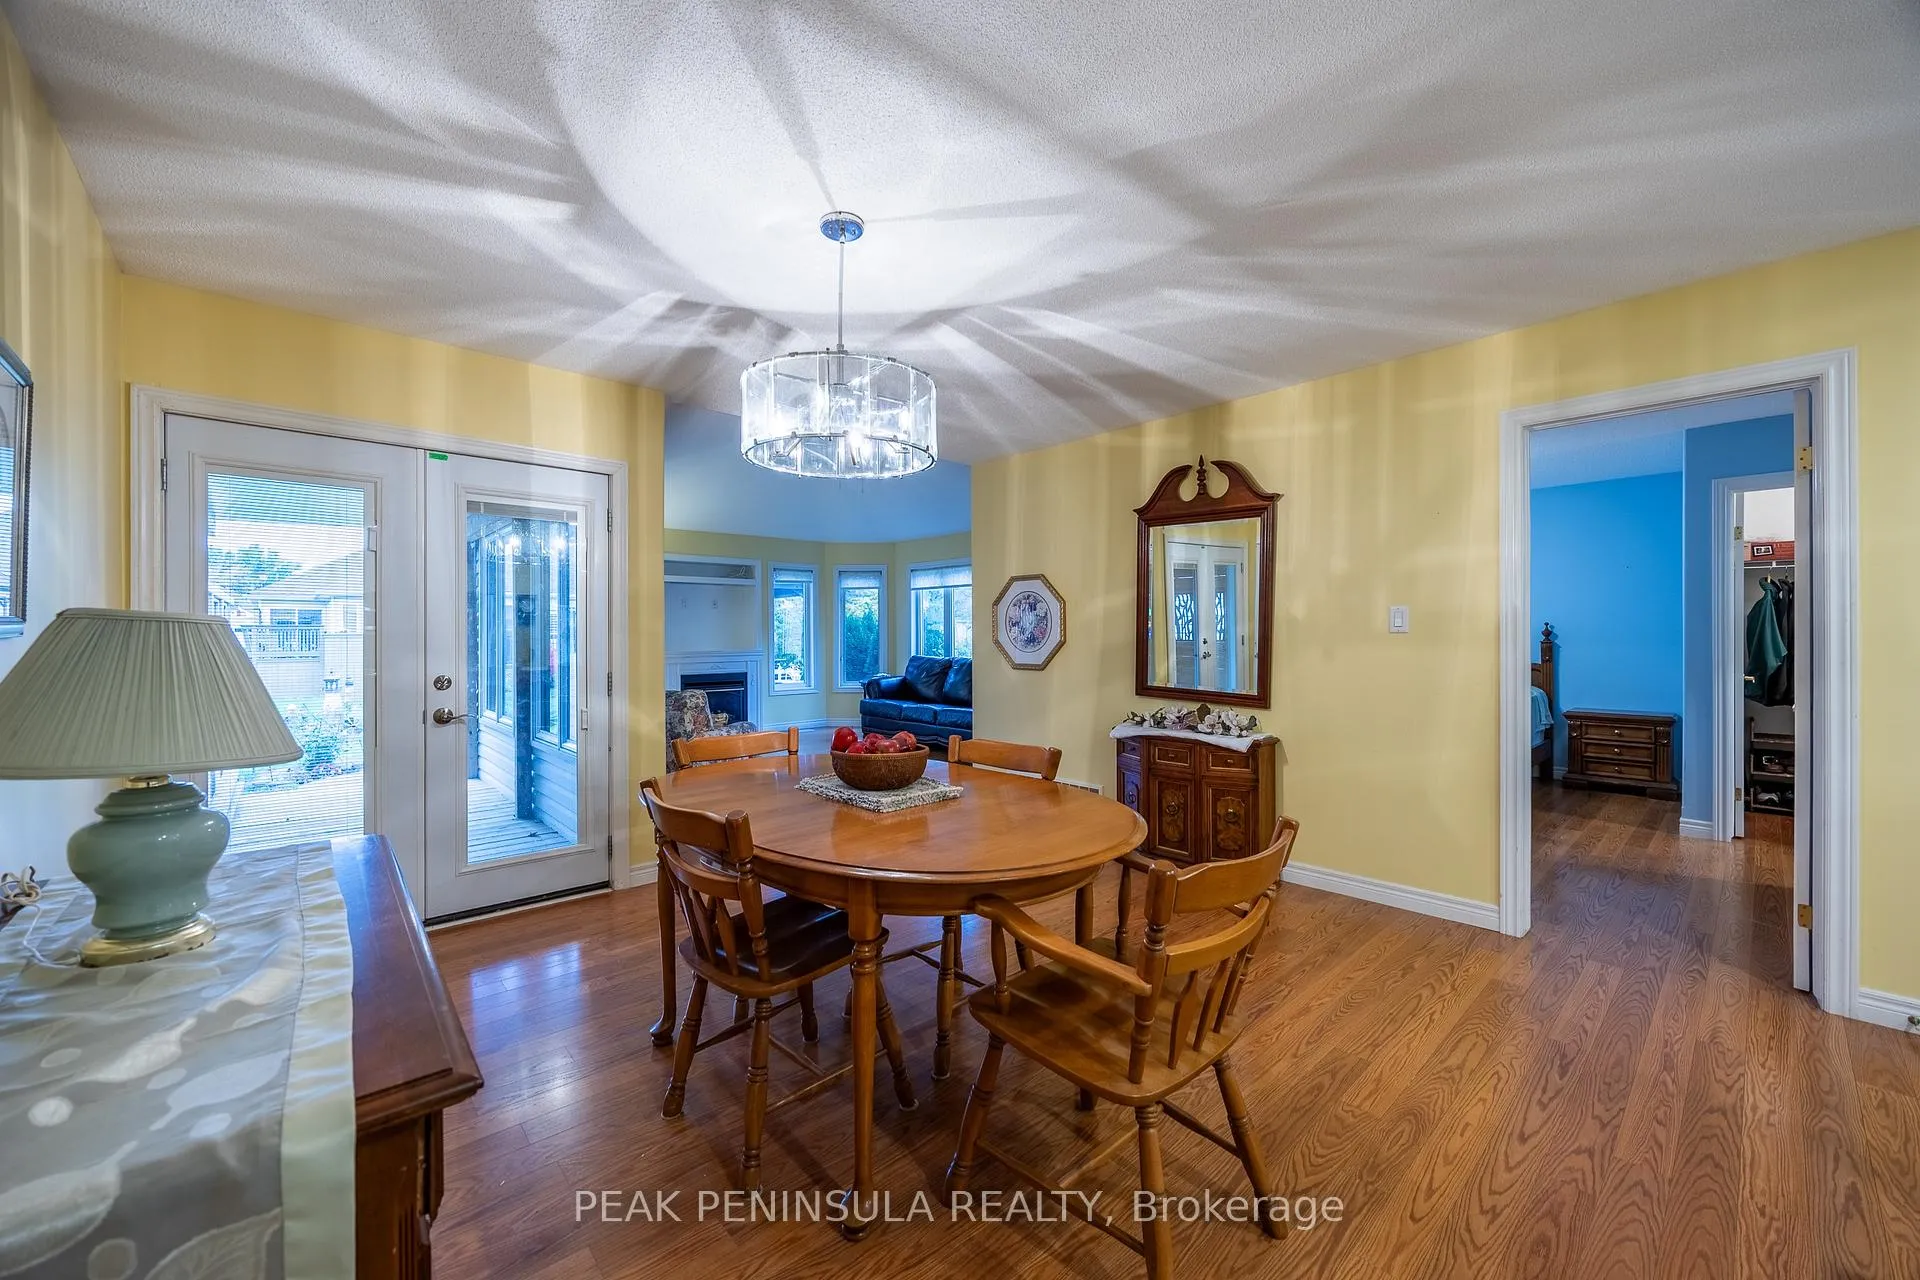
 See all 19 photos
Property history

This listing has ended. It is no longer available.
Property not available for sale or for rent.
Ask about this home
A HOMEH agent will answer your questions about this home.Ask HOMEH
About this home
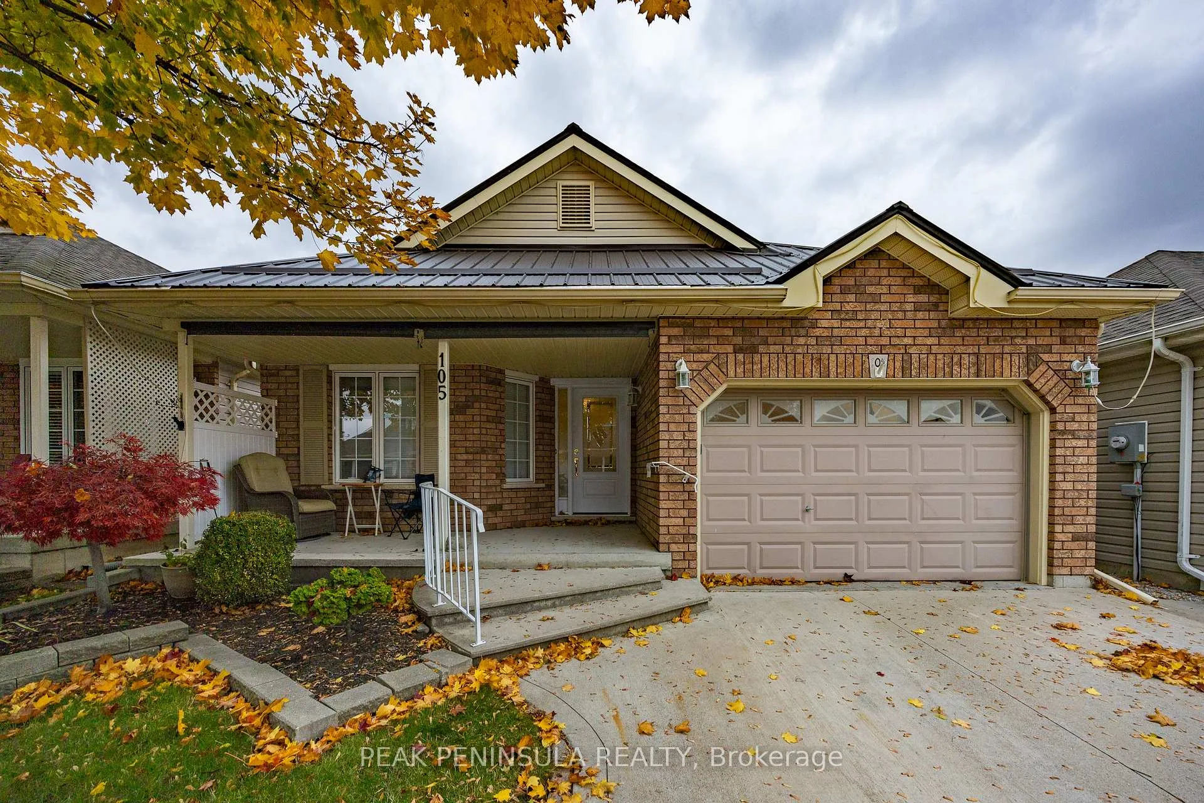
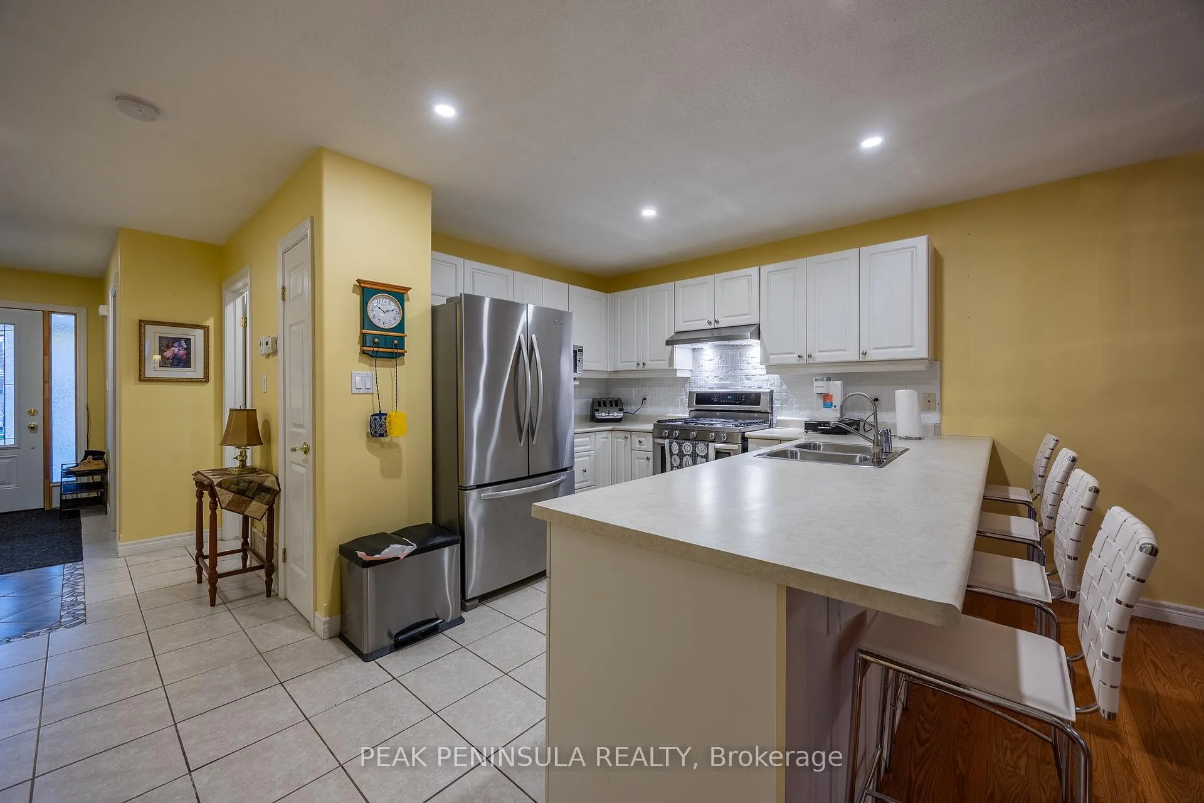
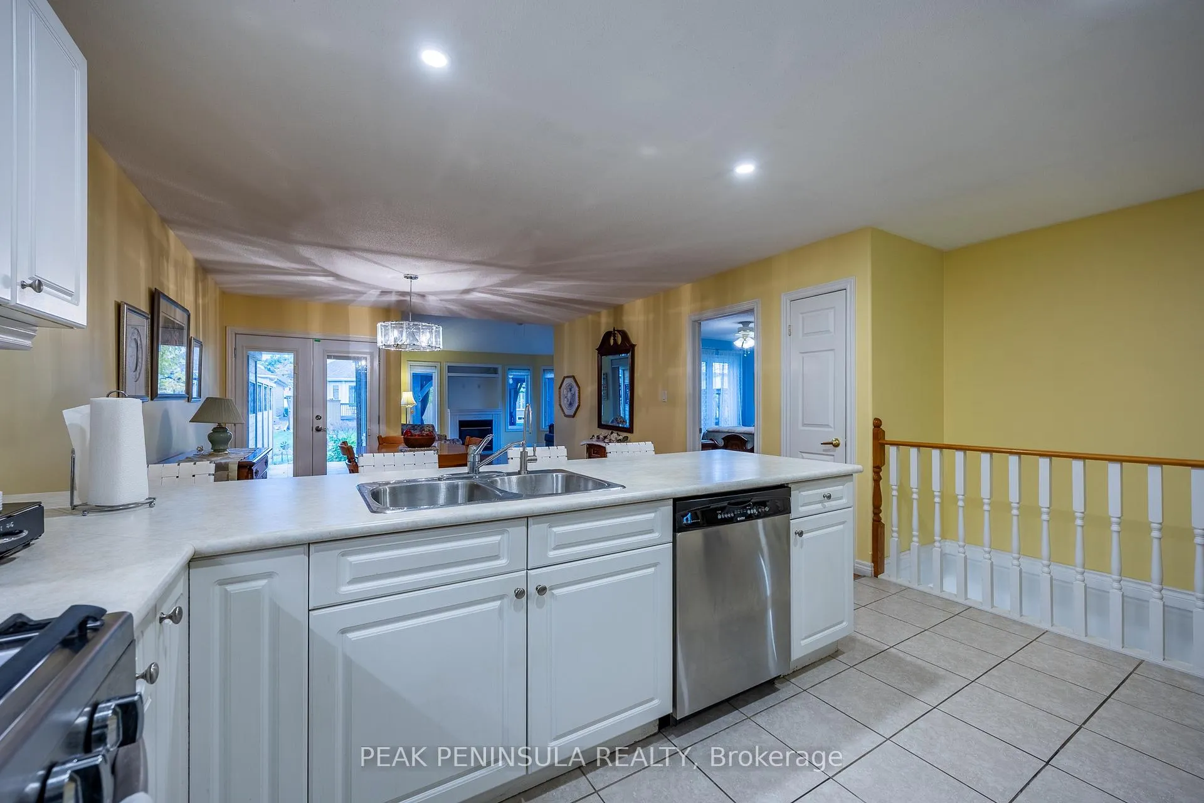
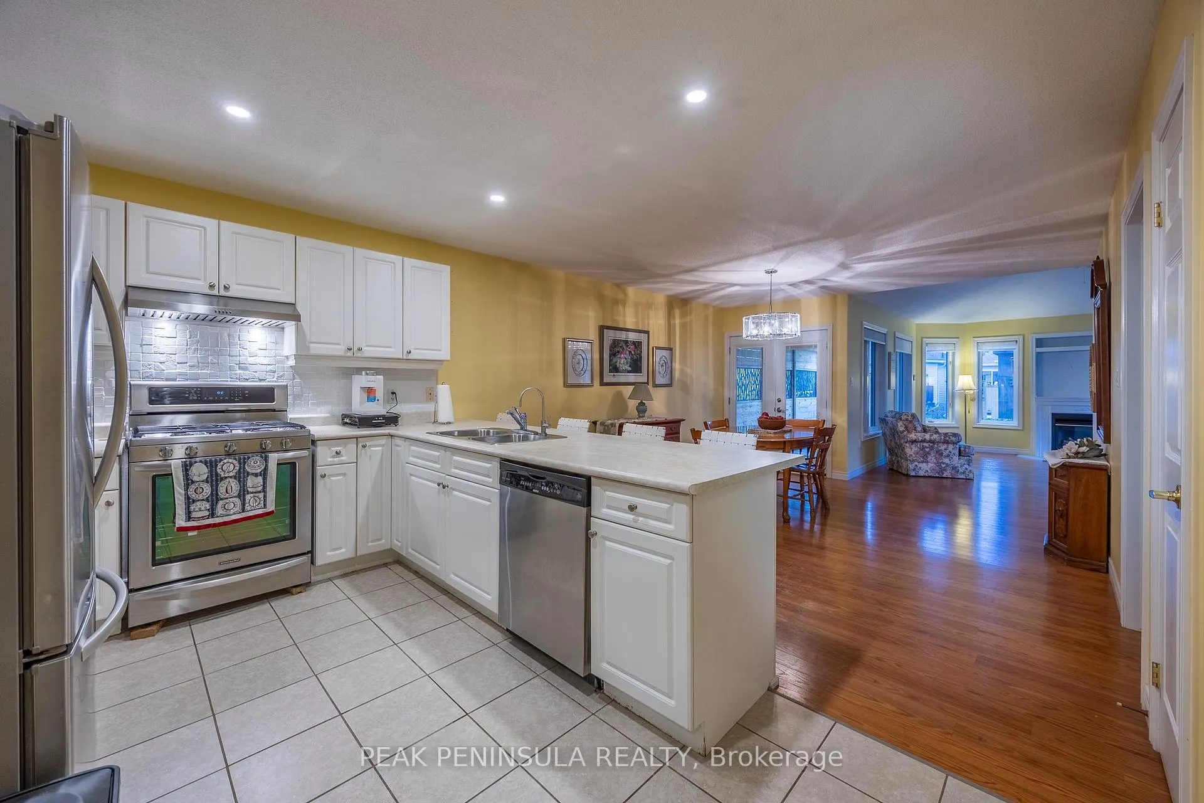
Nestled in the Villages of Long Point Bay discover relaxed lakeside living in this sought-after adult community in the heart of Port Rowan. Well maintained 2-bedroom, 3-bathroom home offers bright, open-concept living designed for comfort and convenience. The spacious main level features kitchen with peninsula seating, dining area and a sun-filled living room with a cozy gas fireplace and plenty of windows for natural light. The kitchen includes a pantry cupboard, tile flooring, and a peninsula with seating for four - perfect for casual meals or entertaining friends. The primary suite offers a large ensuite bath and walk-in closet, while the second bedroom makes an ideal guest room or office. You'll also appreciate the main floor laundry and an additional bathroom with a walk-in tub for ease of access. Downstairs, the partially finished basement provides excellent space for hobbies, guests, or extra storage. Also a 4 piece bath with deep soaker tub. Additional highlights include a cedar closet, 40" wide entry door, concrete driveway, 1.5-car garage, privacy fence, and a relaxing concrete patio with gazebo-perfect for enjoying sunny afternoons. A durable metal roof adds peace of mind for years to come. Living at The Villages of Long Point Bay means more than just a home - it's a community. Residents enjoy access to a clubhouse featuring an indoor pool, fitness center, billiards room, library, workshop, banquet hall, walking trails, pickleball, shuffleboard, and more. Monthly resident association fee: $60.50.
Facts & features
Ask about this home
A HOMEH agent will answer your questions about this home.
Rooms
11 rooms · 3 bathrooms
- Kitchen13′7″ × 11′3″153 sq.ft.
- Dining room13′6″ × 15′7″210 sq.ft.
- Living room14′7″ × 14′5″210 sq.ft.
- Primary bedroom12′11″ × 15′9″204 sq.ft.
- Bedroom11′4″ × 11′124 sq.ft.
- Bathroom9′6″ × 5′47 sq.ft.
- Bathroom9′9″ × 5′7″54 sq.ft.
- Laundry5′4″ × 6′3″34 sq.ft.
- Foyer8′5″ × 5′42 sq.ft.
- Recreation33′2″ × 20′664 sq.ft.
- Bathroom7′10″ × 5′5″42 sq.ft.
Around this home
Schools nearby
School rating, out of 10.
Listing details
Helpful tools
Your HOMEH agent
"I would see it this week."
Ask HOMEH about this home
Price, neighbourhood, monthly cost. Ask anything.
HOMEH Intelligent Agent is an AI, not a licensed representative. Check anything important with your agent.