
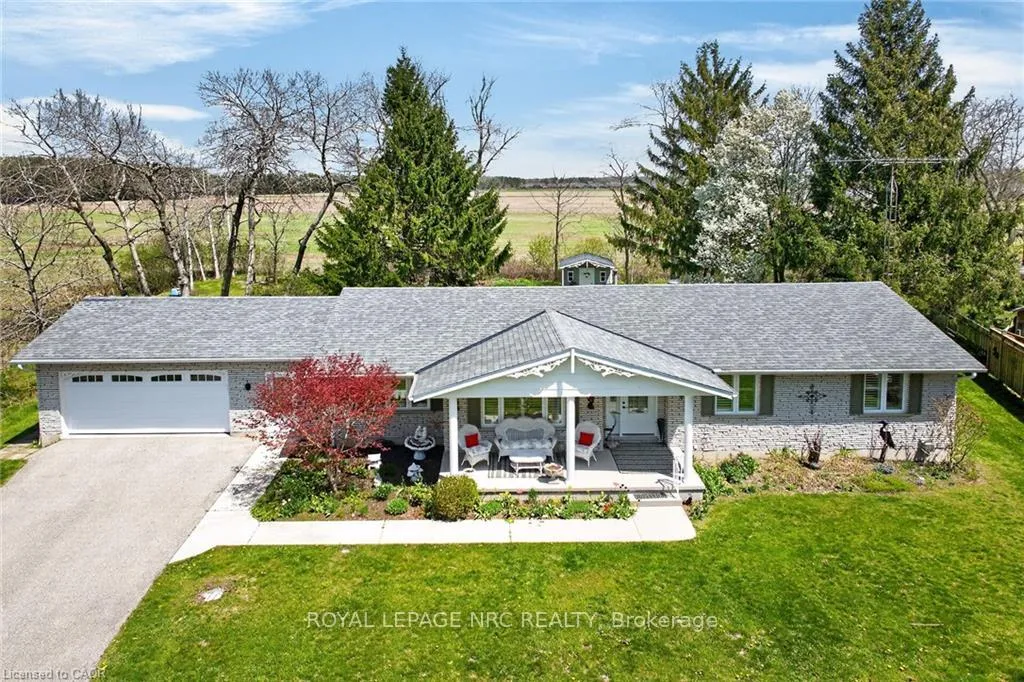
112 Prospect Street
Norfolk (Port Dover)112 Prospect Street
Norfolk (Port Dover)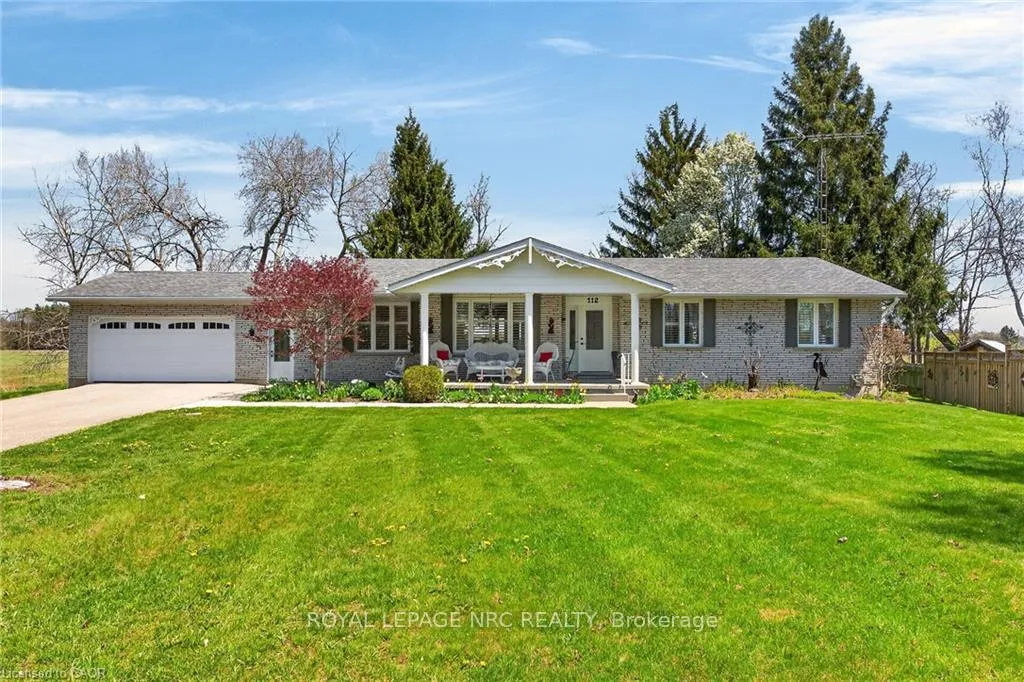
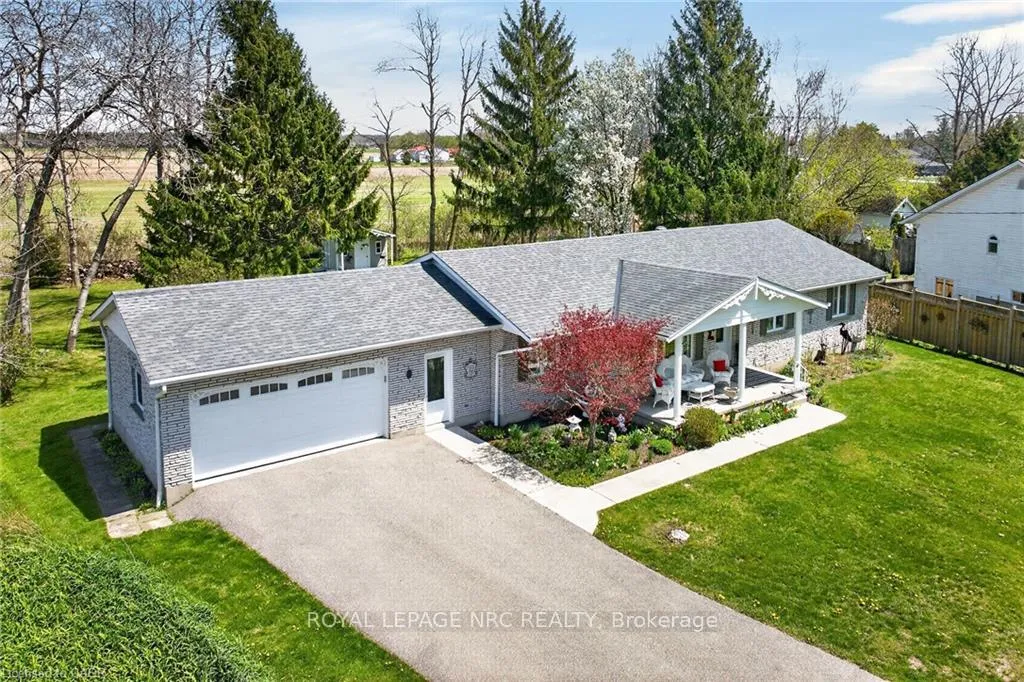
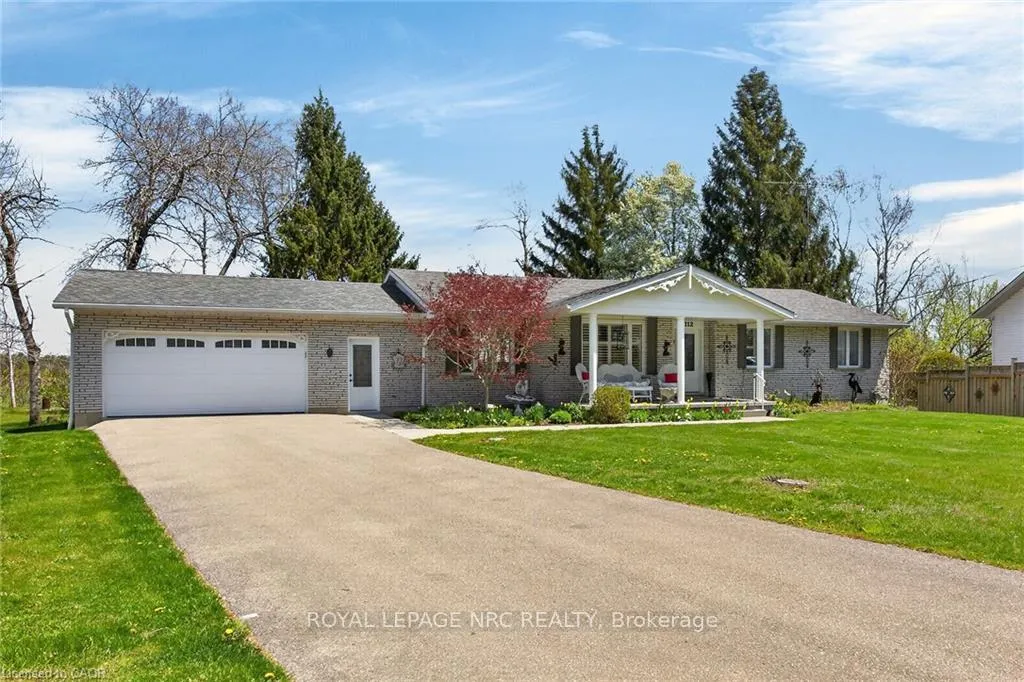
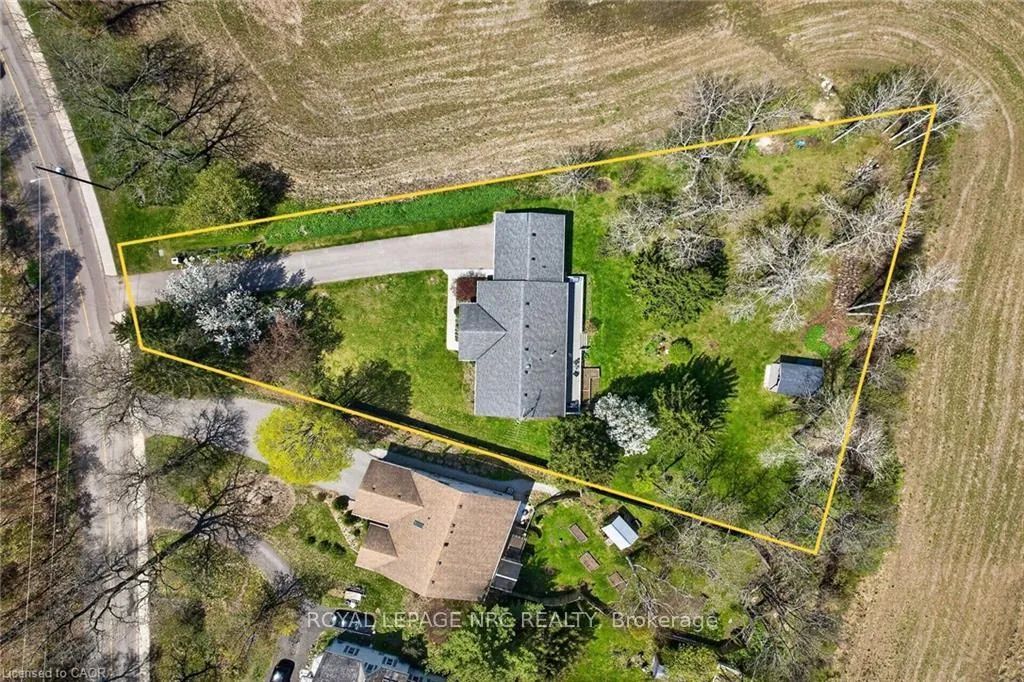 See all 47 photos
Property history

This listing has ended. It is no longer available.
Property not available for sale or for rent.
About this home
Welcome to 112 Prospect Street, nestled in one of Port Dover's most desirable neighbourhoods known for its historic estate properties. This well-cared-for brick bungalow sits on a private, beautifully landscaped -acre lot with mature trees and open field views. Inside, you'll find approximately 3,000 square feet of finished living space with 3+2 bedrooms, 2.5 bathrooms, and a mostly finished basement. The main floor features gleaming oak hardwood and ceramic tile floors, soft carpet in the bedrooms, and California shutters on recently updated windows. Enjoy an open concept layout that includes a spacious living room, formal dining area, and a kitchen outfitted with freshly painted cabinets and stainless-steel appliances. The dinette opens through sliding patio doors to a rear deck that's perfect for relaxing in the summer and enjoying peaceful country scenery. The oversized double garage provides direct entry to the laundry/mudroom and adjacent powder room, with convenient access to the backyard. The primary bedroom offers an ensuite bathroom, while the main bath has been completely remodelled. Downstairs, the versatile lower level adds functionality with a large hobby or exercise room, a rec room featuring a gas fireplace and TV centre, 2 extra bedrooms or a home office space, and plenty of storage that could serve as a workshop. Outdoor features include a charming custom garden shed, a large rear deck ideal for entertaining, a covered front porch, and a paved driveway that fits 8 cars plus room for a boat or RV. You'll be just minutes from Port Dover's vibrant downtown with unique boutiques, excellent restaurants, live theatre, the iconic lighthouse pier, and stunning beaches that are all close by. Lynn Valley Trail is within walking distance, and local wineries are only a short drive away. Don't miss your chance to make this remarkable property your new home!
Facts & features
Ask about this home
A HOMEH agent will answer your questions about this home.
Rooms
18 rooms · 3 bathrooms
- Bathroom7′ × 6′6″45 sq.ft.
- Bathroom9′9″ × 5′49 sq.ft.
- Dining room12′ × 9′8″116 sq.ft.
- Kitchen12′ × 11′1″133 sq.ft.
- Bathroom5′ × 4′8″23 sq.ft.
- Family room17′ × 12′204 sq.ft.
- Living room17′1″ × 12′5″212 sq.ft.
- Laundry12′ × 5′6″66 sq.ft.
- Primary bedroom14′5″ × 12′8″182 sq.ft.
- Bedroom10′6″ × 13′4″140 sq.ft.
- Bedroom10′ × 9′5″94 sq.ft.
- Other16′5″ × 8′6″139 sq.ft.
- Bedroom11′5″ × 10′114 sq.ft.
- Cold room/cantina18′8″ × 6′112 sq.ft.
- Bedroom13′5″ × 13′6″181 sq.ft.
- Recreation18′9″ × 13′6″253 sq.ft.
- Exercise room33′ × 14′5″475 sq.ft.
- Utility room31′1″ × 12′373 sq.ft.
Around this home
Listing details
Helpful tools
Your HOMEH agent
"I would see it this week."
Ask HOMEH about this home
Price, neighbourhood, monthly cost. Ask anything.
HOMEH Intelligent Agent is an AI, not a licensed representative. Check anything important with your agent.