
 See all 50 photos
Property history

This listing has ended. It is no longer available.
Property not available for sale or for rent.
Ask about this home
A HOMEH agent will answer your questions about this home.Ask HOMEH
About this home
1201 Middleton-North Walsingham Townline, Norfolk
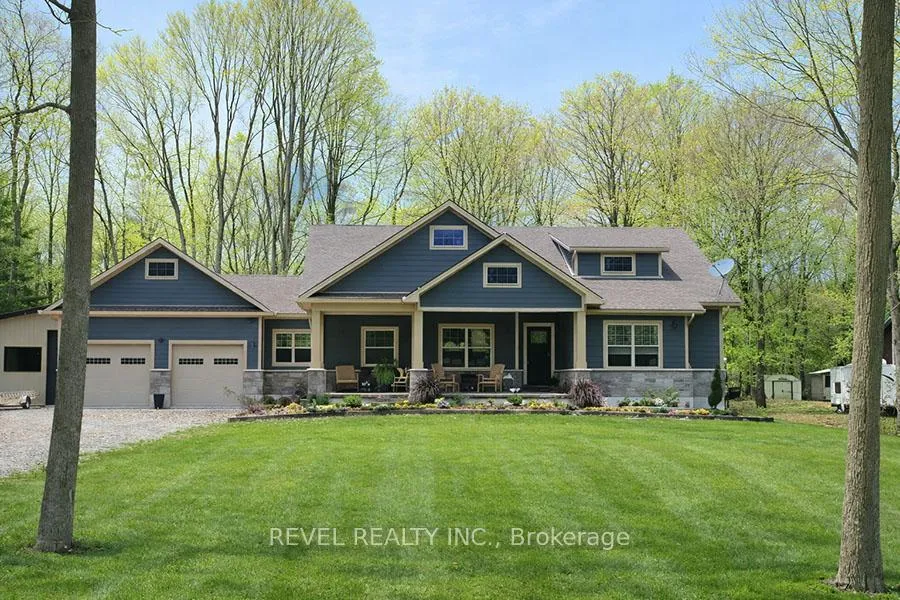
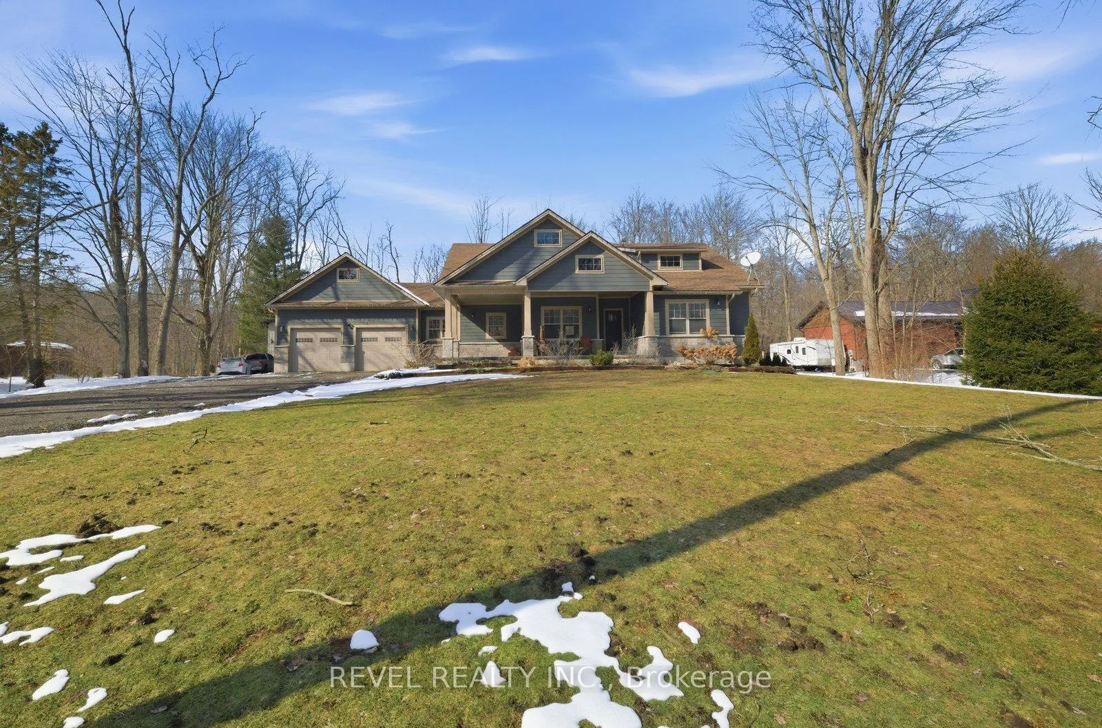
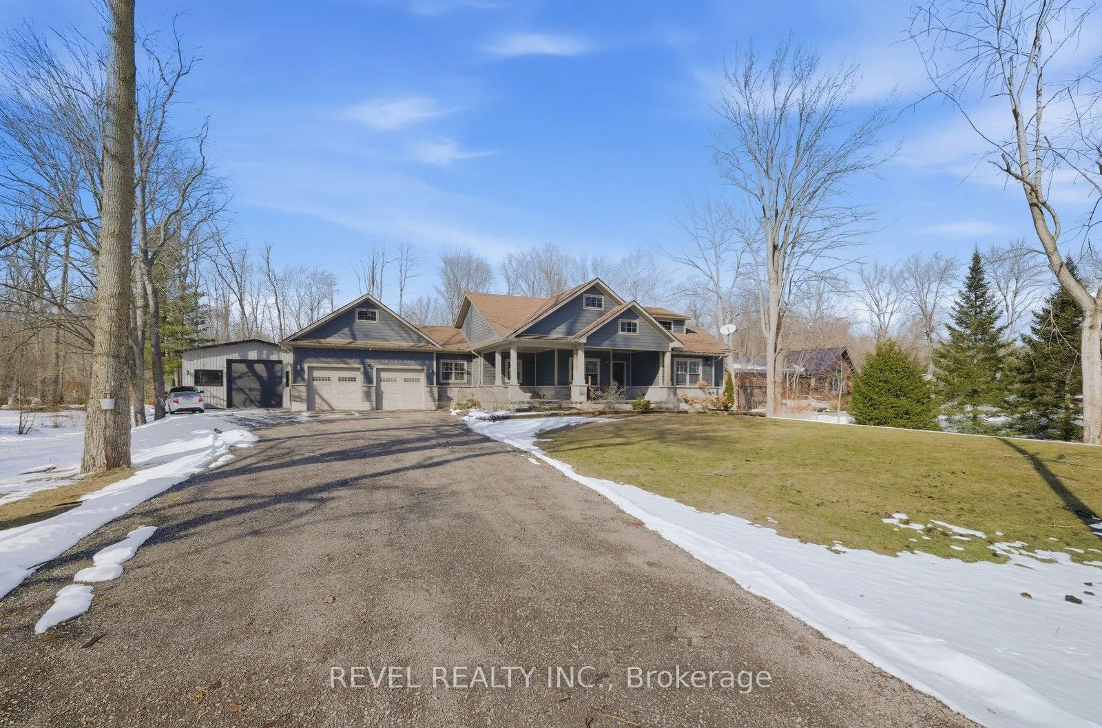
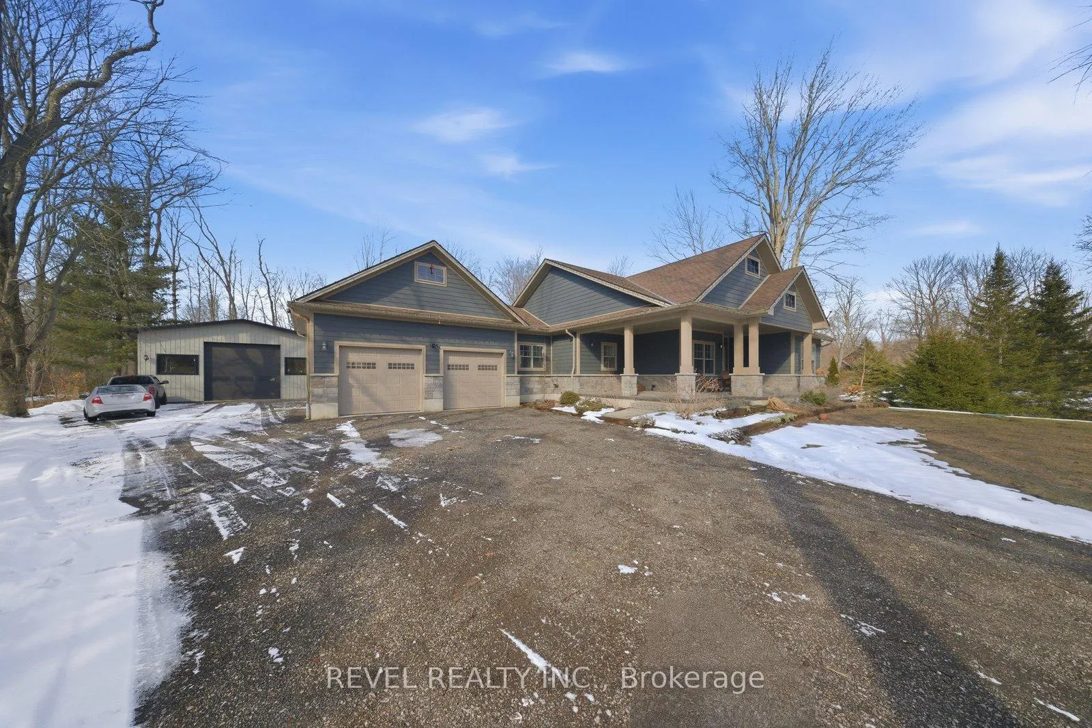
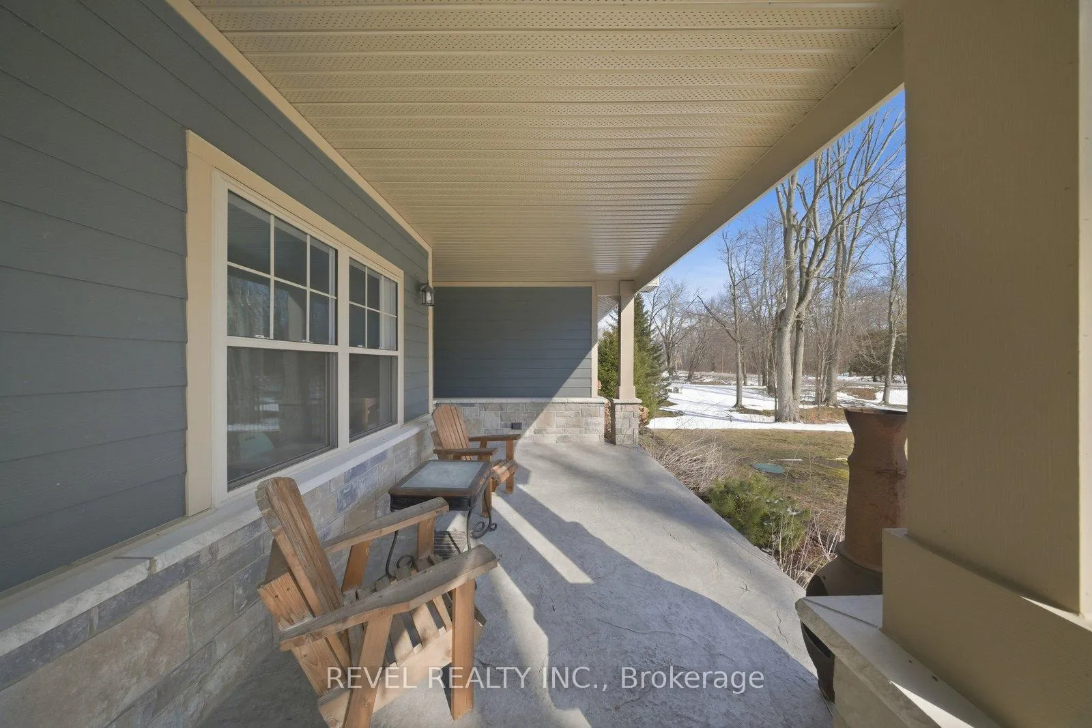
Welcome to this beautifully appointed custom-built ranch offering just under 2,000 sq ft of thoughtfully designed main floor living space, set on a private 1-acre country property backing onto bushland. The open-concept main level features a stunning Pioneer Cabinetry kitchen with quartz countertops, large centre island, corner pantry, and premium finishes, flowing into the bright great room with access to covered front and rear porches with stamped concrete accents. The spacious primary suite offers a luxurious ensuite with double vanity, walk-in tile shower, and soaker tub, and convenient main floor laundry adds everyday functionality. The finished lower level provides two generous bedrooms, a beautifully appointed bathroom with tiled walk-in shower and dual rainfall heads, and a large recreation room perfect for movie nights or family gatherings. The attached garage is fully insulated and heated and includes a 60-amp EV rough-in. A standout feature is the impressive 34' x 60' insulated shop with in-floor heating, 100-amp sub panel, LED lighting, overhead doors, and mezzanine - ideal for hobbies, storage, or recreational use. The backyard is a true retreat with a 15' x 24' heated concrete in-ground pool, expansive concrete decking, additional seating area, and a custom rear deck with recessed hot tub and privacy fencing. With covered porches, a livestock enclosure, outbuilding, and expansive outdoor space ideal for growing families and entertaining, this property offers the perfect balance of comfort, functionality, and country living just minutes from town.
Facts & features
Ask about this home
A HOMEH agent will answer your questions about this home.
Rooms
10 rooms · 3 bathrooms
- Living room19′4″ × 16′4″316 sq.ft.
- Kitchen27′2″ × 10′7″288 sq.ft.
- Den11′7″ × 10′6″122 sq.ft.
- Primary bedroom12′7″ × 15′3″192 sq.ft.
- Bedroom11′ × 9′99 sq.ft.
- Bedroom10′9″ × 11′118 sq.ft.
- Laundry8′1″ × 7′1″57 sq.ft.
- Recreation29′10″ × 26′2″781 sq.ft.
- Bedroom14′3″ × 14′4″204 sq.ft.
- Bedroom14′8″ × 19′11″292 sq.ft.
Around this home
Listing details
Helpful tools
Your HOMEH agent
"Priced 30% over our estimate. I would see it this week."
Ask HOMEH about this home
Price, neighbourhood, monthly cost. Ask anything.
HOMEH Intelligent Agent is an AI, not a licensed representative. Check anything important with your agent.