

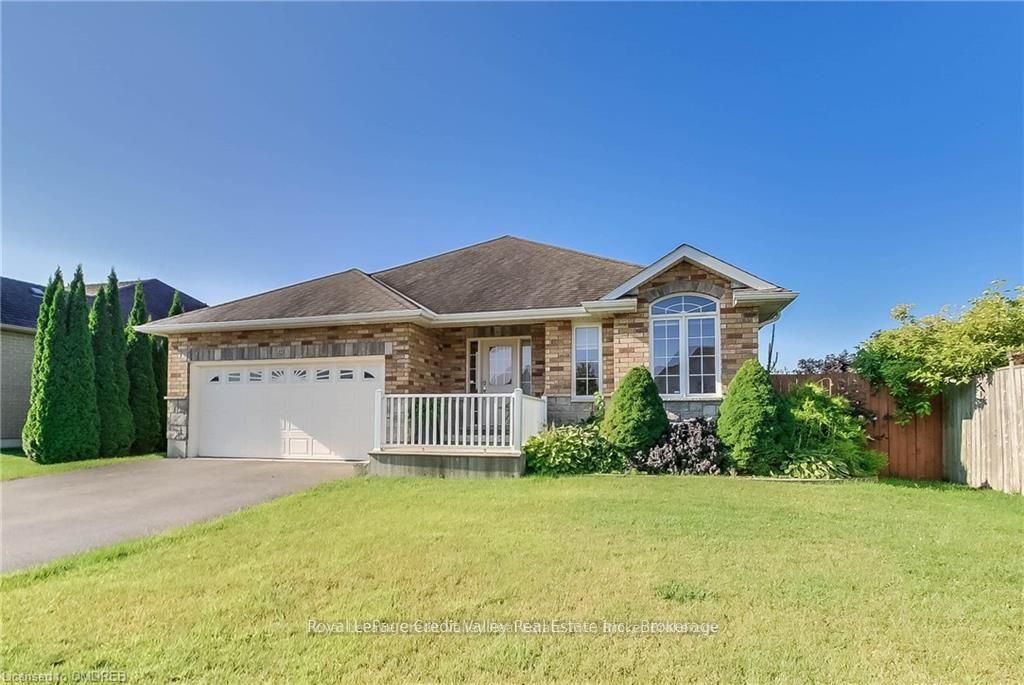
123 Coulas Crescent
123 Coulas Crescent
 See all 24 photos
Property history
- $899,900ExpiredList: 2025-01-17|End: 2025-06-26|160 daysX11932170
- $4,000ExpiredList: 2025-01-17|End: 2025-06-11|145 daysX11931661
- $949,500TerminatedList: 2024-08-27|End: 2025-01-20|146 daysX9271167
Facts and features
- BasementWalk-up
- Lot size64 × 147 ft
- Lease term12 months
- FurnishedUnfurnished
- Second kitchen
- Central air
The homeDetached, Bungalow, Finished, walk-up
- Type: Detached
- Style: Bungalow
- Basement: Finished, walk-up
InsideCarpet free, Tile, Ensuite, lower level, Accessory apartment, auto garage door remote, in-law suite, sump pump, water heater owned
- Flooring: Carpet free, Tile
- Laundry: Ensuite, lower level
- Features: Accessory apartment, auto garage door remote, in-law suite, sump pump, water heater owned
- Rooms above ground: 7
- Rooms in the basement: 7
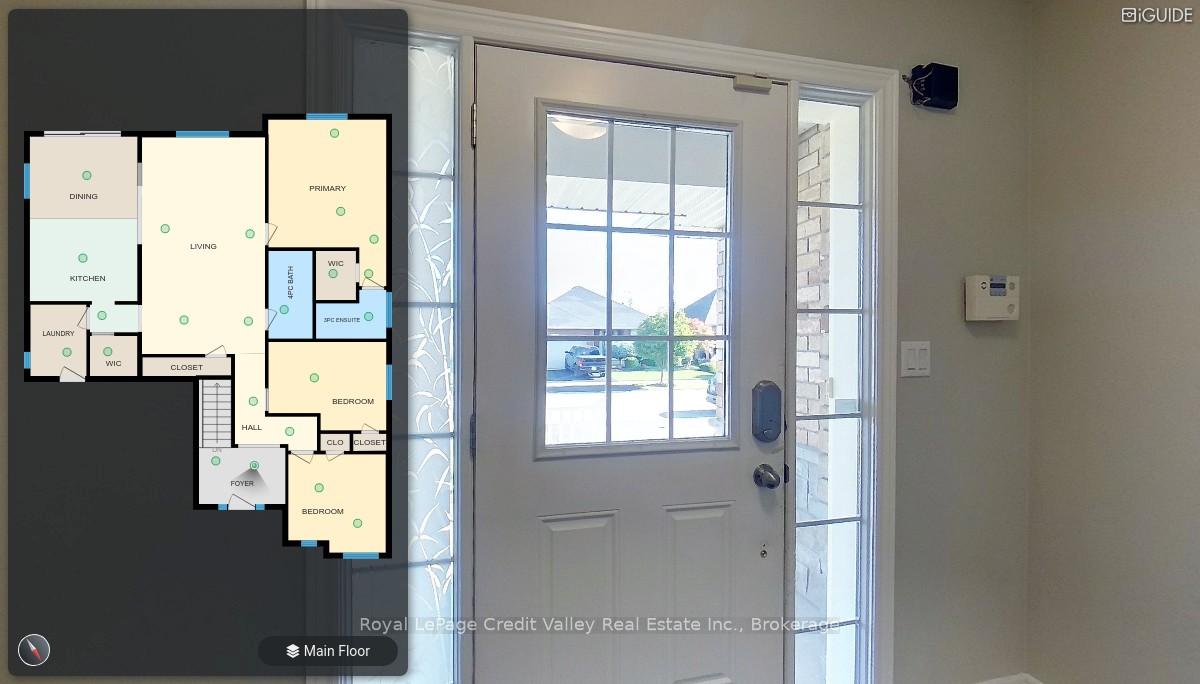
- Bedrooms: 3 + 3 in the basement
- Bathrooms: 4
- Kitchens: 2
- Family room: Yes
Outside and lotBrick, Asphalt shingle, Concrete
- Exterior: Brick
- Roof: Asphalt shingle
- Foundation: Concrete
- Other structures: Garden shed
- Size: 63.92 × 147.1 ft
Parking2 Garage, Attached, Private double
- Spaces: 2 Garage
- Garage: Attached
- Driveway: Private double
Heating, water and powerForced air, gas, Central air, Municipal water
- Heating: Forced air, gas
- Cooling: Central air
- Water: Municipal water
- Sewer: Municipal sewer
Rent and termsRent $4,000 a month, Entire property, Unfurnished
- Rent: $4,000 a month
- Space for rent: Entire property
- Furnished: Unfurnished
- Lease: 12 months
- Deposit: Required
- Credit check: Required
- Employment letter: Required
- Rental application: Required
- References: Required
IncludedGarage door opener and window coverings
- Included: Garage door opener and window coverings
NearbyArts centre, golf, library, park, place of worship, school
- Close to: Arts centre, golf, library, park, place of worship, school
Listing detailsX11931661, Expired, Jan 17, 2025
- MLS® number: X11931661
- Status: Expired
- Listed on: Jan 17, 2025
- Days on market: 145
- Updated: Jun 11, 2025
- Possession: 2025-02-01 / February 1, 2025
- Occupied by: Vacant
- Listing brokerage: Royal LePage Credit Valley Real Estate Inc., Brokerage
About this home
123 Coulas Crescent, Norfolk (Waterford), ON N0E 1Y0
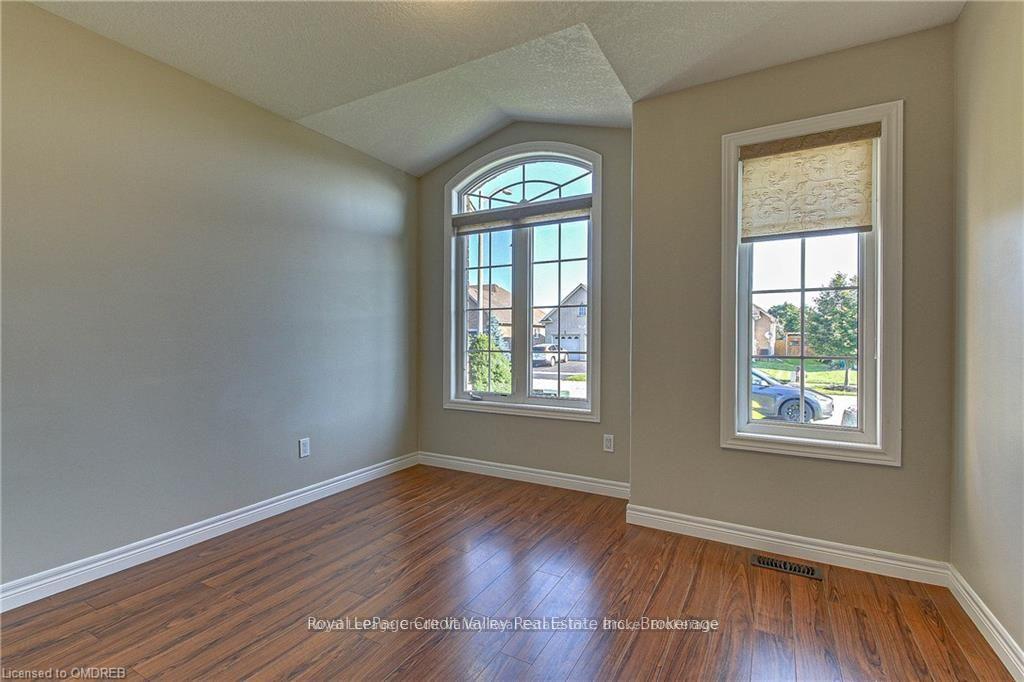
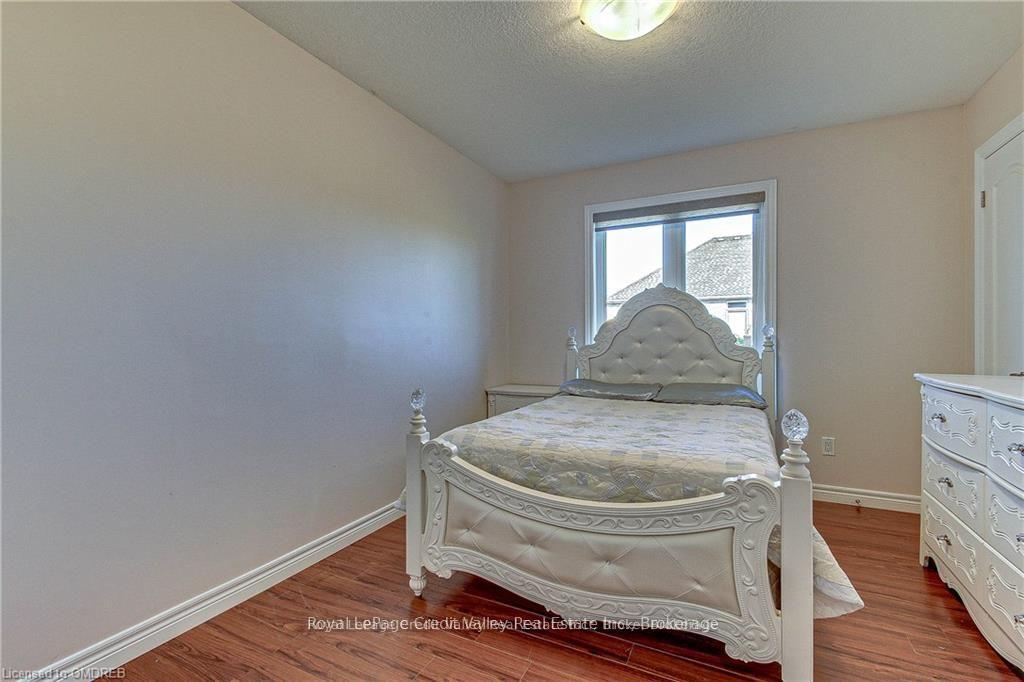
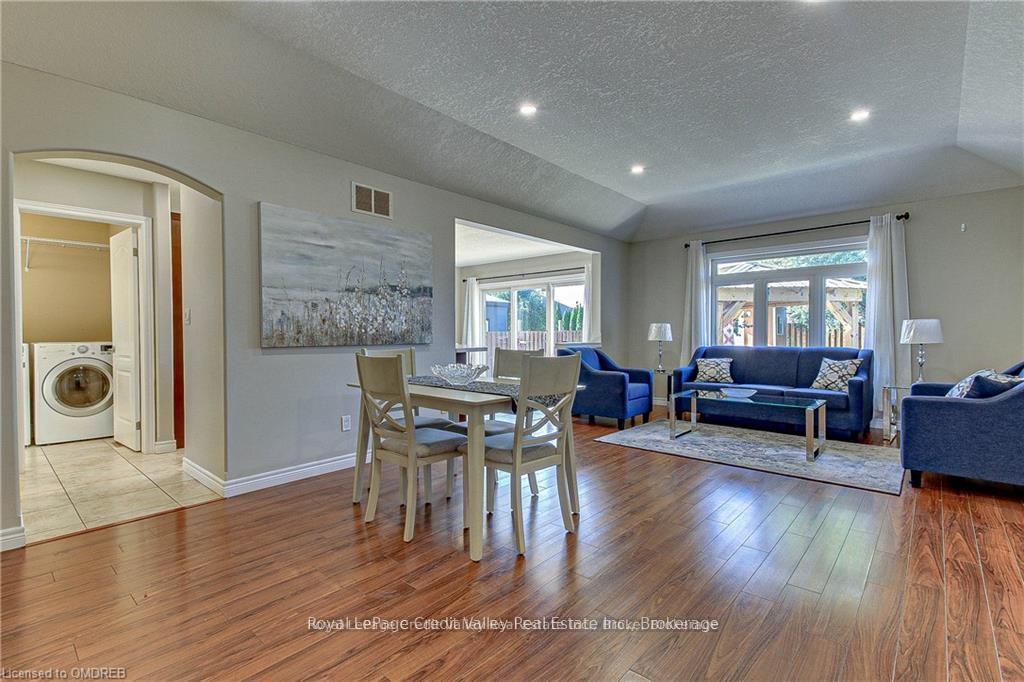
Spacious detached bungalow on a large lot in the gorgeous Yin subdivision. Almost100K in upgrades. Large windows lets in loads of natural sunlight on both levels. Wood floors throughout, no carpet. 2 separate living spaces with dedicated bedrooms and washrooms. 2 kitchens, 2 laundry rooms. The main floor boasts a large open concept living space with recessed ceilings, 3spacious bdrms, 2 full baths. The main kitchen features stainless steel appliances, quartz countertops and a walk-in pantry. The eat-in kitchen features a walkout to the backyard. The fully finished basement boasts a separate entrance from the front foyer leading to the granny suite with open concept living/dining space, kitchen, 3spacious bdrms and 1.5 baths. Perfect for housing an additional family or potential for a possible extra income venture. Double Garage features an auto garage door opener, storage area, a man door to the side yard and connects to the house via the laundry/mudroom. The backyard showcases a gazebo, a large shed, a rustic fire pit and enough space for possibly a family pool oasis in the future. **EXTRAS** All existing light fixtures, 2 x SS Gas Stove, 2 x SS Refrigerator, 2x SS Built-in Microwave, 2x SS Dishwasher, 2x Washers, 2 x Dryers. Utilities are not included in Lease Close
Ask about this home
A HOMEH agent will answer your questions about this home.
Around this home
Daily convenience, out of 100, from the distances below
Schools nearby
School rating, out of 10.
Helpful calculators
Your HOMEH agent

"I would see it this week."