
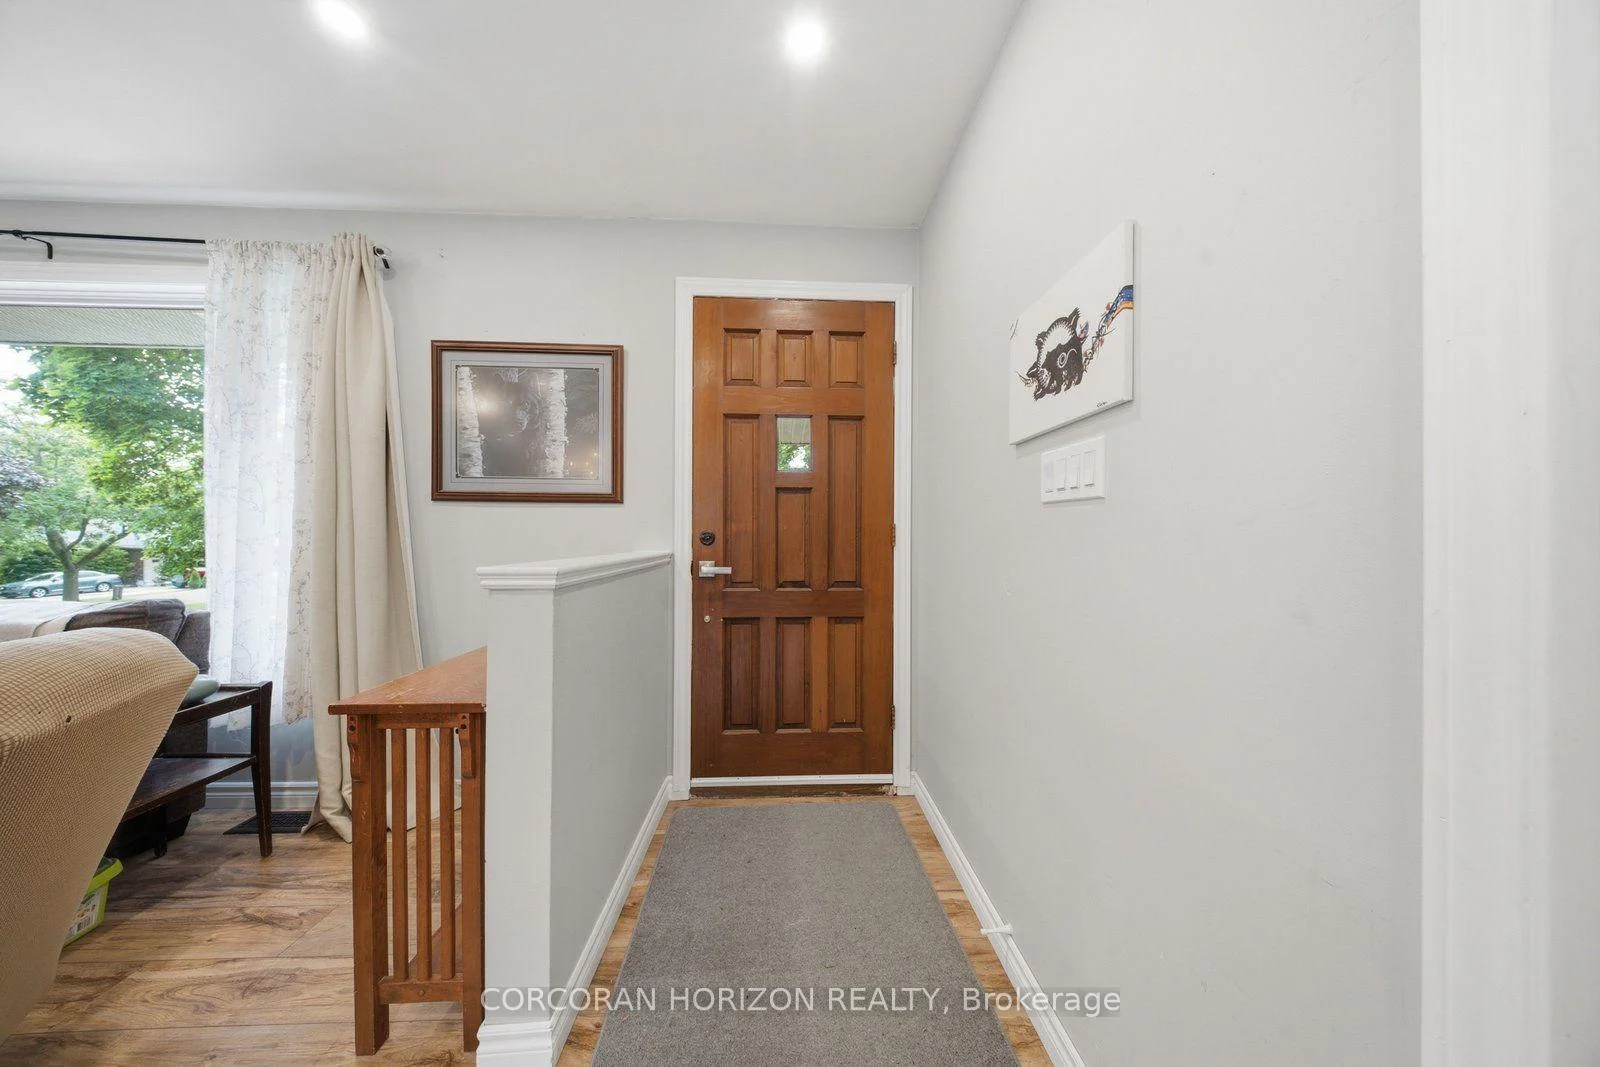
 See all 34 photos
Property history

This home has sold. It is no longer available.
Property not available for sale or for rent.
Ask about this home
A HOMEH agent will answer your questions about this home.Ask HOMEH
About this home
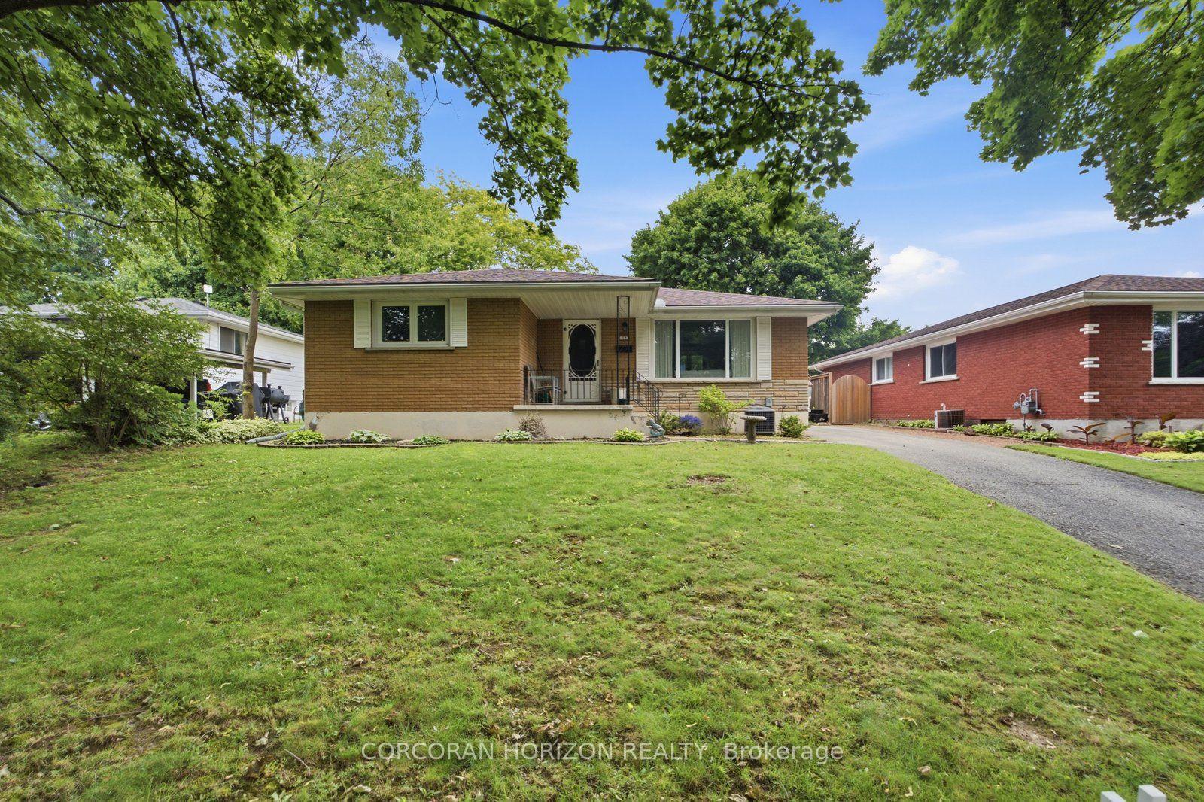
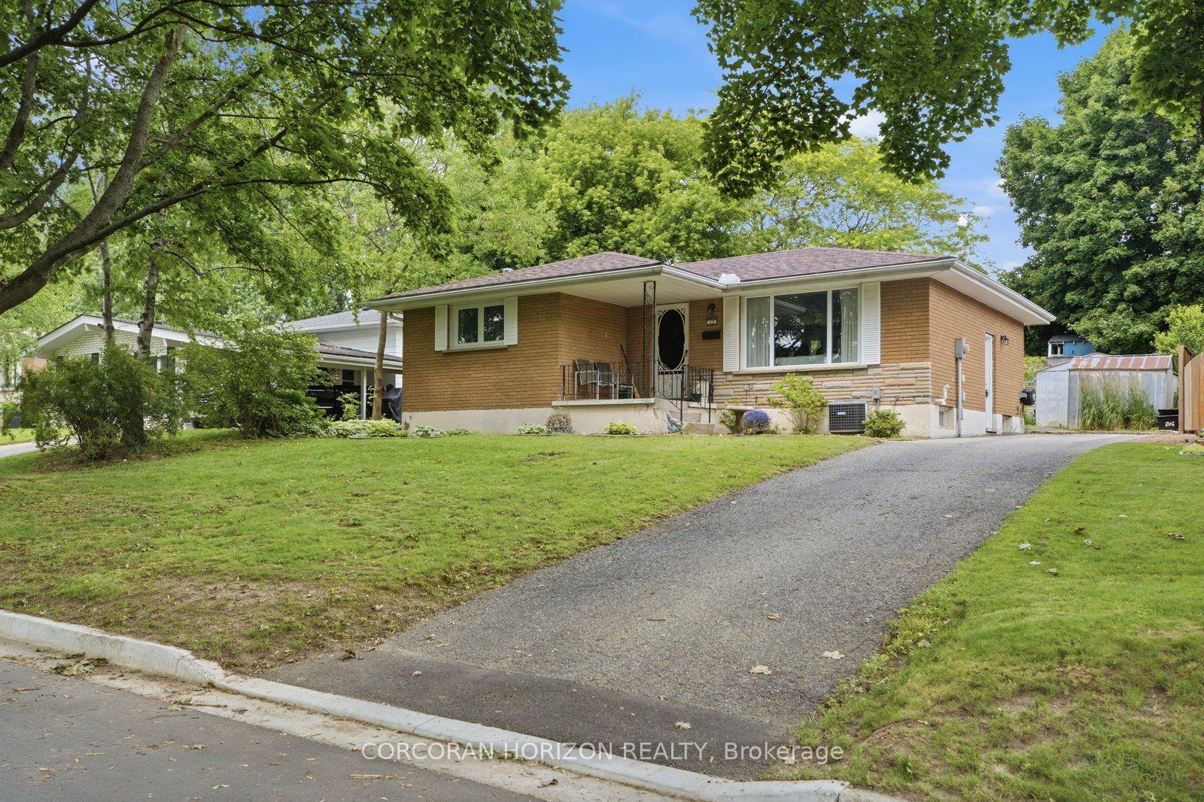
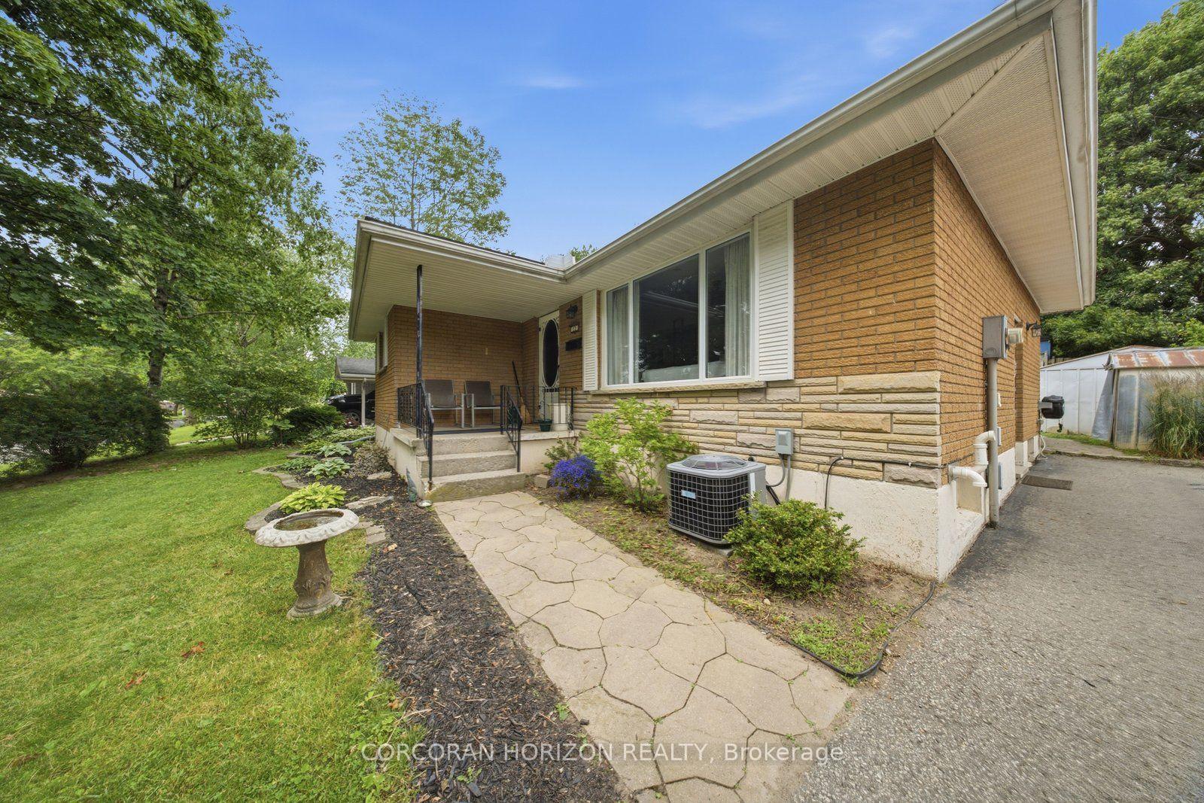
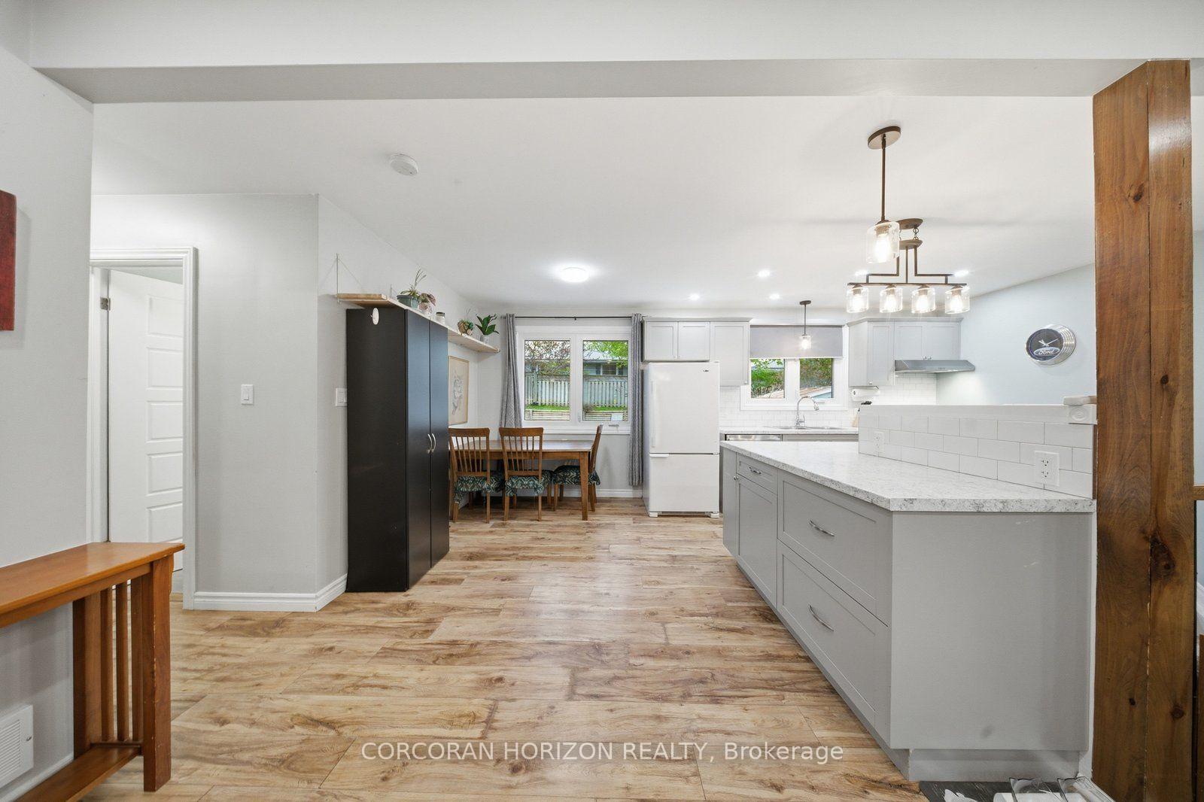
Discover this beautifully updated family home nestled in a quiet, established neighbourhood in the heart of Simcoe. Offering 3+1 bedrooms and a fully finished basement, this home delivers the perfect combination of style, comfort, and functional living for growing families, downsizers, or multi-generational households. The bright, inviting main floor is filled with natural light and features an exceptional kitchen with timeless grey cabinetry, stylish tile backsplash, peninsula with seating, and included appliances-creating the perfect space for everyday living and entertaining alike. Three spacious bedrooms and a beautifully renovated 3-piece bathroom with a relaxing soaker tub complete the main level. The fully finished basement extends your living space with a fourth bedroom and endless possibilities for a family room, home office, gym, games room, or guest suite. A separate side entrance adds flexibility, while the laundry area offers convenient under stair storage. Step outside to enjoy the private backyard complete with two storage sheds, providing plenty of space for tools, outdoor equipment, and seasonal storage. Ideally located close to schools, parks, shopping, and everyday amenities, this meticulously maintained home offers exceptional value in a welcoming, family-friendly community. Simply move in and enjoy everything this wonderful property has to offer. Welcome to 13 Mackay Avenue!
Facts & features
Ask about this home
A HOMEH agent will answer your questions about this home.
Rooms
13 rooms · 2 bathrooms
- Bedroom12′7″ × 11′1″140 sq.ft.
- Primary bedroom13′1″ × 15′11″208 sq.ft.
- Bathroom6′9″ × 7′9″52 sq.ft.
- Kitchen12′2″ × 11′6″140 sq.ft.
- Bathroom7′5″ × 4′10″36 sq.ft.
- Laundry14′5″ × 7′11″114 sq.ft.
- Bedroom9′11″ × 11′5″113 sq.ft.
- Living room19′2″ × 11′11″228 sq.ft.
- Foyer3′2″ × 2′11″9 sq.ft.
- Dining room8′9″ × 11′6″101 sq.ft.
- Bedroom9′11″ × 8′10″87 sq.ft.
- Utility room10′2″ × 11′11″121 sq.ft.
- Recreation24′6″ × 19′9″484 sq.ft.
Around this home
Schools nearby
School rating, out of 10.
Listing details
Helpful tools
Your HOMEH agent
"I would see it this week."
Ask HOMEH about this home
Price, neighbourhood, monthly cost. Ask anything.
HOMEH Intelligent Agent is an AI, not a licensed representative. Check anything important with your agent.