
1306 St Johns Road W
Norfolk (Rural Charlotteville)1306 St Johns Road W
Norfolk (Rural Charlotteville)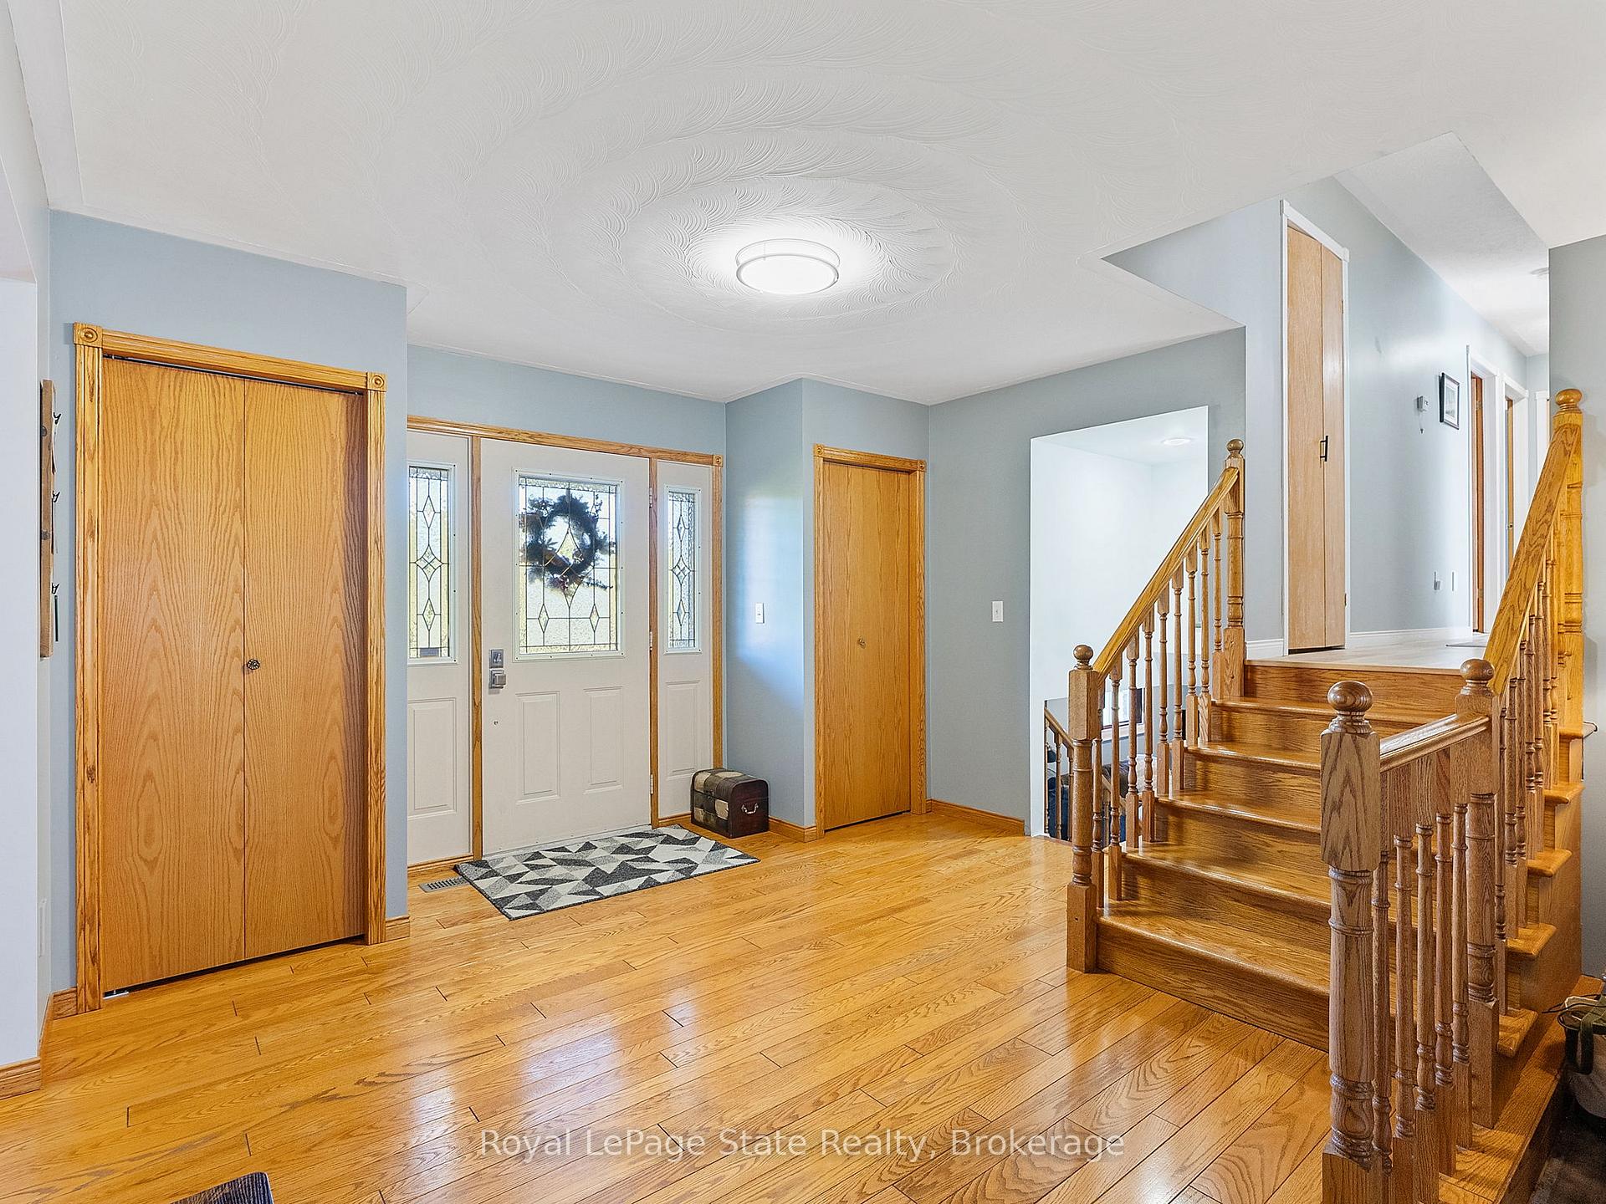
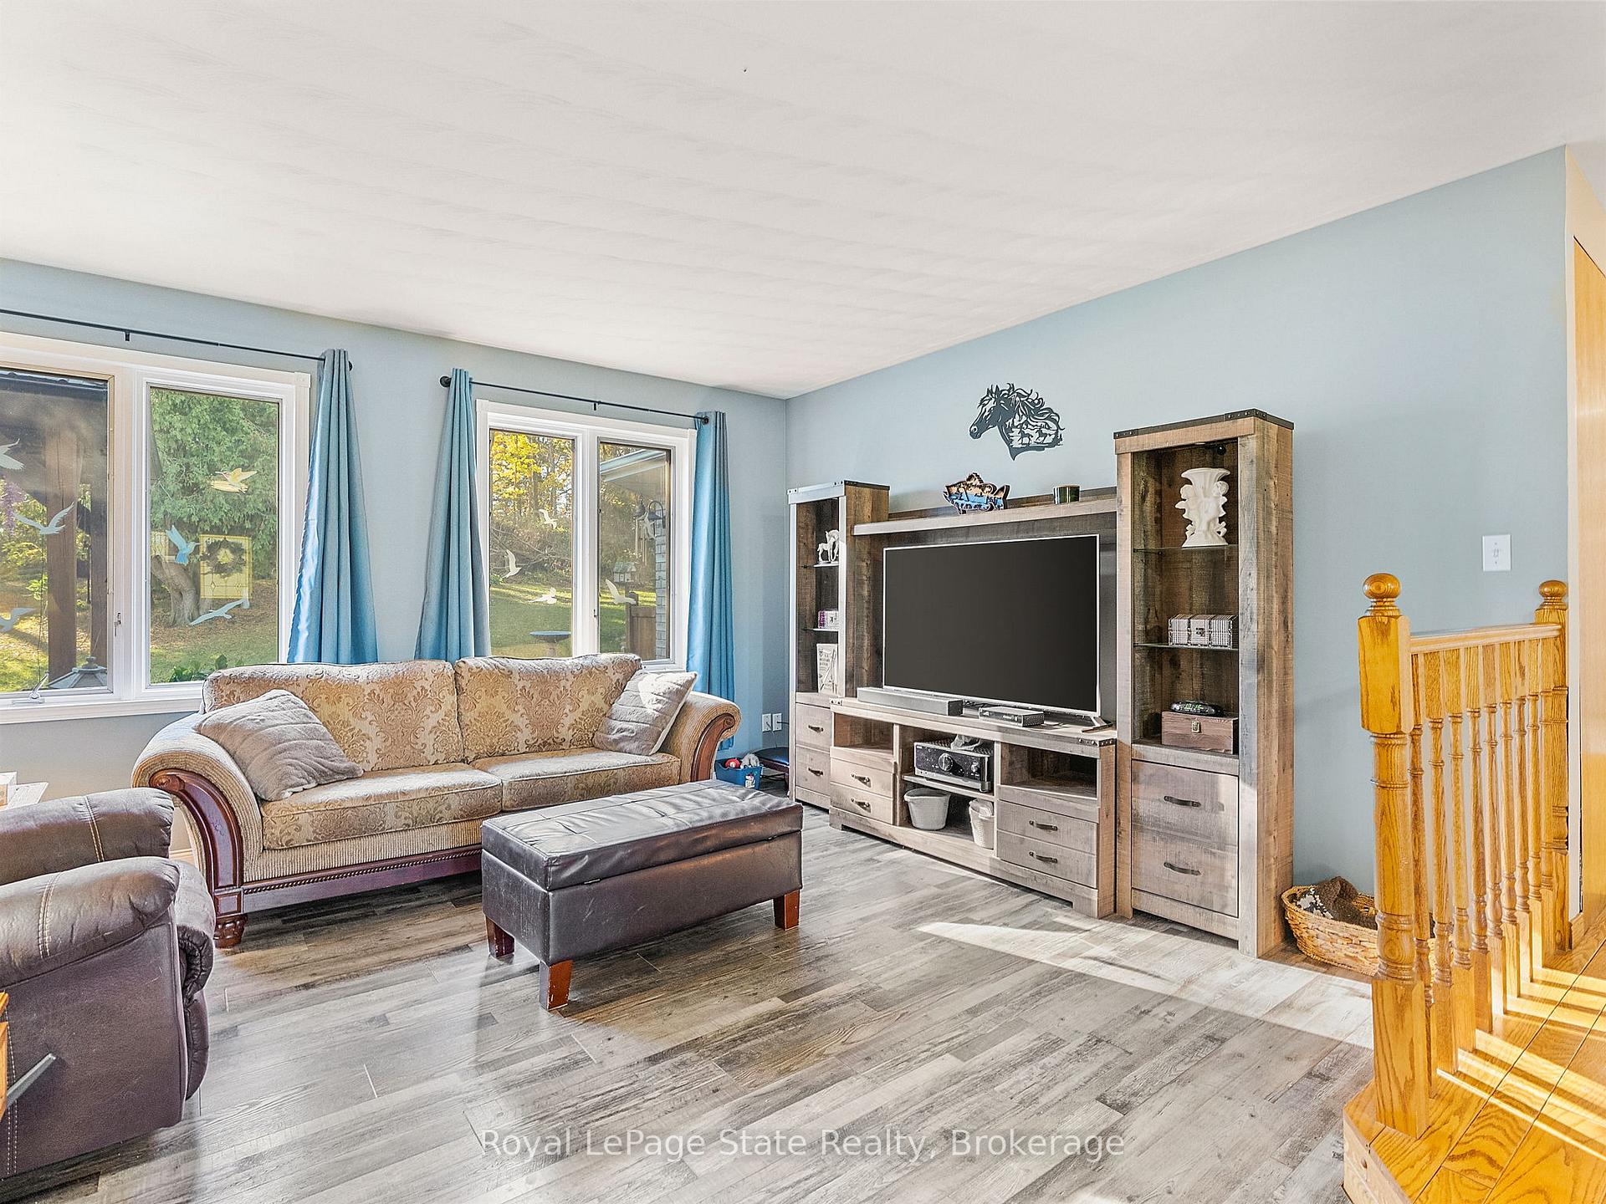 See all 40 photos
Property history

This listing has ended. It is no longer available.
Property not available for sale or for rent.
Ask about this home
A HOMEH agent will answer your questions about this home.Ask HOMEH
About this home
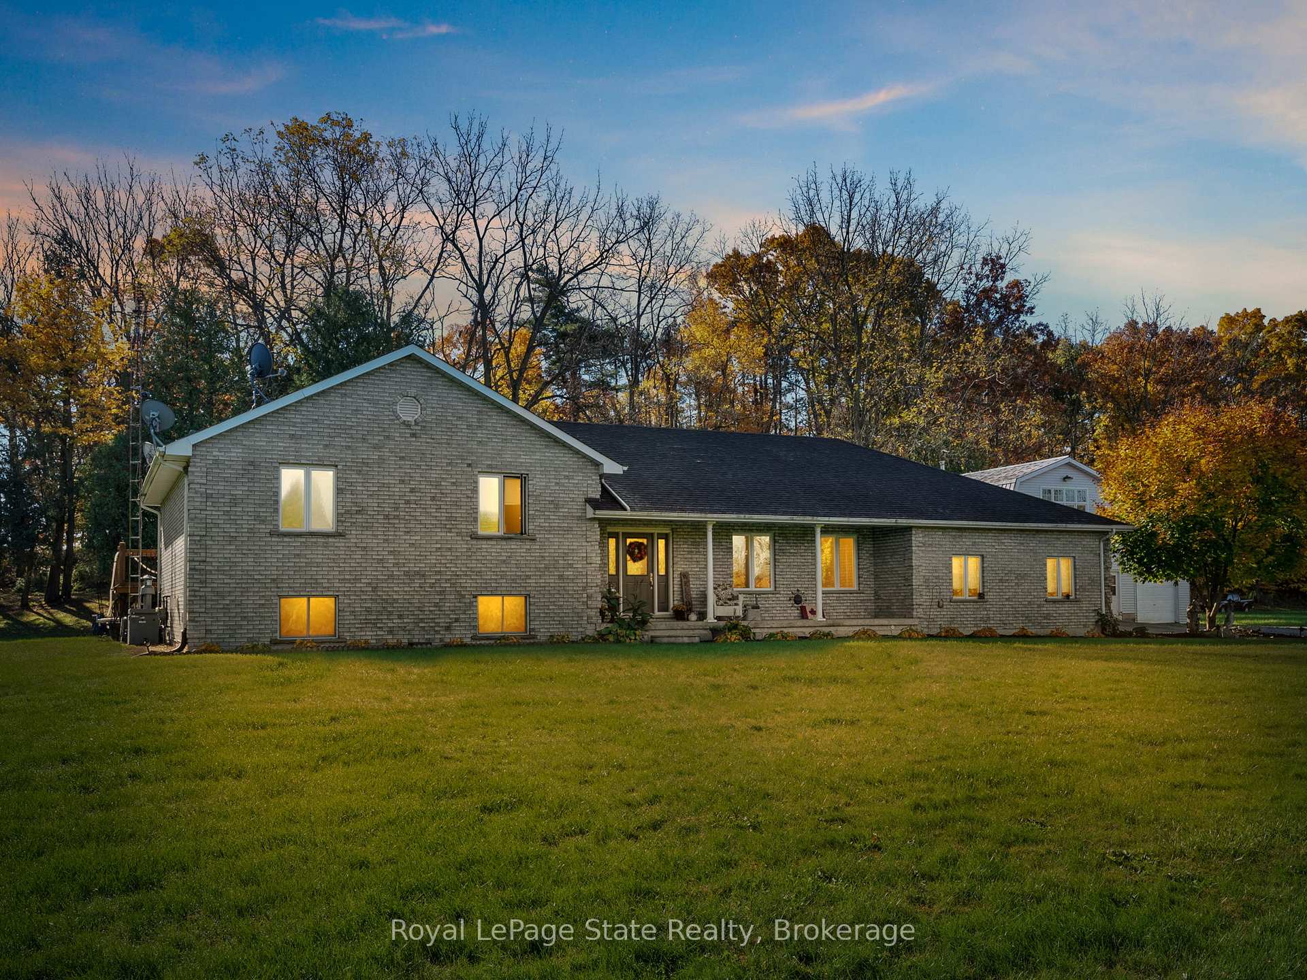
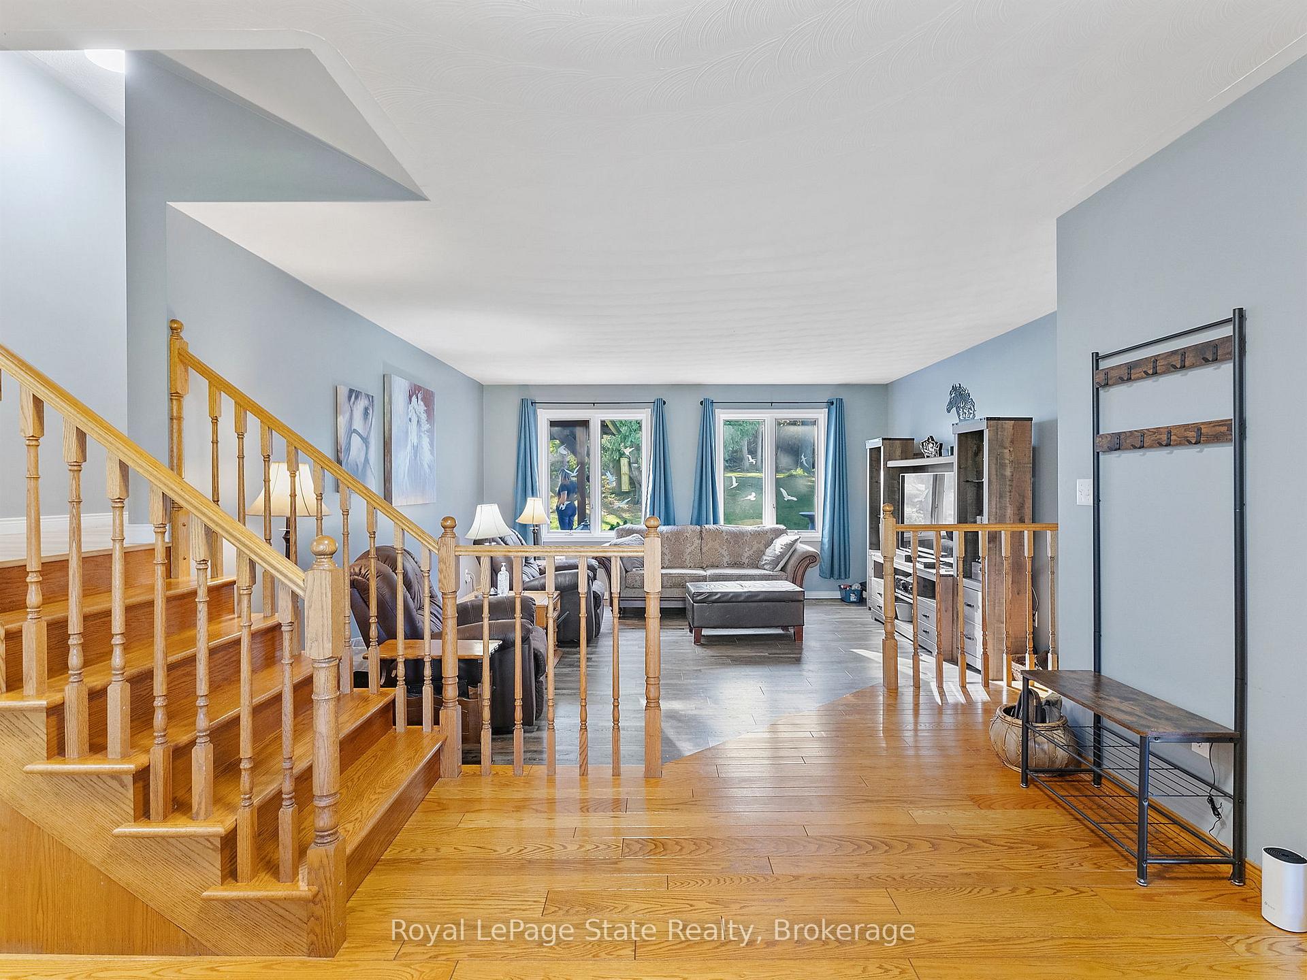
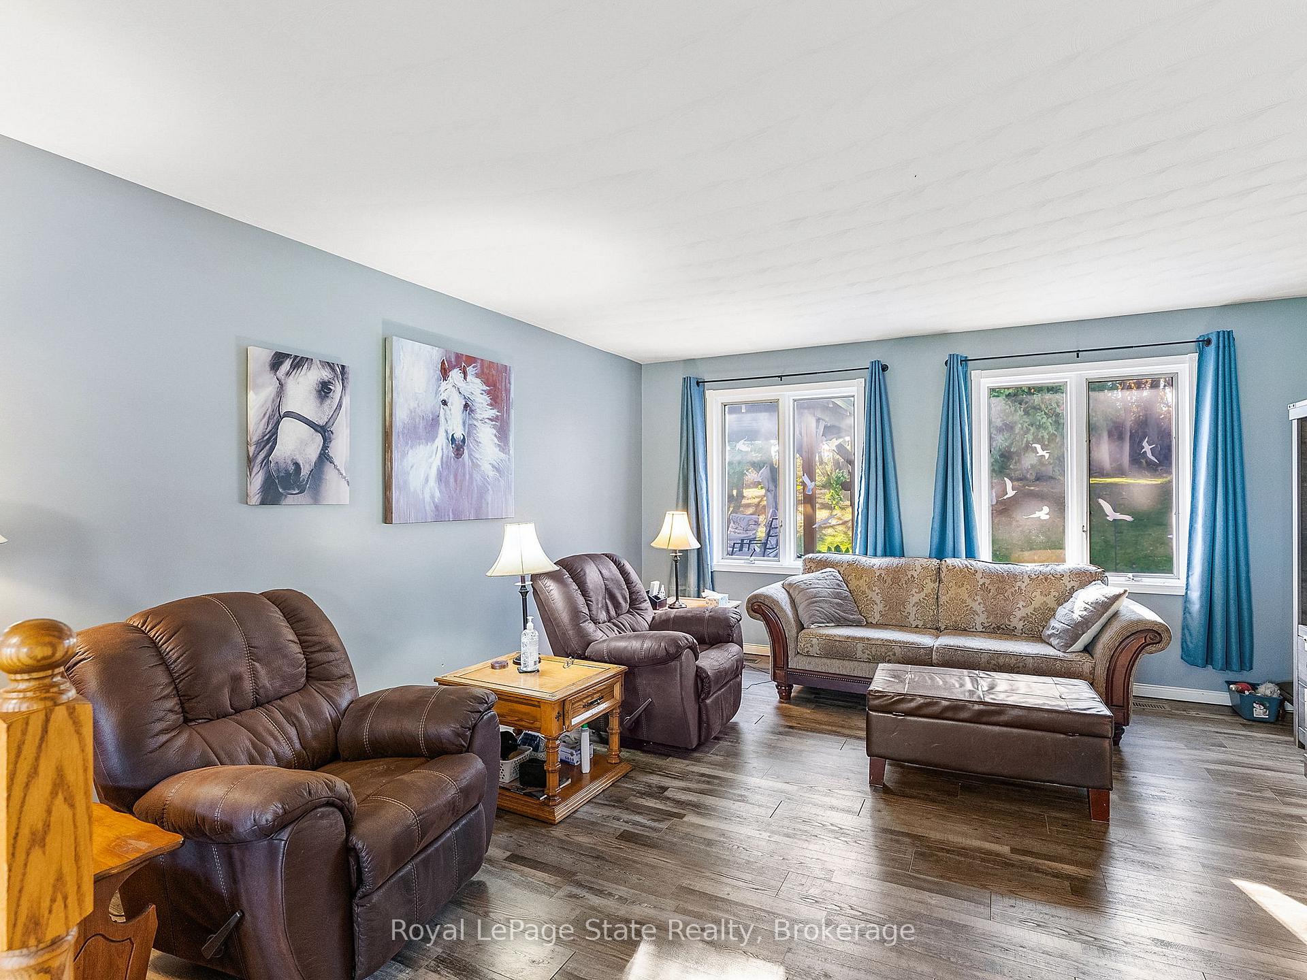
Discover a truly one-of-a-kind property that redefines comfort, versatility, and multi-generational living. Set on a beautifully manicured 1.06-acre lot, this expansive 4,119 sq. ft., 4-level home is thoughtfully designed to support your lifestyle, whether you're hosting loved ones, running a home-based business, or simply enjoying a private, resort-like escape. Inside, a fresh and modern interior welcomes you with updated paint, trim, and select new flooring (2022), while the spacious kitchen shines with stainless steel appliances, including a new fridge and dishwasher. The formal dining room, accented with rich hardwood floors, is perfect for family meals and unforgettable gatherings. The fully finished basement offers even more flexible living space with a large wet bar and private garage entrance, ideal for movie nights, in-laws, or a private suite. Step into your backyard paradise where summers are spent poolside, evenings unwind in the hot tub, and weekends revolve around the oversized deck (2020), tranquil pond with waterfall, and charming gazebo. The detached, heated shop with loft includes a full kitchen, bathroom, and laundry, perfect as a guest house, studio, or business space. The detached garage is fully insulated, drywalled, and awaiting your final touches to transform it into the space of your dreams. Located minutes from Port Dover, Turkey Point, Simcoe, and Lake Erie, you'll enjoy the peace of country living with the convenience of nearby attractions. Recent upgrades include a new furnace, central air, and owned water heater (2022). Additional perks: Generac generator, home security system, invisible dog fence, Rainmaker sprinkler system, separate water line for the pool and hot tub, and a detached garage with its own holding tank. This is more than a home, its a lifestyle opportunity rarely found. Book your private showing today and experience it for yourself.
Facts & features
Ask about this home
A HOMEH agent will answer your questions about this home.
Rooms
21 rooms · 3 bathrooms
- Kitchen13′10″ × 16′4″226 sq.ft.
- Dining room16′10″ × 12′2″205 sq.ft.
- Foyer12′9″ × 11′5″146 sq.ft.
- Living room17′4″ × 15′10″275 sq.ft.
- Bathroom7′7″ × 5′2″39 sq.ft.
- Laundry11′6″ × 7′1″82 sq.ft.
- Sitting11′9″ × 12′6″147 sq.ft.
- Primary bedroom15′1″ × 17′256 sq.ft.
- Bathroom10′6″ × 11′5″120 sq.ft.
- Other7′1″ × 5′3″37 sq.ft.
- Bedroom14′7″ × 13′3″193 sq.ft.
- Bedroom11′ × 13′2″145 sq.ft.
- Family room25′11″ × 22′7″585 sq.ft.
- Office8′11″ × 11′2″100 sq.ft.
- Other16′4″ × 10′10″177 sq.ft.
- Recreation34′1″ × 28′6″972 sq.ft.
- Other16′5″ × 12′2″200 sq.ft.
- Bathroom7′ × 6′4″44 sq.ft.
- Utility room17′ × 7′119 sq.ft.
- Cold room/cantina29′8″ × 5′2″153 sq.ft.
- Laundry12′2″ × 11′9″143 sq.ft.
Around this home
Listing details
Helpful tools
Your HOMEH agent
"Priced 2% over our estimate. I would see it this week."
Ask HOMEH about this home
Price, neighbourhood, monthly cost. Ask anything.
HOMEH Intelligent Agent is an AI, not a licensed representative. Check anything important with your agent.