

14 East Street S
Norfolk (Port Dover)14 East Street S
Norfolk (Port Dover)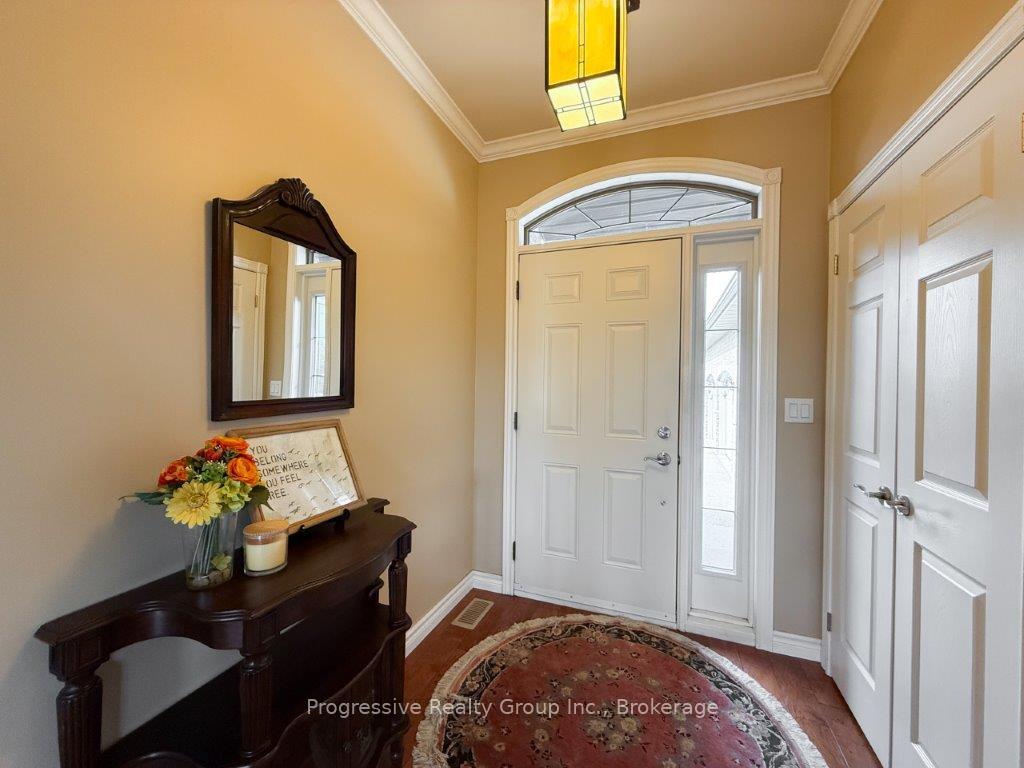
 See all 40 photos
Property history

This listing has ended. It is no longer available.
Property not available for sale or for rent.
Ask about this home
A HOMEH agent will answer your questions about this home.Ask HOMEH
About this home
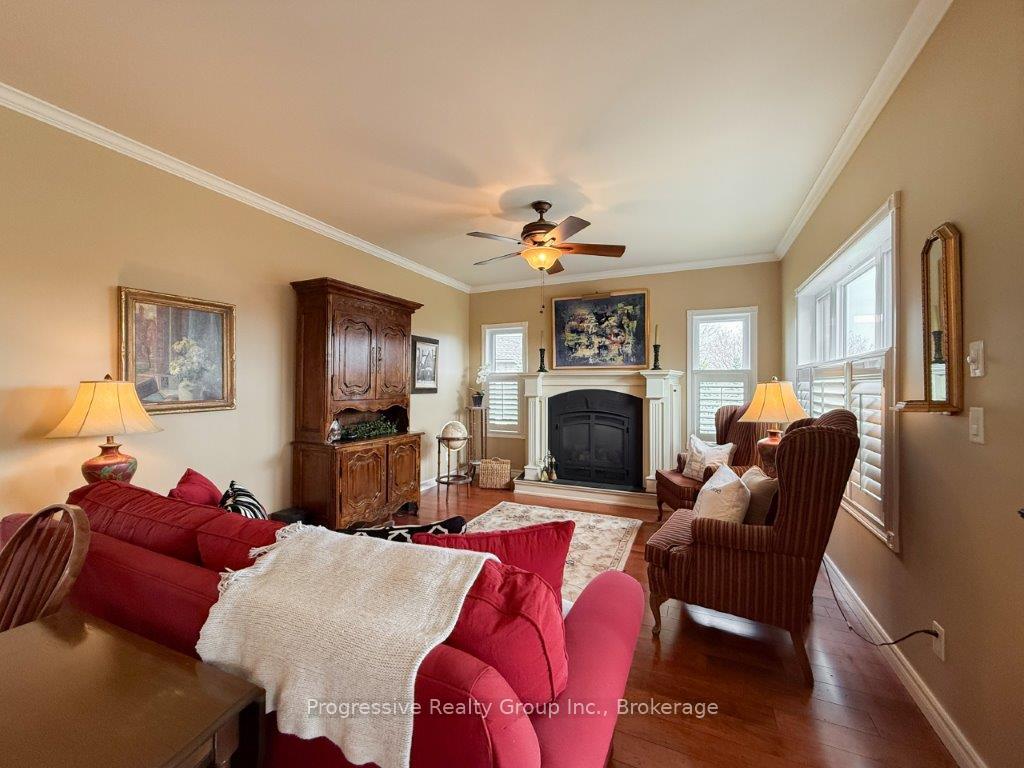
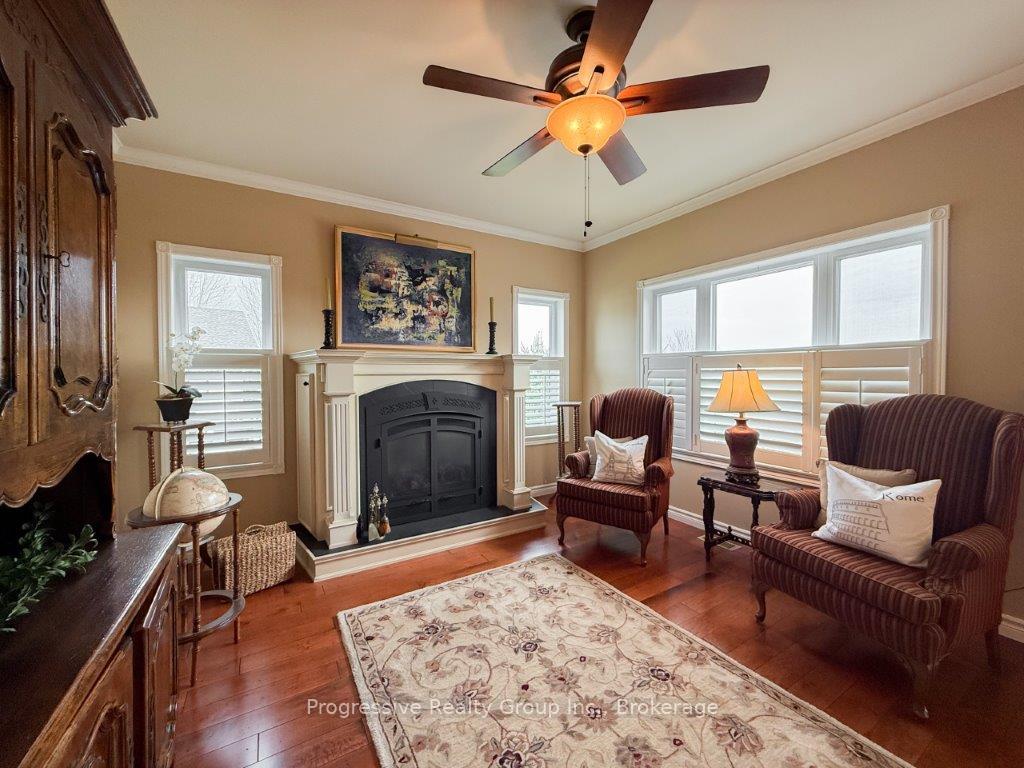
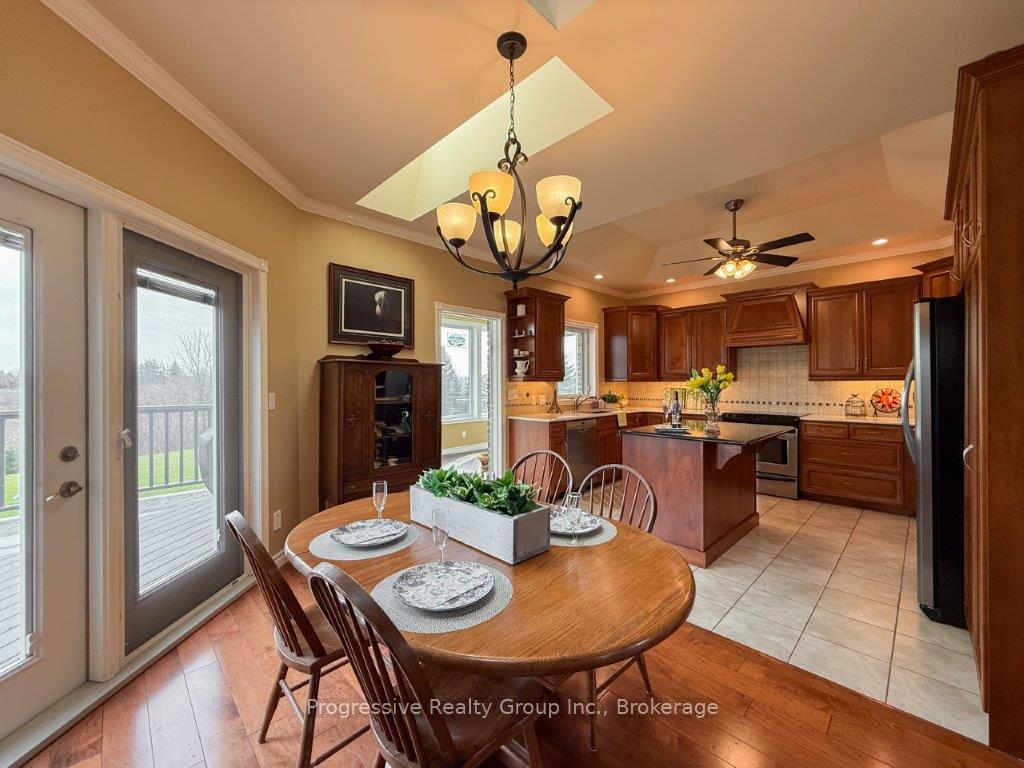
Welcome to 14 East Street South, Port Dover, a stunning custom-built bungalow on a lush 1.47-acre estate, backing onto the Lynn Valley Trail ideal for families seeking space and versatility. Constructed in 2008, this multi-generational home features two separate living areas connected by a shared basement recreation room. The exterior combines brick and stone with a durable metal roof. A long paved driveway leads to a circular drive and an impressive 3-car garage. Inside, discover modern finishes like 9 ceilings, crown molding, custom kitchens with granite counters and undermount lighting, and a blend of hardwood and tile flooring. The welcoming foyer opens to a spacious living room with a cozy gas fireplace and a private study/office. The bright kitchen and dining area, illuminated by skylights, provides access to an upper deck for entertaining and enjoying views of the expansive yard. The sunroom, also with deck access, offers a bright retreat. The primary bedroom features two walk-in closets and a luxurious 5-piece ensuite, alongside a second bedroom, a 3-piece bathroom, and a well-appointed laundry room with garage access. The secondary residence features a generous foyer leading to an open-concept living area with another gas fireplace and access to the upper deck. It includes an office/den, a 2-piece powder room, and a screened 3-season porch. The lower level boasts a spacious primary bedroom with a walk-in closet and a large 5-piece ensuite, three additional bedrooms, a 4-piece bathroom, and another laundry room. An expansive recreation room with a gas fireplace and walk-out access to a lower patio and hot tub is perfect for gatherings. This exceptional property combines luxurious living with essential systems to service both units, including a large utility room with stairwell access to the garage. Don't miss this rare opportunity for a multi-generational home in Port Dover
Facts & features
Ask about this home
A HOMEH agent will answer your questions about this home.
Rooms
27 rooms · 15 bathrooms
- Foyer6′ × 8′48 sq.ft.
- Laundry7′3″ × 13′6″98 sq.ft.
- Great room15′7″ × 12′11″201 sq.ft.
- Kitchen12′5″ × 13′10″172 sq.ft.
- Dining room13′10″ × 10′7″147 sq.ft.
- Sunroom7′11″ × 16′9″133 sq.ft.
- Primary bedroom12′3″ × 13′9″168 sq.ft.
- Bathroom4′9″ × 8′3″39 sq.ft.
- Bedroom11′1″ × 11′10″131 sq.ft.
- Bathroom4′9″ × 8′3″39 sq.ft.
- Sitting13′1″ × 12′9″167 sq.ft.
- Foyer8′4″ × 8′5″70 sq.ft.
- Office12′10″ × 12′9″164 sq.ft.
- Office12′10″ × 12′9″164 sq.ft.
- Bathroom7′8″ × 5′10″45 sq.ft.
- Dining room11′7″ × 14′7″169 sq.ft.
- Kitchen10′10″ × 13′10″150 sq.ft.
- Pantry4′3″ × 5′11″25 sq.ft.
- Laundry8′11″ × 10′8″95 sq.ft.
- Bedroom 49′11″ × 12′6″124 sq.ft.
- Bedroom 511′4″ × 12′2″138 sq.ft.
- Bathroom7′8″ × 6′1″47 sq.ft.
- Bedroom12′3″ × 10′122 sq.ft.
- Bedroom12′3″ × 10′122 sq.ft.
- Recreation37′3″ × 17′3″643 sq.ft.
- Primary bedroom12′11″ × 18′4″237 sq.ft.
- Bathroom11′5″ × 11′125 sq.ft.
Around this home
Schools nearby
School rating, out of 10.
Listing details
Helpful tools
Your HOMEH agent
"I would see it this week."
Ask HOMEH about this home
Price, neighbourhood, monthly cost. Ask anything.
HOMEH Intelligent Agent is an AI, not a licensed representative. Check anything important with your agent.