

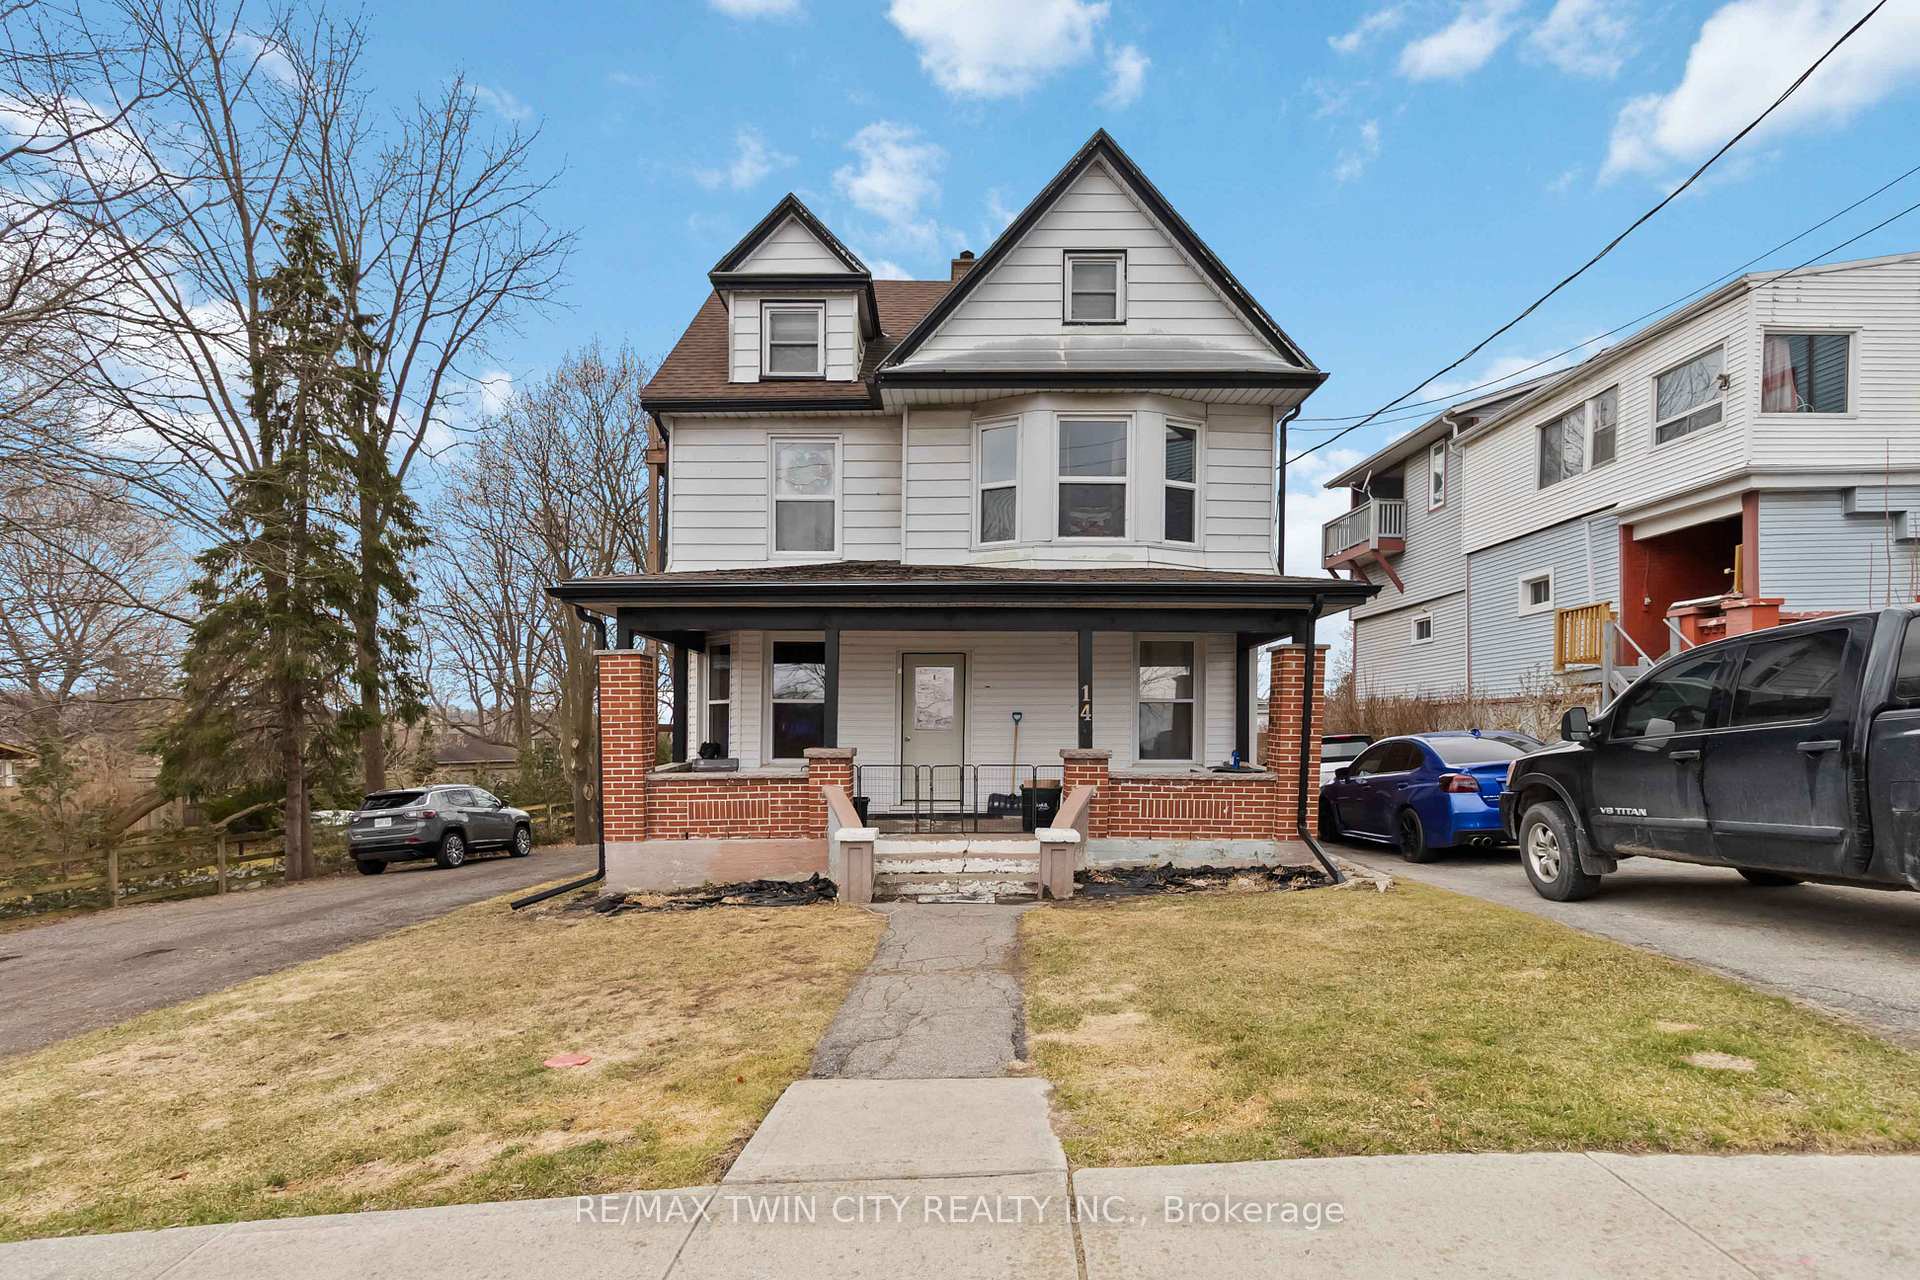
14 Old Main Street S
14 Old Main Street S
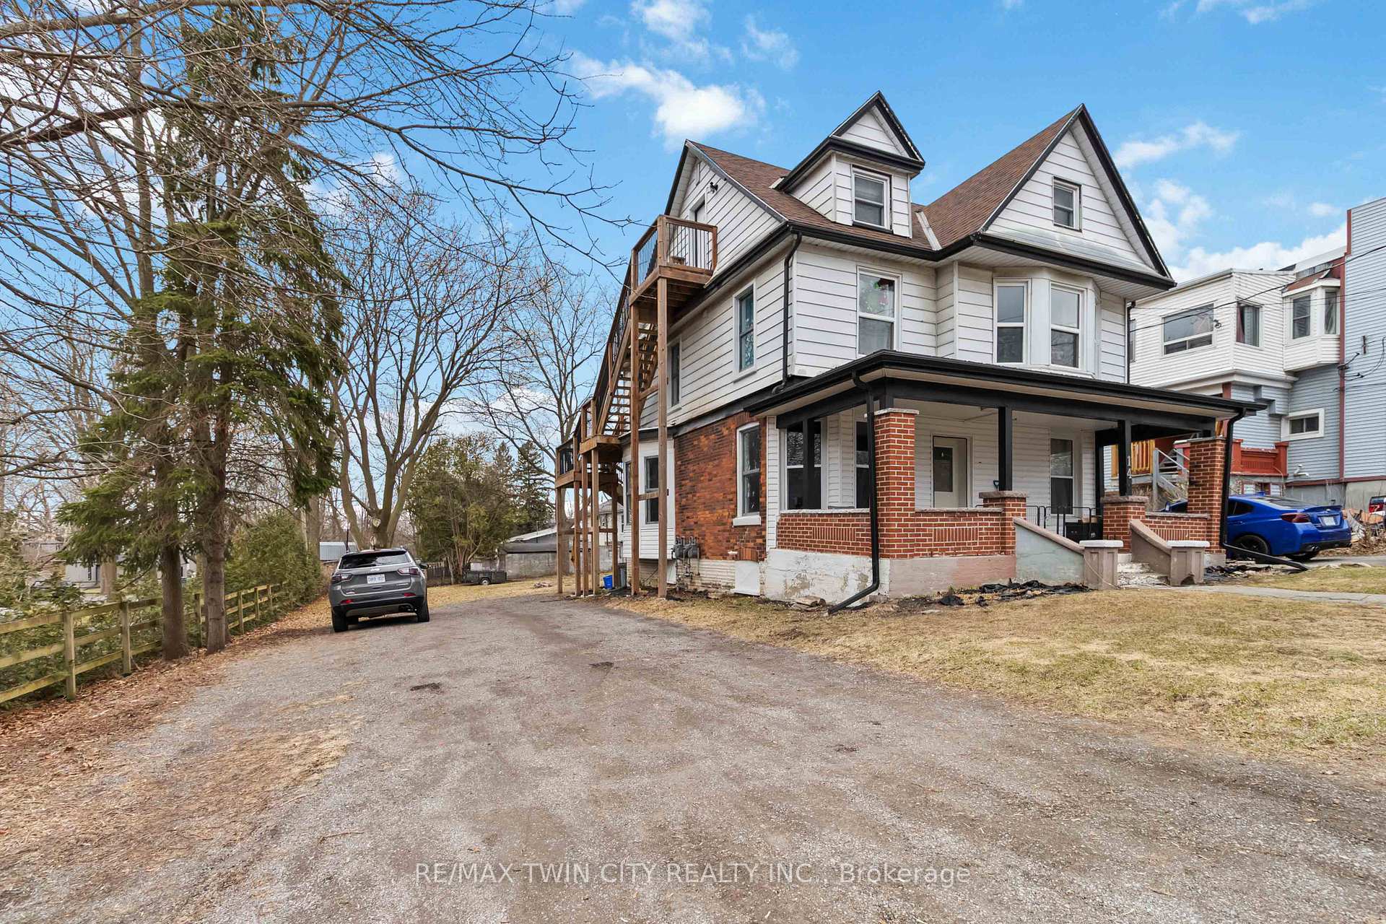
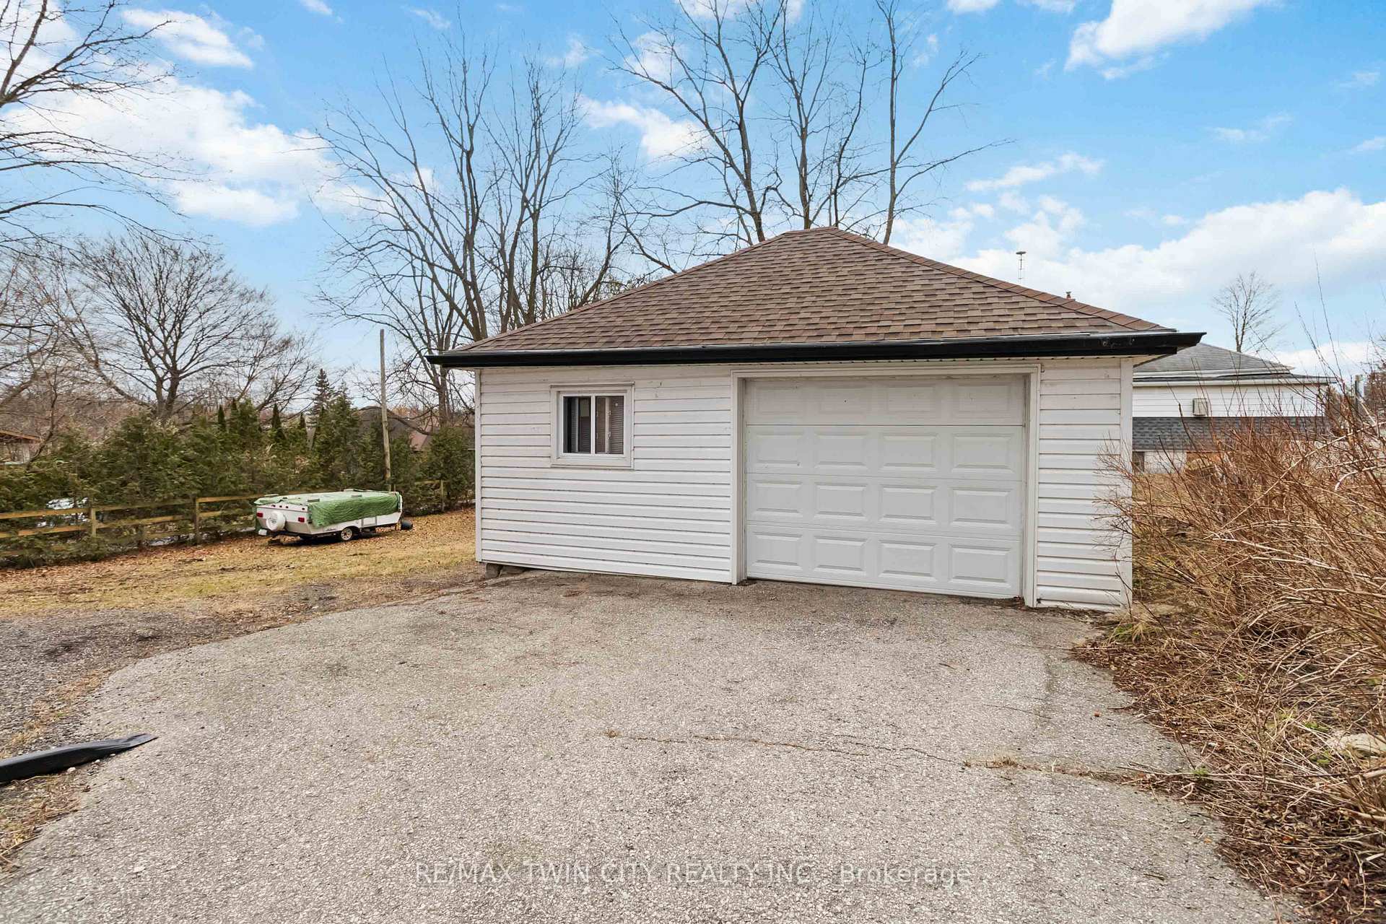
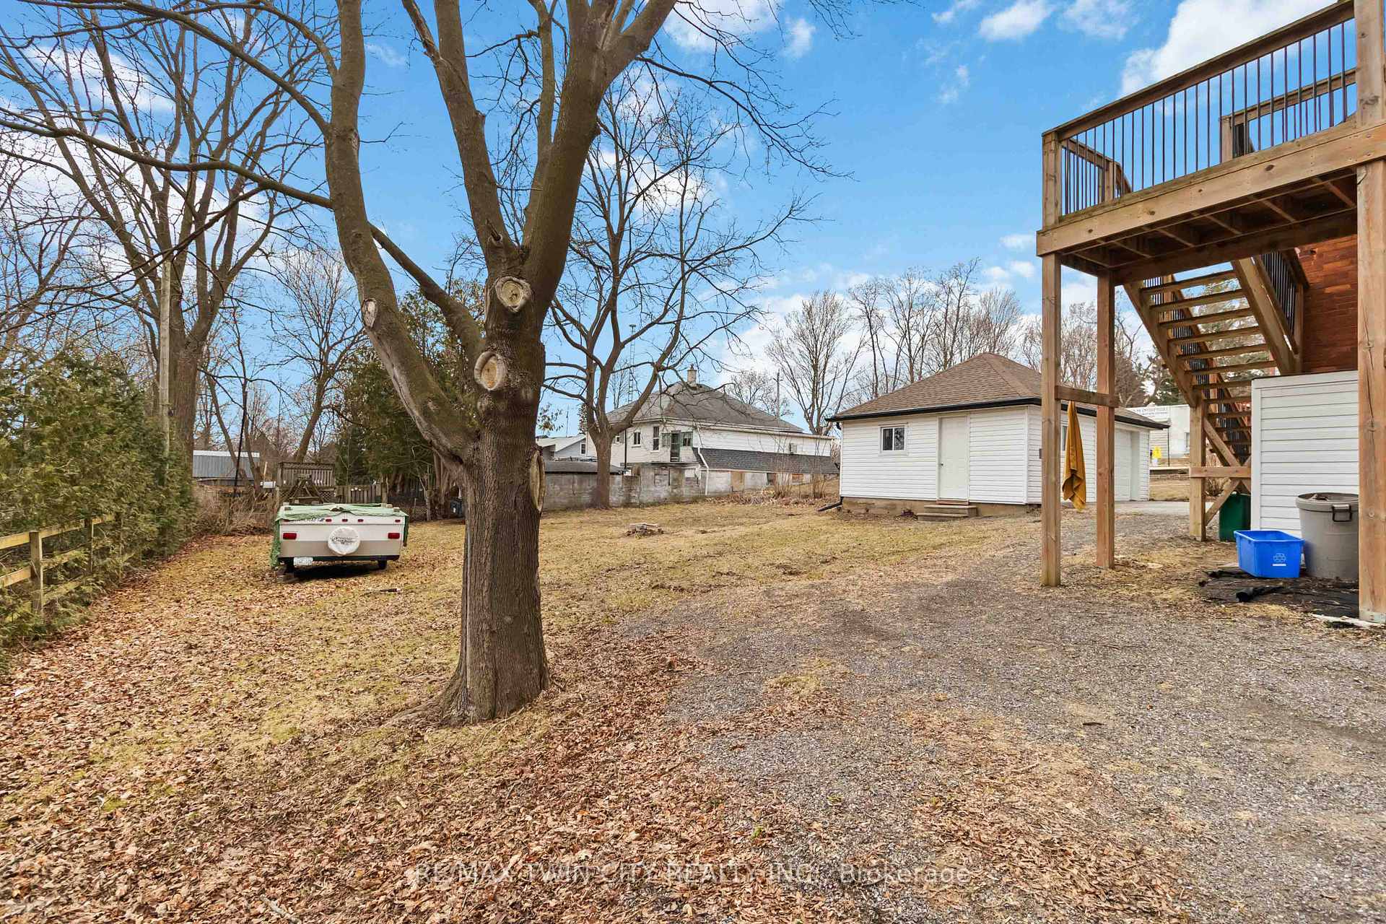
 See all 33 photos
Property history
Facts and features
- BasementUnfinished
- Water, sewerMunicipal
- HeatingForced air
- CoolingCentral air
- 3 kitchens
- Central air
The homeMultiplex, 3-storey, 1,500–2,000 sq ft
- Type: Multiplex
- Style: 3-storey
- Living space: 1,500–2,000 sq ft
- Basement: Full, unfinished
InsideSeparate heating controls, separate hydro meter, Rooms above ground 12, Bedrooms 5
- Features: Separate heating controls, separate hydro meter
- Rooms above ground: 12
- Bedrooms: 5
- Bathrooms: 3
- Kitchens: 3
Outside and lotAluminum siding, brick, Shingles, Stone
- Exterior: Aluminum siding, brick
- Roof: Shingles
- Foundation: Stone
- Size: 76.21 × 142.4 ft
- Zoning: R3
Parking6 Parking, Detached
- Spaces: 6 Parking
- Garage: Detached
Heating, water and powerForced air, gas, Central air, Municipal water
- Heating: Forced air, gas
- Cooling: Central air
- Water: Municipal water
- Sewer: Municipal sewer
Costs and taxesTaxes $3,455 a year, HST included in the price
- Taxes, 2024: $3,455 a year
- HST: HST included in the price
Included in the saleCarbon monoxide detector, hot water tank owned, smoke detector
- Included: Carbon monoxide detector, hot water tank owned, smoke detector
Listing detailsX12047306, Sold, Mar 24, 2025
- MLS® number: X12047306
- Status: Sold
- Listed on: Mar 24, 2025
- Days on market: 66
- Updated: May 29, 2025
- Possession: 2025-06-30 / Flexible
- Occupied by: Tenant
- Listing brokerage: RE/MAX TWIN CITY REALTY INC.
About this home
14 Old Main Street S, Norfolk (Waterford), ON N0E 1Y0
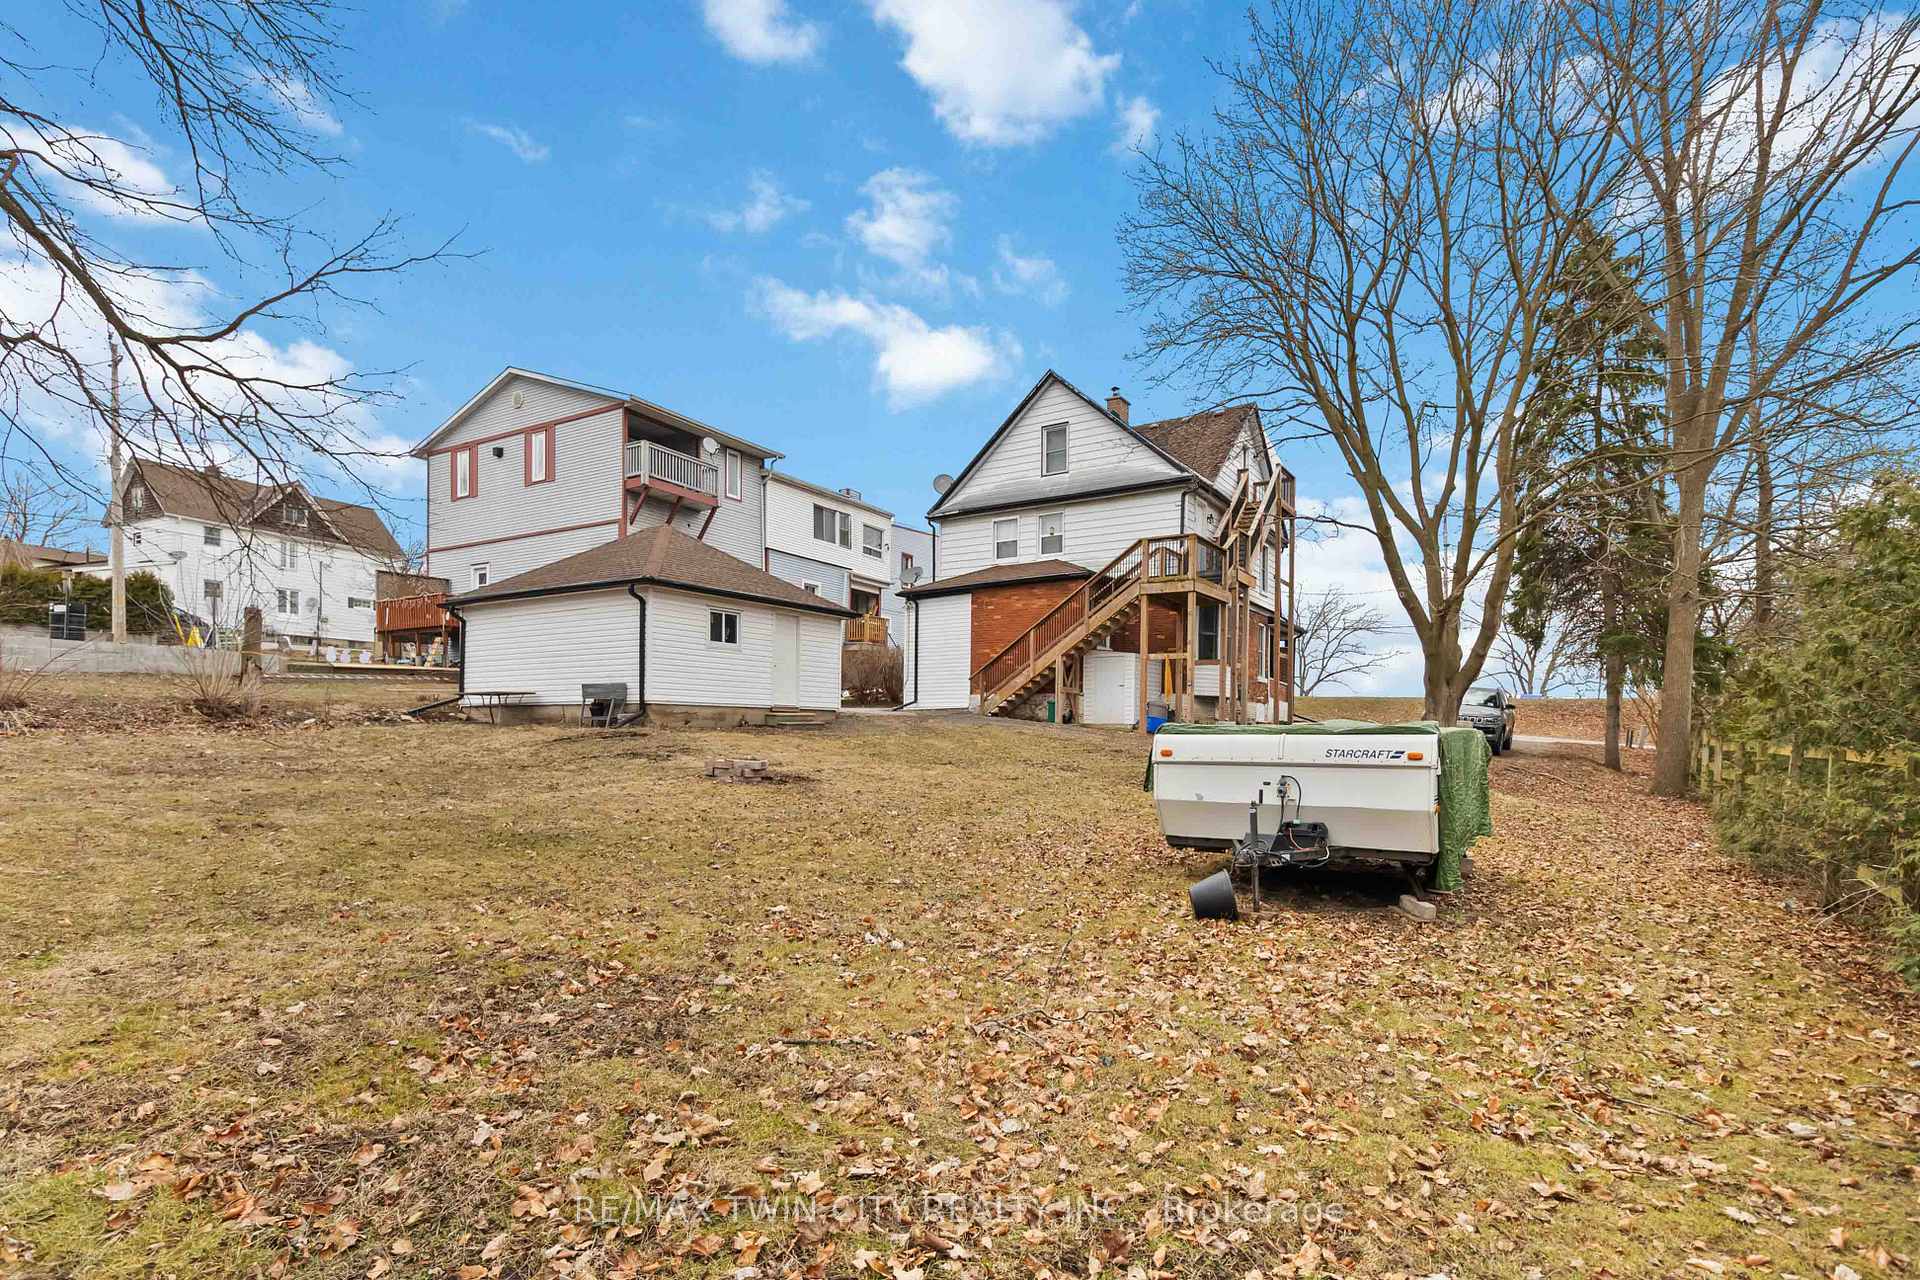
Attractive 7.3 % cap rate on this nicely modernized and updated Triplex. Situated on a very large lot with two separate driveways one of them is double wide and both would accomodate atleast 6 vehicles. Oversized single car detached garage is used for storage for two of the tenants and is a great addition to this property. Three self contained units all with completely separate Heating, hydro meters and water meters. All units have had extensive work done to drywall, electrical, plumbing, windows, doors, trim and modern cosmetics. The lower unit offers two bdrms an open concept great rm which encompasses living/eat-in kitchen and an updated 4 pc bathroom. The second level is well laid out also with 2 spacious bedrooms, an eat-in kitchen, living rm and 4 pc bathroom. The third level is an open concept Bachelor unit which shows great and offers lots of modern flooring, kitchen cabinetry and decor. All units have their own laundry facilities and include Fridges, stoves, washers, and dryers. New staircase to units 2& 3. Deep backyard with plenty of parking on both sides of the home. Don't miss out on this amazing opportunity.
Ask about this home
A HOMEH agent will answer your questions about this home.
Around this home
Daily convenience, out of 100, from the distances below
Schools nearby
School rating, out of 10.
Helpful calculators
Your HOMEH agent

"I would see it this week."