
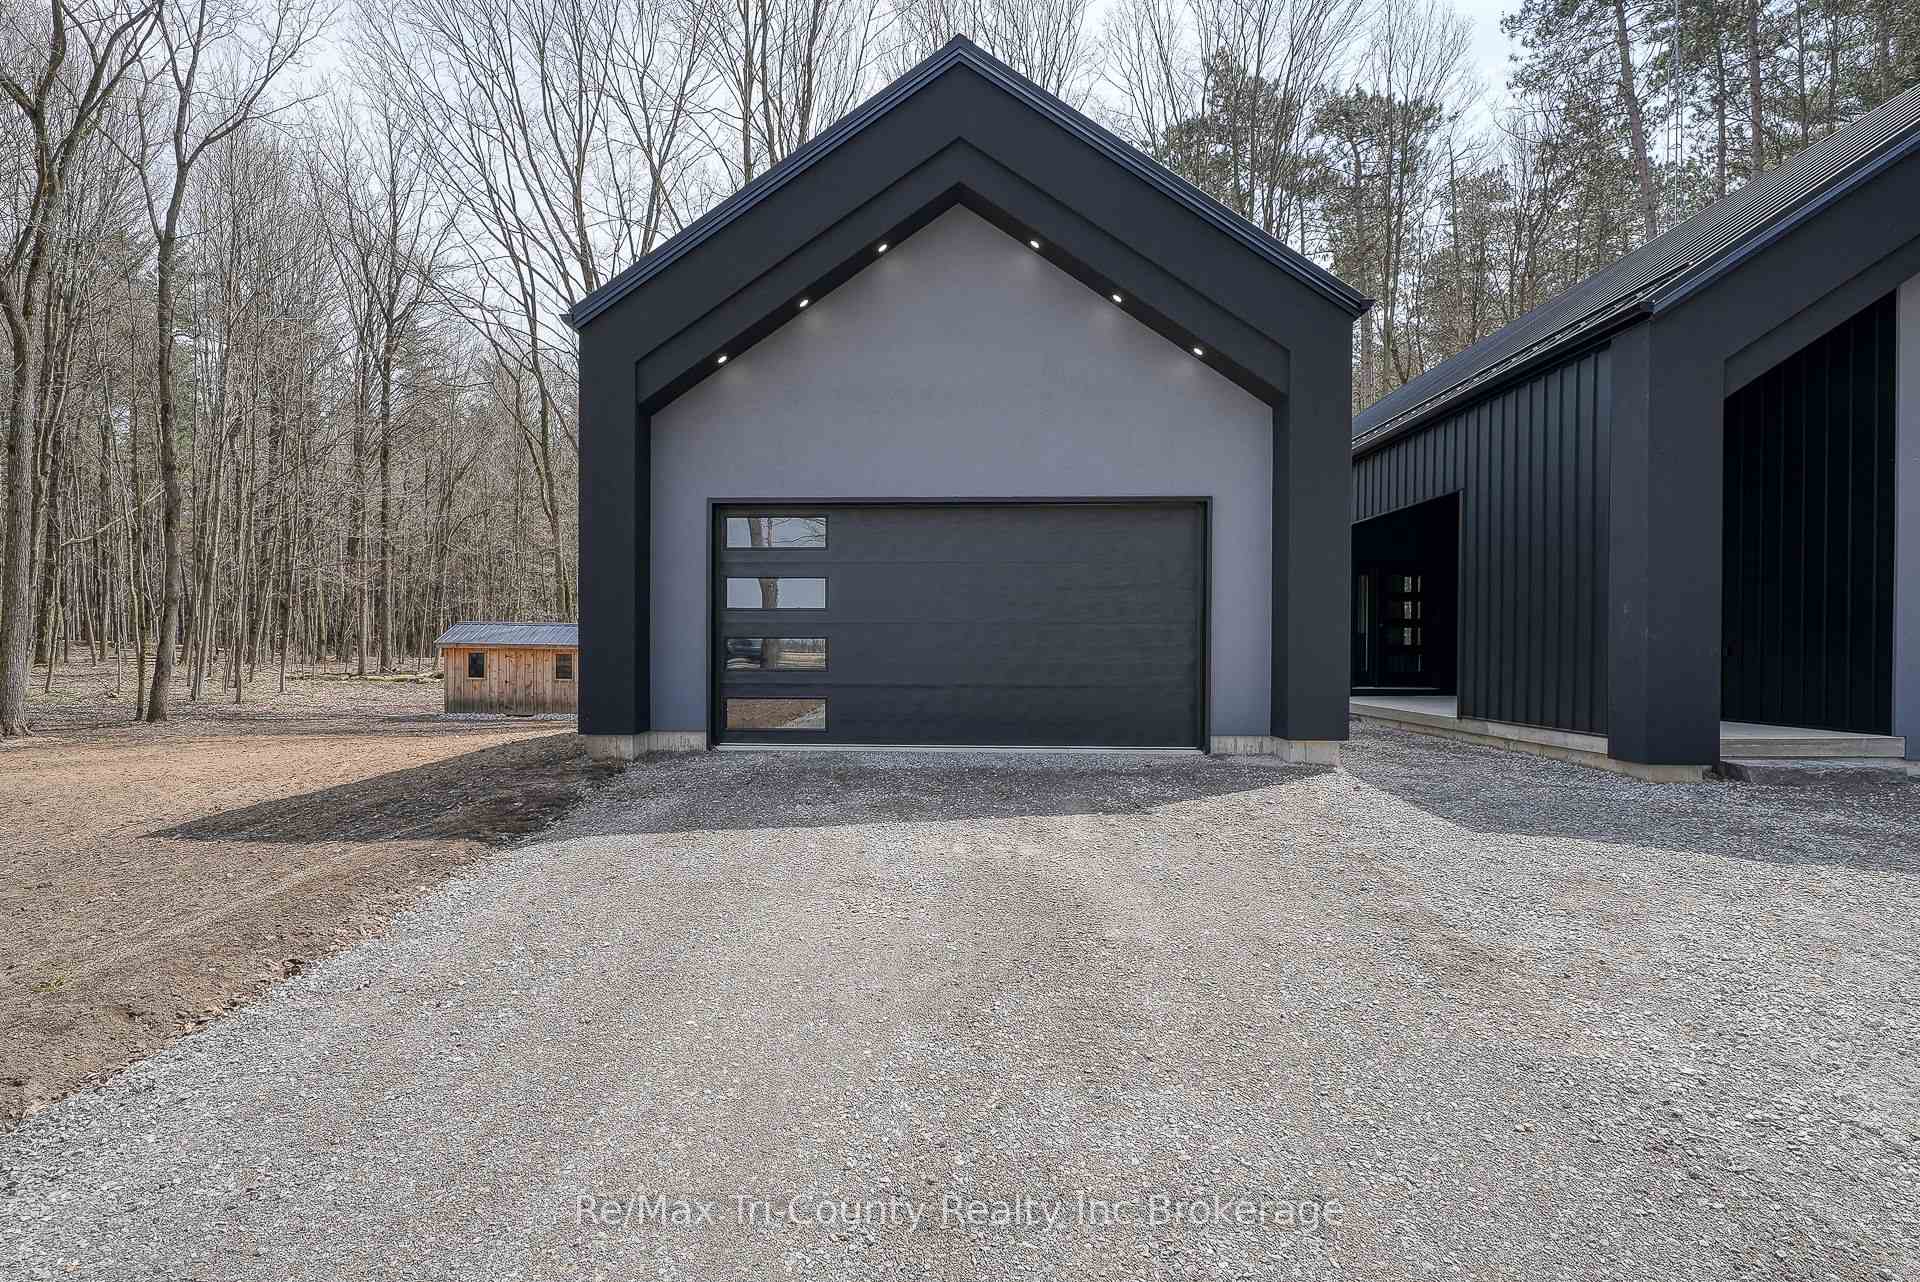
 See all 49 photos
Property history

This listing has ended. It is no longer available.
Property not available for sale or for rent.
Ask about this home
A HOMEH agent will answer your questions about this home.Ask HOMEH
About this home
1498 12th Concession Road, Norfolk
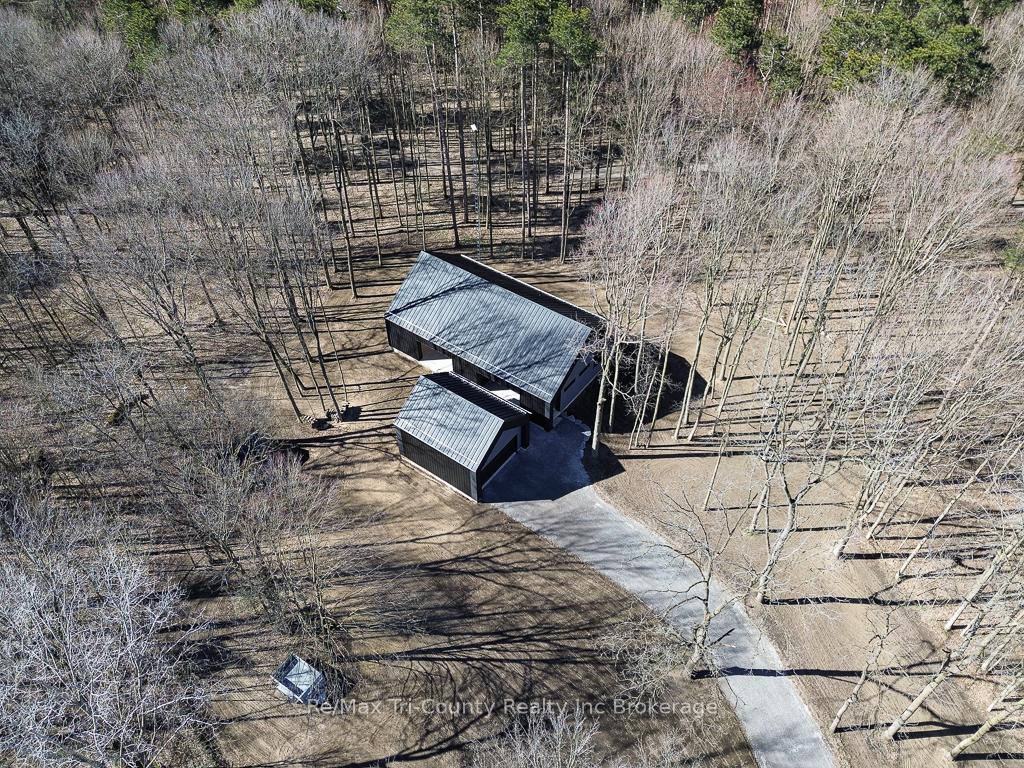
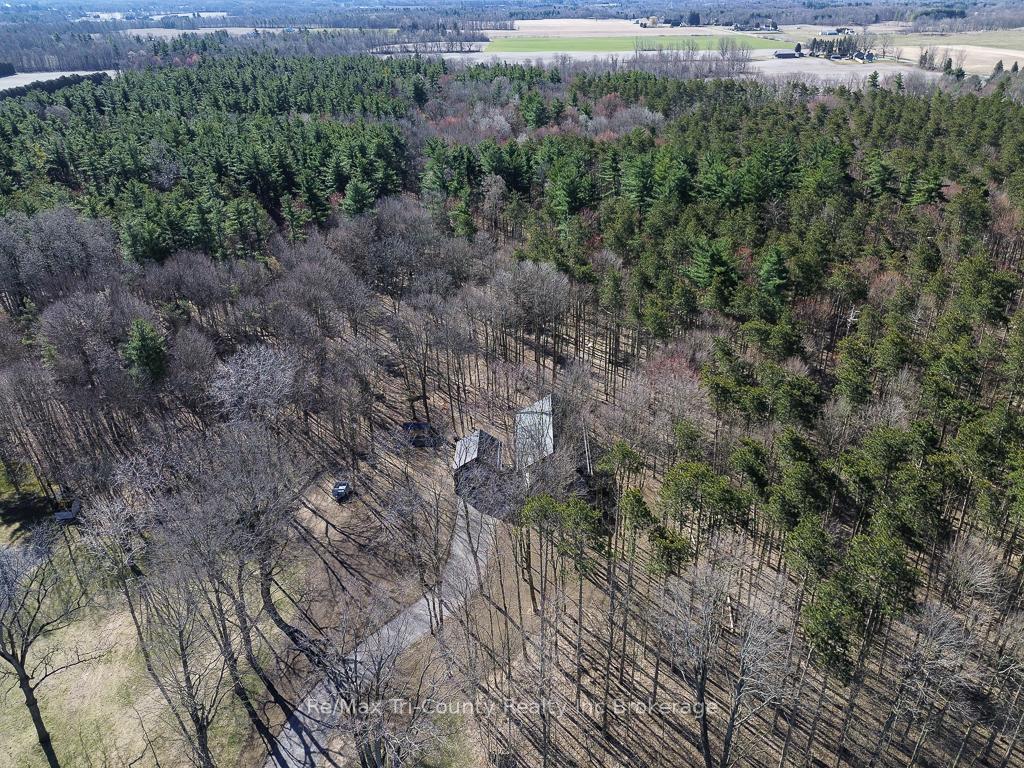
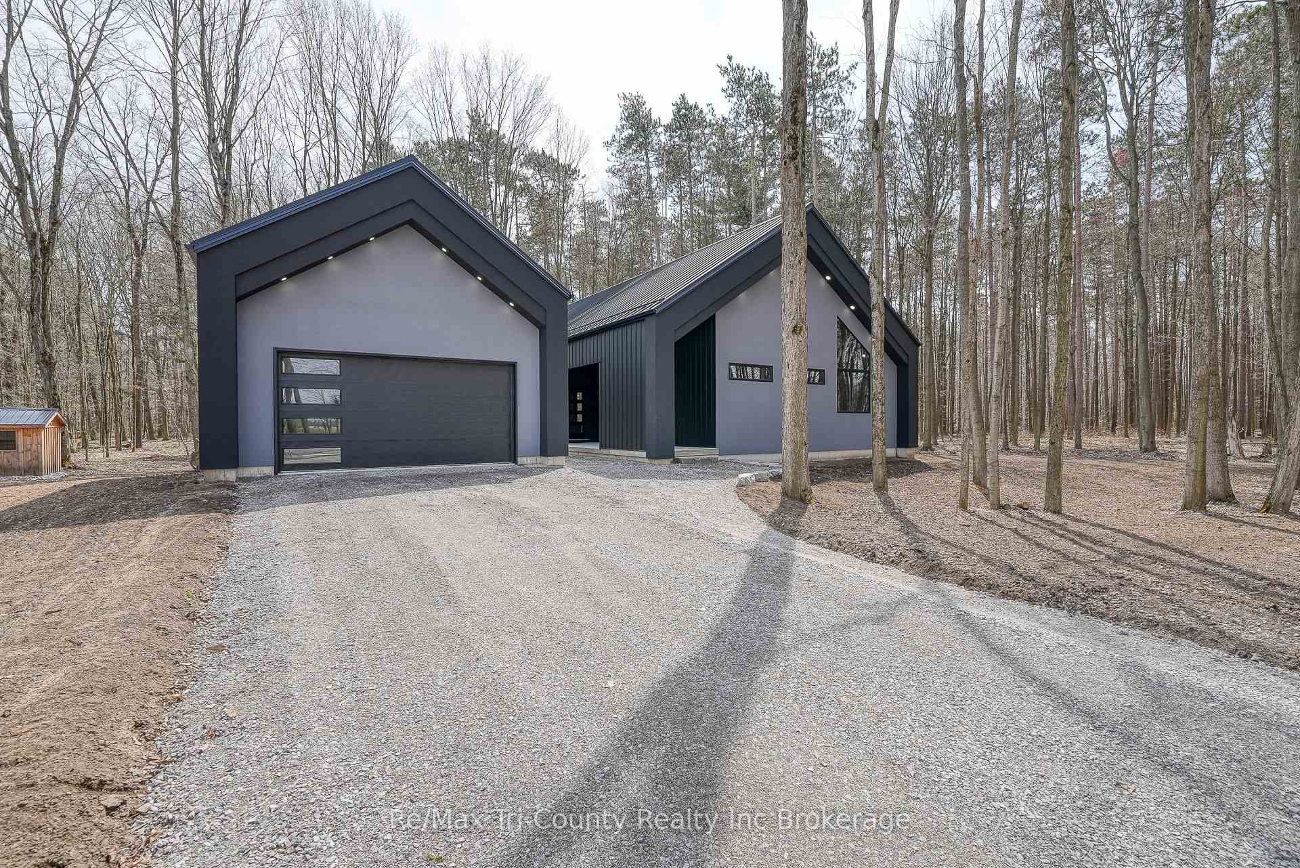
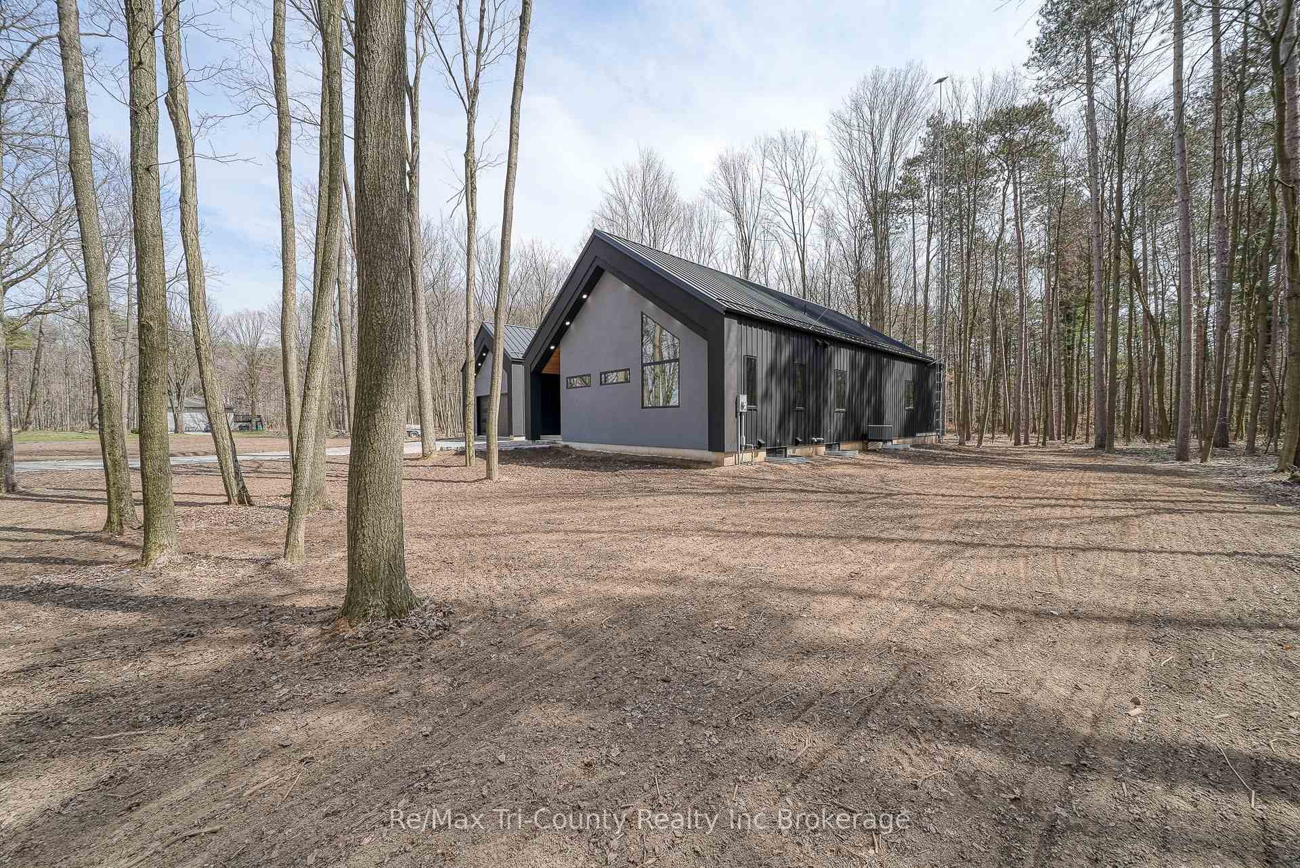
Escape to your own private oasis with this spectacular new construction home, nestled on a 1.4-acre lot surrounded by lush forest. This Scandinavian-style home offers a unique blend of modern elegance and serene nature. With 3 spacious bedrooms, 2 luxurious bathrooms, and an expansive 1550 sq ft floor plan, every detail has been carefully considered. The open-concept living area features large windows that flood the space with natural light, accentuating the sleek, modern interior touches. The primary bedroom is a retreat in itself, boasting a 4-piece ensuite bathroom and a walk-in closet. Enjoy the beauty of the outdoors from the comfort of your home on the partial wrap-around 30x12 back porch, which offers stunning views of the woods. A 23x24 detached garage provides ample space for your vehicles and storage needs, in addition to a shed in the backyard. The large basement offers potential for customization, ready to be finished to your liking. All this, conveniently located close to essential amenities such as schools, a grocery store, post office, restaurants, and a pharmacy. Plus, only 20 minutes from Simcoe and Tillsonburg. This home is a haven for those who appreciate style, comfort, and privacy.
Facts & features
Ask about this home
A HOMEH agent will answer your questions about this home.
Rooms
14 rooms · 2 bathrooms
- Kitchen13′5″ × 18′4″247 sq.ft.
- Living room16′5″ × 18′4″301 sq.ft.
- Mud room8′2″ × 7′10″65 sq.ft.
- Primary bedroom16′9″ × 12′6″209 sq.ft.
- Bathroom8′6″ × 8′6″73 sq.ft.
- Bedroom 29′10″ × 9′10″97 sq.ft.
- Bedroom 312′2″ × 9′10″119 sq.ft.
- Bathroom12′2″ × 5′7″68 sq.ft.
- Laundry6′3″ × 5′3″33 sq.ft.
- Pantry5′3″ × 5′7″29 sq.ft.
- Utility room24′7″ × 15′9″388 sq.ft.
- Recreation46′7″ × 14′9″688 sq.ft.
- Cold room/cantina7′7″ × 7′7″57 sq.ft.
- Other14′9″ × 18′8″276 sq.ft.
Around this home
Listing details
Helpful tools
Your HOMEH agent
"I would see it this week."
Ask HOMEH about this home
Price, neighbourhood, monthly cost. Ask anything.
HOMEH Intelligent Agent is an AI, not a licensed representative. Check anything important with your agent.