
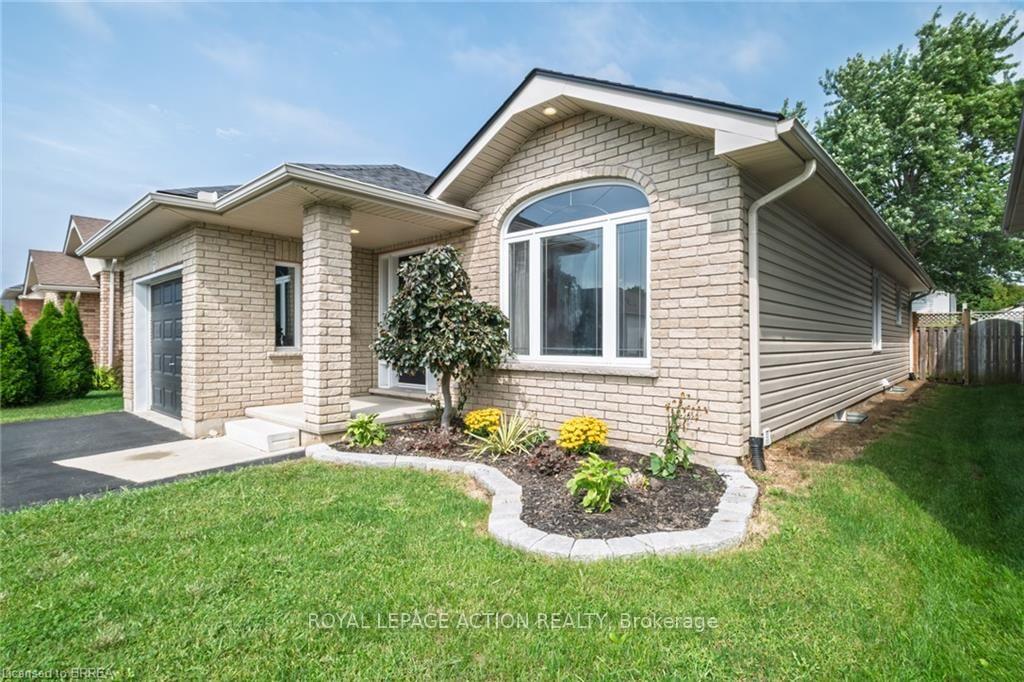
 See all 45 photos

Book a viewing
Ask HOMEH
About this home
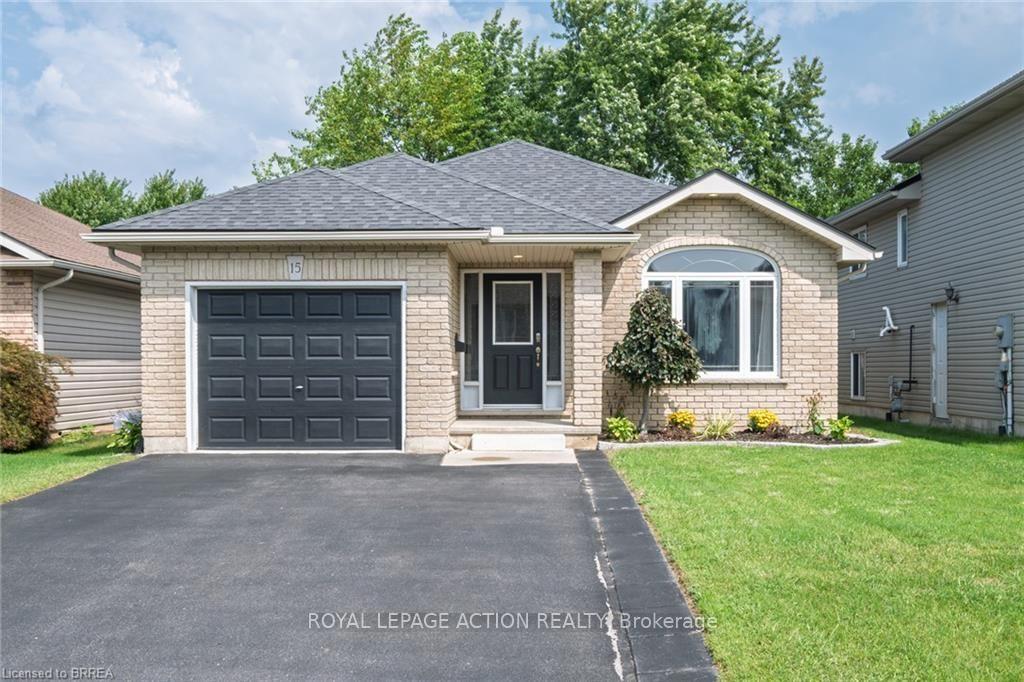
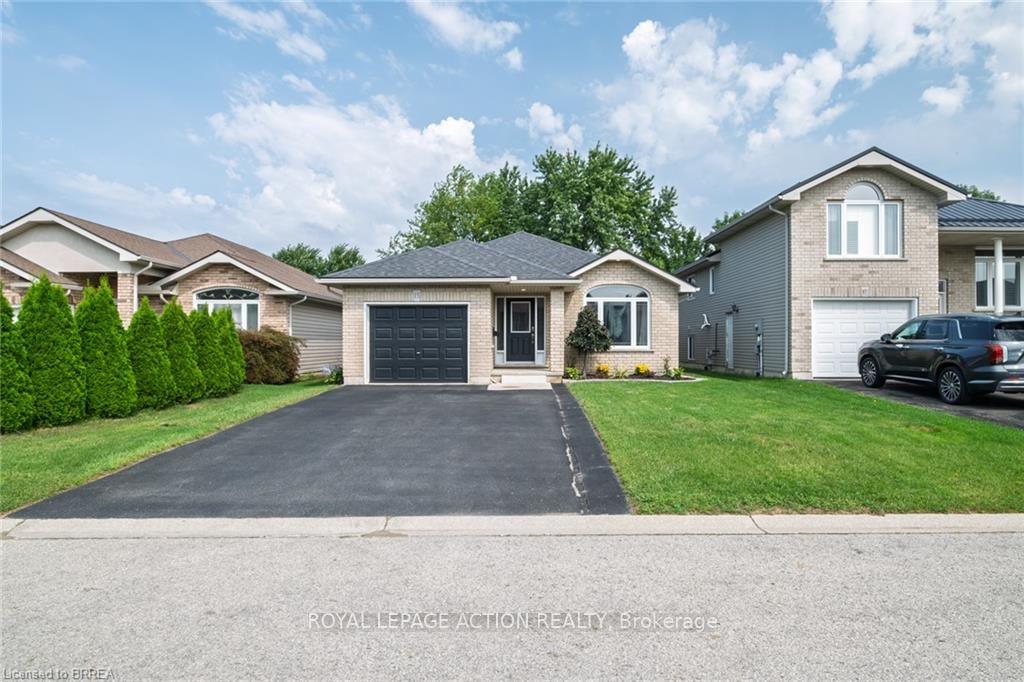
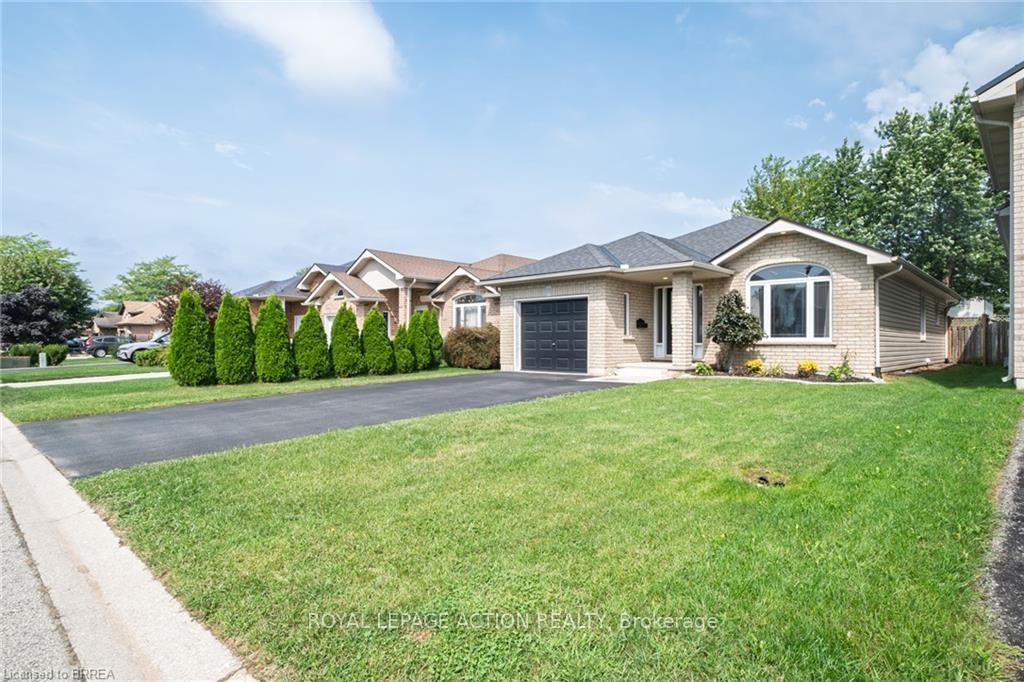
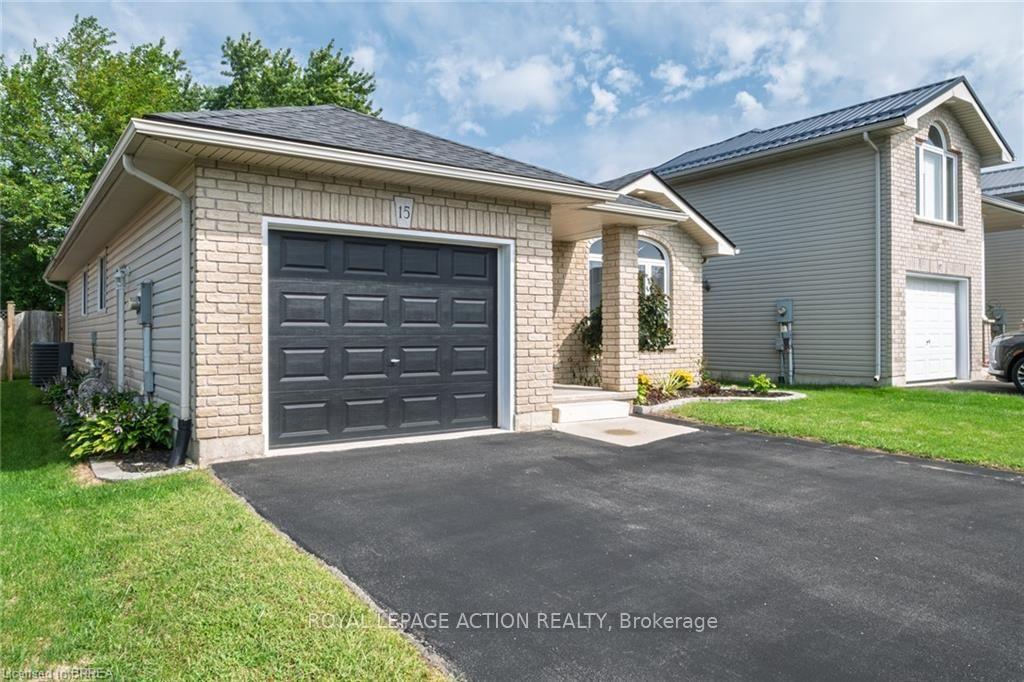
Welcome to this beautifully renovated bungalow located in one of Simcoe's desirable neighbourhoods. Offering comfortable one-floor living with the added benefit of a fully finished lower level, this home is well suited to families, downsizers, or anyone looking for a move-in-ready property. The main floor features a bright, carpet-free layout with an open-concept design & modern finishes throughout. With plenty of room for dining, entertaining and relaxing the large living/dining room combination features hardwood flooring, vaulted ceilings & flows into the updated kitchen that offers a breakfast bar & provides access to the fully fenced backyard that includes a natural gas BBQ hookup, making outdoor gatherings easy to enjoy. The spacious primary bedroom features double closets & two access doors. It was converted from 2 beds to 1, leaving the entry doors & closets intact making it easy to convert back to a 3 bedroom if required. The second bedroom provides excellent flexibility for family, guests or a home office. Main-floor laundry and access to the garage adds everyday convenience. The finished lower level adds valuable living space with a bonus room with walk-in closet, second bathroom and a large open area that can be customized to suit your needs-whether for a recreation room, home office, gym or additional family space. Recent improvements in 2024 include a new furnace, central air conditioner, owned hot water heater and matching kitchen appliances, providing added peace of mind for the new owner. Ideally located close to schools, parks, shopping and major amenities, this home combines thoughtful updates, generous living space and a convenient location. A great opportunity to simply move in and enjoy!
Facts & features
Book a viewing
Rooms
14 rooms · 2 bathrooms
- Bedroom 211′10″ × 10′11″129 sq.ft.
- Dining room13′2″ × 11′1″146 sq.ft.
- Foyer14′11″ × 6′7″98 sq.ft.
- Primary bedroom21′4″ × 10′6″224 sq.ft.
- Bathroom10′11″ × 5′54 sq.ft.
- Living room18′11″ × 13′2″249 sq.ft.
- Laundry5′6″ × 5′4″29 sq.ft.
- Kitchen13′10″ × 10′139 sq.ft.
- Cold room/cantina6′1″ × 5′9″35 sq.ft.
- Recreation28′11″ × 20′2″583 sq.ft.
- Other16′8″ × 8′8″144 sq.ft.
- Bathroom8′9″ × 6′7″58 sq.ft.
- Other14′2″ × 8′1″114 sq.ft.
- Utility room12′4″ × 10′11″135 sq.ft.
Around this home
Schools nearby
School rating, out of 10.
Listing details
Helpful tools
Your HOMEH agent
"Priced 31% over our estimate. I would see it this week."
Ask HOMEH about this home
Price, neighbourhood, monthly cost. Ask anything.
HOMEH Intelligent Agent is an AI, not a licensed representative. Check anything important with your agent.