
15 Prince William Street
Norfolk (Langton)15 Prince William Street
Norfolk (Langton)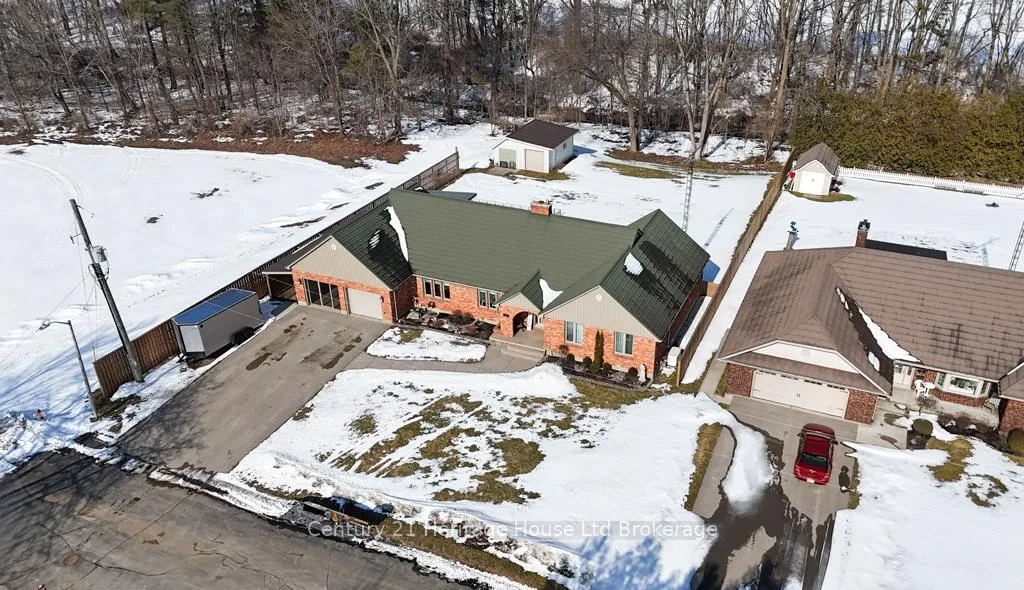
 See all 39 photos
Property history

This home has sold. It is no longer available.
Property not available for sale or for rent.
Ask about this home
A HOMEH agent will answer your questions about this home.Ask HOMEH
About this home
15 Prince William Street, Norfolk
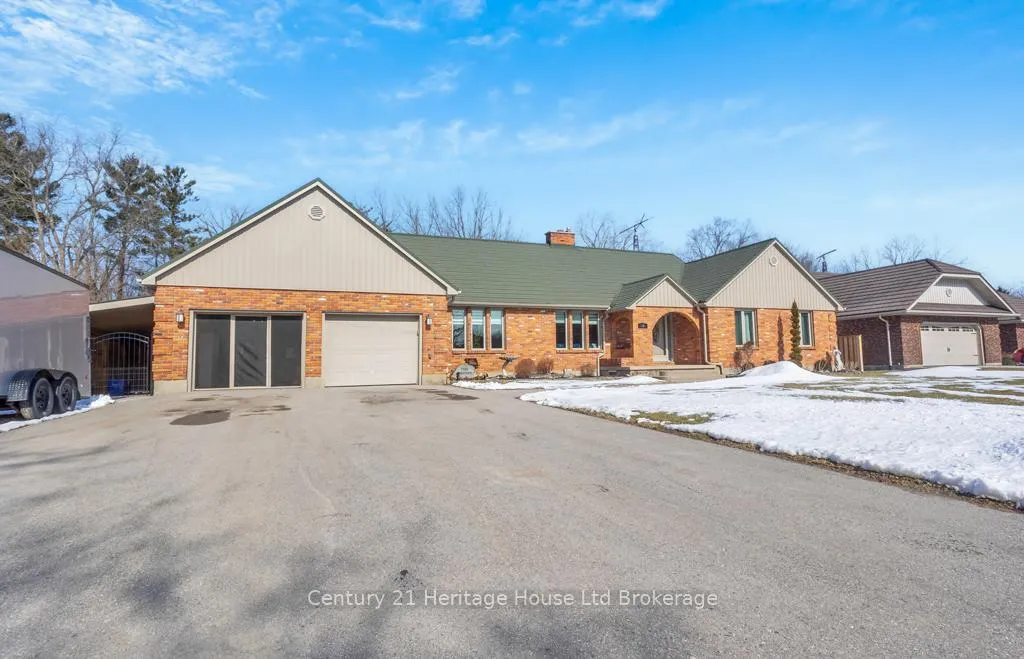
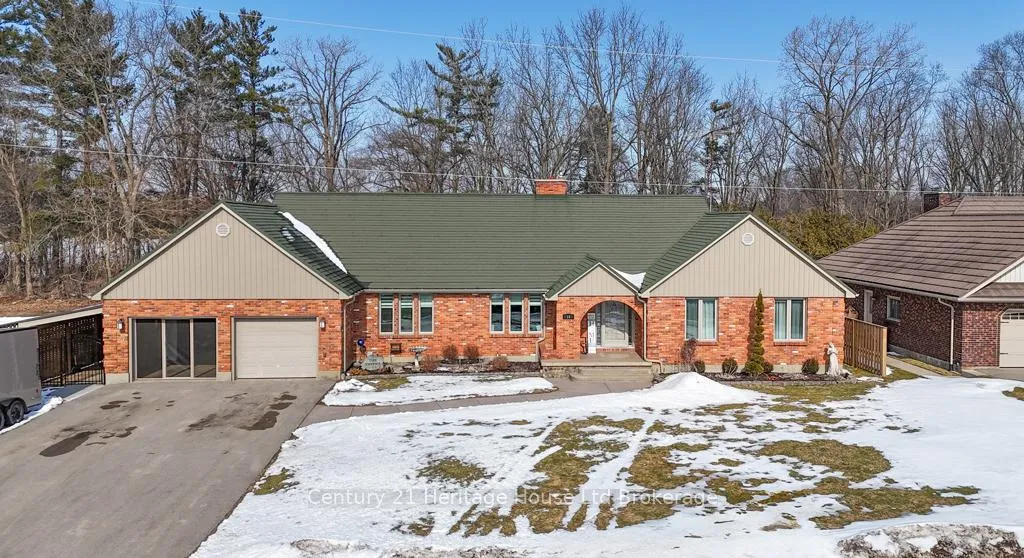
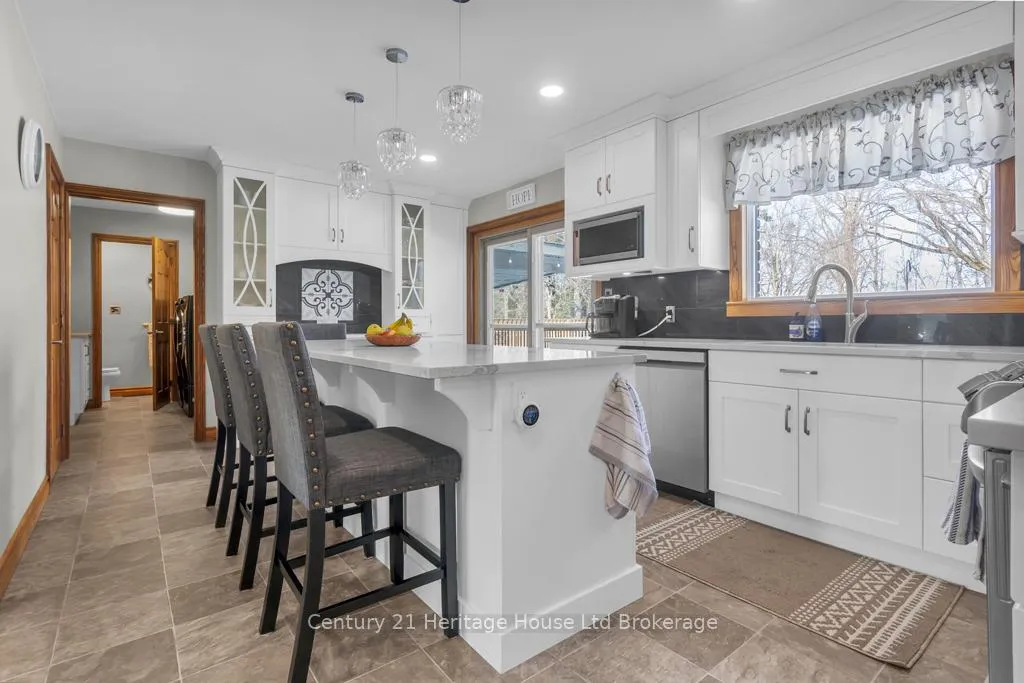
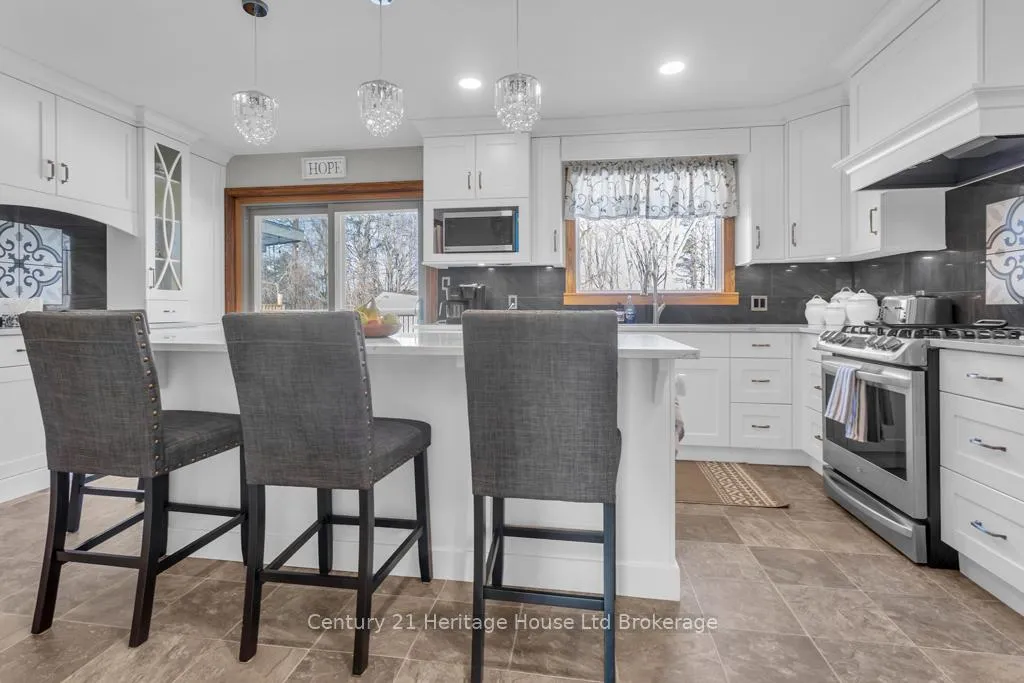
Tucked away on a spacious lot bordered by farmland and Deer Creek, this beautifully updated 3 bedroom, 2.5 bathroom bungalow is the perfect blend of modern upgrades and timeless charm resting on almost half of an acre. Step inside to discover warm hardwood flooring and a bright, inviting layout designed for comfort and functionality. The heart of the home is the custom kitchen (2020) with quartz countertops, stainless steel appliances, large eat-at island and built-in hutch/coffee nook. Two large pantries provide exceptional storage. Property upgrades include: laundry room + washer and dryer, windows, electric fireplace, flooring, light fixtures, some custom remote blinds, pantry shelving, all three main floor bathroom countertops, walk in ensuite tiled shower, bathroom tub/shower, 50 amp RV plug in, driveway, backyard fence, deck, backyard covered patio, front door, metal roof, soffit & fascia, full Generac generator, natural gas bbq hook up, second kitchen in basement, oversized attached double garage heated and cooled, garage door has manual pull down screen, newer deck and back yard fencing plus irrigation system. This home has so much to offer! Garage 30'10" x 22'11". All measurements approximate and taken by IGuide Technology.
Facts & features
Ask about this home
A HOMEH agent will answer your questions about this home.
Rooms
13 rooms · 3 bathrooms
- Foyer12′11″ × 7′3″93 sq.ft.
- Kitchen14′10″ × 17′10″265 sq.ft.
- Dining room12′11″ × 13′5″173 sq.ft.
- Family room14′10″ × 17′11″266 sq.ft.
- Living room12′11″ × 15′3″197 sq.ft.
- Pantry8′ × 6′9″54 sq.ft.
- Primary bedroom13′7″ × 14′1″191 sq.ft.
- Bedroom 29′11″ × 10′3″101 sq.ft.
- Bedroom 313′1″ × 10′5″137 sq.ft.
- Bathroom7′7″ × 6′7″50 sq.ft.
- Bathroom10′1″ × 10′6″105 sq.ft.
- Bathroom7′3″ × 2′10″21 sq.ft.
- Laundry7′7″ × 8′8″66 sq.ft.
Around this home
Schools nearby
School rating, out of 10.
Listing details
Helpful tools
Your HOMEH agent
"I would see it this week."
Ask HOMEH about this home
Price, neighbourhood, monthly cost. Ask anything.
HOMEH Intelligent Agent is an AI, not a licensed representative. Check anything important with your agent.