
Unit 5, 150 Oak Street
Norfolk (Simcoe)Unit 5, 150 Oak Street
Norfolk (Simcoe)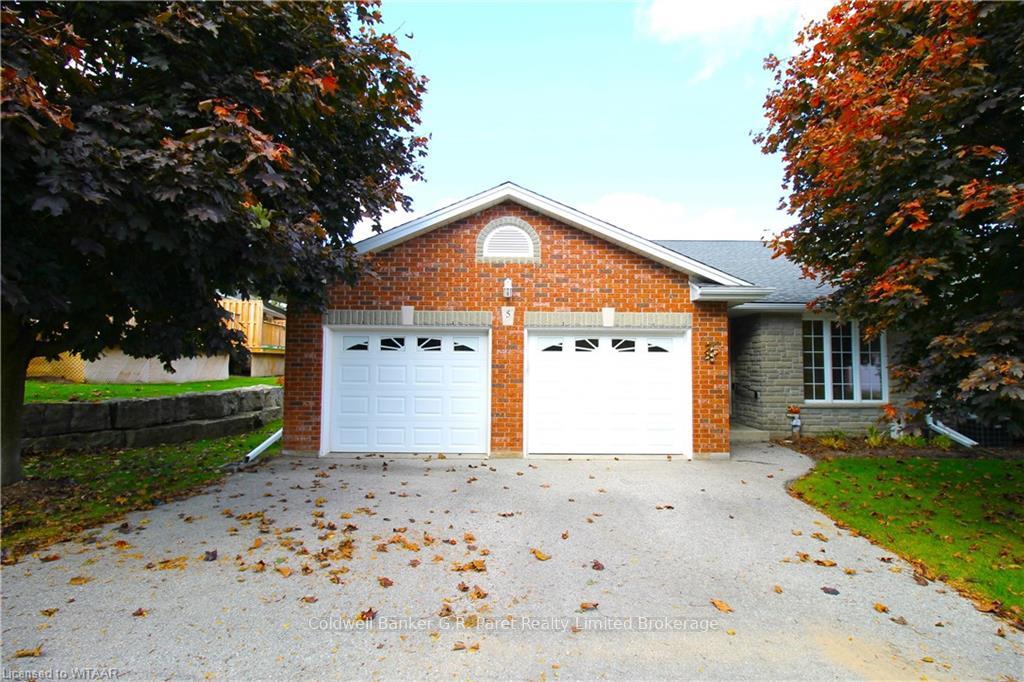
 See all 34 photos
Property history

This listing has ended. It is no longer available.
Property not available for sale or for rent.
Ask about this home
A HOMEH agent will answer your questions about this home.Ask HOMEH
About this home
Unit 5, 150 Oak Street, Norfolk
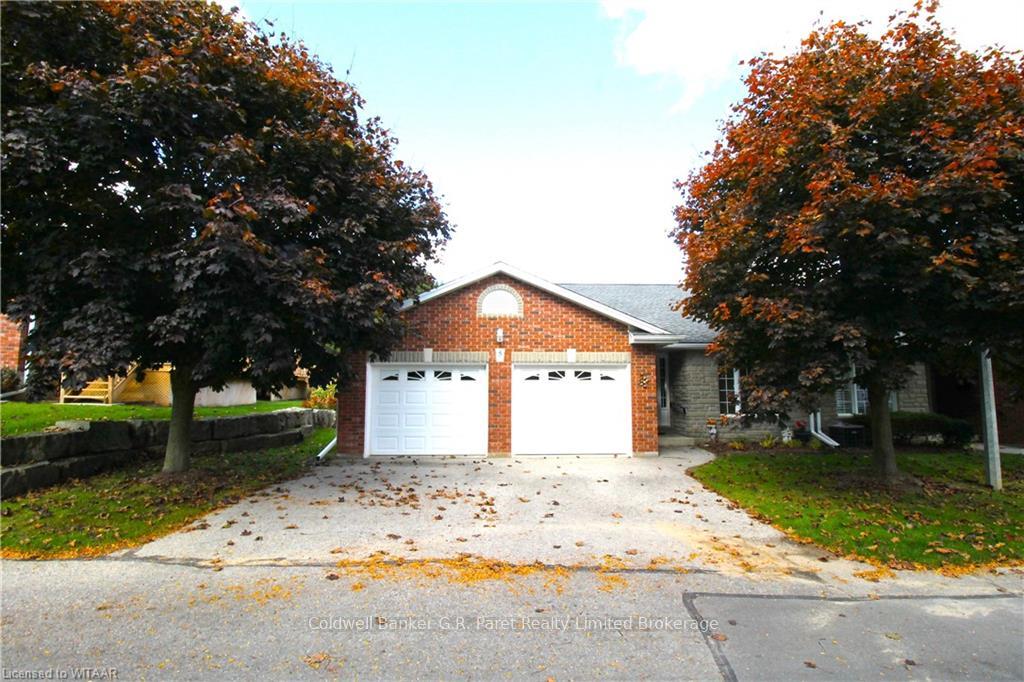
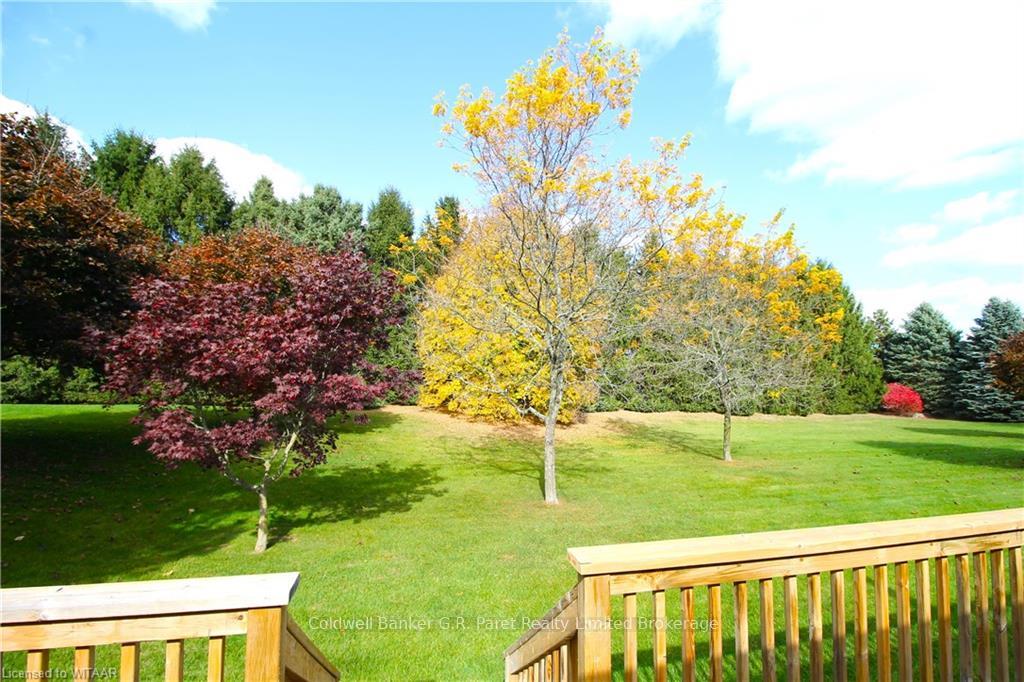
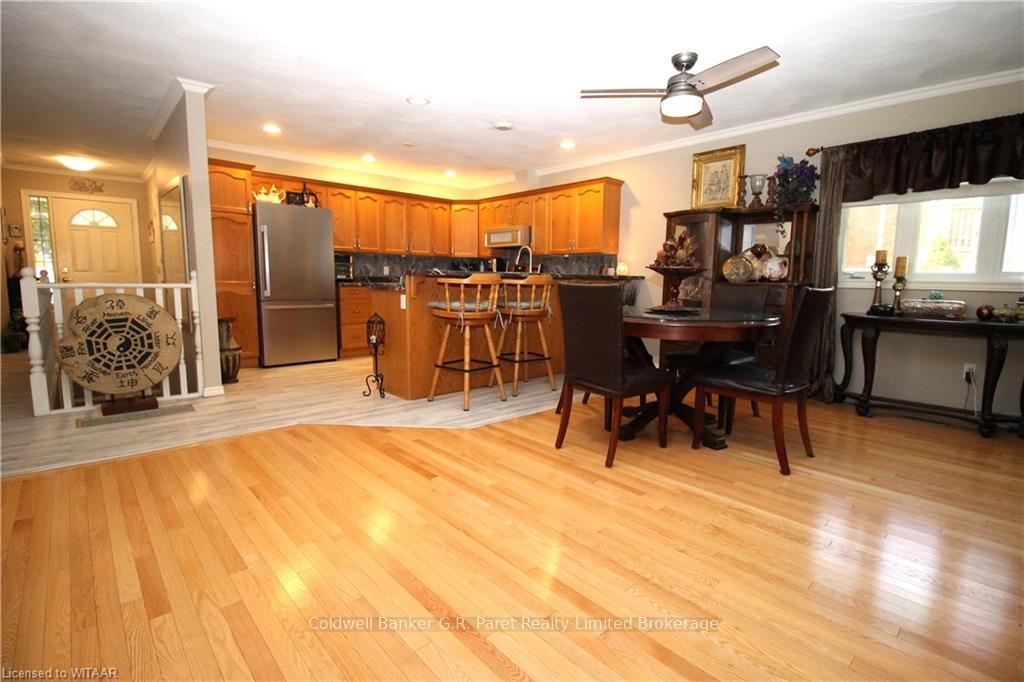
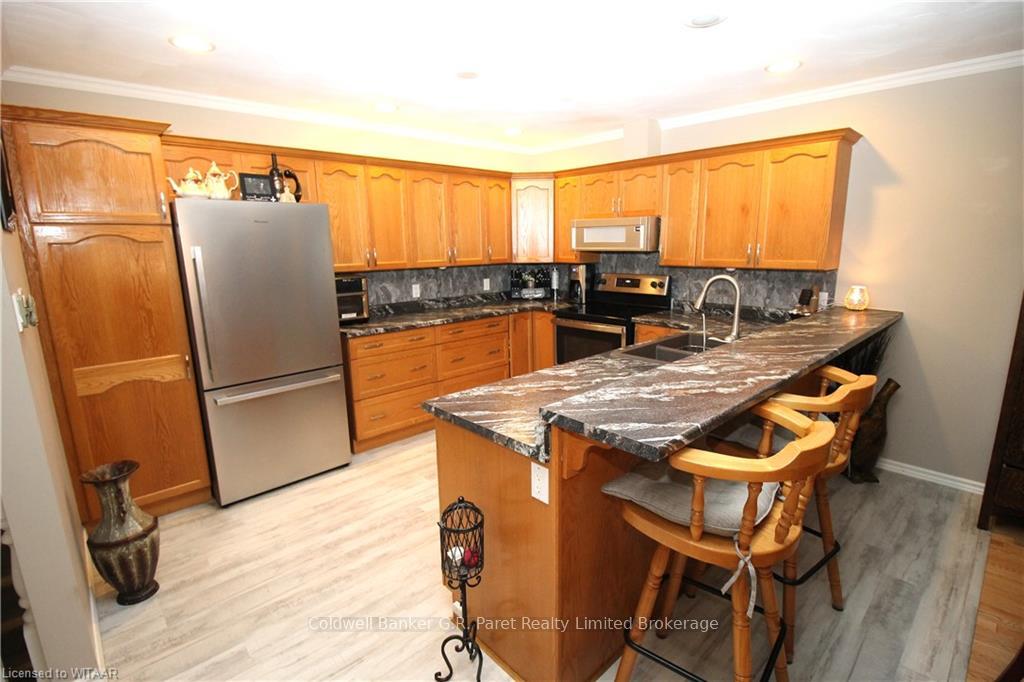
Condo Living at Its Finest! This bright brick and stone bungalow town-home boasts 1,240 Sq. Ft. of beautifully decorated and open concept Main floor living. Sought after South facing end unit home which offers An Open Concept Kitchen/Dining/Living Room, 2 Generously sized Bedrooms (both with his & hers closets), Main floor office, plus a bonus Den which could be used as a third Bedroom. It also features Two Full Baths, a Two car garage, a fully finished basement with a Large open concept Recreational room. The Rear deck is perfect to unwind and relax with a Ginormous back yard while overlooking the breathtaking gardens and mature landscaping. This Home Also Features a Brand New Deck, Some Newer Appliances, Brand New A/C, Wiring for a back-up Generator, Underground Sprinkler system, With the Perfect location being peaceful while still being close to all amenities. The Condo Fees Include Roof, Windows, Ground Maintenance, Snow Removal (right to your front door), and Plenty of Visitor Parking. This Property would be perfect for a young family, Investor, or Retiree!
Facts & features
Ask about this home
A HOMEH agent will answer your questions about this home.
Rooms
100 rooms · 2 bathrooms
- Office13′8″ × 10′137 sq.ft.
- Bathroom—
- Foyer16′10″ × 7′3″122 sq.ft.
- Other33′5″ × 19′8″657 sq.ft.
- Primary bedroom19′7″ × 11′8″229 sq.ft.
- Office13′8″ × 10′137 sq.ft.
- Bathroom—
- Foyer16′10″ × 7′3″122 sq.ft.
- Other33′5″ × 19′8″657 sq.ft.
- Primary bedroom19′7″ × 11′8″229 sq.ft.
- Office13′8″ × 10′137 sq.ft.
- Bathroom—
- Foyer16′10″ × 7′3″122 sq.ft.
- Other33′5″ × 19′8″657 sq.ft.
- Primary bedroom19′7″ × 11′8″229 sq.ft.
- Office13′8″ × 10′137 sq.ft.
- Bathroom—
- Foyer16′10″ × 7′3″122 sq.ft.
- Other33′5″ × 19′8″657 sq.ft.
- Primary bedroom19′7″ × 11′8″229 sq.ft.
- Office13′8″ × 10′137 sq.ft.
- Bathroom—
- Foyer16′10″ × 7′3″122 sq.ft.
- Other33′5″ × 19′8″657 sq.ft.
- Primary bedroom19′7″ × 11′8″229 sq.ft.
- Office13′8″ × 10′137 sq.ft.
- Bathroom—
- Foyer16′10″ × 7′3″122 sq.ft.
- Other33′5″ × 19′8″657 sq.ft.
- Primary bedroom19′7″ × 11′8″229 sq.ft.
- Office13′8″ × 10′137 sq.ft.
- Bathroom—
- Foyer16′10″ × 7′3″122 sq.ft.
- Other33′5″ × 19′8″657 sq.ft.
- Primary bedroom19′7″ × 11′8″229 sq.ft.
- Office13′8″ × 10′137 sq.ft.
- Bathroom—
- Foyer16′10″ × 7′3″122 sq.ft.
- Other33′5″ × 19′8″657 sq.ft.
- Primary bedroom19′7″ × 11′8″229 sq.ft.
- Office13′8″ × 10′137 sq.ft.
- Bathroom—
- Foyer16′10″ × 7′3″122 sq.ft.
- Other33′5″ × 19′8″657 sq.ft.
- Primary bedroom19′7″ × 11′8″229 sq.ft.
- Office13′8″ × 10′137 sq.ft.
- Utility room12′6″ × 9′7″120 sq.ft.
- Bathroom—
- Bedroom14′ × 13′3″186 sq.ft.
- Great room14′2″ × 13′6″191 sq.ft.
- Recreation19′11″ × 12′6″249 sq.ft.
- Den20′ × 10′4″207 sq.ft.
- Utility room12′6″ × 9′7″120 sq.ft.
- Bathroom—
- Bedroom14′ × 13′3″186 sq.ft.
- Great room14′2″ × 13′6″191 sq.ft.
- Recreation19′11″ × 12′6″249 sq.ft.
- Den20′ × 10′4″207 sq.ft.
- Utility room12′6″ × 9′7″120 sq.ft.
- Bathroom—
- Bedroom14′ × 13′3″186 sq.ft.
- Great room14′2″ × 13′6″191 sq.ft.
- Recreation19′11″ × 12′6″249 sq.ft.
- Den20′ × 10′4″207 sq.ft.
- Utility room12′6″ × 9′7″120 sq.ft.
- Bathroom—
- Bedroom14′ × 13′3″186 sq.ft.
- Great room14′2″ × 13′6″191 sq.ft.
- Recreation19′11″ × 12′6″249 sq.ft.
- Den20′ × 10′4″207 sq.ft.
- Utility room12′6″ × 9′7″120 sq.ft.
- Bathroom—
- Bedroom14′ × 13′3″186 sq.ft.
- Great room14′2″ × 13′6″191 sq.ft.
- Recreation19′11″ × 12′6″249 sq.ft.
- Den20′ × 10′4″207 sq.ft.
- Utility room12′6″ × 9′7″120 sq.ft.
- Bathroom—
- Bedroom14′ × 13′3″186 sq.ft.
- Great room14′2″ × 13′6″191 sq.ft.
- Recreation19′11″ × 12′6″249 sq.ft.
- Den20′ × 10′4″207 sq.ft.
- Utility room12′6″ × 9′7″120 sq.ft.
- Bathroom—
- Bedroom14′ × 13′3″186 sq.ft.
- Great room14′2″ × 13′6″191 sq.ft.
- Recreation19′11″ × 12′6″249 sq.ft.
- Den20′ × 10′4″207 sq.ft.
- Utility room12′6″ × 9′7″120 sq.ft.
- Bathroom—
- Bedroom14′ × 13′3″186 sq.ft.
- Great room14′2″ × 13′6″191 sq.ft.
- Recreation19′11″ × 12′6″249 sq.ft.
- Den20′ × 10′4″207 sq.ft.
- Utility room12′6″ × 9′7″120 sq.ft.
- Bathroom—
- Bedroom14′ × 13′3″186 sq.ft.
- Great room14′2″ × 13′6″191 sq.ft.
- Recreation19′11″ × 12′6″249 sq.ft.
- Den20′ × 10′4″207 sq.ft.
Around this home
Schools nearby
School rating, out of 10.
Listing details
Helpful tools
Your HOMEH agent
"I would see it this week."
Ask HOMEH about this home
Price, neighbourhood, monthly cost. Ask anything.
HOMEH Intelligent Agent is an AI, not a licensed representative. Check anything important with your agent.