
 See all 44 photos
Property history

This listing has ended. It is no longer available.
Property not available for sale or for rent.
Book a viewing
Ask HOMEH
About this home
1500 West Quarterline Road, Norfolk
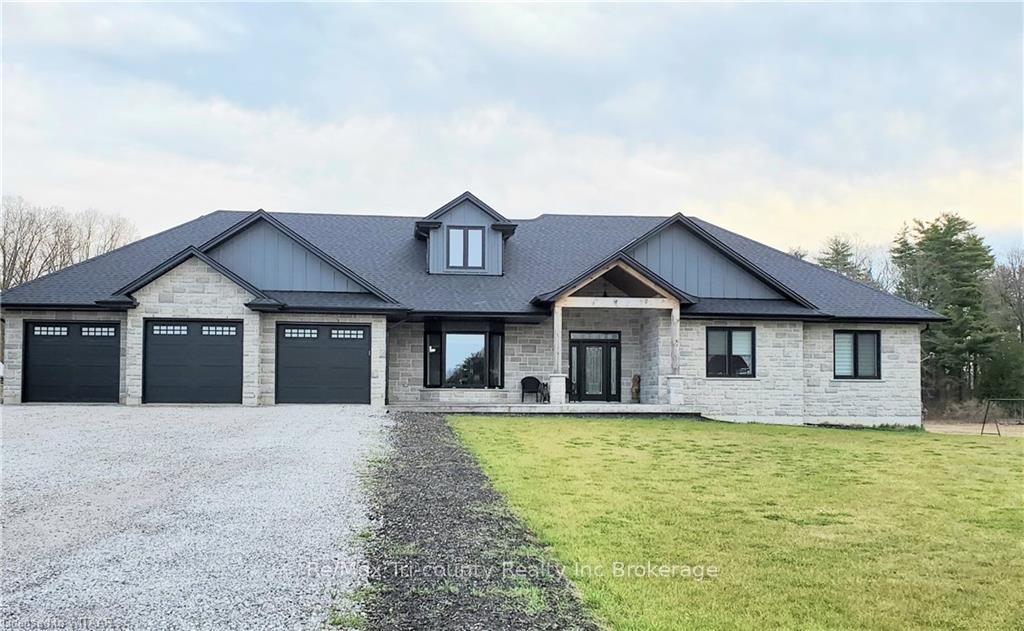
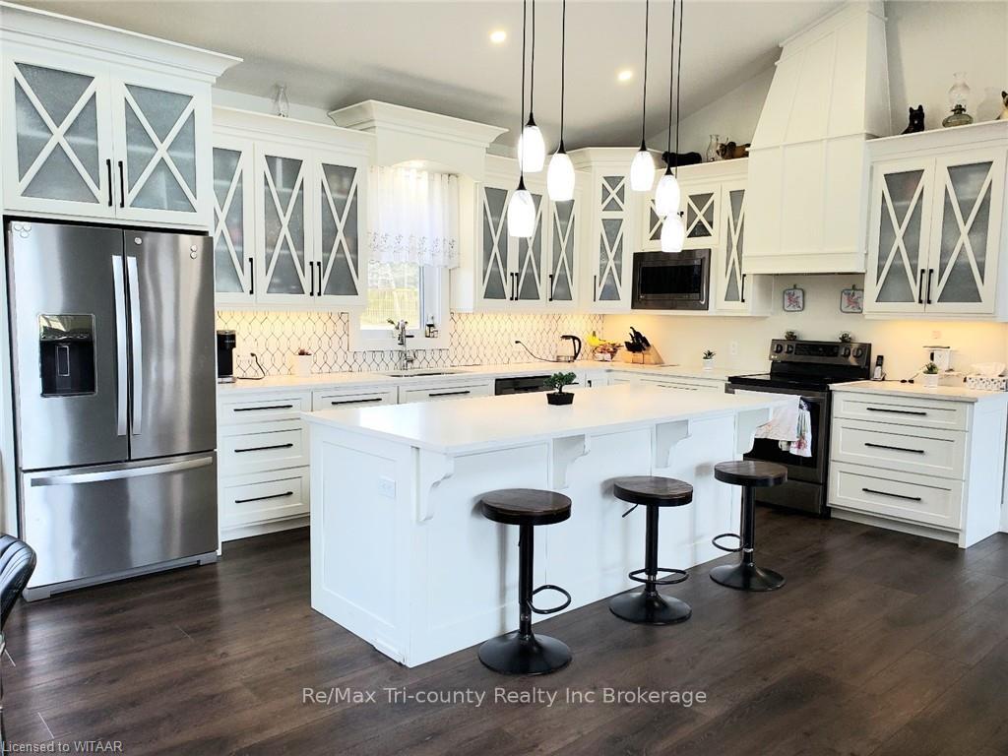
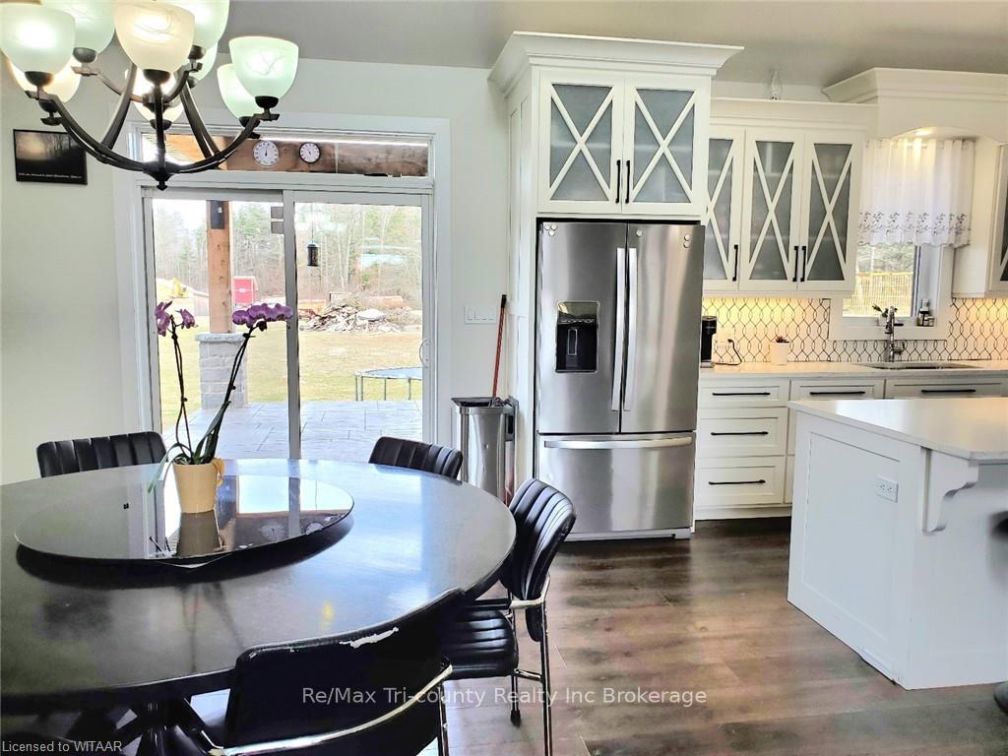
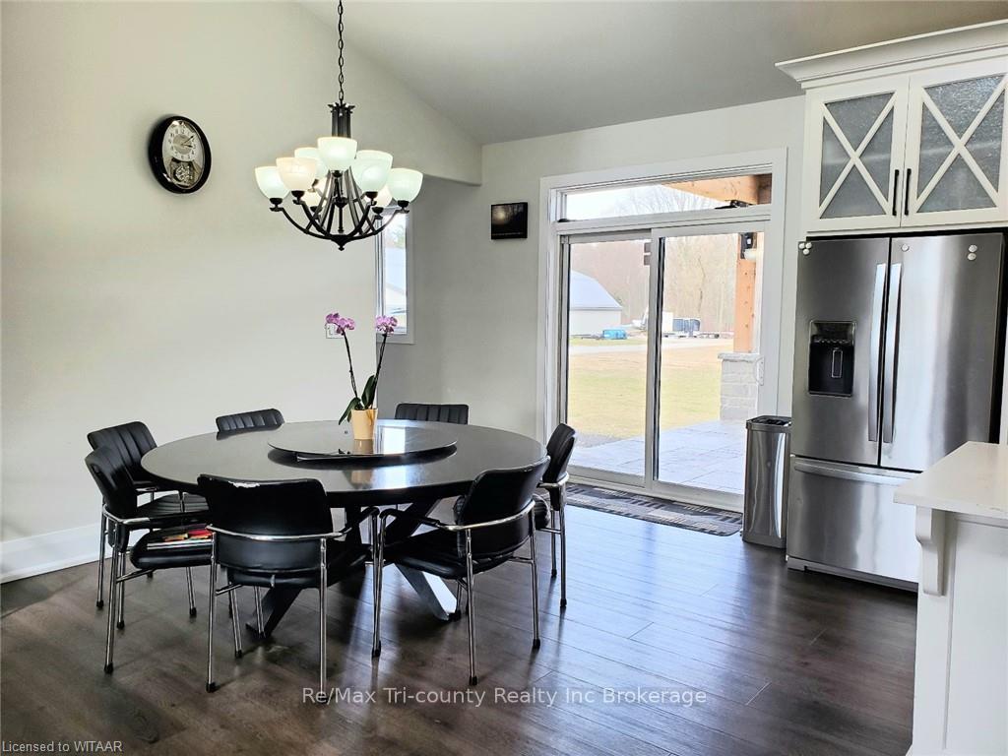
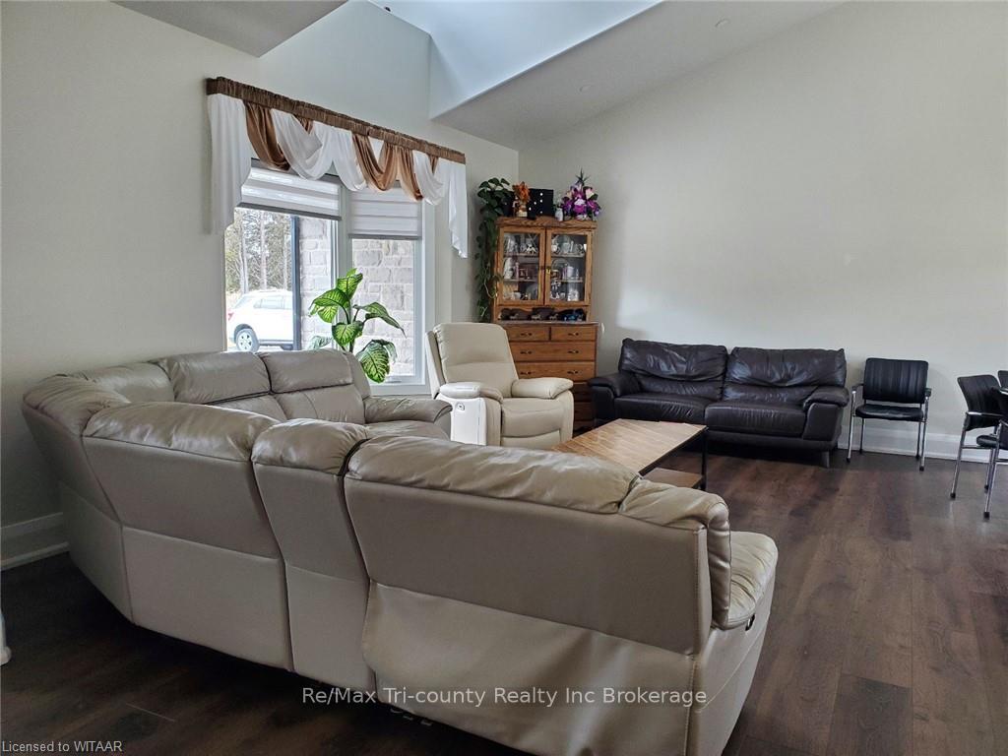
Country living at it's best! This 2100 square foot 2 year old home, with a triple car garage on a.99 acre lot is just what your looking for, if peace and privacy is what you're interested in. Another 2000 square feet in the basement, with the garage and the basement both having in floor heating. You'll walk in the front door to a large great room, kitchen, living and dining room. Main floor also has an office, 5pc bath, bedroom, and a primary bedroom with 5pc ensuite and patio doors leading to a 16x58 formed concrete patio. There are no steps from the heated garage to the hallway leading to the great room, and you'll pass a 3pc bath on the way. No problem if the power goes out, comes with a built in gas generator. All the quality and features you would expect in a custom built home. *Note* Taxes to be reassessed for new home.
Facts & features
Book a viewing
Rooms
100 rooms · 4 bathrooms
- Other26′3″ × 25′8″673 sq.ft.
- Office15′7″ × 10′7″165 sq.ft.
- Bedroom10′8″ × 13′1″140 sq.ft.
- Primary bedroom15′8″ × 20′314 sq.ft.
- Laundry11′2″ × 11′9″131 sq.ft.
- Bathroom—
- Bathroom—
- Bathroom—
- Other26′3″ × 25′8″673 sq.ft.
- Office15′7″ × 10′7″165 sq.ft.
- Bedroom10′8″ × 13′1″140 sq.ft.
- Primary bedroom15′8″ × 20′314 sq.ft.
- Laundry11′2″ × 11′9″131 sq.ft.
- Bathroom—
- Bathroom—
- Bathroom—
- Other26′3″ × 25′8″673 sq.ft.
- Office15′7″ × 10′7″165 sq.ft.
- Bedroom10′8″ × 13′1″140 sq.ft.
- Primary bedroom15′8″ × 20′314 sq.ft.
- Laundry11′2″ × 11′9″131 sq.ft.
- Bathroom—
- Bathroom—
- Bathroom—
- Other26′3″ × 25′8″673 sq.ft.
- Office15′7″ × 10′7″165 sq.ft.
- Bedroom10′8″ × 13′1″140 sq.ft.
- Primary bedroom15′8″ × 20′314 sq.ft.
- Laundry11′2″ × 11′9″131 sq.ft.
- Bathroom—
- Bathroom—
- Bathroom—
- Other26′3″ × 25′8″673 sq.ft.
- Office15′7″ × 10′7″165 sq.ft.
- Bedroom10′8″ × 13′1″140 sq.ft.
- Primary bedroom15′8″ × 20′314 sq.ft.
- Laundry11′2″ × 11′9″131 sq.ft.
- Bathroom—
- Bathroom—
- Bathroom—
- Other26′3″ × 25′8″673 sq.ft.
- Office15′7″ × 10′7″165 sq.ft.
- Bedroom10′8″ × 13′1″140 sq.ft.
- Primary bedroom15′8″ × 20′314 sq.ft.
- Laundry11′2″ × 11′9″131 sq.ft.
- Bathroom—
- Bathroom—
- Bathroom—
- Other26′3″ × 25′8″673 sq.ft.
- Office15′7″ × 10′7″165 sq.ft.
- Bedroom10′8″ × 13′1″140 sq.ft.
- Primary bedroom15′8″ × 20′314 sq.ft.
- Laundry11′2″ × 11′9″131 sq.ft.
- Bathroom—
- Bathroom—
- Bathroom—
- Other26′3″ × 25′8″673 sq.ft.
- Office15′7″ × 10′7″165 sq.ft.
- Bedroom10′8″ × 13′1″140 sq.ft.
- Primary bedroom15′8″ × 20′314 sq.ft.
- Laundry11′2″ × 11′9″131 sq.ft.
- Bathroom—
- Bathroom—
- Bathroom—
- Recreation32′ × 15′480 sq.ft.
- Bedroom11′2″ × 17′3″193 sq.ft.
- Bedroom25′10″ × 16′9″433 sq.ft.
- Bedroom20′9″ × 14′4″297 sq.ft.
- Bathroom—
- Recreation32′ × 15′480 sq.ft.
- Bedroom11′2″ × 17′3″193 sq.ft.
- Bedroom25′10″ × 16′9″433 sq.ft.
- Bedroom20′9″ × 14′4″297 sq.ft.
- Bathroom—
- Recreation32′ × 15′480 sq.ft.
- Bedroom11′2″ × 17′3″193 sq.ft.
- Bedroom25′10″ × 16′9″433 sq.ft.
- Bedroom20′9″ × 14′4″297 sq.ft.
- Bathroom—
- Recreation32′ × 15′480 sq.ft.
- Bedroom11′2″ × 17′3″193 sq.ft.
- Bedroom25′10″ × 16′9″433 sq.ft.
- Bedroom20′9″ × 14′4″297 sq.ft.
- Bathroom—
- Recreation32′ × 15′480 sq.ft.
- Bedroom11′2″ × 17′3″193 sq.ft.
- Bedroom25′10″ × 16′9″433 sq.ft.
- Bedroom20′9″ × 14′4″297 sq.ft.
- Bathroom—
- Recreation32′ × 15′480 sq.ft.
- Bedroom11′2″ × 17′3″193 sq.ft.
- Bedroom25′10″ × 16′9″433 sq.ft.
- Bedroom20′9″ × 14′4″297 sq.ft.
- Bathroom—
- Recreation32′ × 15′480 sq.ft.
- Bedroom11′2″ × 17′3″193 sq.ft.
- Bedroom25′10″ × 16′9″433 sq.ft.
- Bedroom20′9″ × 14′4″297 sq.ft.
- Bathroom—
- Recreation32′ × 15′480 sq.ft.
Around this home
Listing details
Helpful tools
Your HOMEH agent
"I would see it this week."
Ask HOMEH about this home
Price, neighbourhood, monthly cost. Ask anything.
HOMEH Intelligent Agent is an AI, not a licensed representative. Check anything important with your agent.