
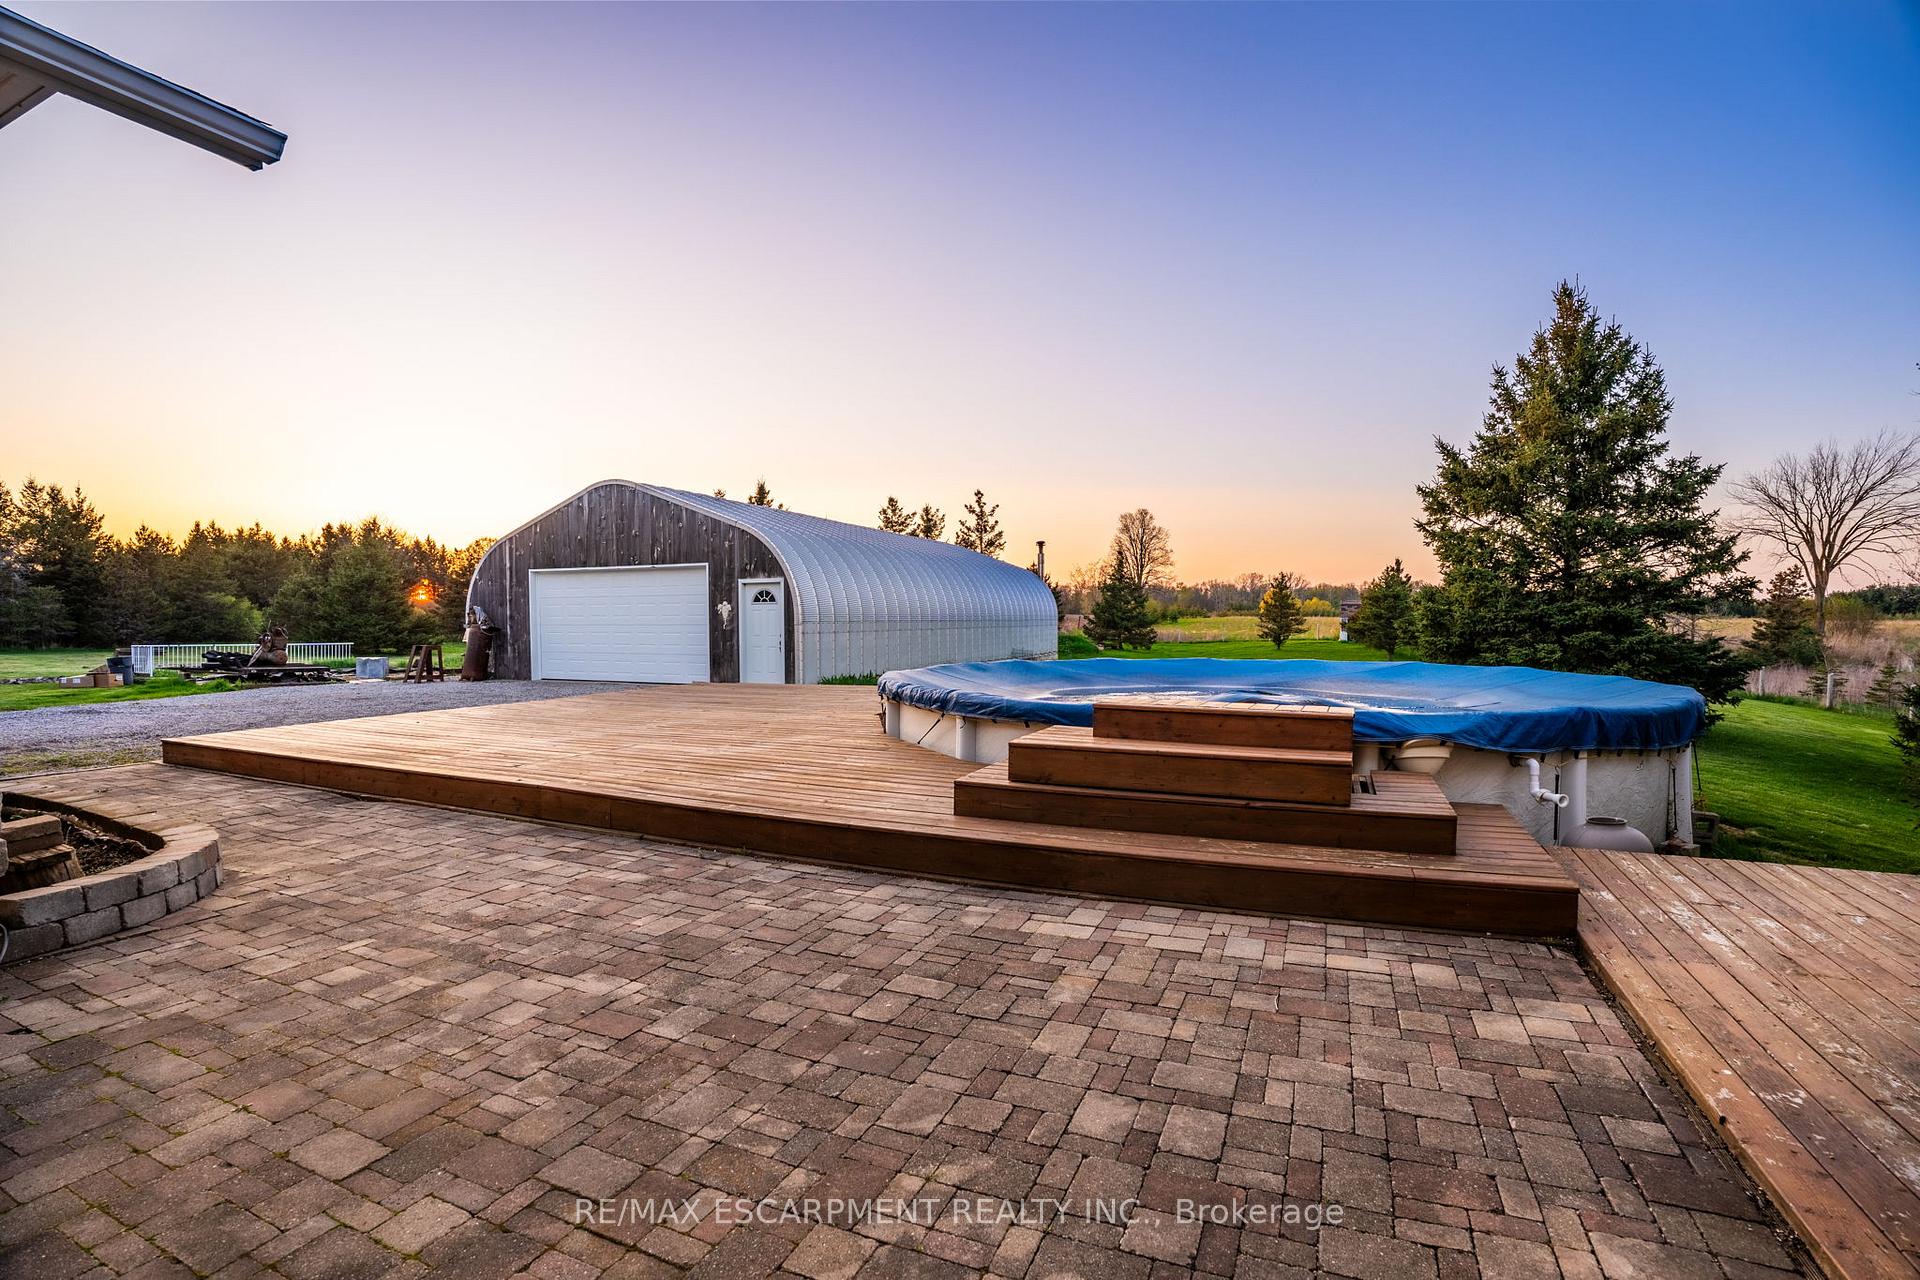
 See all 45 photos
Property history

This home has sold. It is no longer available.
Property not available for sale or for rent.
Ask about this home
A HOMEH agent will answer your questions about this home.Ask HOMEH
About this home
1545 Conc 6 Woodhouse, Norfolk
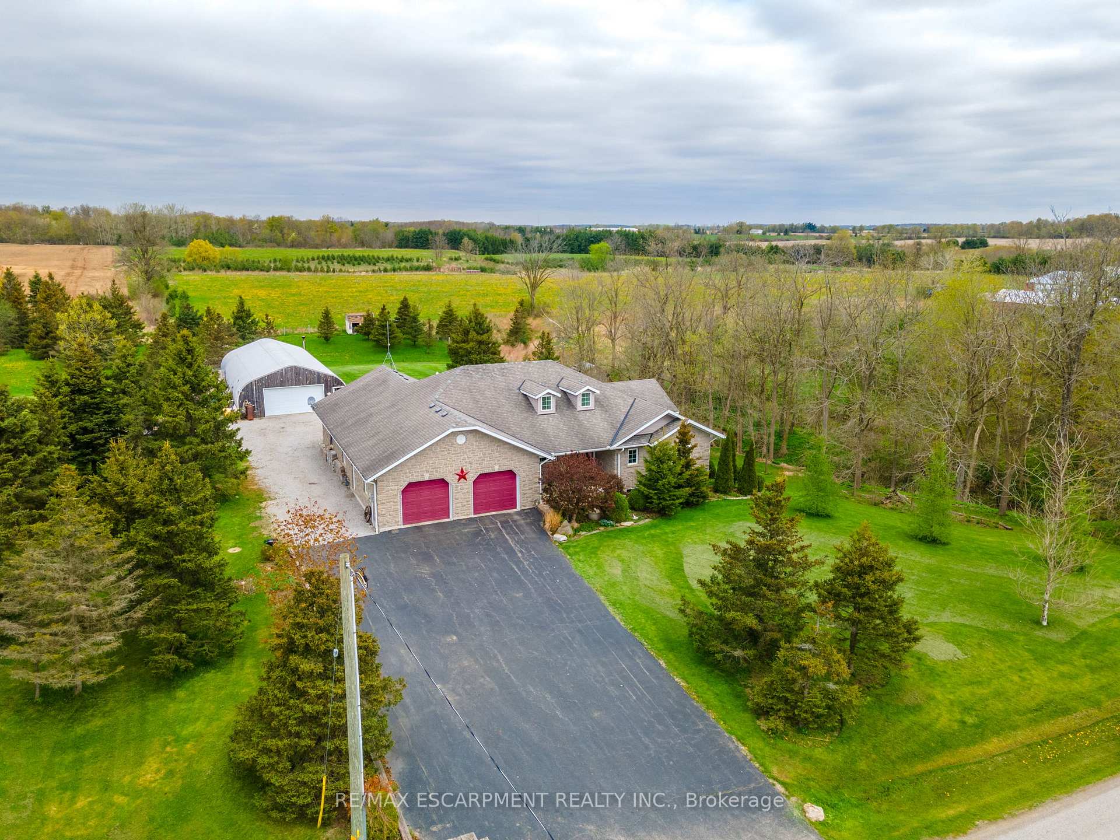
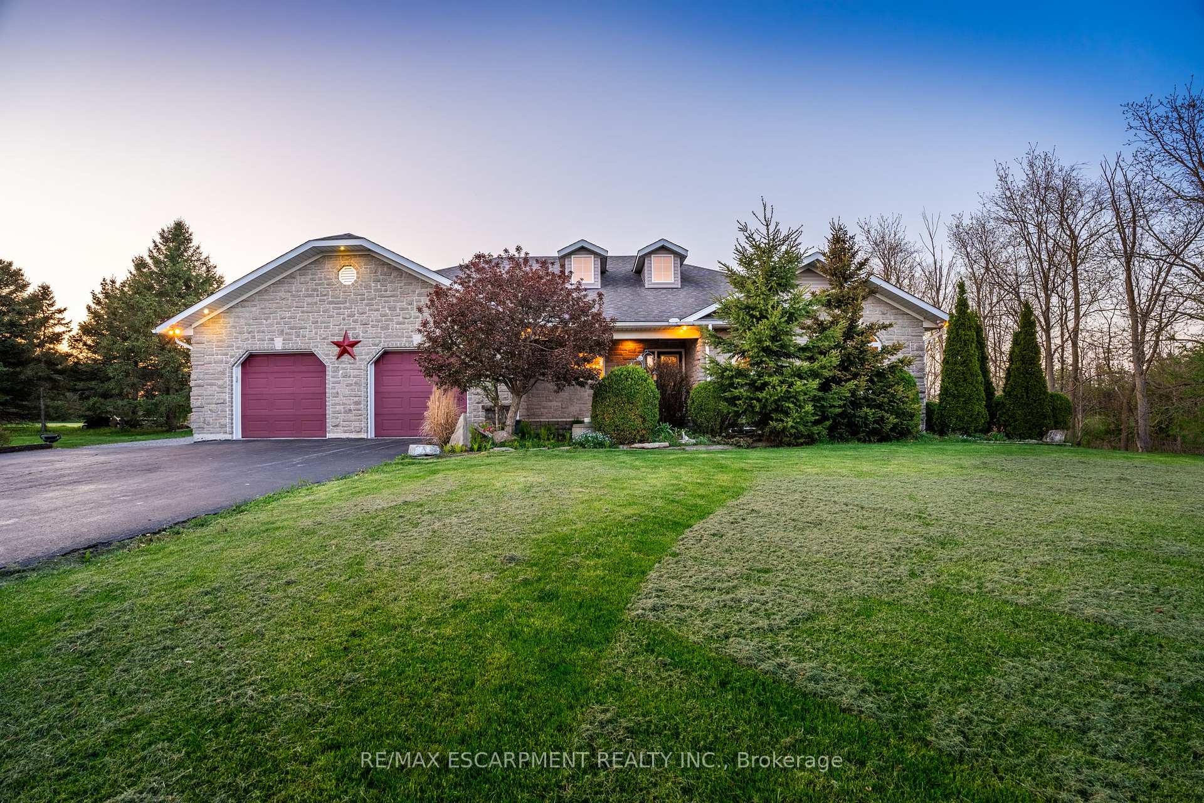
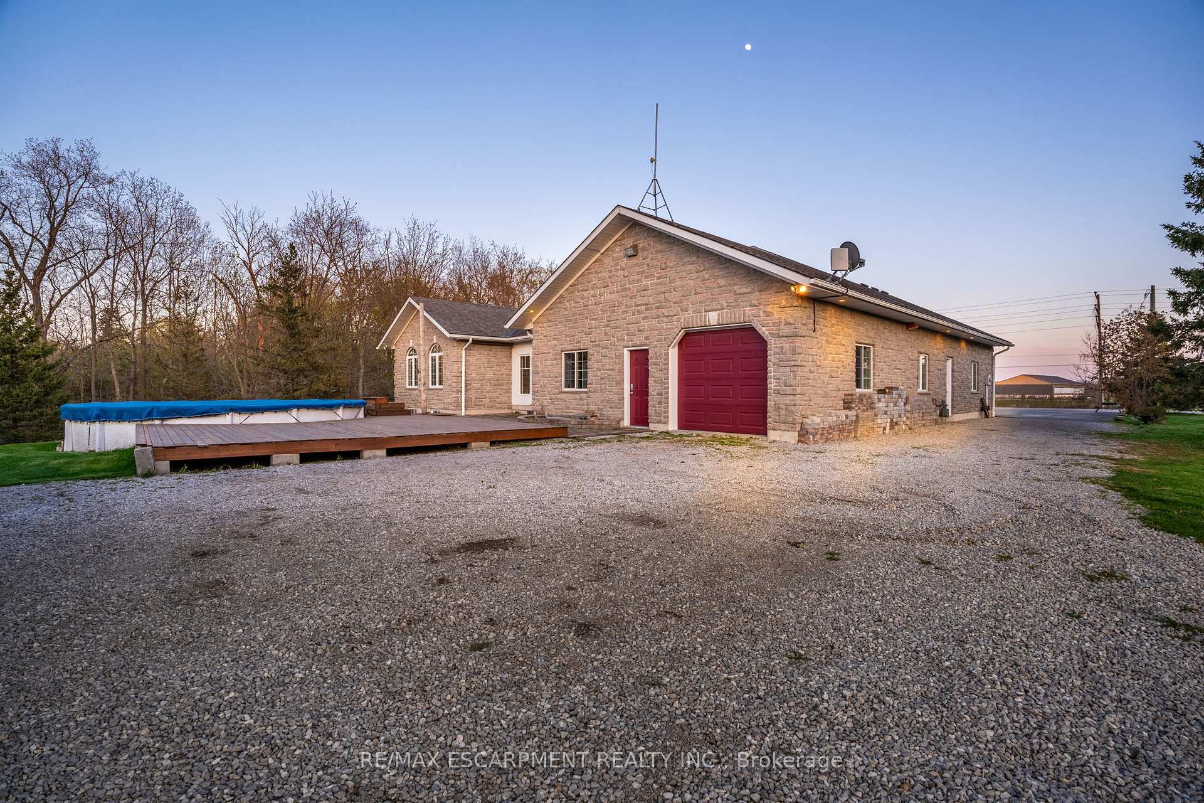
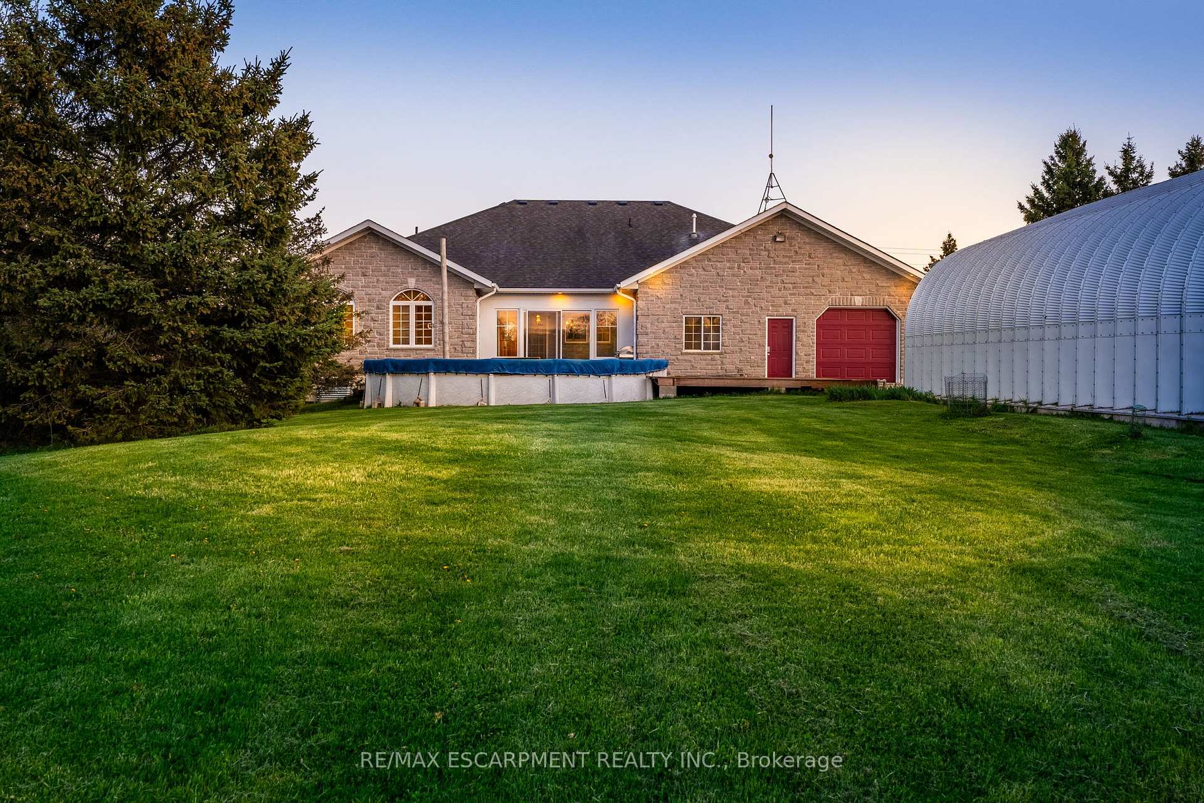
Stunning custom bungalow built in 2005, set on a picturesque 1-acre lot surrounded by open fields, young forest, and a scenic ravine. Offering approximately 4,000 sq. ft. of finished living space, this beautifully designed home features vaulted ceilings, radiant in-floor heating, and premium finishes throughout. The open-concept main floor showcases a grand living area with soaring cathedral ceilings, maple kitchen cabinetry, high-end stainless steel appliances, and heated tile flooring. Wired for sound throughout, this home is perfect for both relaxing and entertaining. The spacious primary suite includes a walk-in closet and luxurious 5-piece ensuite. In addition to the primary suite, there are two more bedrooms plus a versatile bonus roomperfect as an extra bedroom, office, or home gym (note: no window). Four bathrooms in total provide plenty of space for family or guests. Enjoy the outdoors on the brand new rear deck or take advantage of the incredible 60 x 30 workshop with hydroideal for hobbies, storage, or business use. The oversized 3-car attached garage (approx. 1,300 sq. ft.) is fully insulated and features in-floor heating for year-round comfort. Conveniently located just 30 minutes to Hamilton, 10 minutes to Simcoe, and 15 minutes to Port Dover. Pool table included. A rare opportunity to own a fully upgraded, turn-key home on a private country lot with modern comforts and room to grow.
Facts & features
Ask about this home
A HOMEH agent will answer your questions about this home.
Rooms
21 rooms · 4 bathrooms
- Bathroom7′10″ × 3′1″24 sq.ft.
- Bathroom4′11″ × 7′10″39 sq.ft.
- Bathroom8′5″ × 9′9″82 sq.ft.
- Bedroom13′5″ × 11′147 sq.ft.
- Dining room14′5″ × 18′259 sq.ft.
- Foyer6′10″ × 8′5″58 sq.ft.
- Other33′8″ × 28′4″954 sq.ft.
- Other23′2″ × 28′2″653 sq.ft.
- Kitchen16′2″ × 18′2″294 sq.ft.
- Laundry8′ × 13′3″106 sq.ft.
- Living room16′11″ × 19′8″333 sq.ft.
- Primary bedroom19′9″ × 19′4″382 sq.ft.
- Other8′5″ × 9′76 sq.ft.
- Exercise room15′9″ × 17′1″269 sq.ft.
- Bathroom8′9″ × 6′9″59 sq.ft.
- Bedroom15′1″ × 18′10″284 sq.ft.
- Cold room/cantina7′2″ × 17′2″123 sq.ft.
- Cold room/cantina7′2″ × 17′2″123 sq.ft.
- Recreation39′9″ × 18′7″738 sq.ft.
- Utility room14′3″ × 19′8″280 sq.ft.
- Utility room9′6″ × 4′38 sq.ft.
Around this home
Listing details
Helpful tools
Your HOMEH agent
"I would see it this week."
Ask HOMEH about this home
Price, neighbourhood, monthly cost. Ask anything.
HOMEH Intelligent Agent is an AI, not a licensed representative. Check anything important with your agent.