

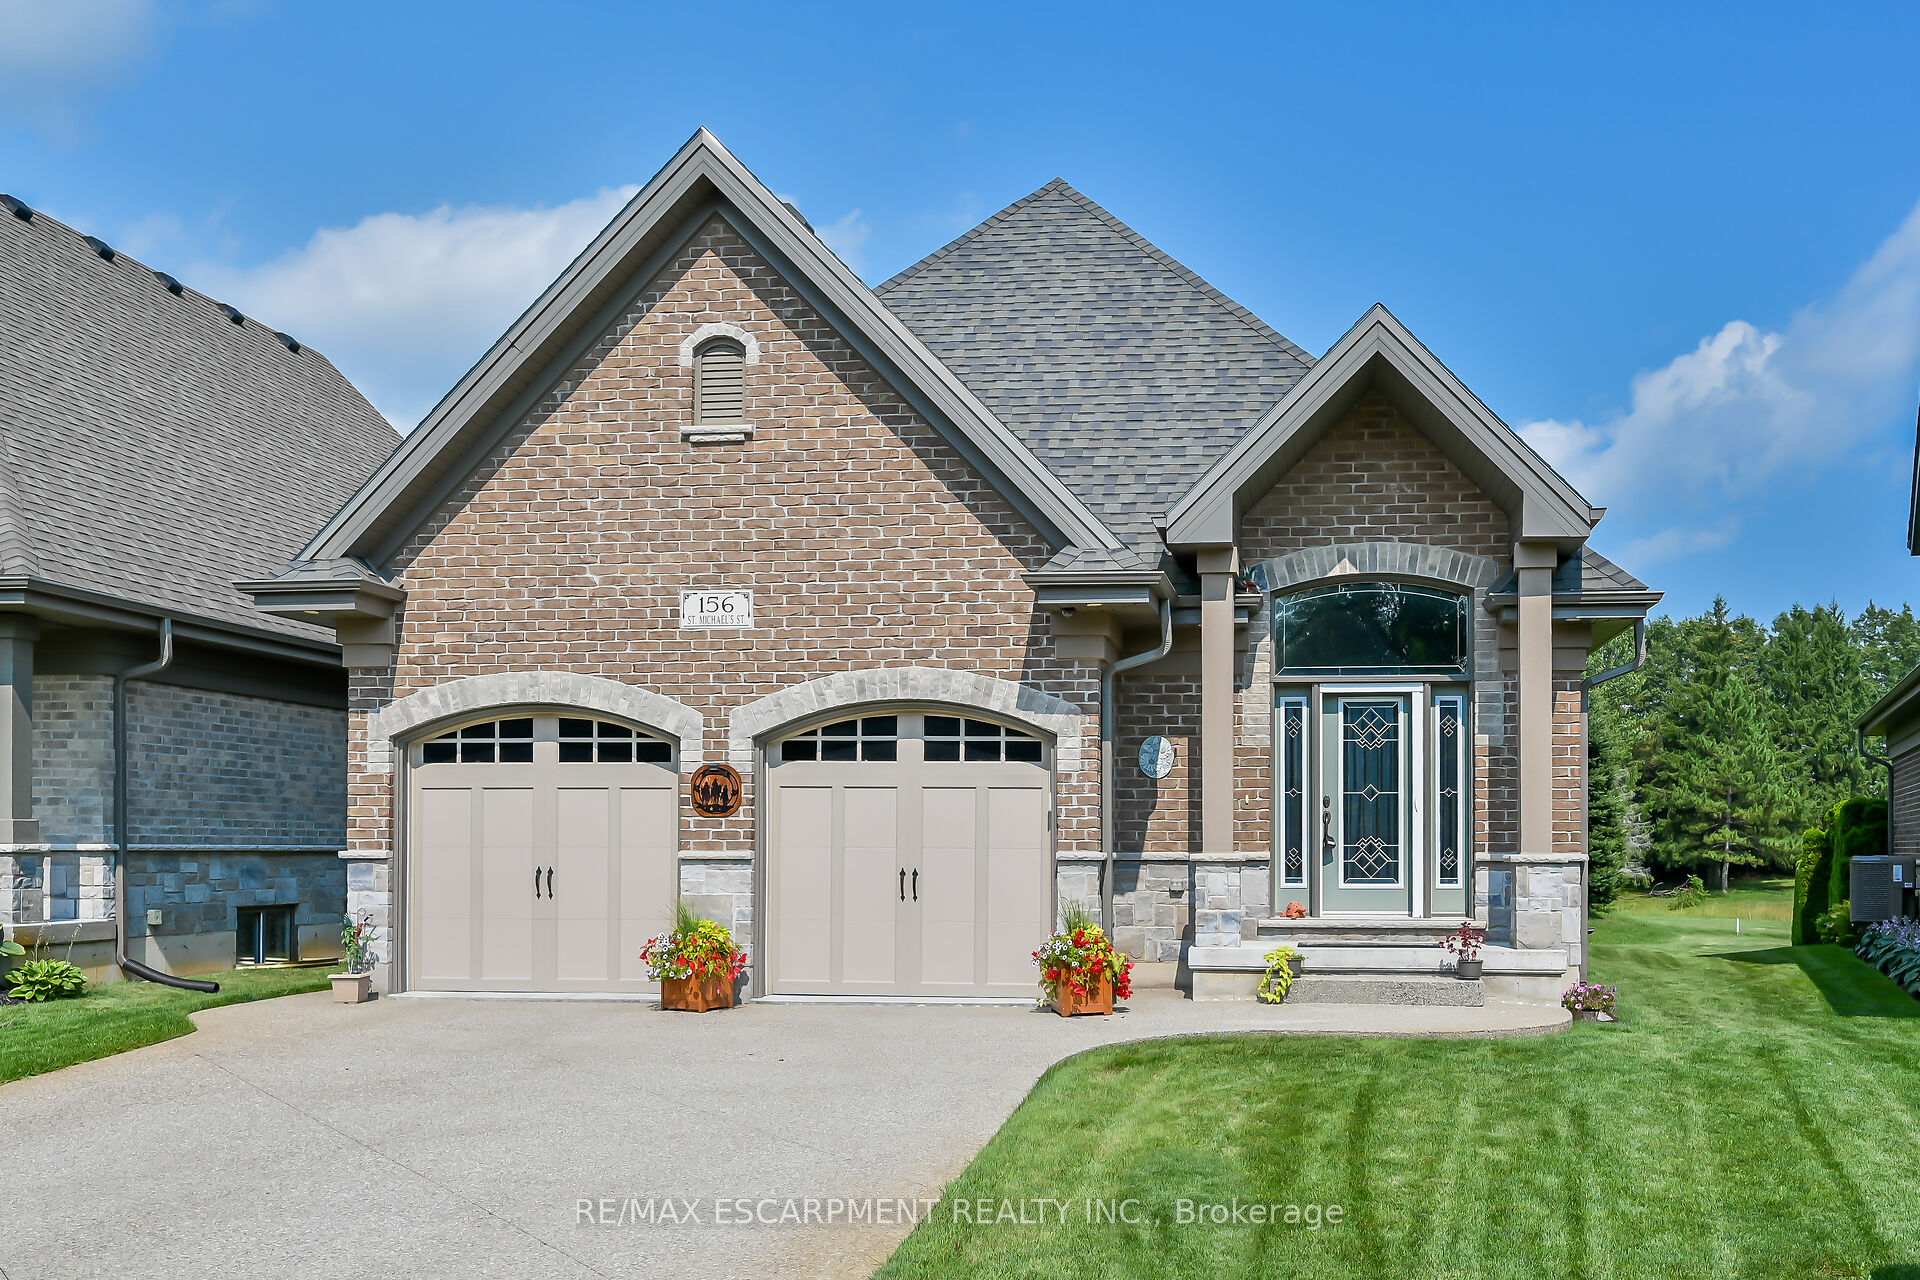
156 St. Michaels Street
156 St. Michaels Street
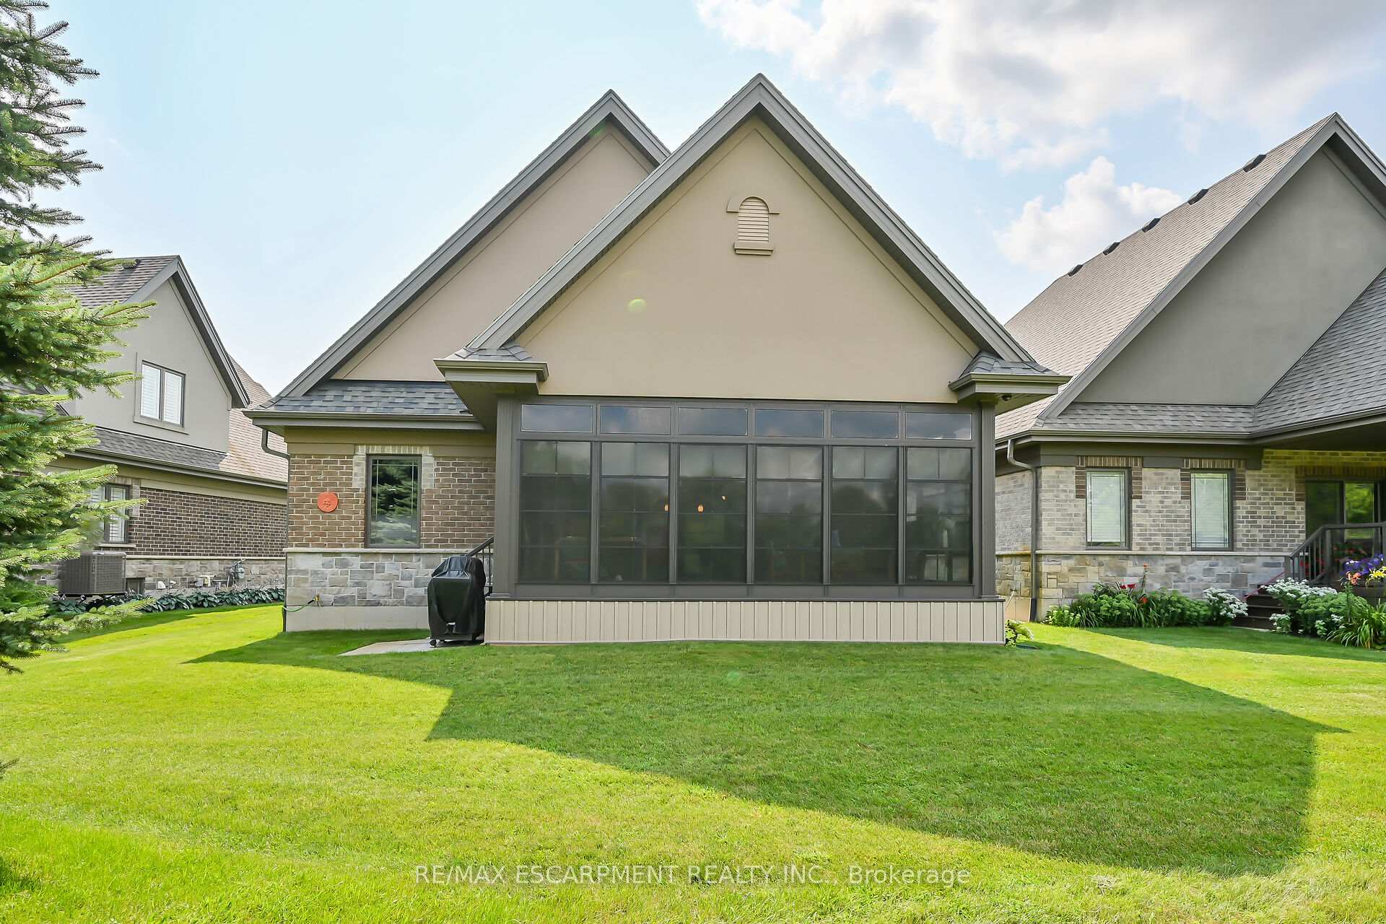
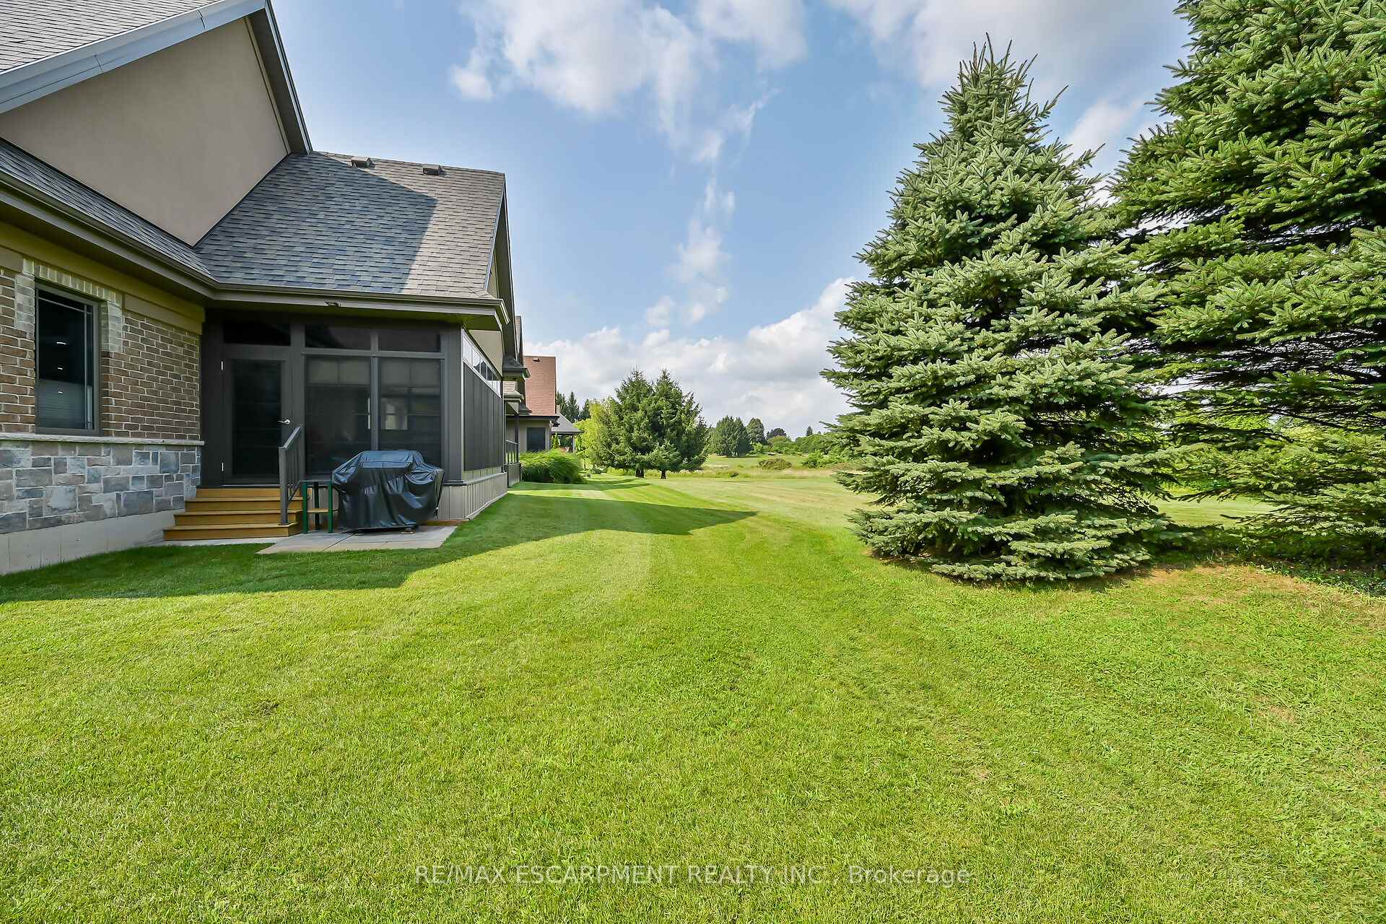
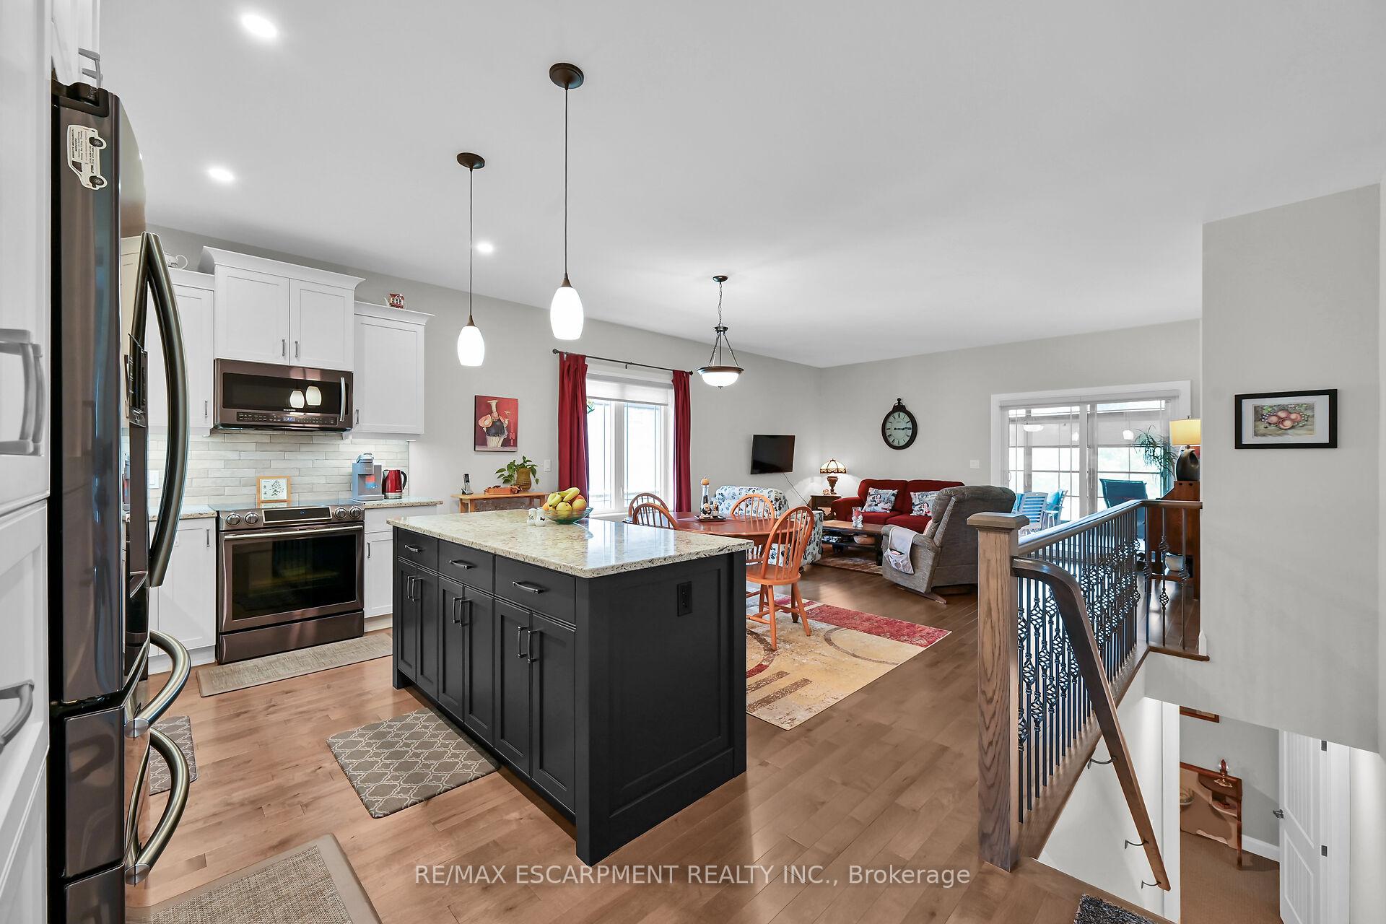
 See all 50 photos
Property history
- $759,900TerminatedList: 2025-08-12|End: 2025-09-08|27 daysX12341656
- $759,900ExpiredList: 2025-04-04|End: 2025-08-08|126 daysX12064381
Facts and features
- ExposureEast
- LaundryEnsuite
- LockerNone
- BalconyNone
- Finished basement
- Central air
The homeDetached Condo, Bungalow, 1,200–1,399 sq ft
- Type: Detached Condo
- Style: Bungalow
- Living space: 1,200–1,399 sq ft
- Basement: Finished, full
- Exposure: East
InsideEnsuite, Water softener, Rooms above ground 5
- Laundry: Ensuite
- Features: Water softener
- Rooms above ground: 5
- Bedrooms: 2
- Bathrooms: 3
- Kitchens: 1
- Family room: Yes
OutsideBrick, stone, Balcony None
- Exterior: Brick, stone
- Balcony: None
Parking and locker2 Garage, Attached, Parking type Owned
- Spaces: 2 Garage
- Garage: Attached
- Parking type: Owned
- Driveway: Private
- Locker: None
BuildingCondo corporation 24, Pets Allowed
- Condo corporation: 24
- Pets: Allowed
Heating, water and powerForced air, gas, Central air
- Heating: Forced air, gas
- Cooling: Central air
Costs and taxesTaxes $5,478 a year, Condo fee $195 a month, Common elements included, parking included
- Taxes, 2024: $5,478 a year
- Condo fee: $195 a month
- Fee includes: Common elements included, parking included
- HST: No HST
Listing detailsX12341656, Terminated, Aug 12, 2025
- MLS® number: X12341656
- Status: Terminated
- Listed on: Aug 12, 2025
- Days on market: 27
- Updated: Sep 8, 2025
- Possession: Flexible
- Occupied by: Owner
- Listing brokerage: RE/MAX ESCARPMENT REALTY INC.
About this home
156 St. Michaels Street, Norfolk (Delhi), ON N4B 0A3
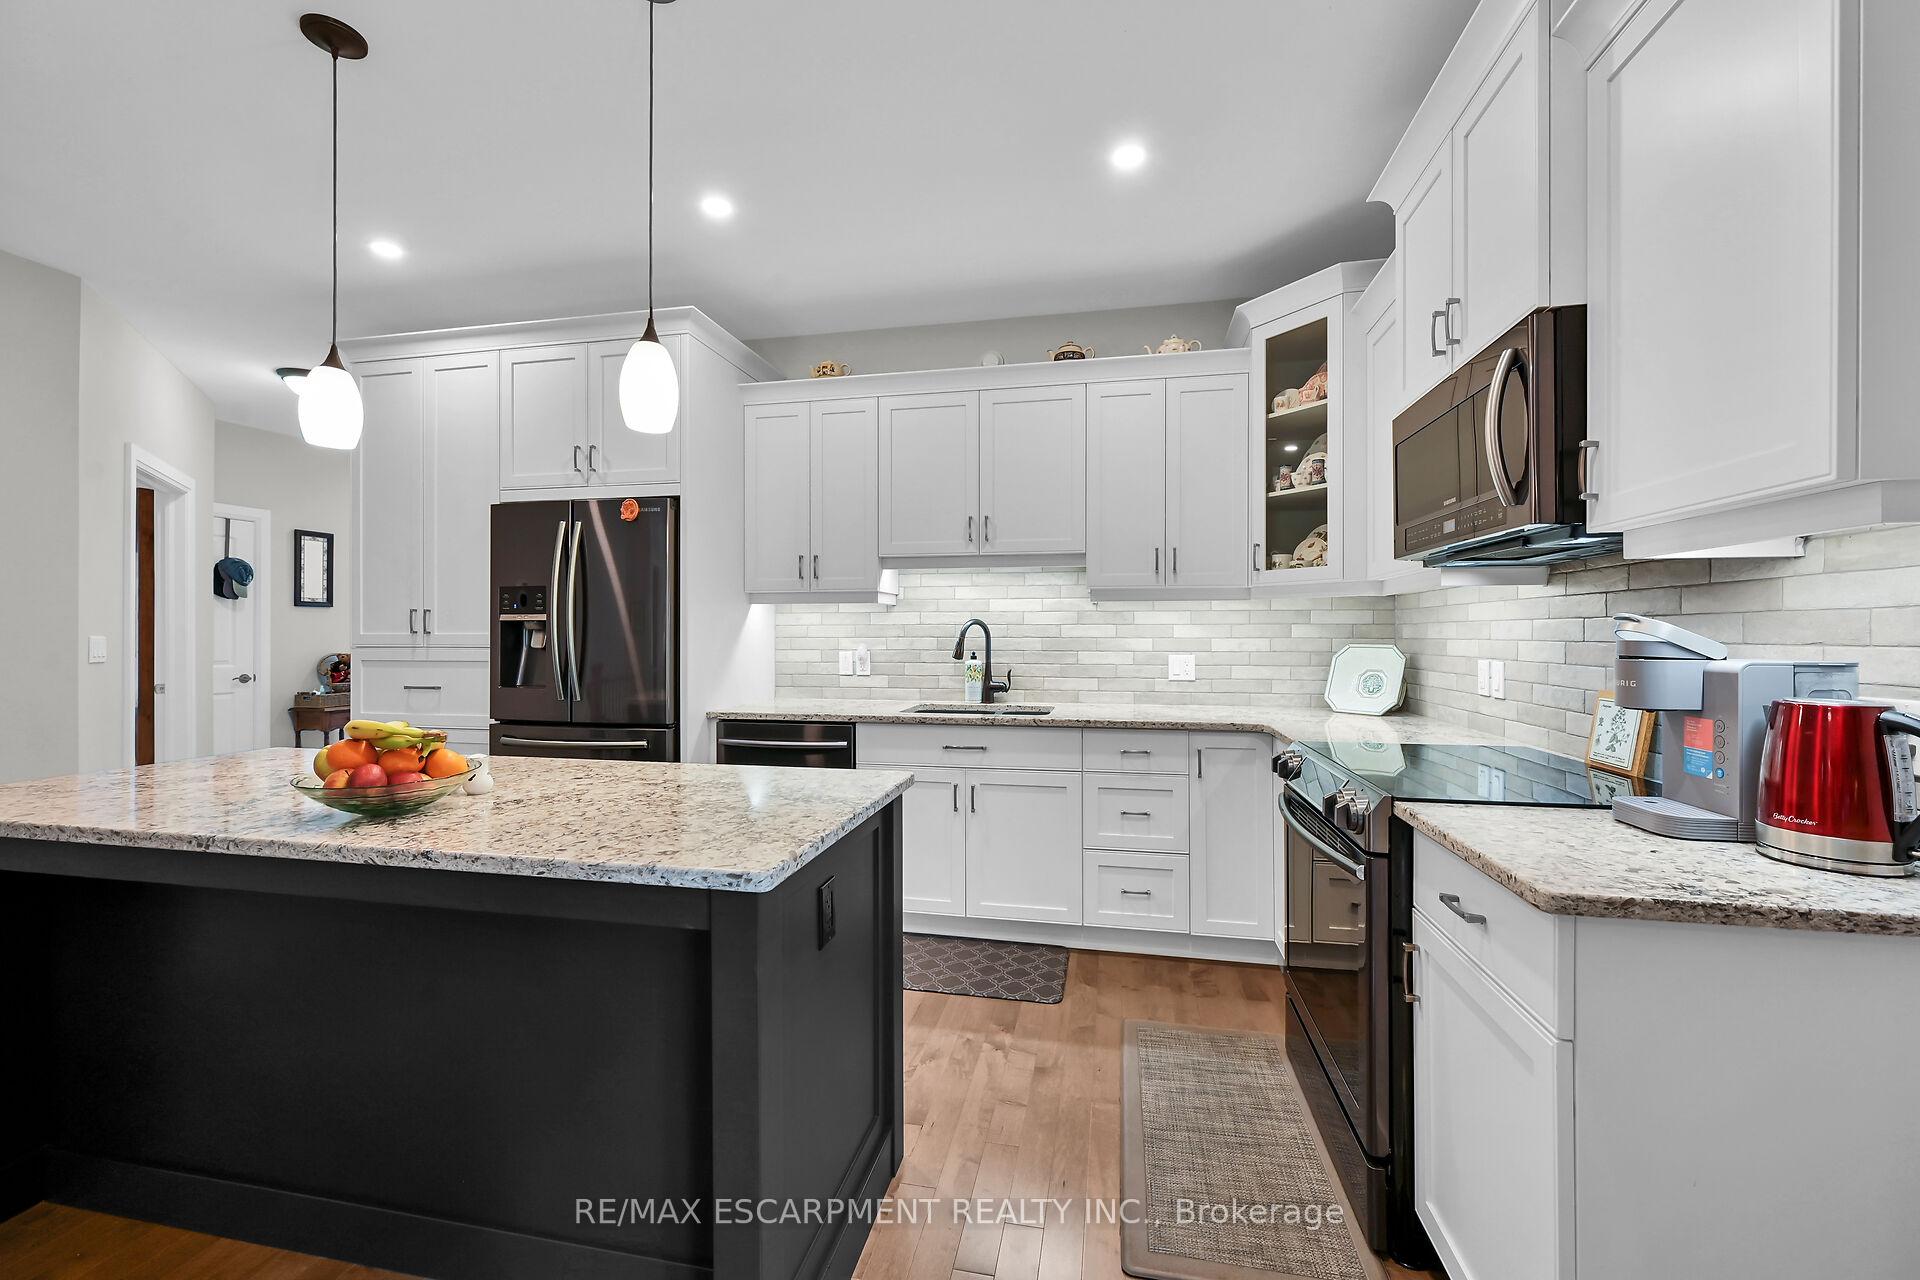
Beautifully presented, Meticulously maintained Custom Built 2 bedroom, 3 bathroom Bungalow in desired Fairway Estates subdivision. Great curb appeal with attached double garage, oversized exposed aggregate driveway, all brick exterior with stone accents, & custom enclosed sunroom with wall to wall windows. The masterfully designed interior features high quality finishes throughout highlighted by large eat in kitchen with white cabinetry & contrasting island with breakfast bar, dining area, MF living room with hardwood floors & 9 ft ceilings, stunning primary bedroom with 4 pc ensuite & walk in closet, 2nd MF bedroom, primary 4 pc bathroom, welcoming foyer, & bright sunroom. The finished basement adds to the overall living space featuring spacious rec room, den area (currently used as a 3rd bedroom), 3 pc bathroom, laundry room, & large workshop area. Affordable condo fess include snow removal, ground maintenance & a sprinkler system! Enjoy Delhi Living!
Ask about this home
A HOMEH agent will answer your questions about this home.
Around this home
Daily convenience, out of 100, from the distances below
Schools nearby
School rating, out of 10.
Helpful calculators
Your HOMEH agent

"I would see it this week."