

157 Sherman Street
157 Sherman Street
 See all 23 photos
Property history
Facts and features
- BasementOther
- Water, sewerMunicipal
- HeatingOther
- CoolingCentral air
- Central air
The homeSemi-Detached, 2-storey, 700–1,100 sq ft
- Type: Semi-Detached
- Style: 2-storey
- Living space: 700–1,100 sq ft
- Basement: Other
- Waterfront: None
InsideMain level, Other, Rooms above ground 3
- Laundry: Main level
- Features: Other
- Rooms above ground: 3
- Bedrooms: 3
- Bathrooms: 1
- Kitchens: 1
Outside and lotOther, Other, Poured concrete
- Exterior: Other
- Roof: Other
- Foundation: Poured concrete
- Size: 22.11 ft frontage
- Zoning: R2
Heating, water and powerOther, other, Central air, Municipal water
- Heating: Other, other
- Cooling: Central air
- Water: Municipal water
- Sewer: Municipal sewer
Costs and taxesTaxes $1,795 a year, HST included in the price, Hot water tank
- Taxes, 2024: $1,795 a year
- HST: HST included in the price
- Rental items: Hot water tank
Included in the saleUpdated 200 amp electrical panel, energy efficient furnace, ample street parking.
- Included: Updated 200 amp electrical panel, energy efficient furnace, ample street parking.
Listing detailsX12304062, Sold, Jul 24, 2025
- MLS® number: X12304062
- Status: Sold
- Listed on: Jul 24, 2025
- Days on market: 47
- Updated: Sep 9, 2025
- Possession: 2025-07-24 / Immediate
- Occupied by: Owner
- Listing brokerage: eXp Realty
About this home
157 Sherman Street, Norfolk (Simcoe), ON N3Y 2T2
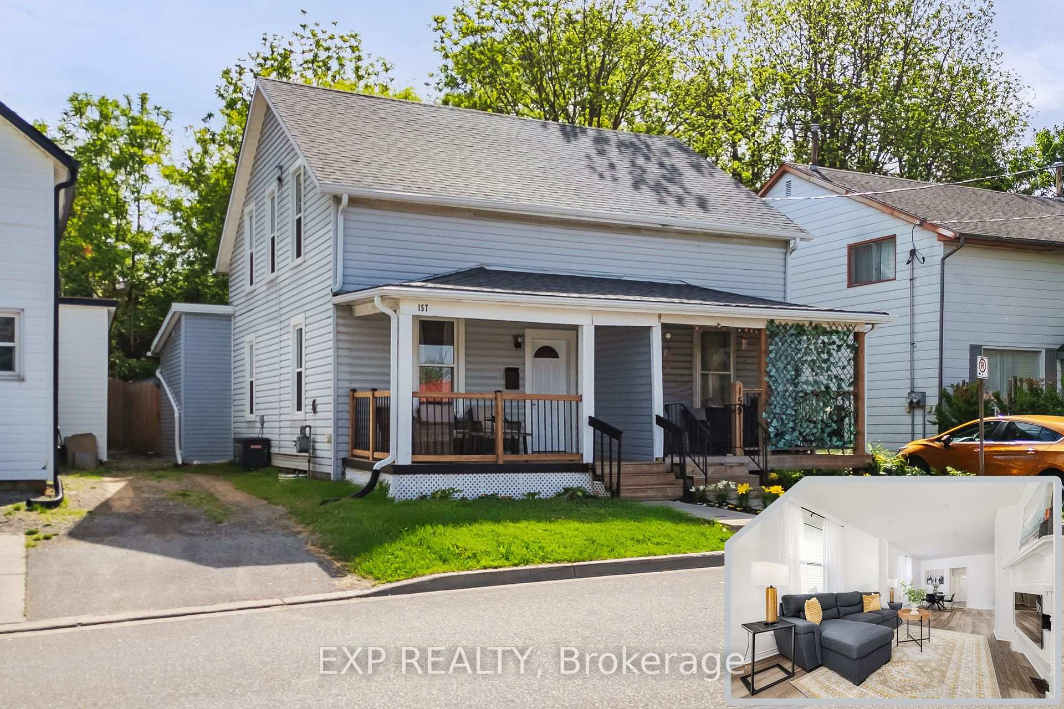
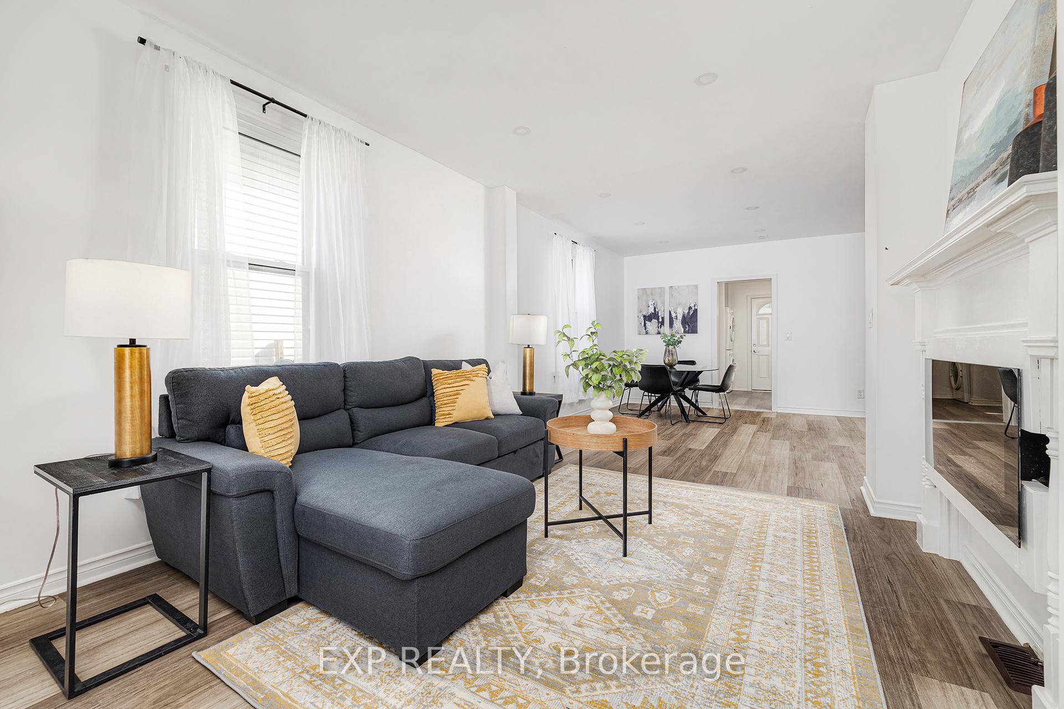
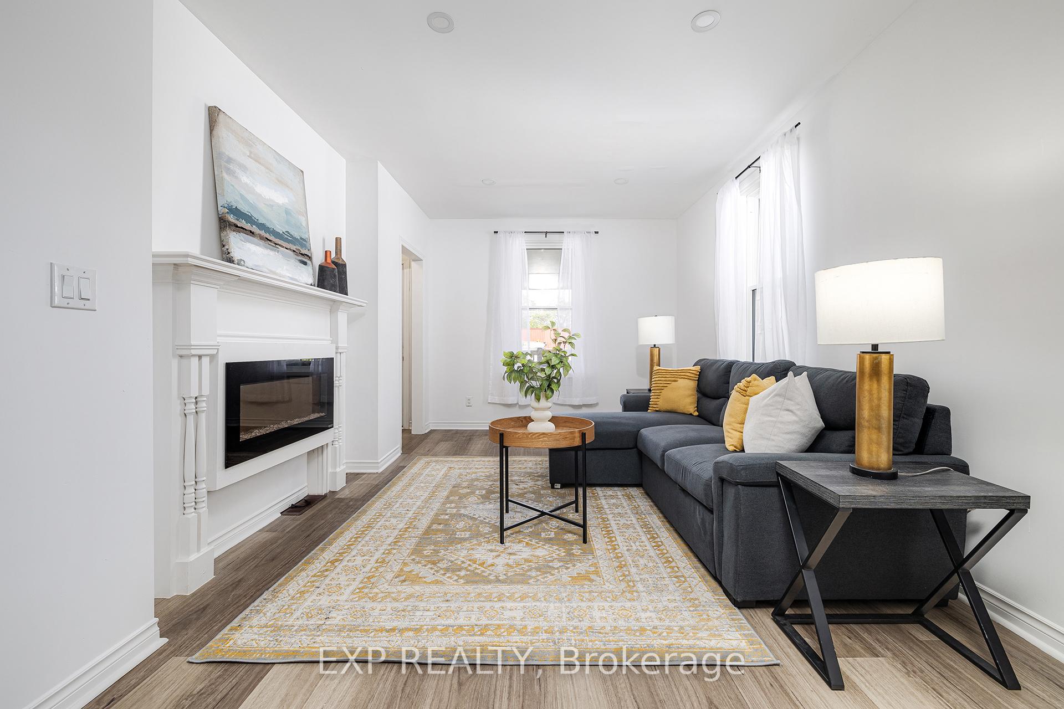
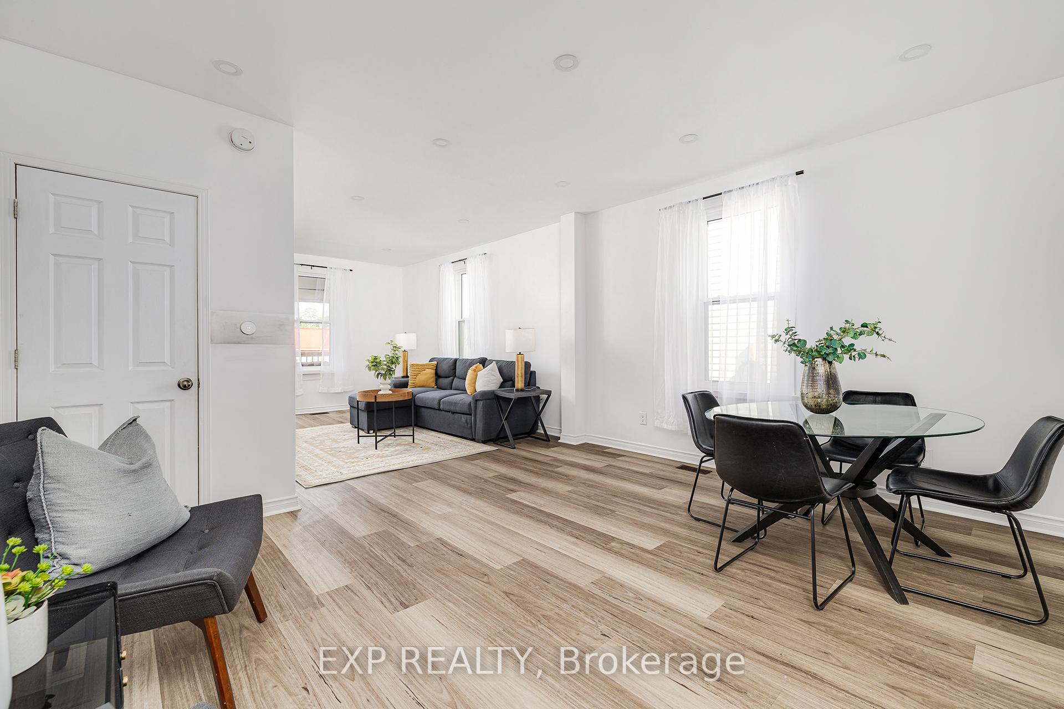
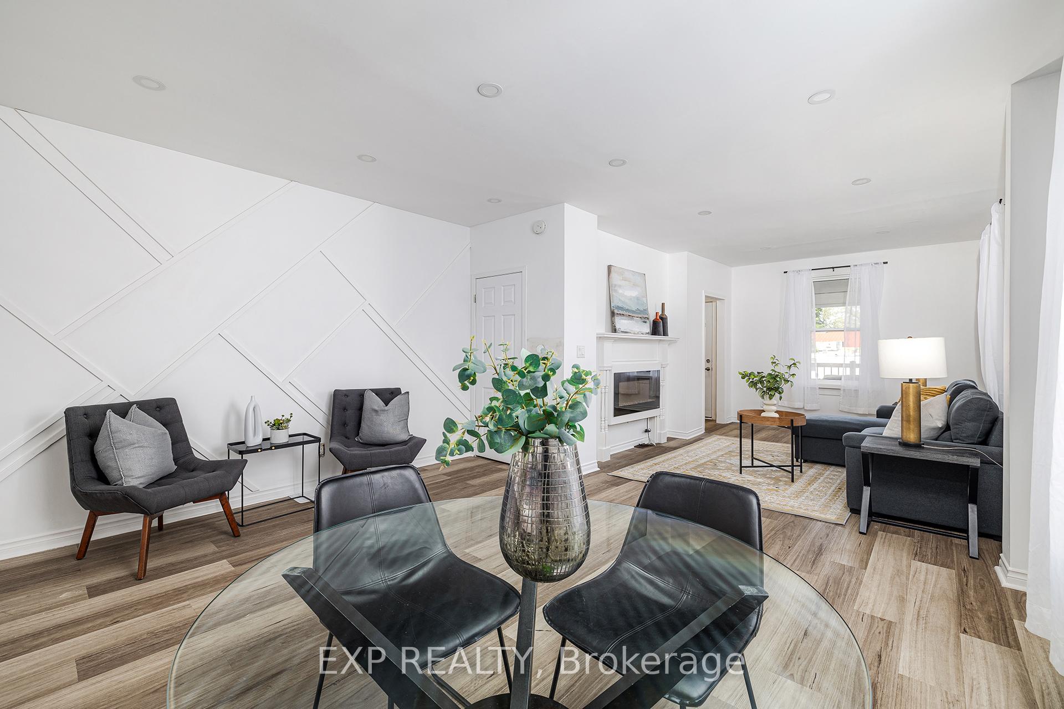
Stylishly renovated and priced to sell, this charming 2-storey semi-detached home offers modern finishes, thoughtful updates, and incredible value -- just minutes from Lynnwood Park, Norfolk Golf & Country Club, local restaurants, and shopping. The bright, open-concept main floor features pot lights, a sleek electric fireplace, and a contemporary kitchen with custom cabinetry, warm wood countertops, a ceramic tile backsplash, and a designer faucet -- ideal for both everyday living and entertaining. A refreshed main floor bathroom adds convenience, while upstairs you'll find sun-filled bedrooms with luxury vinyl flooring throughout for a clean, cohesive look. The backyard is a blank canvas, ready for your personal touch -- whether its a garden, patio, or play area. Major upgrades include a new roof (2018), windows and doors (2022), AC unit (2021), eaves and fascia (2023), backyard fence (2021), 200-amp electrical panel, energy-efficient furnace, and an indoor weeping tile drainage system (2023). With ample street parking and a move-in-ready interior, this home is perfect for first-time buyers or anyone seeking a stylish, low-maintenance home in a great location.
Ask about this home
A HOMEH agent will answer your questions about this home.
Around this home
Daily convenience, out of 100, from the distances below
Schools nearby
School rating, out of 10.
Helpful calculators
Your HOMEH agent

"I would see it this week."