

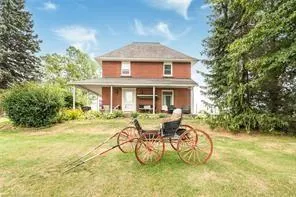
1590 Middleton North Walsingham Road
Detached Expired
1/301590 Middleton North Walsingham Road
Detached Expired
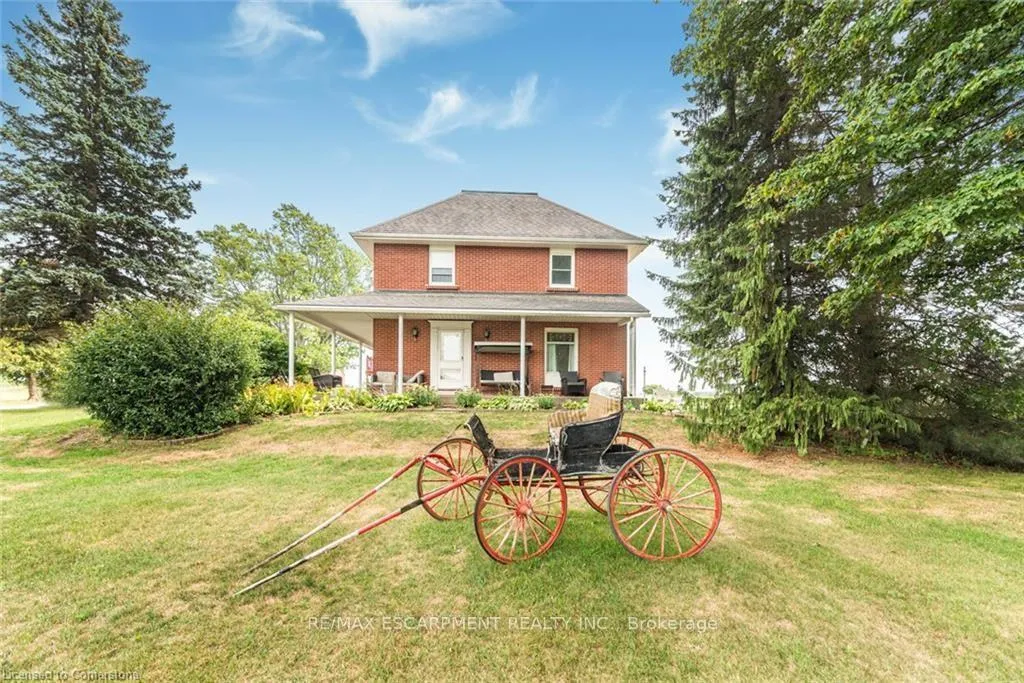
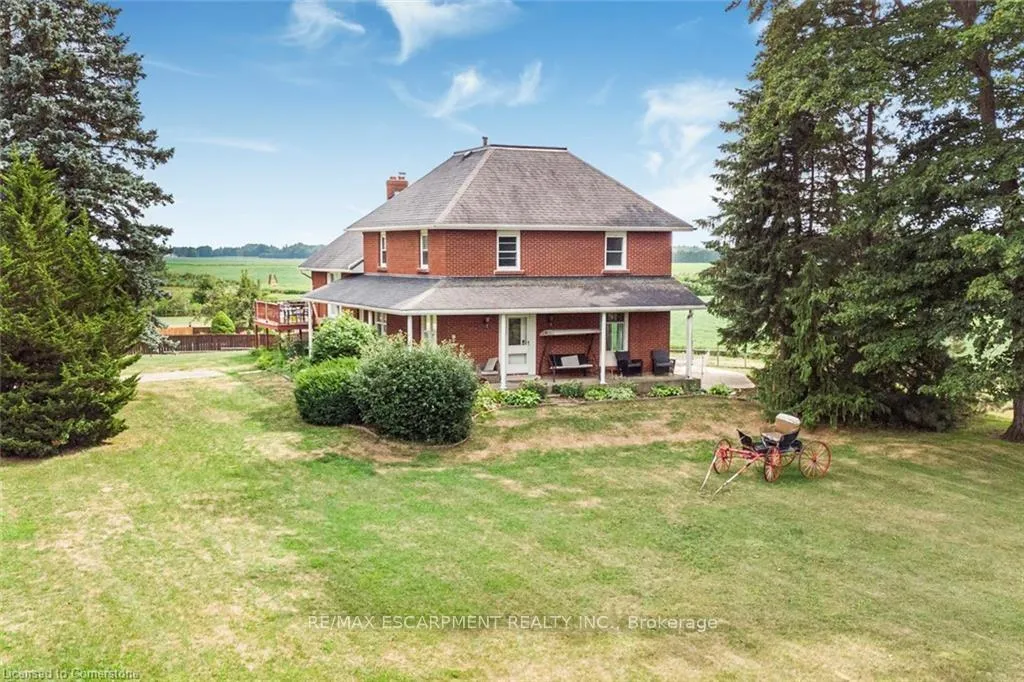
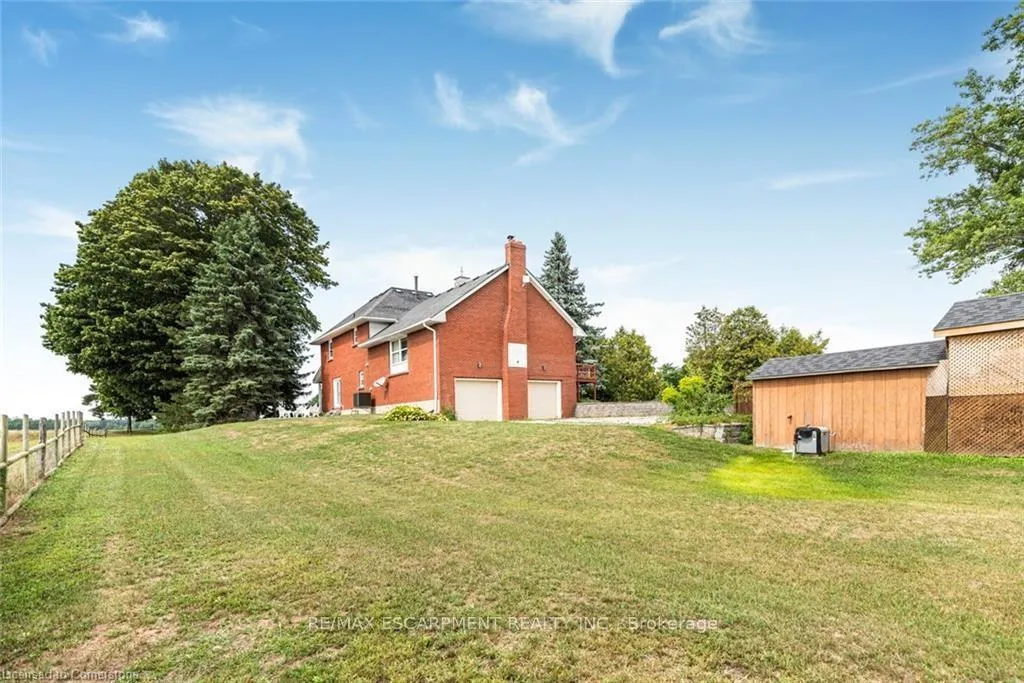
 See all 30 photos
4 Bedrooms
3 Bathrooms
1 Garage
2K–2.5K sq.ft
Entire Home
— Unit
Property history
- $3,200ExpiredList: 2025-09-12|End: 2025-12-31|110 daysX12407337
- $1,324,000ExpiredList: 2025-08-10|End: 2025-12-31|143 daysX12340026
Facts and features
- BasementPart finished
- Lease term12 months
- FurnishedUnfurnished
- LaundryOwn room
What stands out
- Fireplace
- Central air
- Inground pool
The homeDetached, 2-storey, 2,000–2,500 sq ft
- Type: Detached
- Style: 2-storey
- Living space: 2,000–2,500 sq ft
- Basement: Partial basement, partially finished
InsideFireplace Yes, wood, Laundry room, main level, Brick & beam, water heater
- Fireplace: Yes, wood
- Laundry: Laundry room, main level
- Features: Brick & beam, water heater
- Rooms above ground: 7
- Bedrooms: 4
- Bathrooms: 3
- Kitchens: 1
Outside and lotBrick, concrete, Asphalt shingle, Block, concrete, concrete block
- Exterior: Brick, concrete
- Roof: Asphalt shingle
- Foundation: Block, concrete, concrete block
- Pool: Inground
- Features: Deck
Parking1 Garage, Attached, Available, front yard parking, inside entry
- Spaces: 1 Garage
- Garage: Attached
- Driveway: Available, front yard parking, inside entry
Heating, water and powerForced air, gas, Central air, Well
- Heating: Forced air, gas
- Cooling: Central air
- Water: Well
- Sewer: Septic
Rent and termsRent $3,200 a month, Entire property, Unfurnished
- Rent: $3,200 a month
- Space for rent: Entire property
- Furnished: Unfurnished
- Lease: 12 months
- Paid: Monthly
- Rent includes: Central air conditioning
- Deposit: Required
- Credit check: Required
- Employment letter: Required
- Rental application: Required
- References: Required
IncludedCentral vac, dishwasher, dryer, microwave, pool equipment, refrigerator, stove, washer
- Included: Central vac, dishwasher, dryer, microwave, pool equipment, refrigerator, stove, washer
NearbyClear view, level, school, school bus route
- Close to: Clear view, level, school, school bus route
Listing detailsX12407337, Expired, Sep 12, 2025
- MLS® number: X12407337
- Status: Expired
- Listed on: Sep 12, 2025
- Days on market: 110
- Updated: Dec 31, 2025
- Possession: Flexible
- Occupied by: Owner
- Listing brokerage: RE/MAX ESCARPMENT REALTY INC.
About this home
1590 Middleton North Walsingham Road, Norfolk (Delhi), ON N4B 2W4
Brick & BeamWater HeaterClear ViewLevelSchoolSchool Bus Route
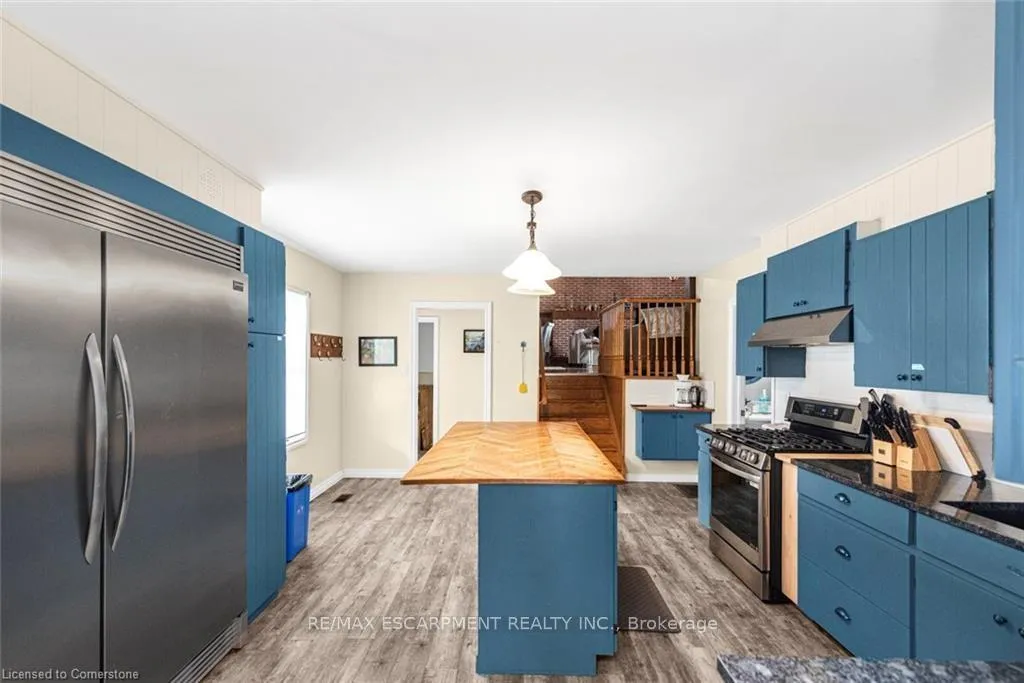
Spacious 4-bedroom, 3-washroom home available for lease, offering comfort, convenience, and style. Enjoy a thoughtfully designed layout with bright, open living areas, a modern kitchen, and generous bedrooms including a primary suite with walkout patio access and scenic views. The backyard is fully fenced and features a heated in-ground pool (20 x 40), perfect for family enjoyment or entertaining. Conveniently located just minutes from shopping, hospitals, schools, and Ontario's largest beach. Square footage and room sizes are approximate.
Read more
Ask about this home
A HOMEH agent will answer your questions about this home.
Ask a question
Around this home
Fernlea Side Road/Middleton. N.Walsingham Rd
Contact agent
Helpful calculators
Rent vs buy
Affordability
Mortgage
Down payment
Stress test
CMHC insurance
Your HOMEH agent

KimHOMEH agent · Norfolk
"I would see it this week."
Ask Kim