
16 Pintail Lane
Norfolk (Port Rowan)16 Pintail Lane
Norfolk (Port Rowan)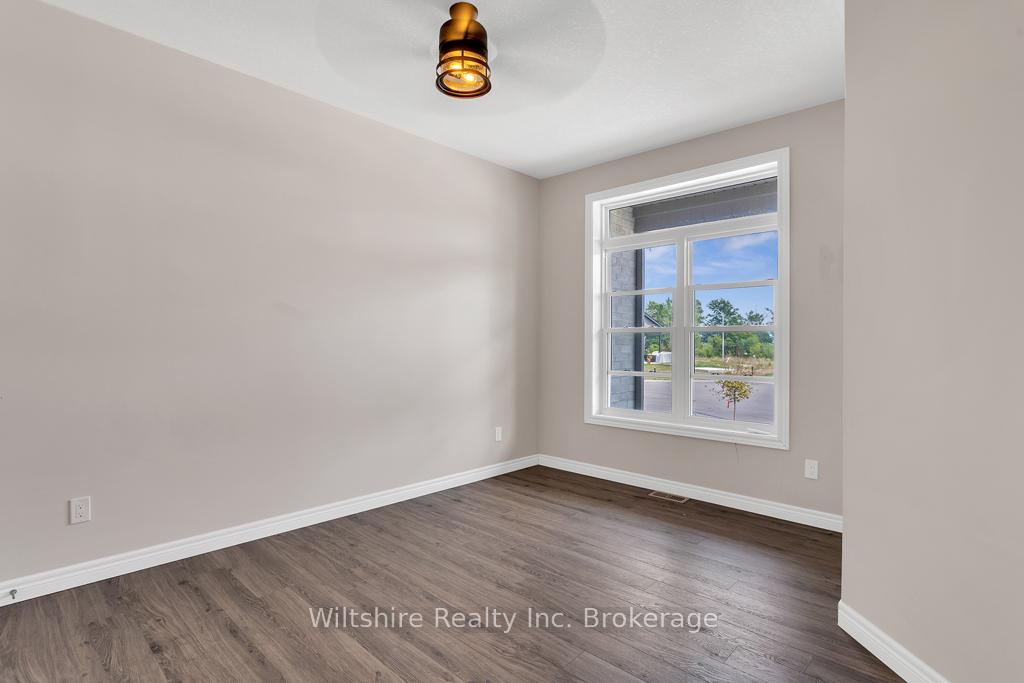

 See all 36 photos
Property history

This listing has ended. It is no longer available.
Property not available for sale or for rent.
Ask about this home
A HOMEH agent will answer your questions about this home.Ask HOMEH
About this home
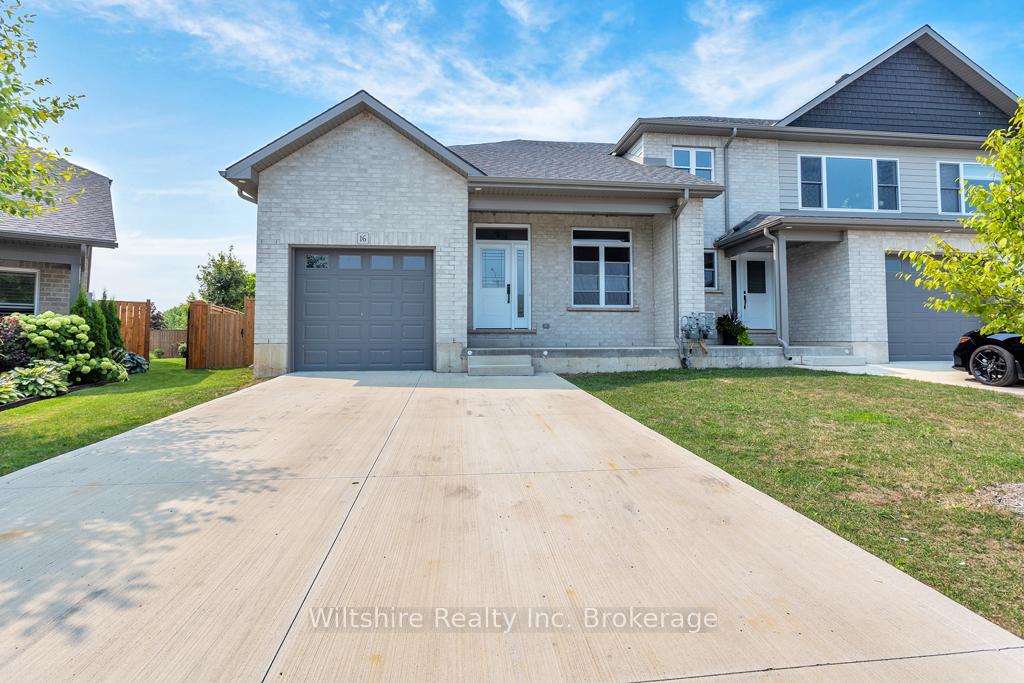
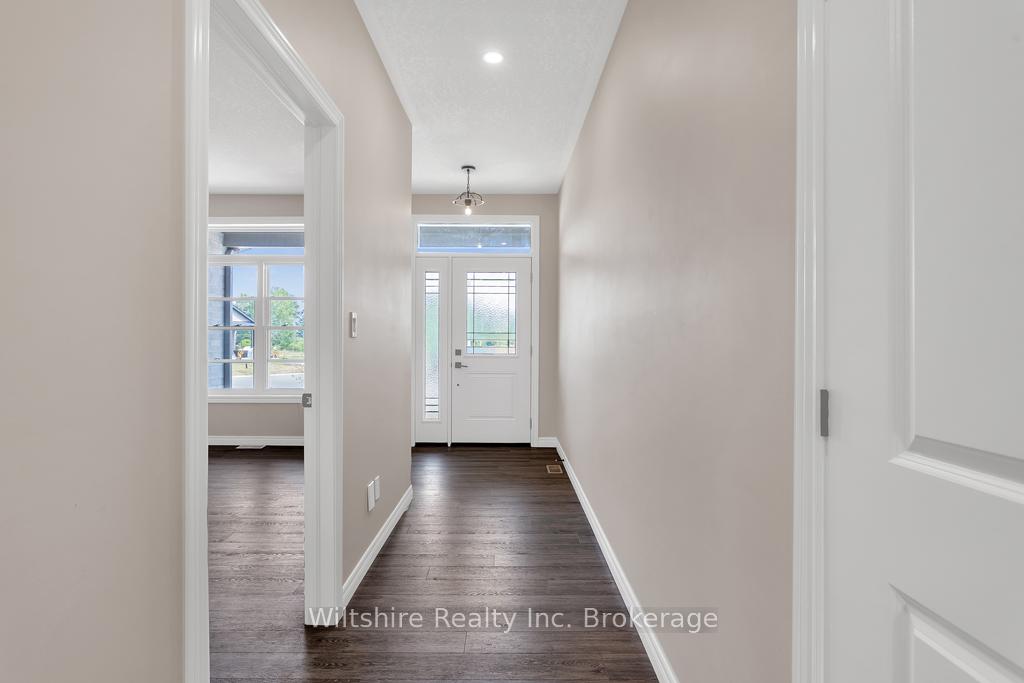
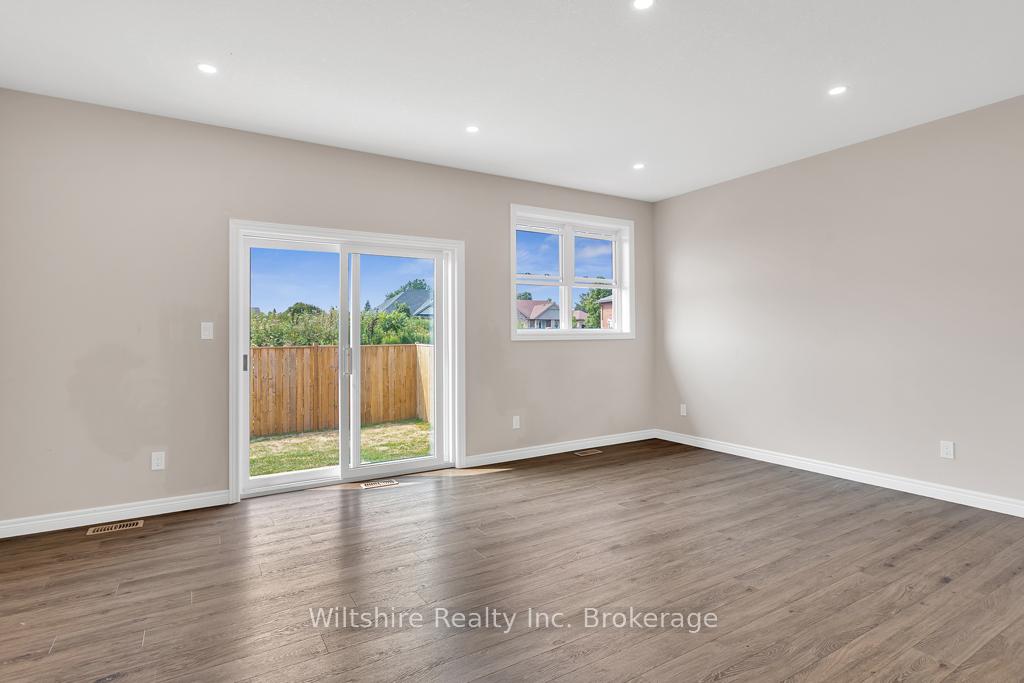
Welcome to 16 Pintail Lane, where lake living meets everyday comfort. Located just off Lakeshore Road in the desirable Ducks Landing neighbourhood, this freehold home sits on a quiet cul-de-sac with a front porch view of Long Point Bay! With 5 bedrooms, 3 full bathrooms, and over 2,400 sq. ft. of total space, there's room for the whole family or just extra room to breathe. Built just last year, the home features a bright and airy main floor with large windows, open-concept living, and beautiful finishes throughout.The kitchen is a showstopper with stainless steel appliances, an island with seating, walk-in pantry, and loads of cupboard space. The primary bedroom offers a private 3-piece ensuite and walk-in closet, while the second main-floor bedroom is perfect for guests or family. You'll also love the convenience of main-floor laundry with inside access to the garage.Downstairs, the spacious lower level is partially finished with drywall already in place ready for you to choose the carpet, trim, and final touches. The layout includes 3 additional bedrooms, a full bathroom, a rec room, storage room and cold cellar plus oversized windows that flood the space with natural light.The fully fenced backyard is ideal for pets, kids, or weekend BBQs. A concrete double driveway and deep single-car garage complete the package. Just minutes from beaches, marinas, wineries, golf courses, hiking trails, and all the small-town charm of Port Rowan this is the lifestyle you've been looking for. Book your private showing today and get ready to enjoy lake life your way.
Facts & features
Ask about this home
A HOMEH agent will answer your questions about this home.
Rooms
11 rooms · 3 bathrooms
- Living room18′2″ × 14′254 sq.ft.
- Kitchen16′2″ × 10′5″169 sq.ft.
- Bathroom6′10″ × 5′7″38 sq.ft.
- Bedroom11′ × 14′4″157 sq.ft.
- Primary bedroom12′6″ × 14′175 sq.ft.
- Bathroom8′6″ × 10′7″90 sq.ft.
- Laundry11′6″ × 10′7″122 sq.ft.
- Bathroom9′5″ × 6′11″65 sq.ft.
- Bedroom9′5″ × 11′1″104 sq.ft.
- Bedroom10′11″ × 9′4″102 sq.ft.
- Bedroom10′11″ × 9′7″104 sq.ft.
Around this home
Listing details
Helpful tools
Your HOMEH agent
"I would see it this week."
Ask HOMEH about this home
Price, neighbourhood, monthly cost. Ask anything.
HOMEH Intelligent Agent is an AI, not a licensed representative. Check anything important with your agent.